

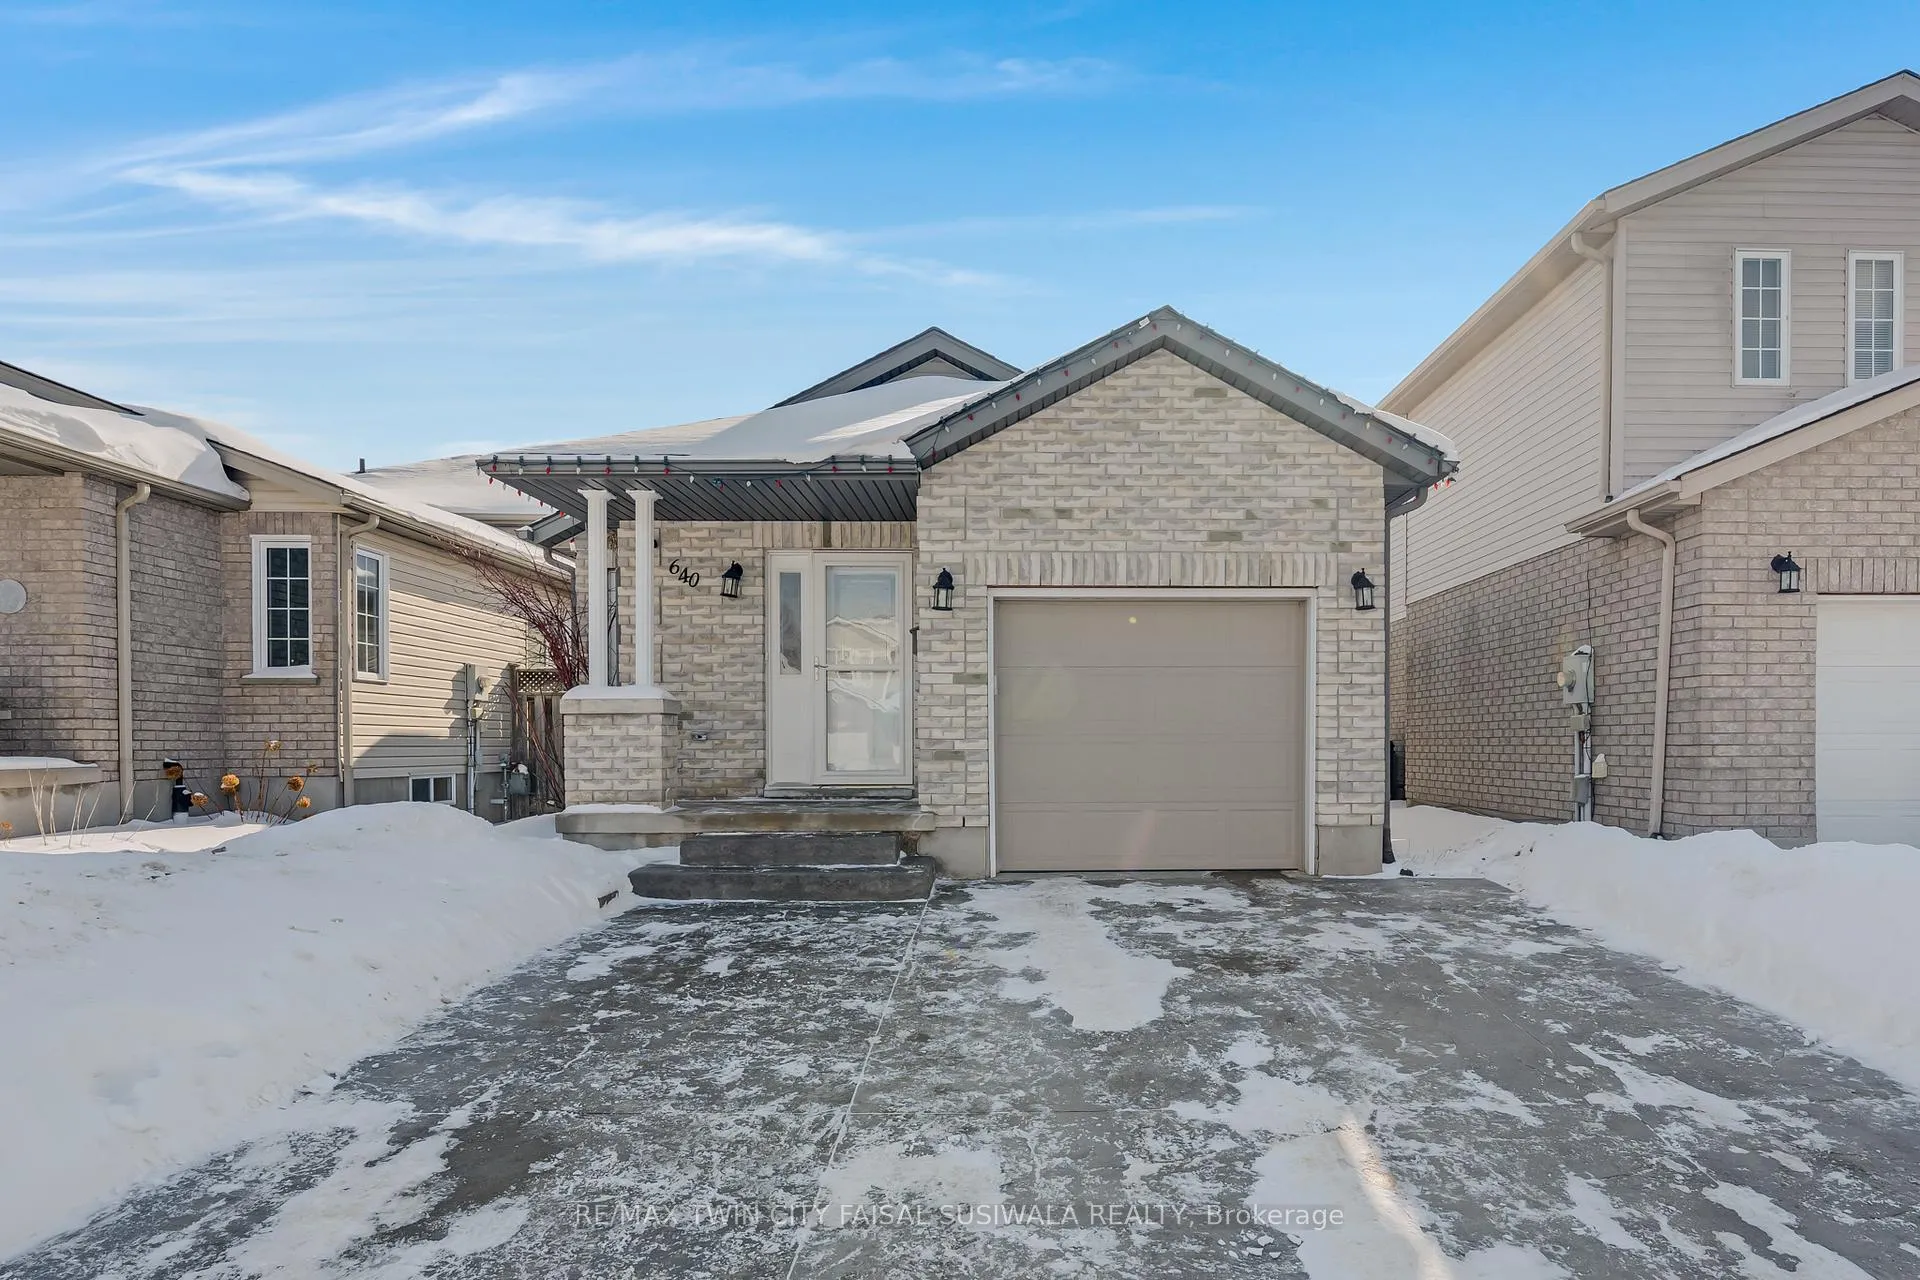
640 Langlaw Drive
640 Langlaw Drive
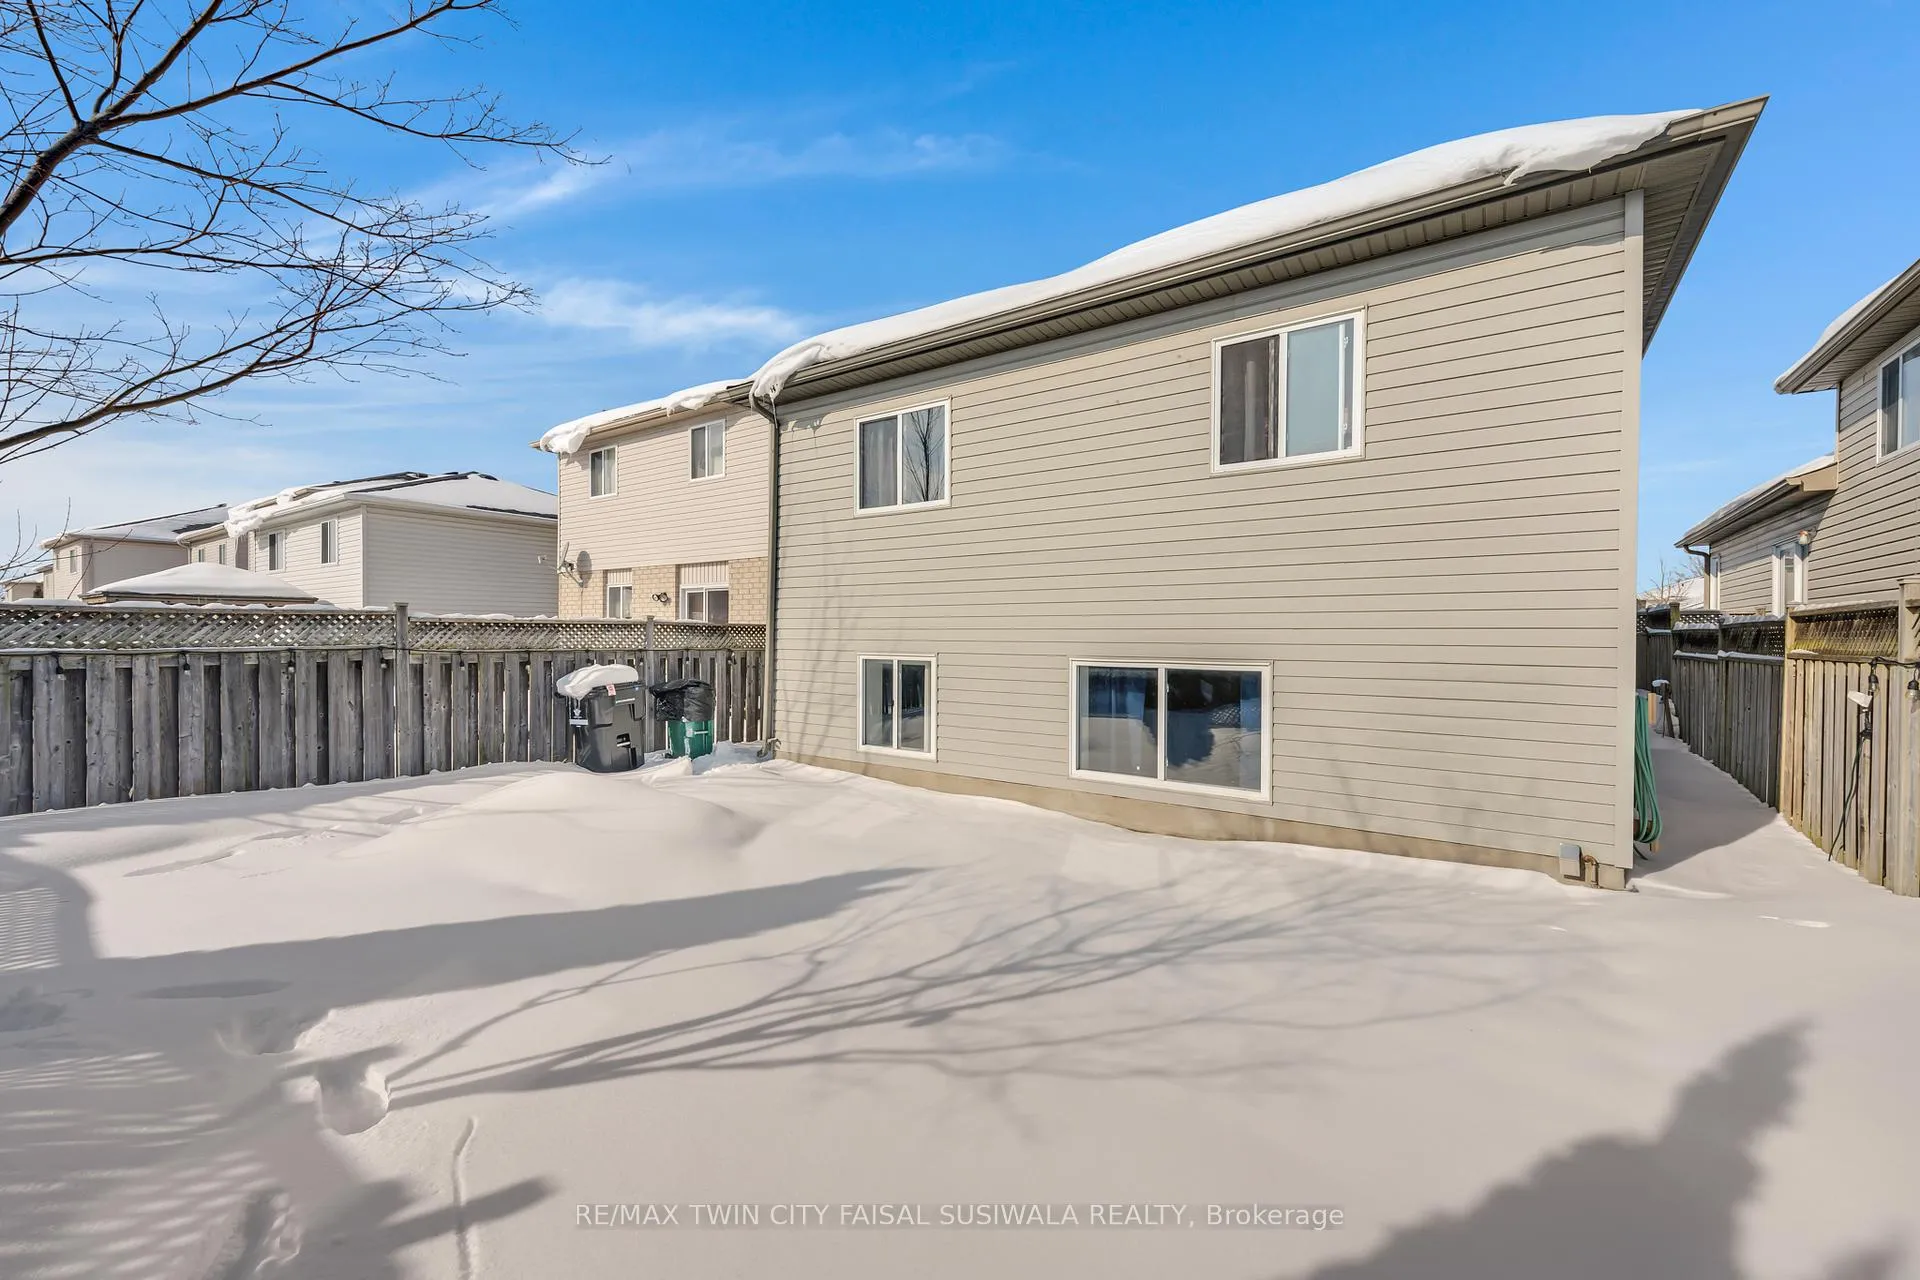 See all 33 photos
Property history
Facts and features
- BasementFinished
- Water, sewerMunicipal
- HeatingForced air
- CoolingCentral air
- Fireplace
- Central air
The homeDetached, Sidesplit 4, 1,500–2,000 sq ft
- TypeDetached
- StyleSidesplit 4
- Living space1,500–2,000 sq ft
- BasementFinished
InsideFireplace Yes, Auto garage door remote, water softener, Rooms above ground 7
- FireplaceYes
- FeaturesAuto garage door remote, water softener
- Rooms above ground7
- Rooms in the basement1
- Bedrooms3
- Bathrooms2
- Kitchens1
Outside and lotBrick, vinyl siding, Asphalt shingle, Poured concrete
- ExteriorBrick, vinyl siding
- RoofAsphalt shingle
- FoundationPoured concrete
- Size31.72 × 100.06 ft
- Zoningr5
Parking1 Garage, Attached, Private double
- Spaces1 Garage
- GarageAttached
- DrivewayPrivate double
Heating, water and powerForced air, gas, Central air, Municipal water
- HeatingForced air, gas
- CoolingCentral air
- WaterMunicipal water
- SewerMunicipal sewer
Costs and taxesTaxes $4,772 a year, HST included in the price, Hot water heater
- Taxes, 2025$4,772 a year
- HSTHST included in the price
- Rental itemsHot water heater
- Under contractHot water heater
Included in the saleKey holder and my frames the pink bedroom and the microwave.
- Not includedKey holder and my frames the pink bedroom and the microwave.
Listing detailsX12759504, Sold, Feb 3, 2026
- MLS® numberX12759504
- StatusSold
- Listed onFeb 3, 2026
- Days on market16
- UpdatedFeb 19, 2026
- PossessionFlexible
- Occupied byOwner
- Listing brokerageRE/MAX TWIN CITY FAISAL SUSIWALA REALTY
About this home
640 Langlaw Drive, Cambridge (Christopher-Champlain), ON N1P 1H4
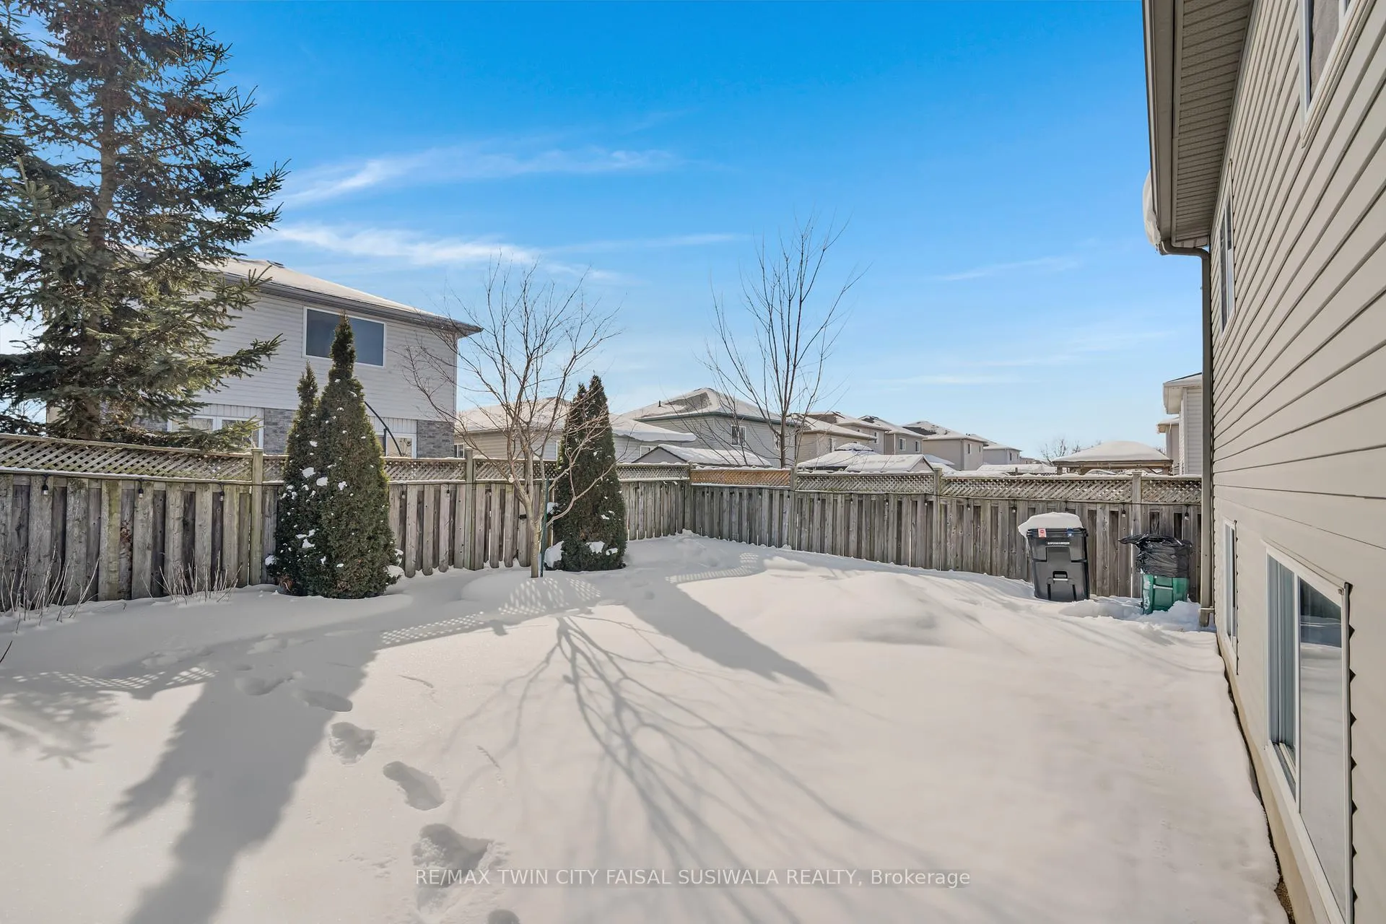
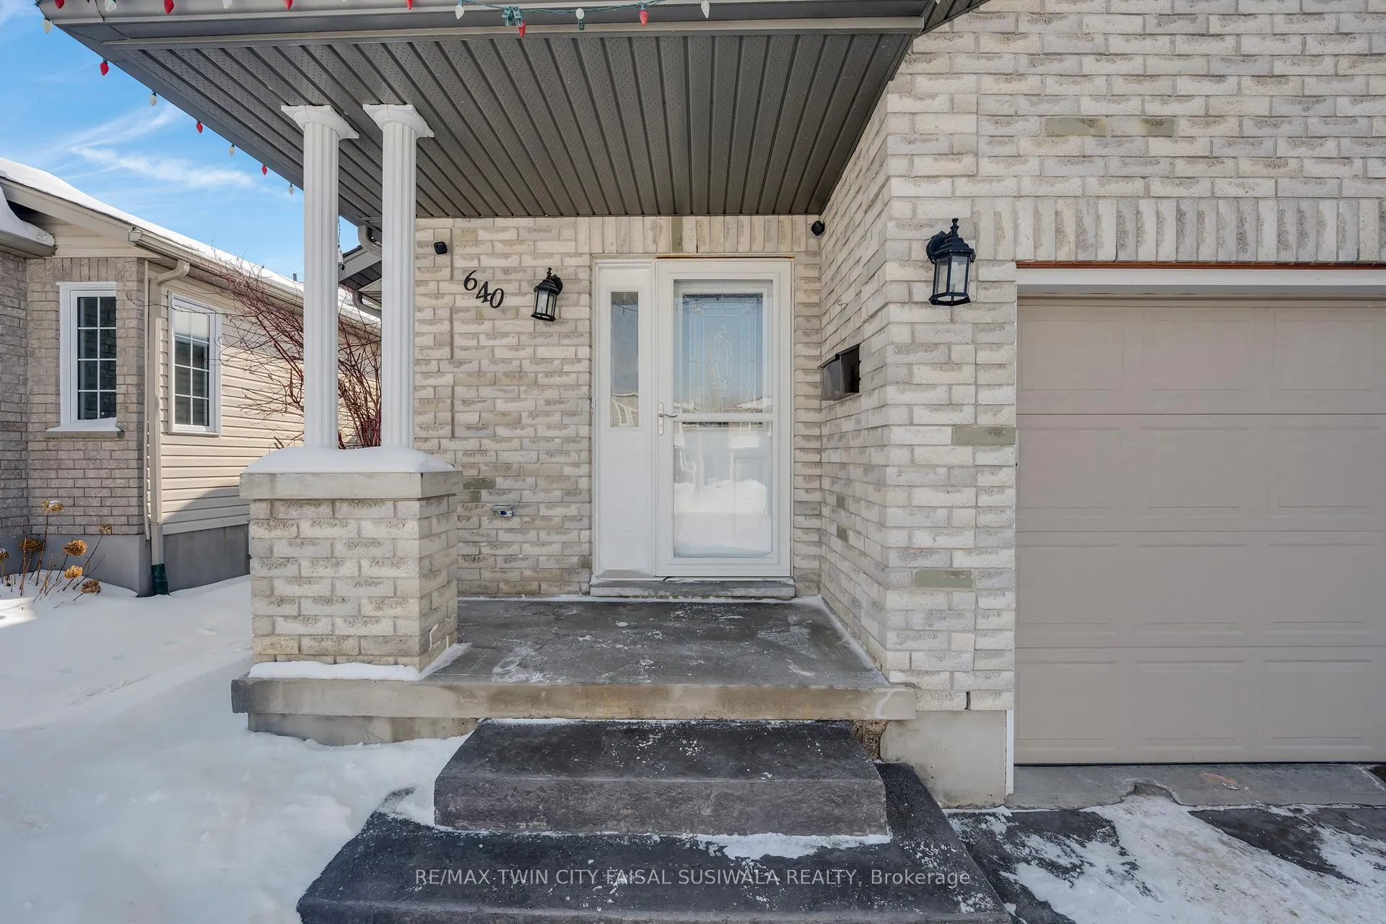
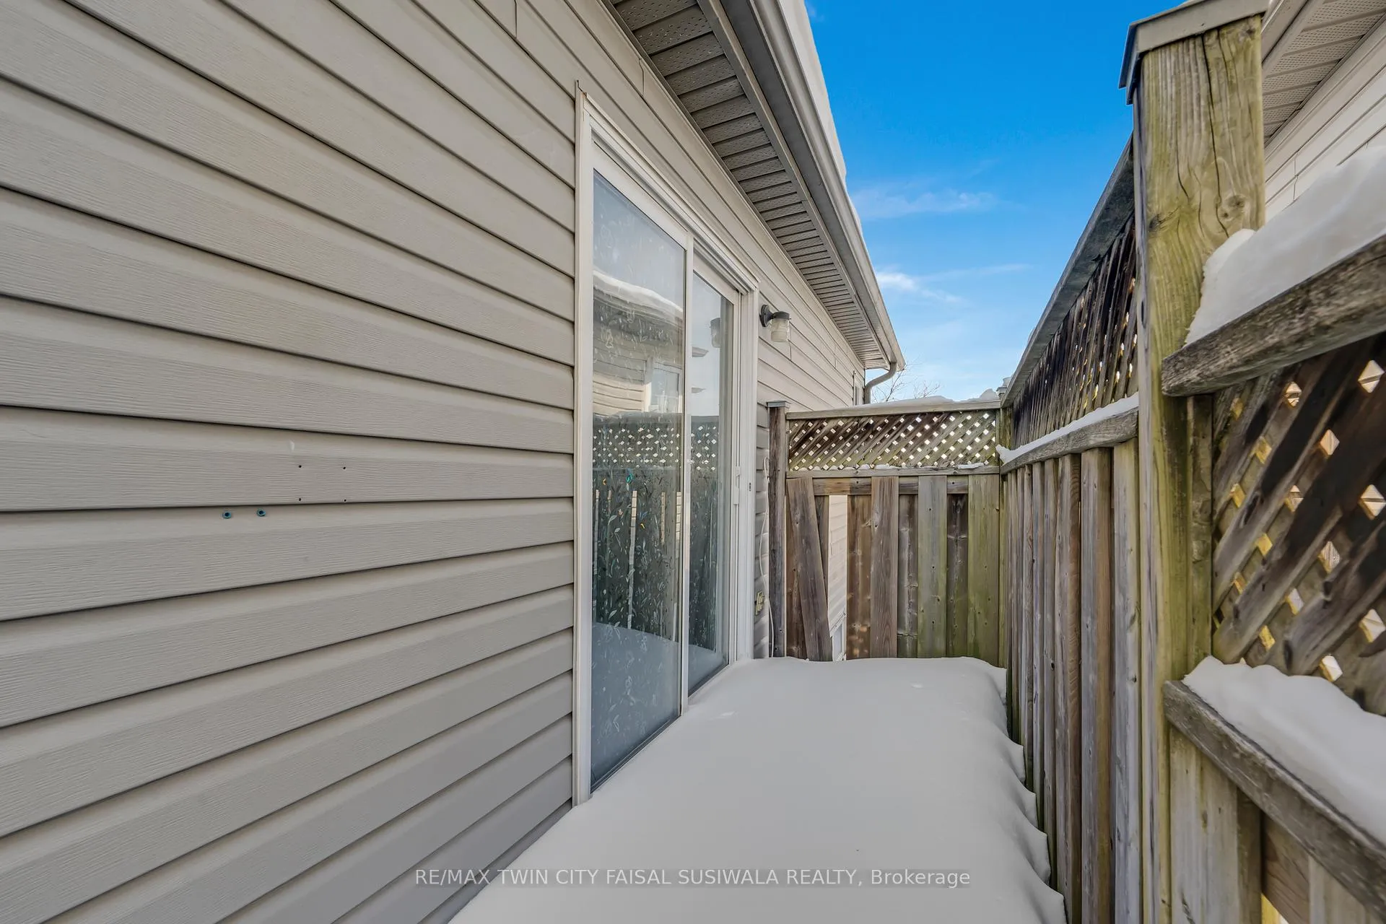
WELL-MAINTAINED BACKSPLIT OFFERING SPACE, LIGHT & ROOM TO GROW. Welcome to 640 Langlaw Drive, a beautifully maintained 4-level backsplit tucked into a quiet, family-friendly Cambridge neighbourhood, just steps from schools and parks. Offering over 1,747 sq ft of finished living space, this home strikes the perfect balance of functionality and room to grow. From the moment you step inside, you'll appreciate the bright, open layout highlighted by updated flooring, modern lighting, and a natural, welcoming flow throughout. The spacious main level features comfortable living and dining areas that connect seamlessly to the kitchen, complete with ample cabinetry, stainless steel appliances, and peaceful views of the backyard. Sliding doors off the dining area lead directly to the deck, ideal for indoor-outdoor living. Large windows throughout flood every level with natural light. This home offers 3 generously sized bedrooms and 2 full bathrooms, including a beautifully updated bath with contemporary finishes and a sleek glass shower. The lower level provides a cozy yet versatile family room, perfect for movie nights, a playroom, or a home office, while the finished basement adds even more flexible living space, ideal for a rec room, gym, or guest area. Step outside to a fully fenced backyard offering privacy and plenty of space for kids, pets, and summer entertaining. With an attached garage, private double driveway, and a layout that truly maximizes every square foot, this move-in-ready home is an excellent opportunity for families, or anyone seeking a well-cared-for property in an established community.
Ask about this home
A HOMEH agent will answer your questions about this home.
Around this home
Daily convenience, out of 100, from the distances below
Schools nearby
School rating, out of 10.
Helpful calculators
Your HOMEH agent

"Priced 5% over the Hestimate. I would see it this week."