

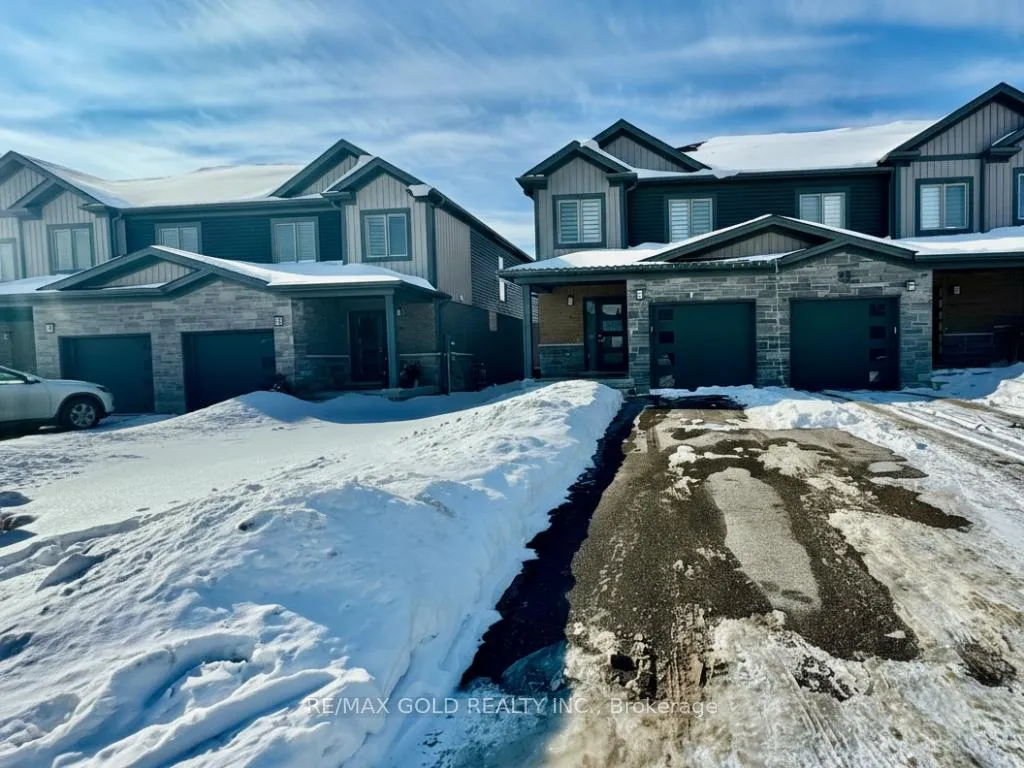
91 Nieson Street
91 Nieson Street
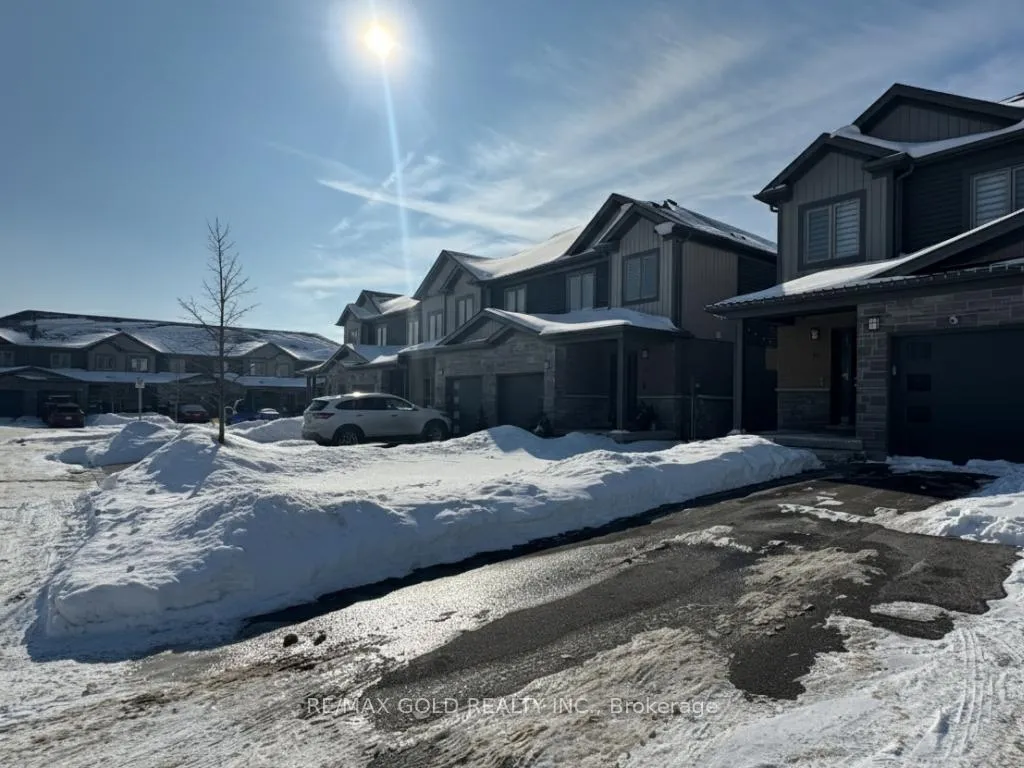
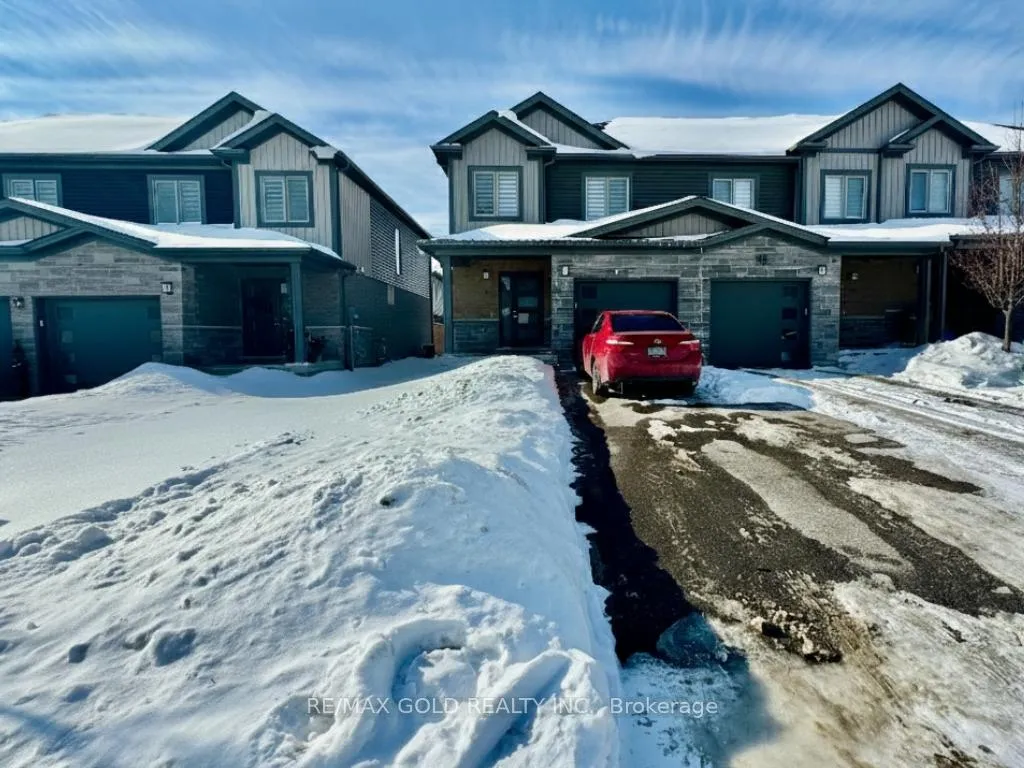
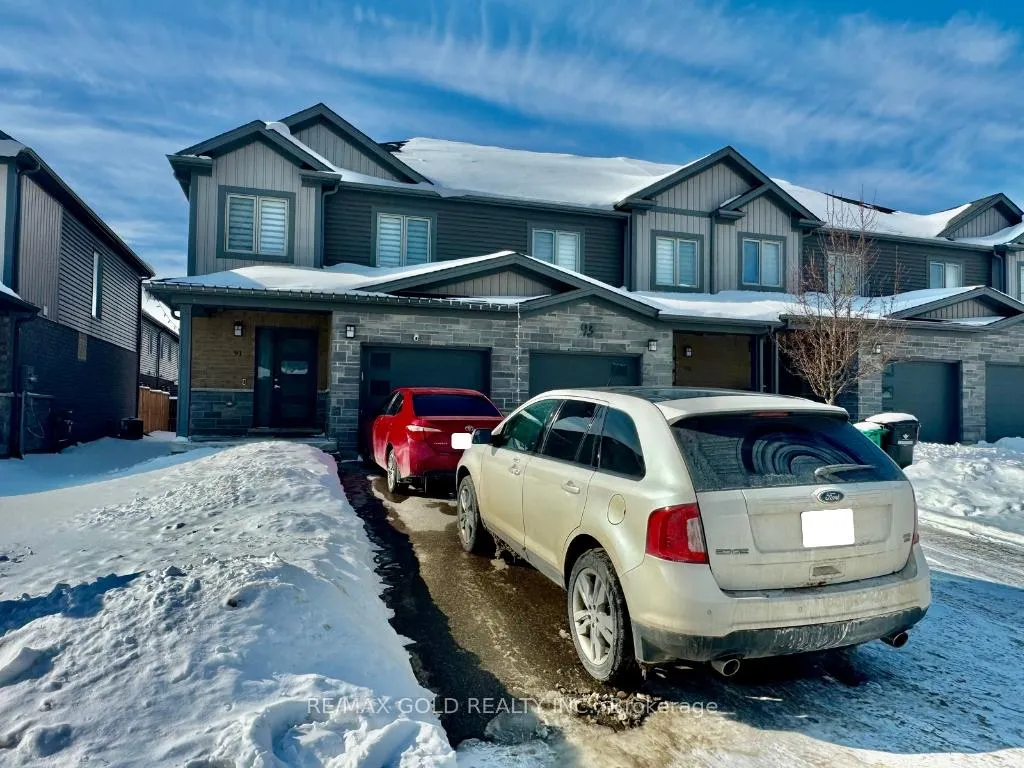
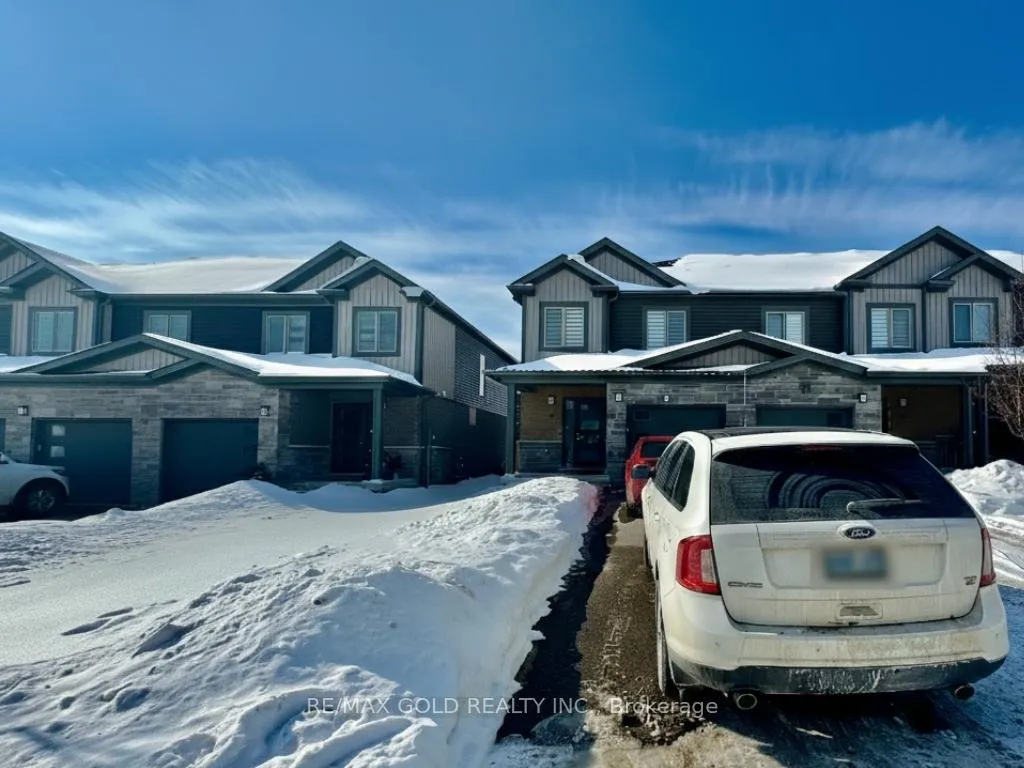 See all 47 photos
Property history
Facts and features
- BasementUnfinished
- Water, sewerMunicipal
- HeatingForced air
- CoolingCentral air
- Central air
The homeFreehold Townhouse, 2-storey, 1,100–1,500 sq ft
- Type: Freehold Townhouse
- Style: 2-storey
- Living space: 1,100–1,500 sq ft
- Basement: Unfinished
InsideOther, Rooms above ground 10, Bedrooms 3
- Features: Other
- Rooms above ground: 10
- Bedrooms: 3
- Bathrooms: 3
- Kitchens: 1
Outside and lotVinyl siding, brick, Asphalt shingle, Poured concrete
- Exterior: Vinyl siding, brick
- Roof: Asphalt shingle
- Foundation: Poured concrete
- Size: 25.09 × 89.35 ft
Parking1 Garage, Attached
- Spaces: 1 Garage
- Garage: Attached
Heating, water and powerForced air, gas, Central air, Municipal water
- Heating: Forced air, gas
- Cooling: Central air
- Water: Municipal water
- Sewer: Municipal sewer
Costs and taxesTaxes $4,571 a year, HST included in the price
- Taxes, 2025: $4,571 a year
- HST: HST included in the price
Listing detailsX12758140, Sold, Feb 2, 2026
- MLS® number: X12758140
- Status: Sold
- Listed on: Feb 2, 2026
- Days on market: 11
- Updated: Feb 13, 2026
- Possession: Flexible
- Occupied by: Owner
- Listing brokerage: RE/MAX GOLD REALTY INC.
About this home
91 Nieson Street, Cambridge, ON N1R 0B9
End-unit contemporary freehold two-storey townhome located in a desirable, family-friendly neighbourhood. This carpet-free main floor home offers excellent curb appeal with a stone, brick and vinyl exterior, single-car garage, and covered porch. The bright main floor features an open-concept living and dining area with sliding patio doors leading to a private backyard, along with an upgraded kitchen complete with stainless steel appliances, RO system, granite countertops, modern cabinetry, and ample counter space, plus a convenient powder room and inside entry from the garage. The second level includes three spacious bedrooms and two full bathrooms, highlighted by a large primary suite with a walk-in closet and private ensuite, second-floor laundry, and an additional walk-in closet in one of the secondary bedrooms. The unspoiled basement offers a large window and rough-in for a 3-piece bathroom, providing endless potential for future finishing. Ideally located close to schools, parks, shopping, transit, future LRT routes, and just minutes from Highway 401 for easy commuting.
Ask about this home
A HOMEH agent will answer your questions about this home.
Around this home
Daily convenience, out of 100, from the distances below
Schools nearby
School rating, out of 10.
Helpful calculators
Your HOMEH agent

"I would see it this week."