

643 Lowther Street S
Detached Terminated
1/11643 Lowther Street S
Detached Terminated
 See all 11 photos
2 Bedrooms
1 Bathroom
0 Garage
700–1.1K sq.ft
Basement
— Unit
Property history
- $1,500TerminatedList: 2026-02-08|End: 2026-02-12|4 daysX12775446
Facts and features
- BasementFinished
- Lease term12 months
- FurnishedUnfurnished
- LaundryEnsuite
What stands out
- Separate entrance
- Central air
The homeDetached, Bungalow, 700–1,100 sq ft
- TypeDetached
- StyleBungalow
- Living space700–1,100 sq ft
- BasementFinished, separate entrance
InsideEnsuite, Built-in oven, carpet free, water heater, Rooms above ground 6
- LaundryEnsuite
- FeaturesBuilt-in oven, carpet free, water heater
- Rooms above ground6
- Bedrooms2
- Bathrooms1
- Kitchens1
Outside and lotBrick, Shingles, Concrete
- ExteriorBrick
- RoofShingles
- FoundationConcrete
Parking2 Parking, Available
- Spaces2 Parking
- DrivewayAvailable
Heating, water and powerForced air, gas, Central air, Municipal water
- HeatingForced air, gas
- CoolingCentral air
- WaterMunicipal water
- SewerMunicipal sewer
- Natural gasAvailable
- HydroAvailable
Rent and termsRent $1,500 a month, Basement, Unfurnished
- Rent$1,500 a month
- Space for rentBasement
- FurnishedUnfurnished
- Lease12 months
- PaidMonthly
- DepositRequired
- Credit checkRequired
- Employment letterRequired
- Rental applicationRequired
- ReferencesRequired
IncludedFridge, stove, above the range microwave, washer, dryer, central air, water softener.
- IncludedFridge, stove, above the range microwave, washer, dryer, central air, water softener.
Listing detailsX12775446, Terminated, Feb 8, 2026
- MLS® numberX12775446
- StatusTerminated
- Listed onFeb 8, 2026
- Days on market4
- UpdatedFeb 12, 2026
- PossessionImmediate
- Occupied byVacant
- Listing brokerageACCESS HOMES REALTY SERVICES INC.
About this home
643 Lowther Street S, Cambridge, ON N3H 1Z5
Built-In OvenCarpet FreeWater Heater
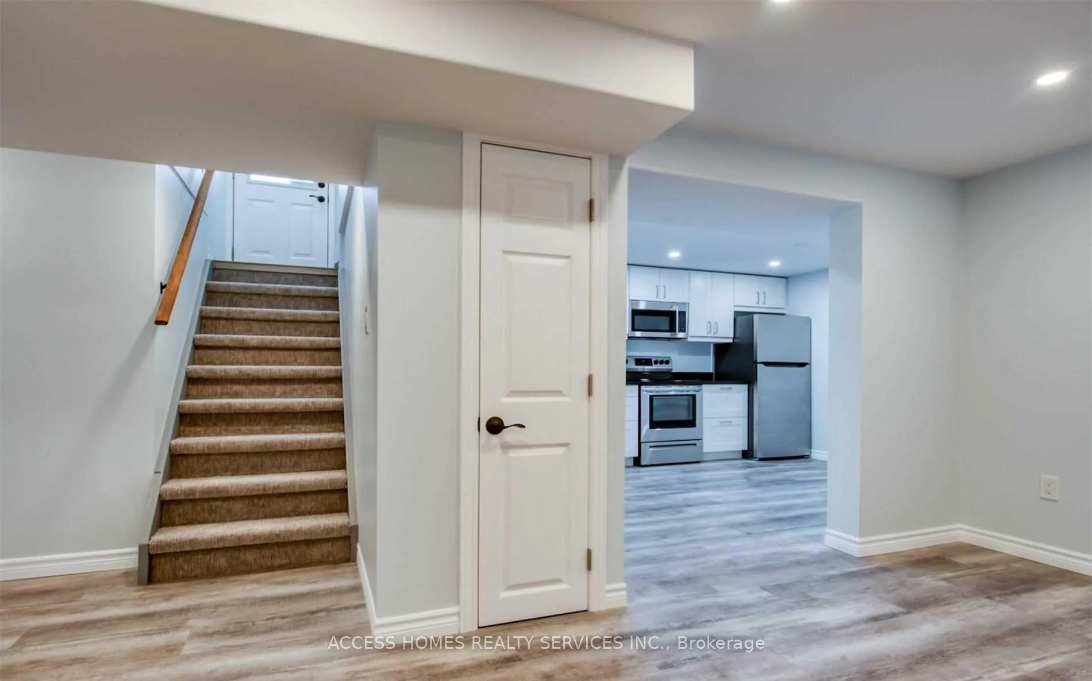
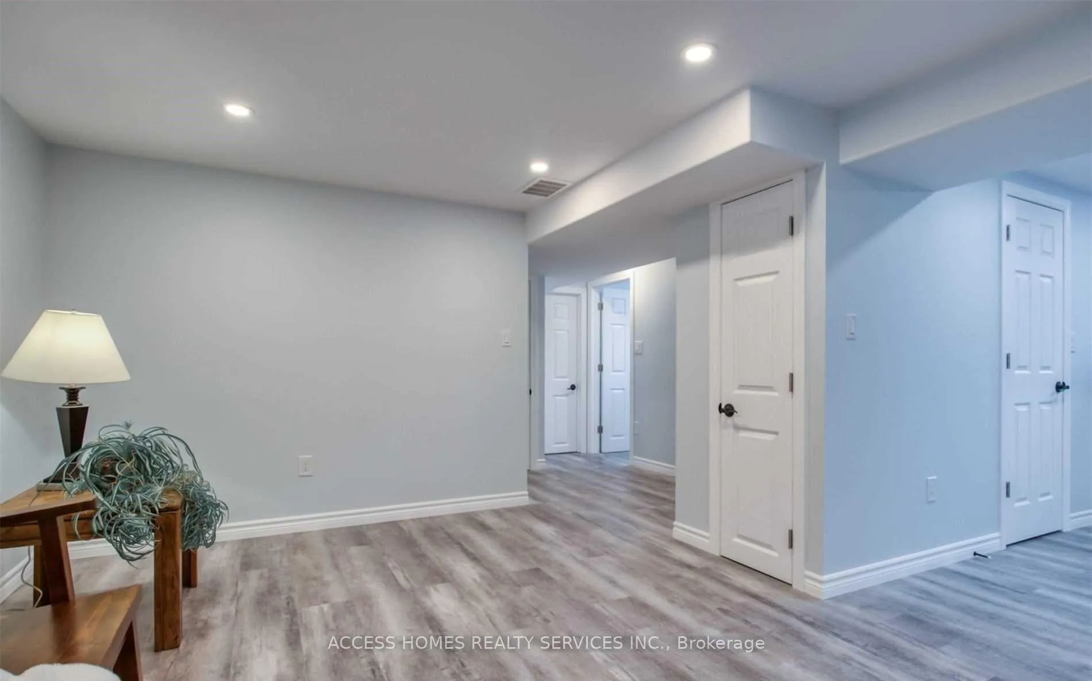
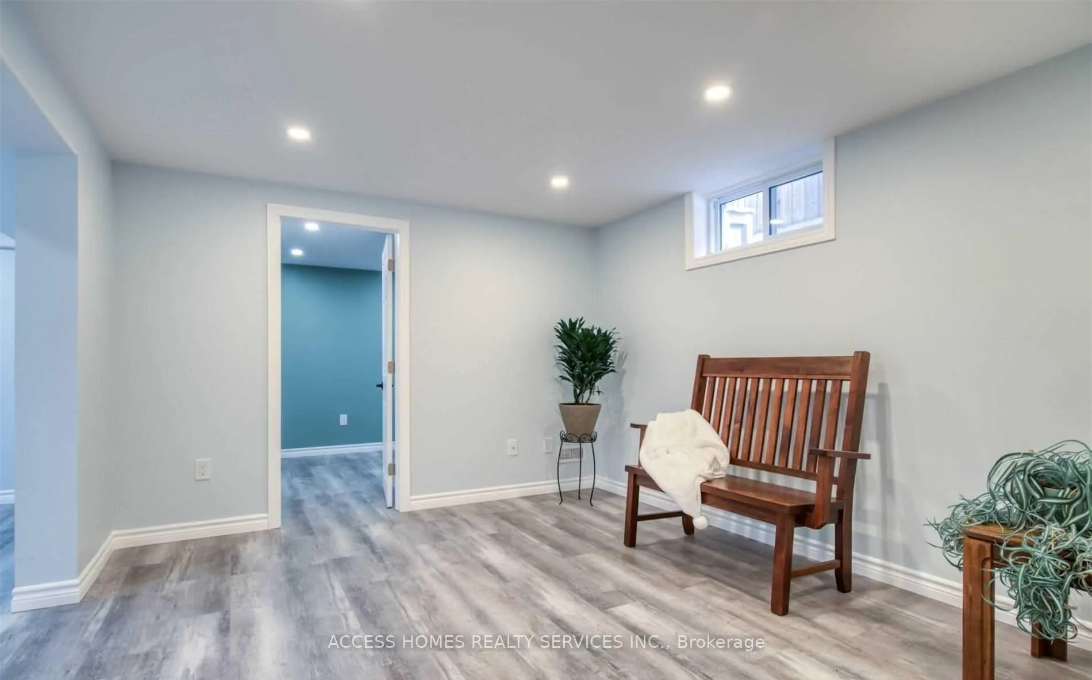
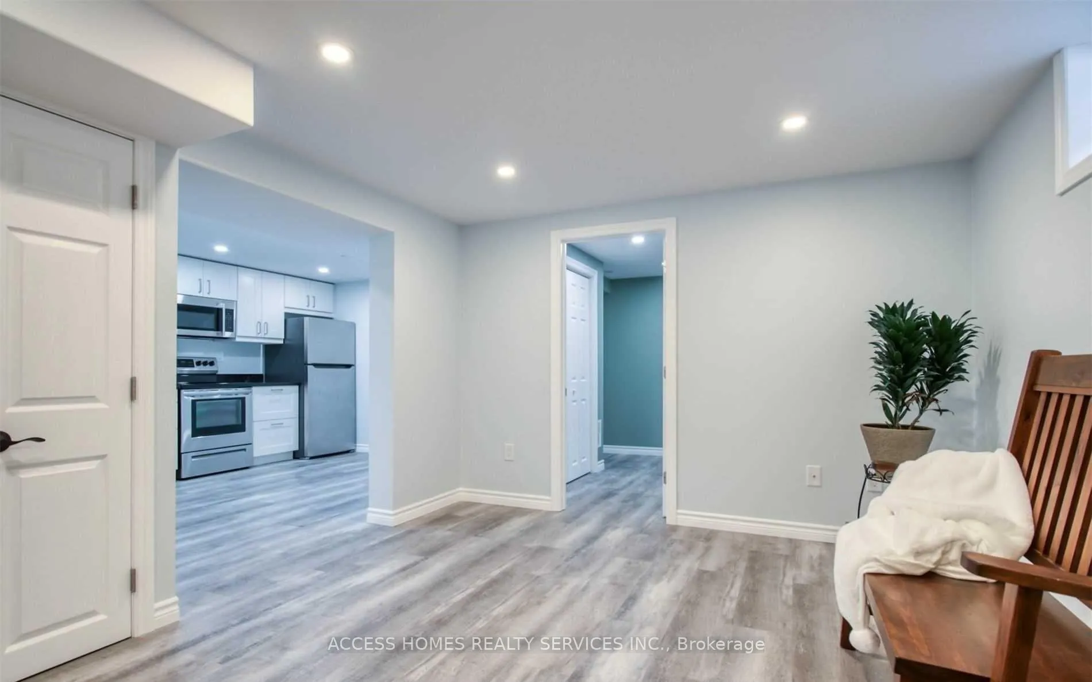
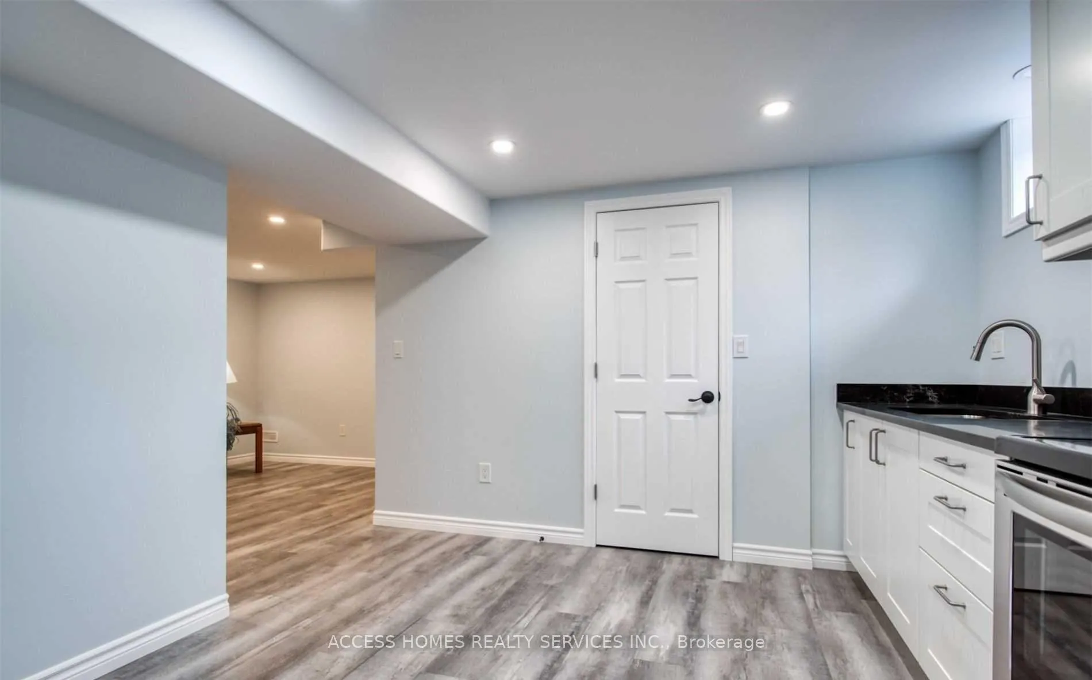
South Side Brick Bungalow Greets You With It's Covered Veranda. It Has Been Beautifully Finished Basement is available for renting, with generational living in mind! Basement has A Bright Kitchen; Including Appliances, Backsplash, A Convenient Side Entrance. Excellent upgrades, a must See!!! Tenant pays 40% of the Utilities.
Read more
Ask about this home
A HOMEH agent will answer your questions about this home.
Ask a question
Around this home
KING ST / LOWTHER ST
Errands
Parks
Schools
Daily convenience, out of 100, from the distances below
ParkSturdy Park · 4 within 1 km4 min walk255 m
GroceryOne Stop Convenience12 min walk727 m
SchoolGrand View Public School7 min walk430 m
PharmacyPreston Medical Pharmacy12 min walk769 m
Cafés & foodRising Dough Scottish Bakery · 9 within 1 km10 min walk628 m
Gym & rec centreLegendary Fitness11 min walk692 m
LibraryCambridge Public Library - Preston14 min walk889 m
WalkDriveStraight-line distance, open map data
Grocery0.7 km
Park0.3 km
Coffee0.6 km
Dining0.6 km
Gym0.7 km
Schools nearby
School rating, out of 10.
Grand View Public Schoolelementary · Public · 0.4 km
6.3/10Fair
Preston High Schoolsecondary · Public · 0.5 km
5.9/10Fair
St Joseph Catholic Elementary Schoolelementary · Catholic · 0.5 km
6.5/10Good
Contact agent
Helpful calculators
Rent vs buy
Affordability
Mortgage
Down payment
Stress test
CMHC insurance
Your HOMEH agent

KimHOMEH agent · Cambridge
"I would see it this week."
Ask Kim