

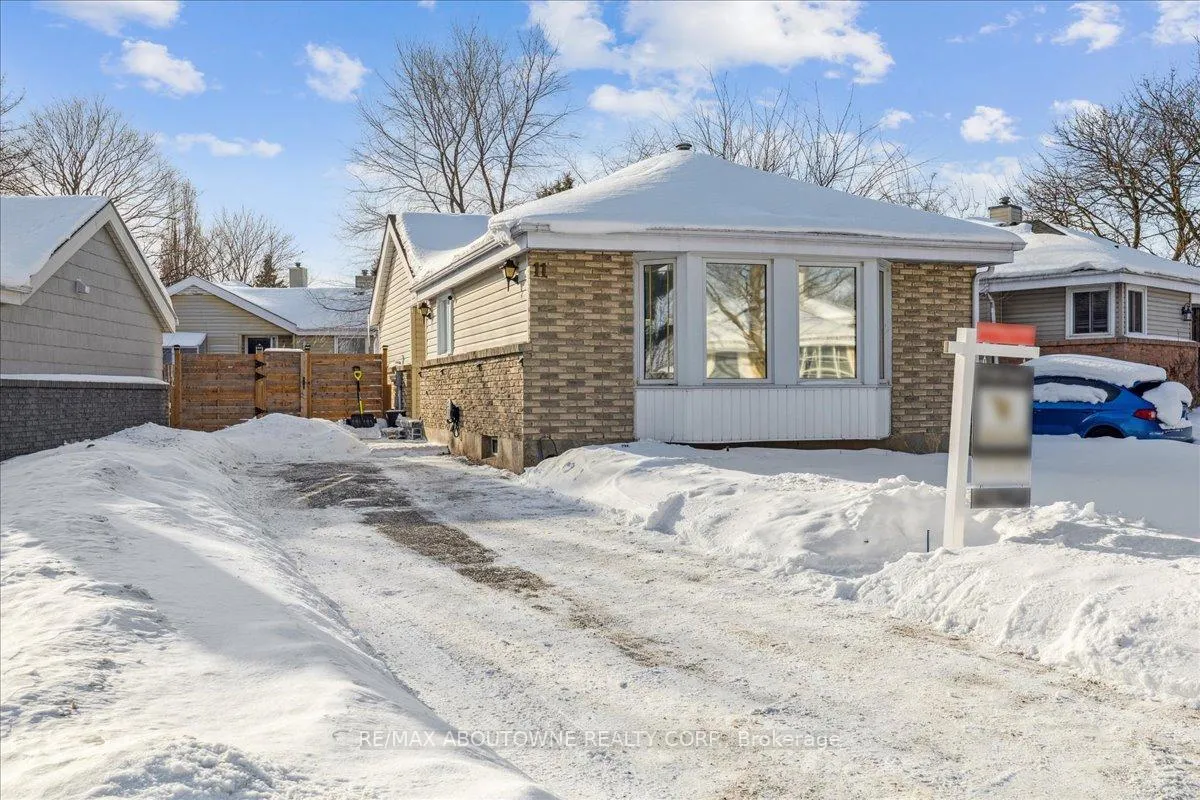
11 Macteith Court
11 Macteith Court
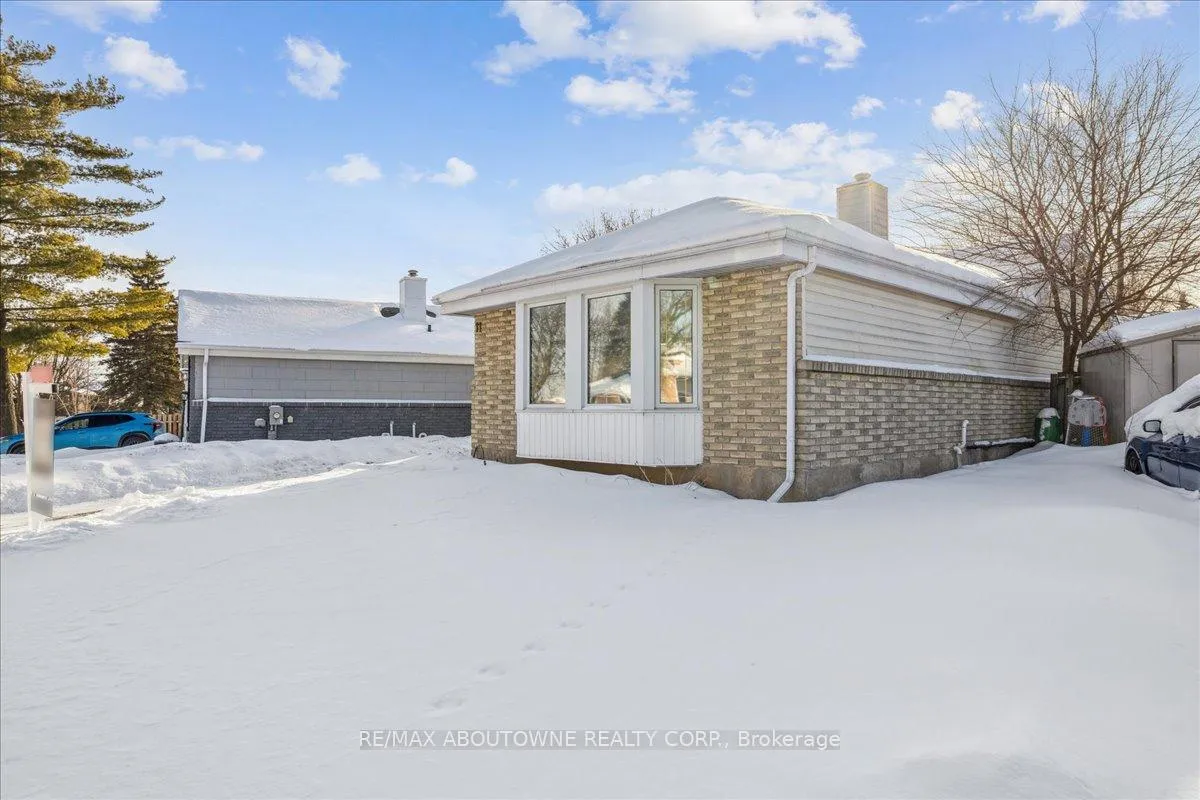
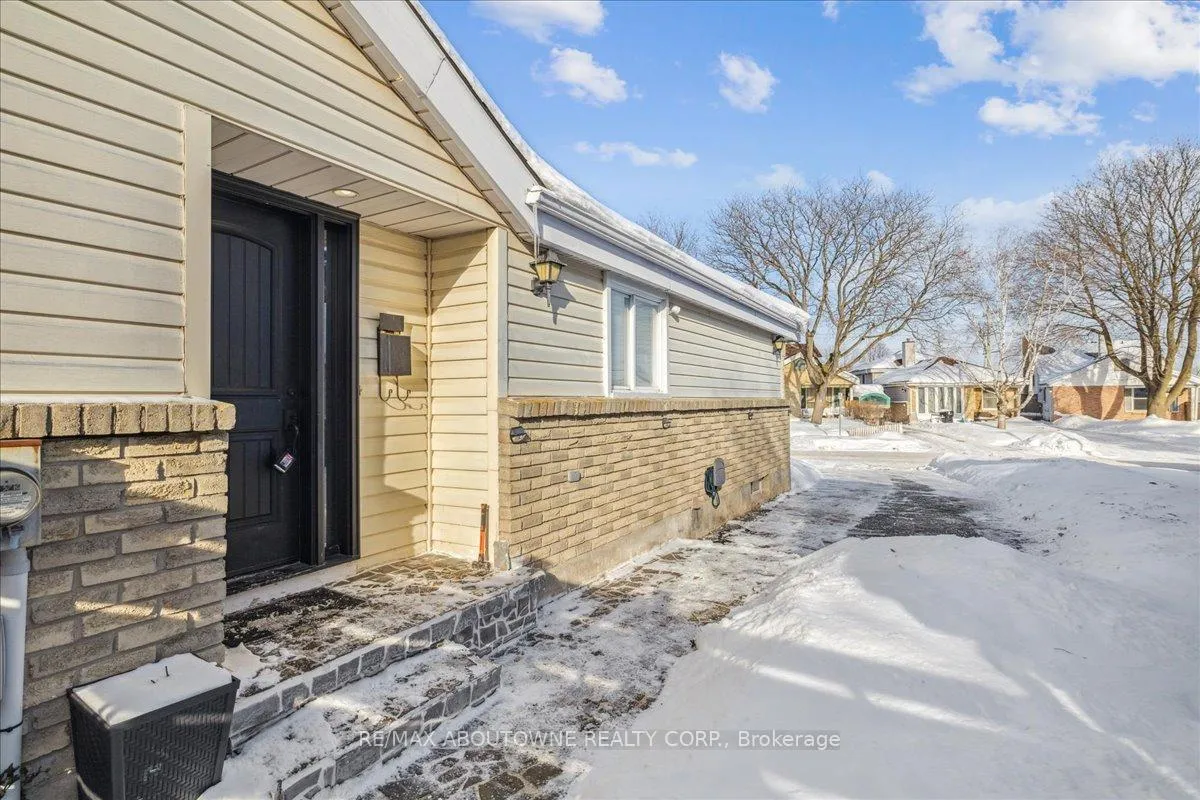
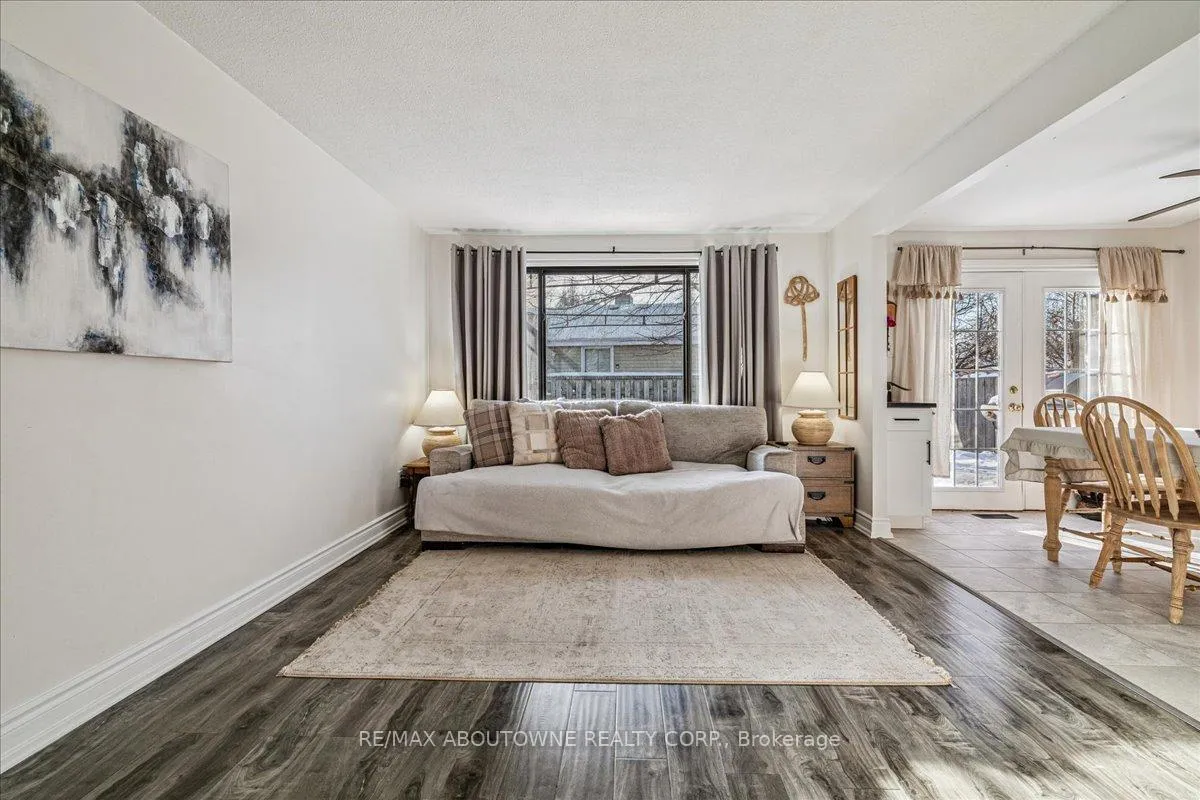
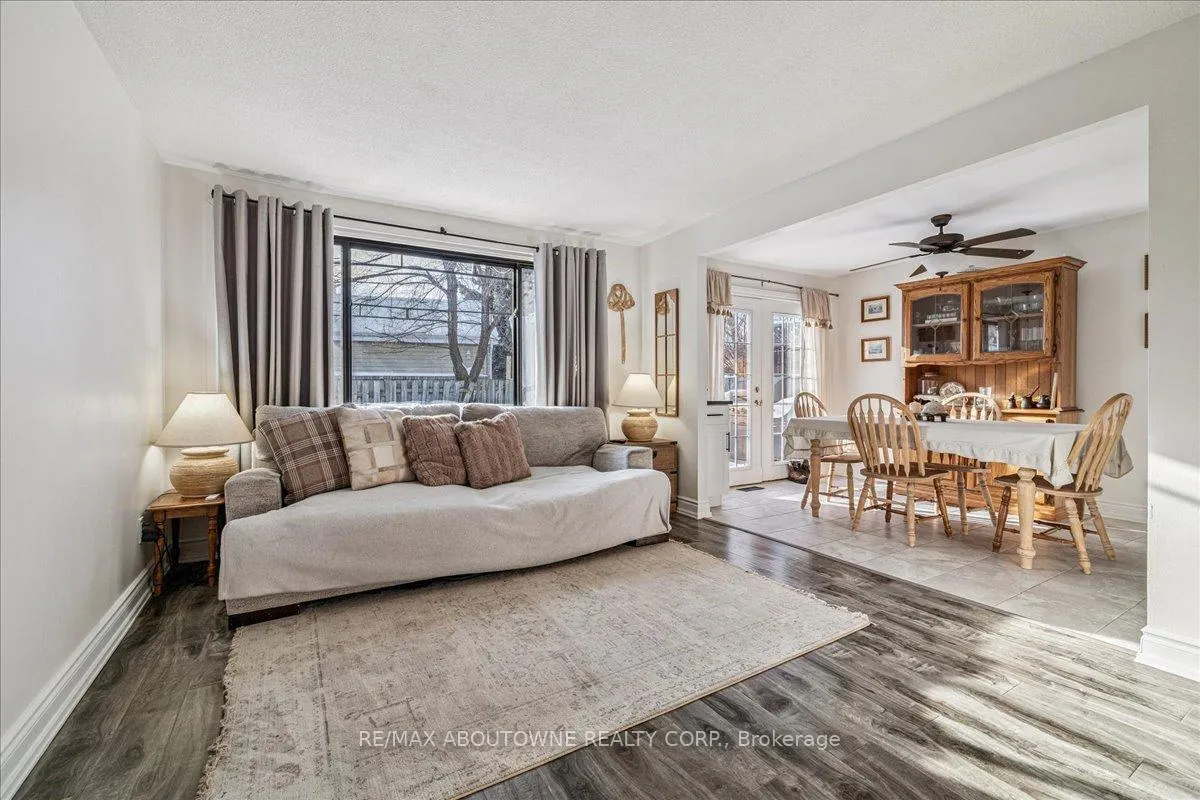 See all 26 photos
Property history
Facts and features
- BasementPart finished
- Age of home31–50 years
- Water, sewerMunicipal
- Lot shapeIrregular
- Central air
The homeDetached, Bungalow, Age 31–50 years
- TypeDetached
- StyleBungalow
- Age31–50 years
- Living space700–1,100 sq ft
- BasementPartially finished
InsideLower level, Carpet free, Rooms above ground 1
- LaundryLower level
- FeaturesCarpet free
- Rooms above ground1
- Bedrooms3
- Bathrooms1
- Kitchens1
Outside and lotAluminum siding, brick, Asphalt shingle, Block
- ExteriorAluminum siding, brick
- RoofAsphalt shingle
- FoundationBlock
- FeaturesDeck
- Size57.74 × 85.48 ft
- ShapeIrregular
- ZoningR6
Parking3 Parking, Front yard parking
- Spaces3 Parking
- DrivewayFront yard parking
Heating, water and powerForced air, gas, Central air, Municipal water
- HeatingForced air, gas
- CoolingCentral air
- WaterMunicipal water
- SewerMunicipal sewer
Costs and taxesTaxes $4,712 a year, HST No HST, Furnace, a/c, hot water tank
- Taxes, 2025$4,712 a year
- HSTNo HST
- Rental itemsFurnace, a/c, hot water tank
- Under contractAir conditioner, hot water heater
Included in the saleS/s fridge, s/s stove, s/s dishwasher, microwave rangehood, (2021), washer, dryer, elfs, all window coverings. the treadmill, gazebo and the outdoor furniture is negotiable.
- IncludedS/s fridge, s/s stove, s/s dishwasher, microwave rangehood, (2021), washer, dryer, elfs, all window coverings. the treadmill, gazebo and the outdoor furniture is negotiable.
NearbyCul de sac/dead end, fenced yard, school
- Close toCul de sac/dead end, fenced yard, school
Listing detailsX12775296, Sold, Feb 10, 2026
- MLS® numberX12775296
- StatusSold
- Listed onFeb 10, 2026
- Days on market10
- UpdatedFeb 20, 2026
- Possession2026-01-04 / 30-59 days
- Occupied byOwner
- Listing brokerageRE/MAX ABOUTOWNE REALTY CORP.
About this home
11 Macteith Court, Cambridge (Greenway-Chaplin), ON N1R 8J1
Beautiful and well cared for 2 bedroom bungalow located on a quiet court in North Galt. Lovely white shaker style kitchen with grey subway backsplash tile, stainless steel appliances, grey porcelain flooring and pot lights. French doors from the dining area lead to a wooden deck with a gazebo, perfect spot for entertaining in the summer. The third bedroom has been converted into a large walk-in closet for the primary bedroom and can easily be changed back to a third bedroom. The partially finished basement offers valuable additional living space, featuring a finished area ideal for a recreation room or gym. The bathroom and bedroom remains unfinished and is ready for your personal touch. Great opportunity for first time home buyers to move into a family, friendly neighbourhood!
Ask about this home
A HOMEH agent will answer your questions about this home.
Around this home
Daily convenience, out of 100, from the distances below
Schools nearby
School rating, out of 10.
Helpful calculators
Your HOMEH agent

"I would see it this week."