

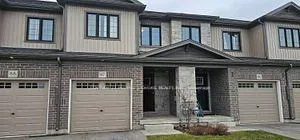
Unit 87, 135 Hardcastle Drive
Unit 87, 135 Hardcastle Drive
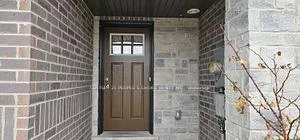
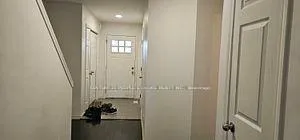
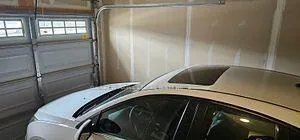
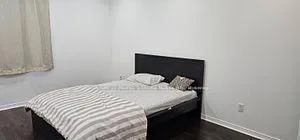 See all 13 photos
Facts and features
- BasementUnfinished
- Lot size20 × 95 ft
- Lease term12 months
- FurnishedUnfurnished
- Central air
The homeFreehold Townhouse, 2-storey, Age 6–15 years
- TypeFreehold Townhouse
- Style2-storey
- Age6–15 years
- Living space1,500–2,000 sq ft
- BasementUnfinished
- Special designationOther
InsideInside, lower level, Floor drain, Rooms above ground 6
- LaundryInside, lower level
- FeaturesFloor drain
- Rooms above ground6
- Bedrooms3
- Bathrooms3
- Kitchens1
- Family roomYes
Outside and lotBrick, Asphalt shingle, Concrete
- ExteriorBrick
- RoofAsphalt shingle
- FoundationConcrete
- Size20 × 95.04 ft
Parking1 Garage, Attached
- Spaces1 Garage
- GarageAttached
Heating, water and powerForced air, gas, Central air, Municipal water
- HeatingForced air, gas
- CoolingCentral air
- WaterMunicipal water
- SewerMunicipal sewer
Rent and termsRent $2,699 a month, Entire property, Unfurnished
- Rent$2,699 a month
- Space for rentEntire property
- FurnishedUnfurnished
- Lease12 months
- PaidMonthly
- Rent includesParking
- DepositRequired
- Credit checkRequired
- Employment letterRequired
- Rental applicationRequired
- ReferencesRequired
Listing detailsX12776984, Rented, Feb 10, 2026
- MLS® numberX12776984
- StatusRented
- Listed onFeb 10, 2026
- Days on market125
- UpdatedJun 15, 2026
- Possession2026-02-10 / Immediate
- Occupied byVacant
- Listing brokerageCENTURY 21 PEOPLE`S CHOICE REALTY INC.
About this home
Unit 87, 135 Hardcastle Drive, Cambridge, ON N1S 0B6
This modern, beautifully maintained 3-bedroom, 3-bathroom townhouse is nestled in a family-friendly neighborhood in Cambridge's desirable West Galt community. Offering 1681 sq. ft. of thoughtfully designed living space, this stylish two-story home features a bright, functional layout ideal for both everyday living and entertaining. The main level boasts an open-concept living and dining area with laminate flooring, large windows, and an abundance of natural light. The contemporary kitchen is equipped with stainless steel appliances, ample cabinetry, and a convenient breakfast area-perfect for casual meals. Upstairs, the spacious primary bedroom includes a walk-in closet and a 4-piece ensuite. Two additional well-sized bedrooms offer large windows and generous closet space. Additional highlights include in-suite laundry, central air conditioning, an attached garage with interior access, and a private driveway accommodating two vehicles. The unfinished basement provides excellent storage or the opportunity for future customization. Ideally located close to schools, parks, shopping, trails, and public transit, this home also offers quick access to Concession Street, Salisbury Avenue, and Highway 8-making it an excellent choice for commuters.
Ask about this home
A HOMEH agent will answer your questions about this home.
Around this home
Daily convenience, out of 100, from the distances below
Schools nearby
School rating, out of 10.
Helpful calculators
Your HOMEH agent

"I would see it this week."