

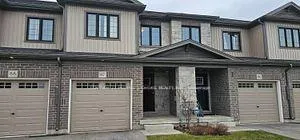
Unit 87, 135 Hardcastle Drive
Freehold Townhouse Terminated
1/13Unit 87, 135 Hardcastle Drive
Freehold Townhouse Terminated
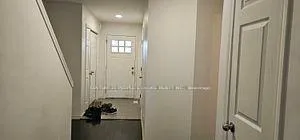
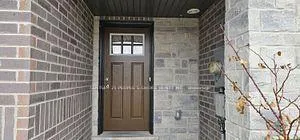
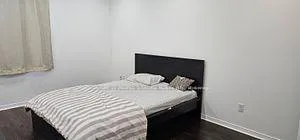
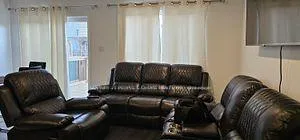 See all 13 photos
3 Bedrooms
3 Bathrooms
1 Garage
1.5K–2K sq.ft
28.91×96 ft
$4,828/yr
Property history
- $695,000TerminatedList: 2026-03-07|End: 2026-06-15|100 daysX12858452
Facts and features
- BasementUnfinished
- Age of home6–15 years
- Price per sq ft~$397
- Water, sewerMunicipal
What stands out
- Central air
The homeFreehold Townhouse, 2-storey, Age 6–15 years
- Type: Freehold Townhouse
- Style: 2-storey
- Age: 6–15 years
- Living space: 1,500–2,000 sq ft
- Basement: Unfinished
InsideLower level, Brick & beam, Rooms above ground 6
- Laundry: Lower level
- Features: Brick & beam
- Rooms above ground: 6
- Bedrooms: 3
- Bathrooms: 3
- Kitchens: 1
- Family room: Yes
Outside and lotBrick, Asphalt shingle, Concrete
Outside
- Exterior: Brick
- Roof: Asphalt shingle
- Foundation: Concrete
- Size: 28.91 × 96 ft
Parking1 Garage, Attached
- Spaces: 1 Garage
- Garage: Attached
Heating, water and powerForced air, gas, Central air, Municipal water
- Heating: Forced air, gas
- Cooling: Central air
- Water: Municipal water
- Sewer: Municipal sewer
Costs and taxesTaxes $4,828 a year, HST included in the price, Hot water tank-gas
- Taxes, 2025: $4,828 a year
- HST: HST included in the price
- Under contract: Hot water tank-gas
Listing detailsX12858452, Terminated, Mar 7, 2026
- MLS® number: X12858452
- Status: Terminated
- Listed on: Mar 7, 2026
- Days on market: 100
- Updated: Jun 15, 2026
- Possession: Immediate
- Occupied by: Vacant
- Listing brokerage: CENTURY 21 PEOPLE`S CHOICE REALTY INC.
About this home
Unit 87, 135 Hardcastle Drive, Cambridge, ON N1S 0B6
Brick & Beam
Beautiful 3 Bedroom and 3 washrooms Townhouse for Sale in a New Neighborhood Located in Cambridge.Master Bedroom with 4pc Ensuite and Walk in Closet. Brightly-Lit Kitchen Combined with Breakfast Area with sliding Doors Leading up to the newly build Deck. Spacious Great Room, Laminate Flooring, Big Basement with Look out Window. Close to Shopping Centers, Grocery Stores, Conestoga Collage, Bus Stops, School and Parks. Potl Fee=$160
Read more
Ask about this home
A HOMEH agent will answer your questions about this home.
Ask a question
Thinking of selling your home?See what your home is worth today.
Around this home
Hardcastel/Kent Street
Errands
Parks
Schools
Daily convenience, out of 100, from the distances below
ParkLynn Freure Park · 2 within 1 km4 min walk240 m
SchoolSouthwood Secondary School17 min walk1.0 km
PharmacyShoppers Drug Mart26 min walk1.6 km
Gym & rec centreSouthwood Fitness Club15 min walk897 m
HospitalWestgate Dental Care25 min walk1.5 km
WalkDriveStraight-line distance, open map data
Park0.2 km
Gym0.9 km
Hospital1.5 km
Schools nearby
School rating, out of 10.
Southwood Secondary Schoolsecondary · Public · 1.0 km
5.6/10Fair
Highland Public Schoolelementary · Public · 1.7 km
6.2/10Fair
St Gregory Catholic Elementary Schoolelementary · Catholic · 1.7 km
—
Contact agent
Helpful calculators
Mortgage
Affordability
Closing costs
Land transfer tax
Property tax
Down payment
CMHC insurance
Stress test
Cashback Rebate
Your HOMEH agent

NimaHOMEH agent · Cambridge
"I would see it this week."
Ask Nima