

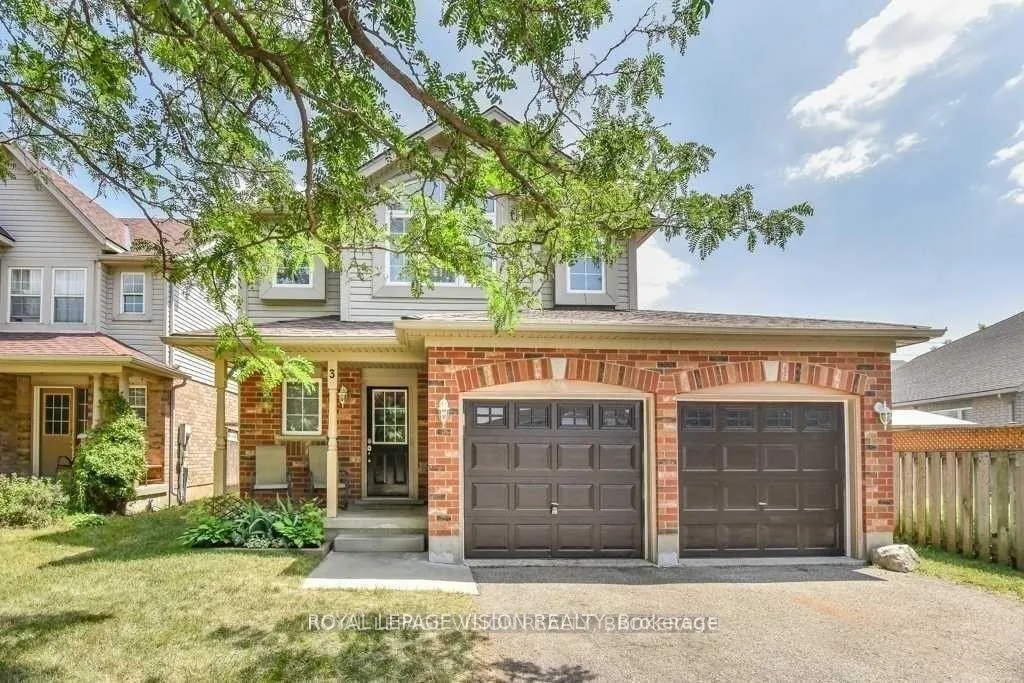
3 King William Court
3 King William Court
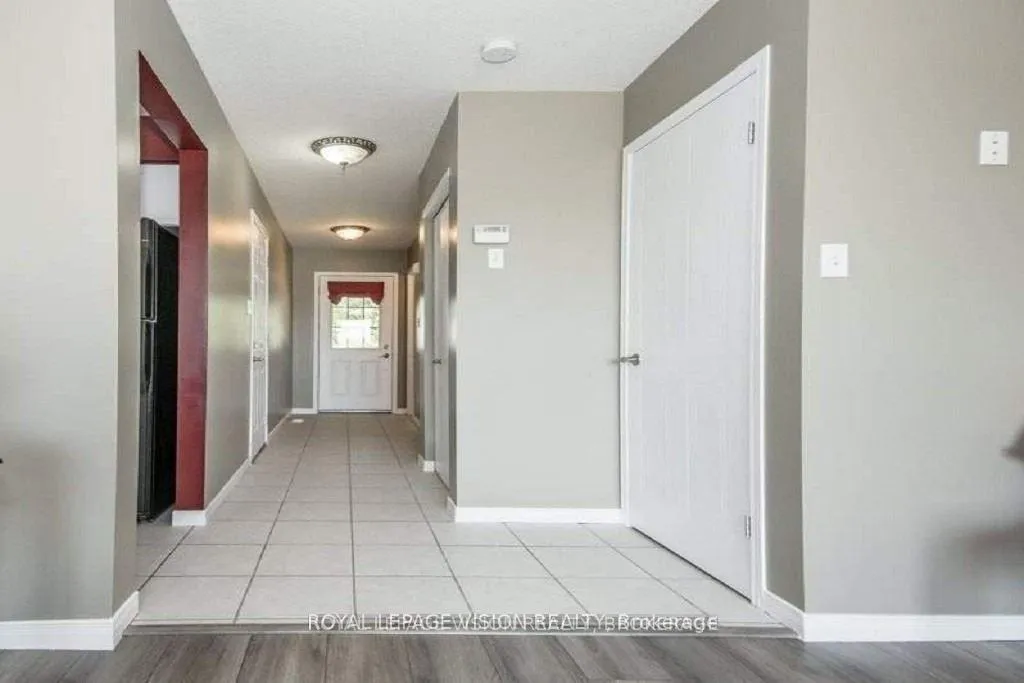 See all 20 photos
Property history
Facts and features
- BasementFinished
- Lot size40 × 148 ft
- Lease term12 months
- FurnishedUnfurnished
- Central air
The homeDetached, 2-storey, Age 16–30 years
- Type: Detached
- Style: 2-storey
- Age: 16–30 years
- Living space: 1,500–2,000 sq ft
- Basement: Finished, full
InsideCeramic, Broadloom, In basement, Sump pump, water heater, water softener
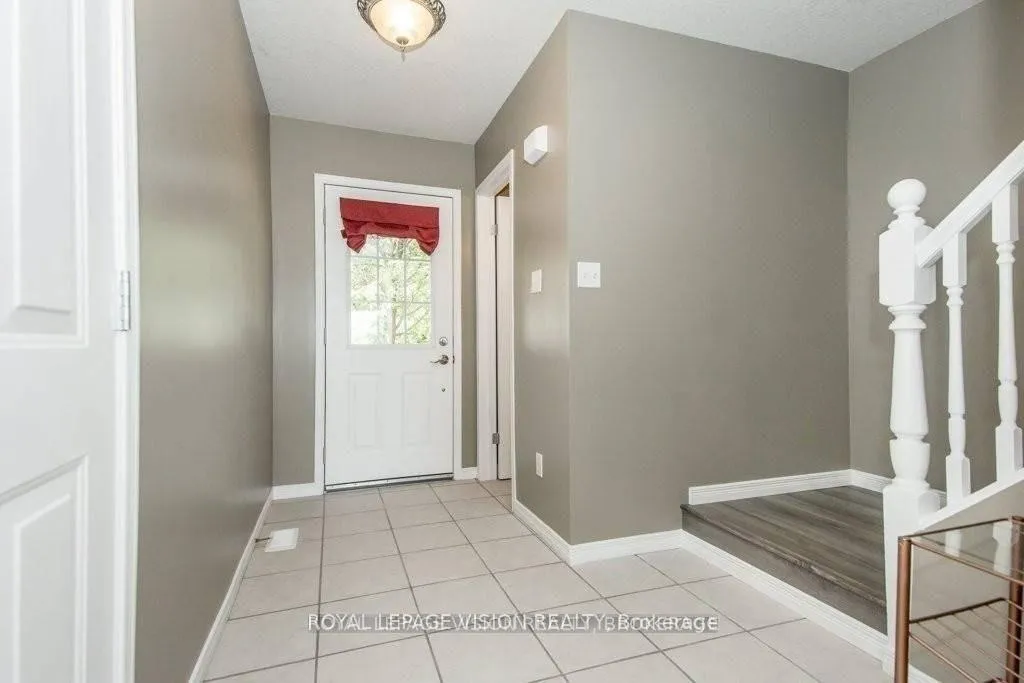
- Flooring: Ceramic, Broadloom
- Laundry: In basement
- Features: Sump pump, water heater, water softener
- Rooms above ground: 8
- Rooms in the basement: 1
- Bedrooms: 3
- Bathrooms: 2
- Kitchens: 1
Outside and lotBrick, vinyl siding, Shingles, Concrete
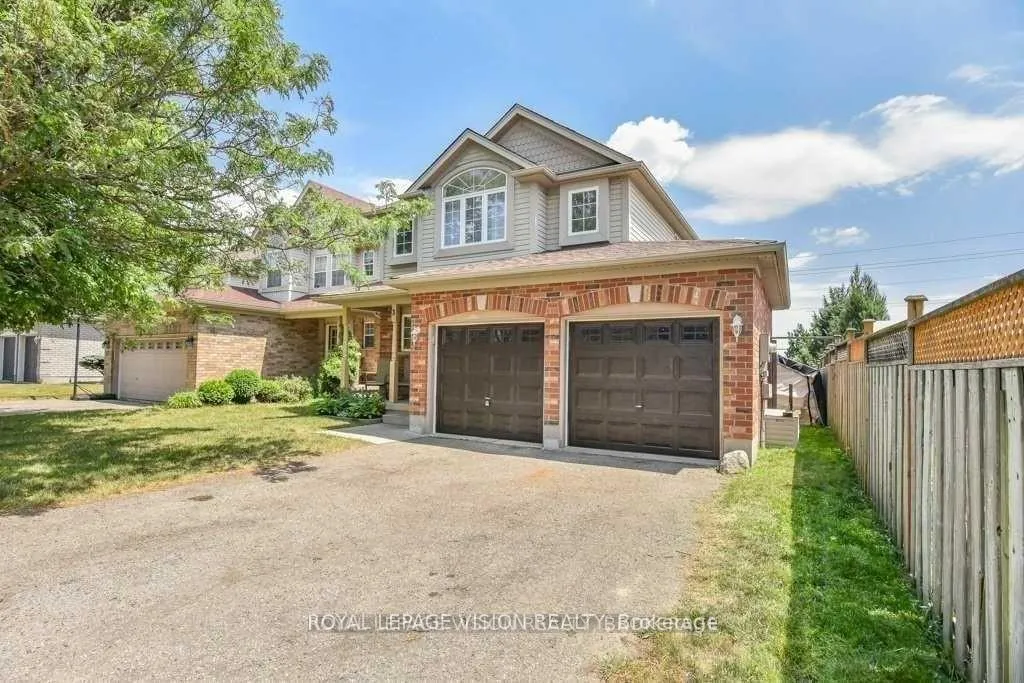
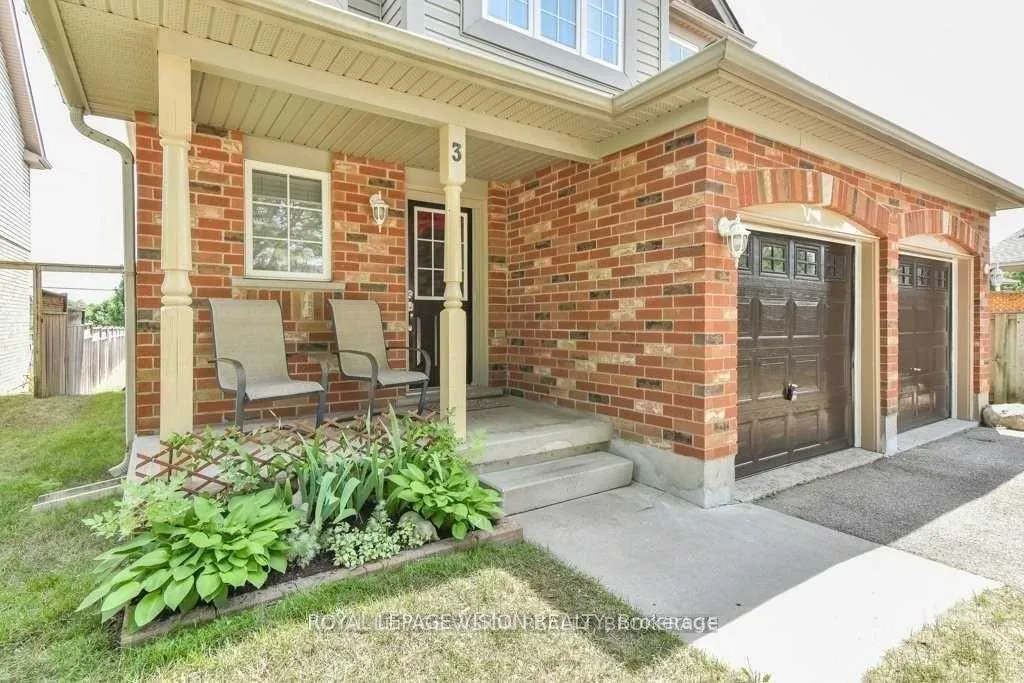
- Exterior: Brick, vinyl siding
- Roof: Shingles
- Foundation: Concrete
- Features: Deck
- Size: 39.79 × 147.82 ft
Parking2 Garage, Built-in, Private double
- Spaces: 2 Garage
- Garage: Built-in
- Driveway: Private double
Heating, water and powerForced air, gas, Central air, Municipal water
- Heating: Forced air, gas
- Cooling: Central air
- Water: Municipal water
- Sewer: Municipal sewer
Rent and termsRent $2,900 a month, Entire property, Unfurnished
- Rent: $2,900 a month
- Space for rent: Entire property
- Furnished: Unfurnished
- Lease: 12 months
- Paid: Monthly
- Deposit: Required
- Credit check: Required
- Employment letter: Required
- Rental application: Required
- References: Required
Listing detailsX12859512, Rented, Mar 8, 2026
- MLS® number: X12859512
- Status: Rented
- Listed on: Mar 8, 2026
- Days on market: 17
- Updated: Mar 25, 2026
- Possession: 2026-03-09 / Immediate
- Occupied by: Vacant
- Listing brokerage: ROYAL LEPAGE VISION REALTY
About this home
3 King William Court, Cambridge, ON N3C 4J2
Spacious 2-Storey Detached Home for Lease Near Townline & Hwy 401. Well-maintained and freshly painted detached home available for lease in a highly convenient commuter location near Highway401.The main level offers a bright living room, powder room, and a functional dining area combined with an upgraded kitchen featuring ample cabinetry and workspace. Walk out to a private backyard deck - perfect for outdoor enjoyment. The upper level includes three generously sized bedrooms, all with closets and natural light. A fully finished basement provides additional living space with a large recreation room, ideal for a home office, play area, or entertainment space. Laundry is conveniently located in the basement, with plenty of extra storage.Features include a freshly painted interior, three spacious bedrooms with ample closet space, one powder room plus a full bathroom, and a fully finished basement offering a large recreation room and plenty of storage. The home also includes a private backyard with a deck, direct access to the garage from the main floor, and parking for four vehicles with two spaces in the garage and two on the driveway. Conveniently located close to schools, shopping, public transit, and major highways.Ideal for families and professionals seeking space, comfort, and easy highway access.
Ask about this home
A HOMEH agent will answer your questions about this home.
Around this home
Daily convenience, out of 100, from the distances below
Schools nearby
School rating, out of 10.
Helpful calculators
Your HOMEH agent

"I would see it this week."