

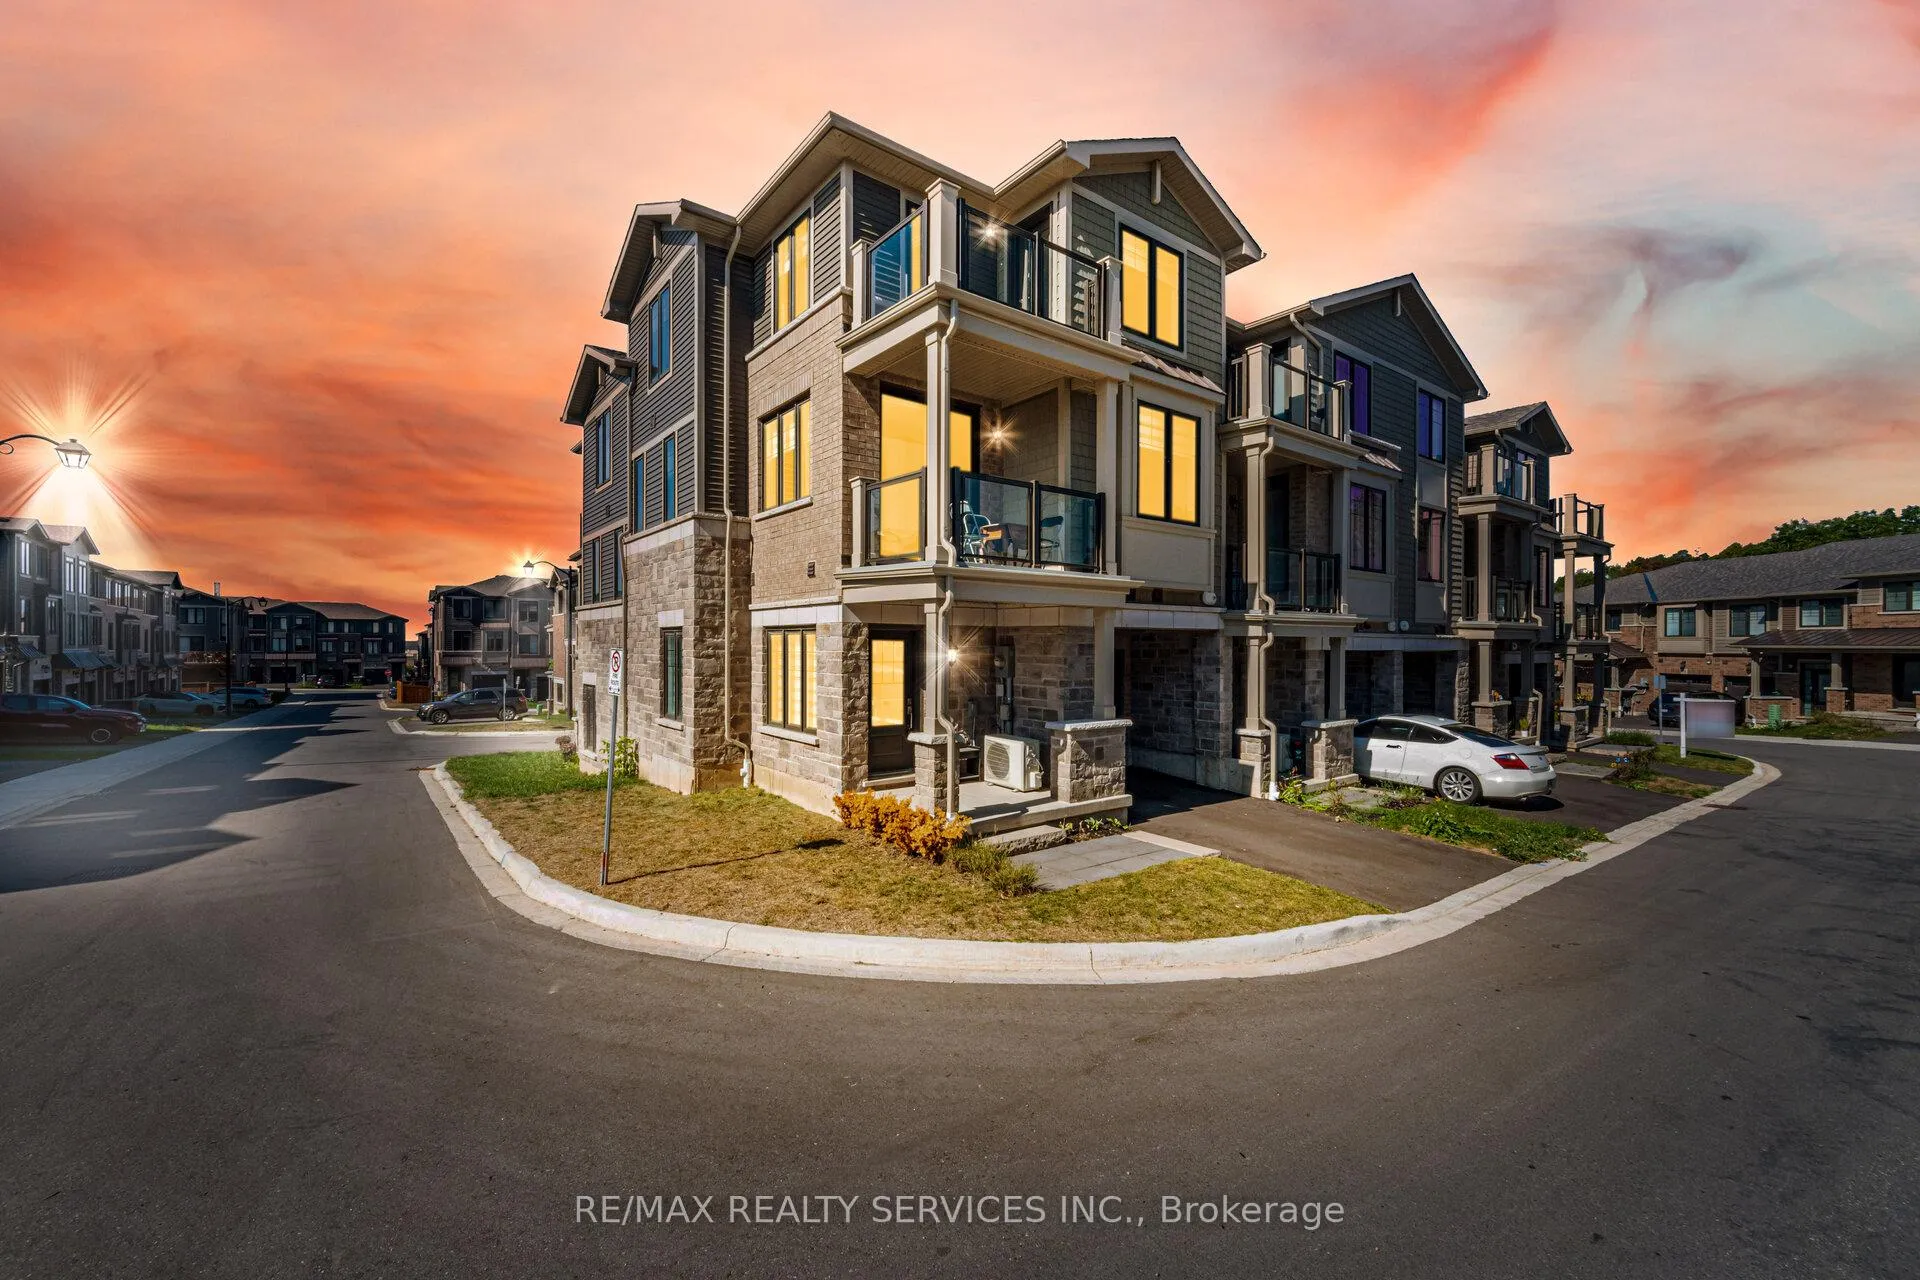
Unit 113, 10 Birmingham Drive
Unit 113, 10 Birmingham Drive
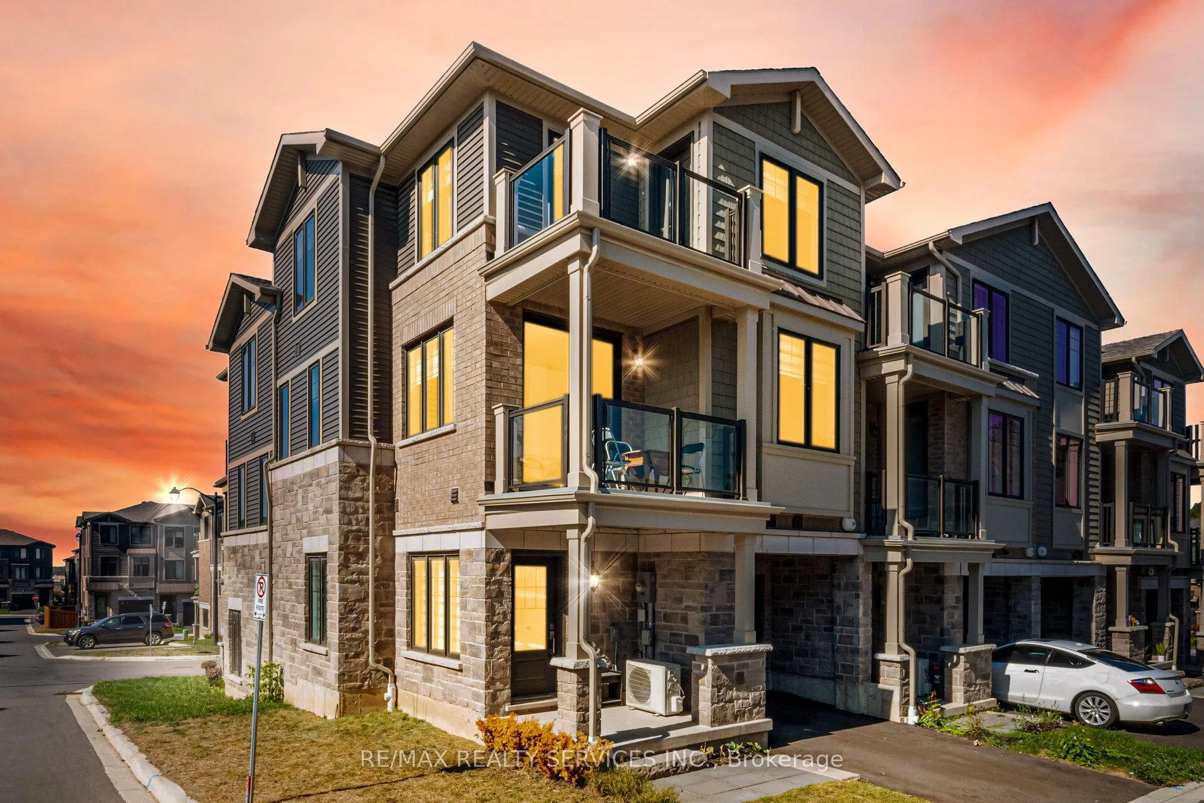
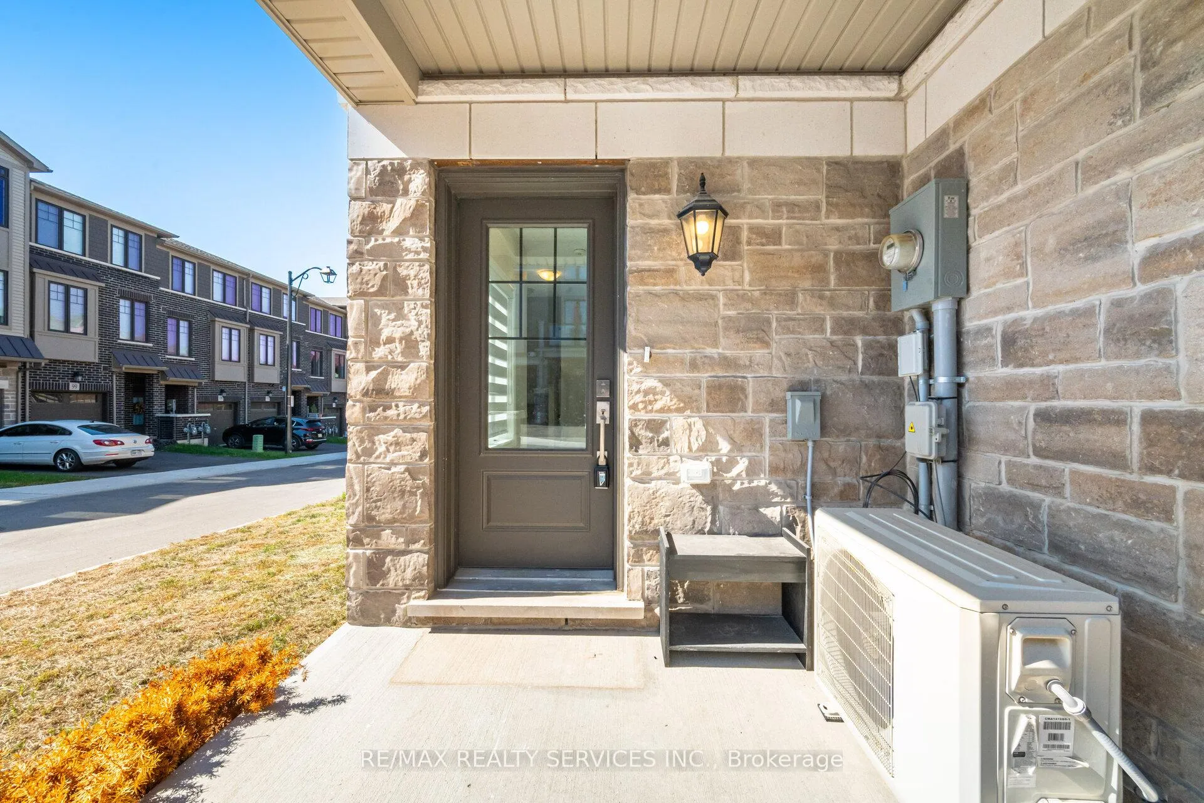
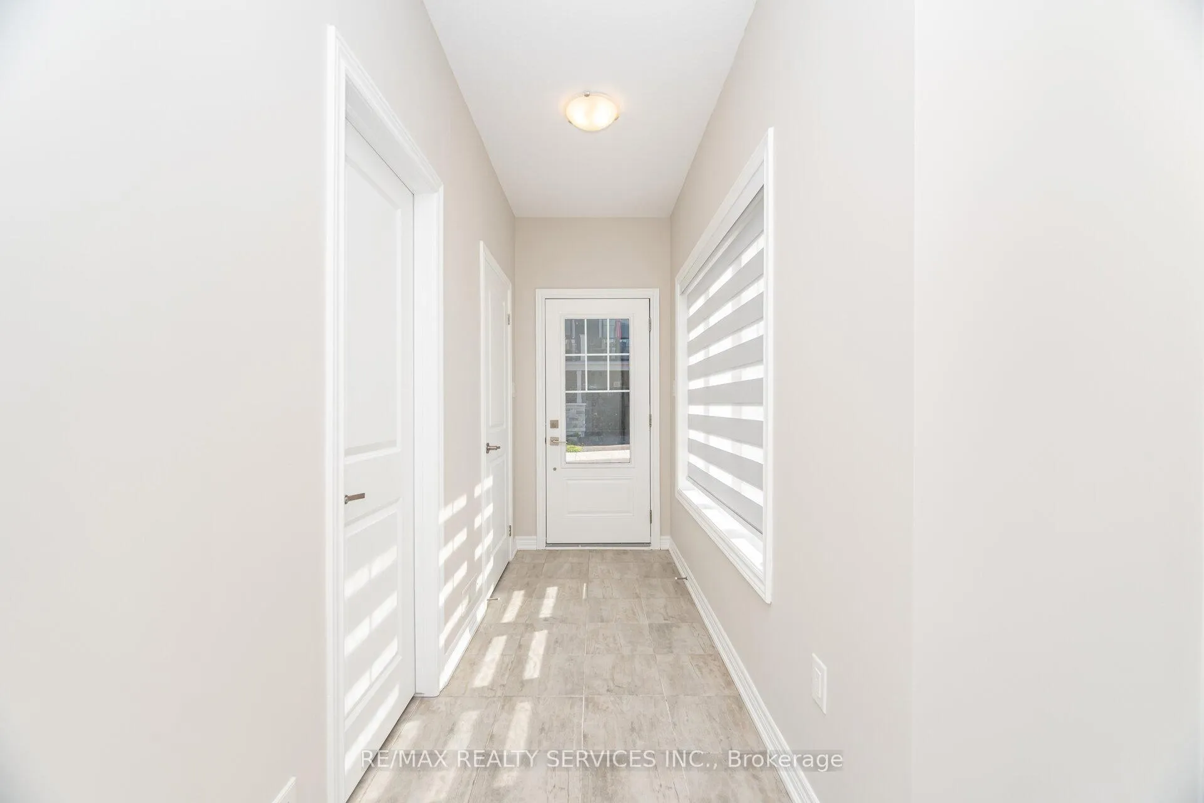
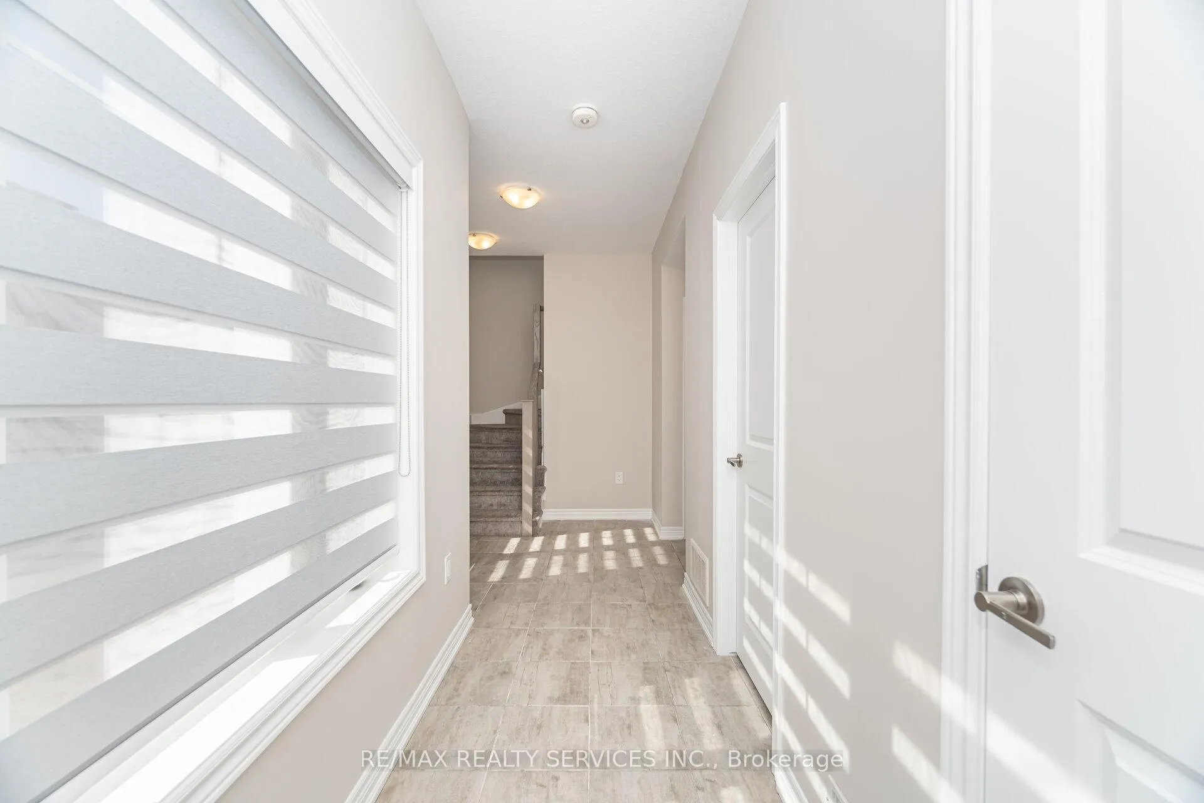 See all 43 photos
Property history
Facts and features
- BasementNone
- Water, sewerMunicipal
- HeatingForced air
- CoolingCentral air
- Central air
The homeFreehold Townhouse, 3-storey, 1,100–1,500 sq ft
- Type: Freehold Townhouse
- Style: 3-storey
- Living space: 1,100–1,500 sq ft
- Basement: None
InsideBroadloom, Other, Rooms above ground 7
- Flooring: Broadloom
- Features: Other
- Rooms above ground: 7
- Rooms in the basement: 0
- Bedrooms: 3
- Bathrooms: 2
- Kitchens: 1
Outside and lotBrick, vinyl siding, Asphalt shingle, Other
- Exterior: Brick, vinyl siding
- Roof: Asphalt shingle
- Foundation: Other
- Size: 29.06 × 41.87 ft
Parking1 Garage, Built-in
- Spaces: 1 Garage
- Garage: Built-in
Heating, water and powerForced air, gas, Central air, Municipal water
- Heating: Forced air, gas
- Cooling: Central air
- Water: Municipal water
- Sewer: Municipal sewer
Costs and taxesTaxes $4,398 a year, HST included in the price, Hot water tank.
- Taxes, 2025: $4,398 a year
- HST: HST included in the price
- Rental items: Hot water tank.
Included in the saleS/s electric stove, s/s fridge, s/s built-in dishwasher, s/s micro hood-fan, clothes washer & dryer, all light fixtures, central air conditioning [cac]. furnace & equipment*
- Included: S/s electric stove, s/s fridge, s/s built-in dishwasher, s/s micro hood-fan, clothes washer & dryer, all light fixtures, central air conditioning [cac]. furnace & equipment*
Listing detailsX12857790, Sold, Mar 7, 2026
- MLS® number: X12857790
- Status: Sold
- Listed on: Mar 7, 2026
- Days on market: 24
- Updated: Mar 31, 2026
- Possession: Flexible
- Occupied by: Vacant
- Listing brokerage: RE/MAX REALTY SERVICES INC.
About this home
Unit 113, 10 Birmingham Drive, Cambridge, ON N1R 0C6
Immaculate Move In Ready Corner 3 Bedrooms Stone Elevation Town-House In Newer Sub-Division Located Next To Highway 401. Separate Living & Dining Rooms With Open Concept & Laminate Flooring! Family Size Kitchen With Granite Counter Top & S/S Appliances! Walk Out To Balcony From Living Area! Home Offers 3 Spacious Bedrooms & 1.5 Washrooms. Laundry Is Located In 2nd Floor Same As Kitchen Level* Two-Cars Parking, Smart Design, And A Prime Location Close To Shops, Schools, And Parks, This Home Truly Checks All The Boxes. Shows 10/10*
Ask about this home
A HOMEH agent will answer your questions about this home.
Around this home
Daily convenience, out of 100, from the distances below
Schools nearby
School rating, out of 10.
Helpful calculators
Your HOMEH agent

"Priced 1% over the Hestimate. I would see it this week."