

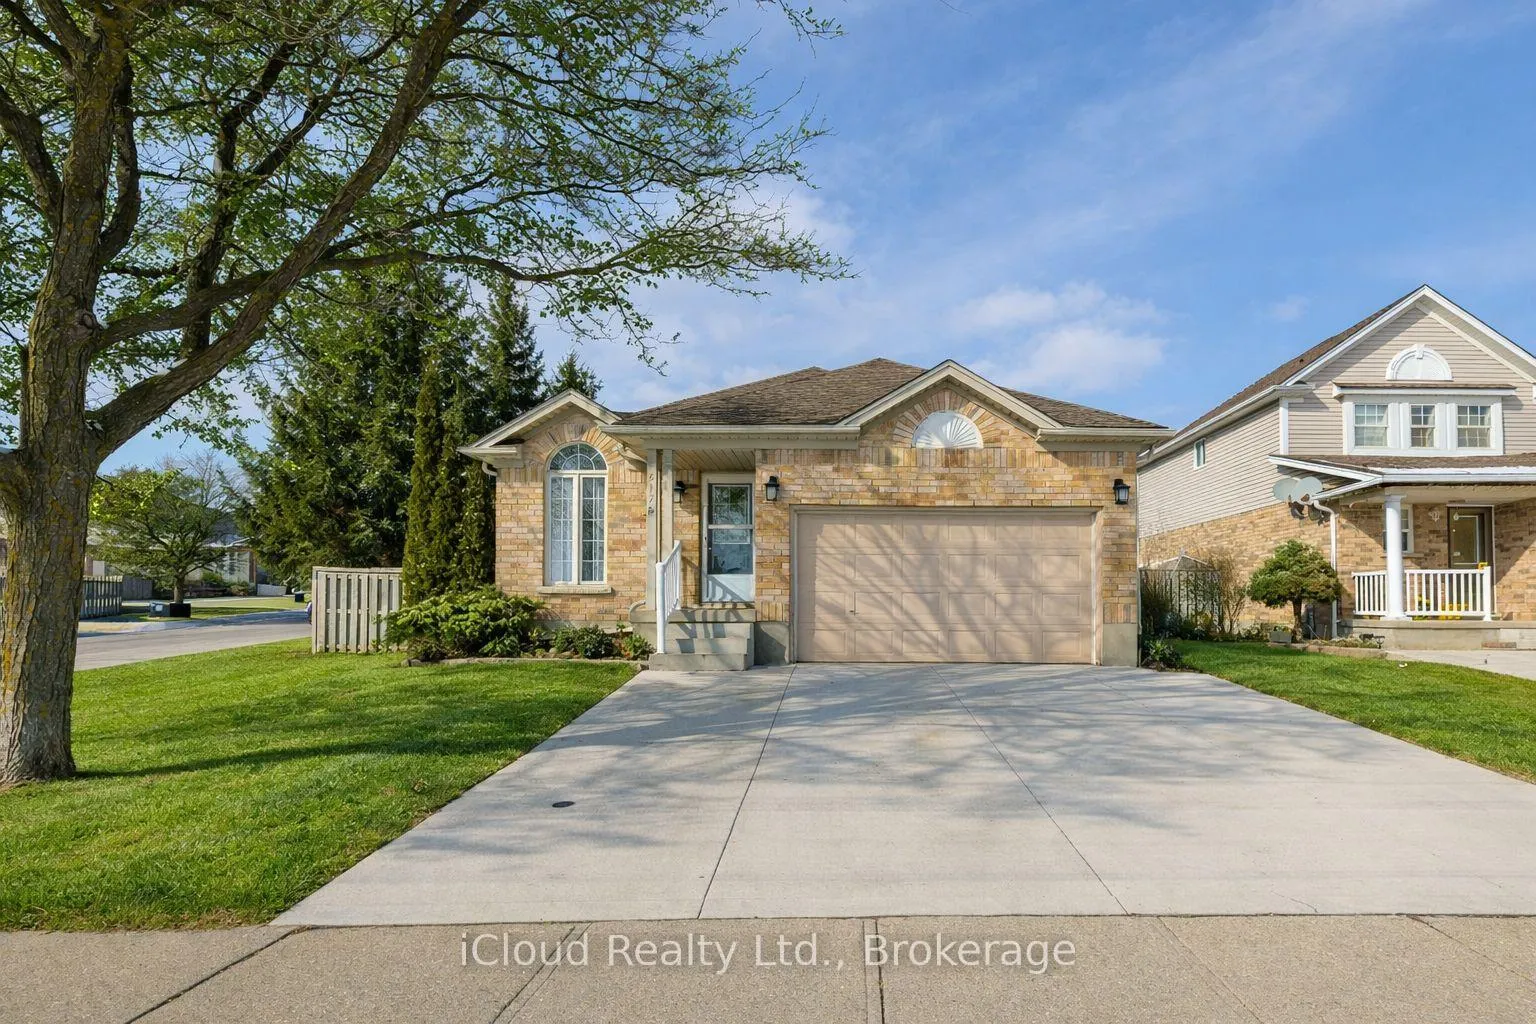
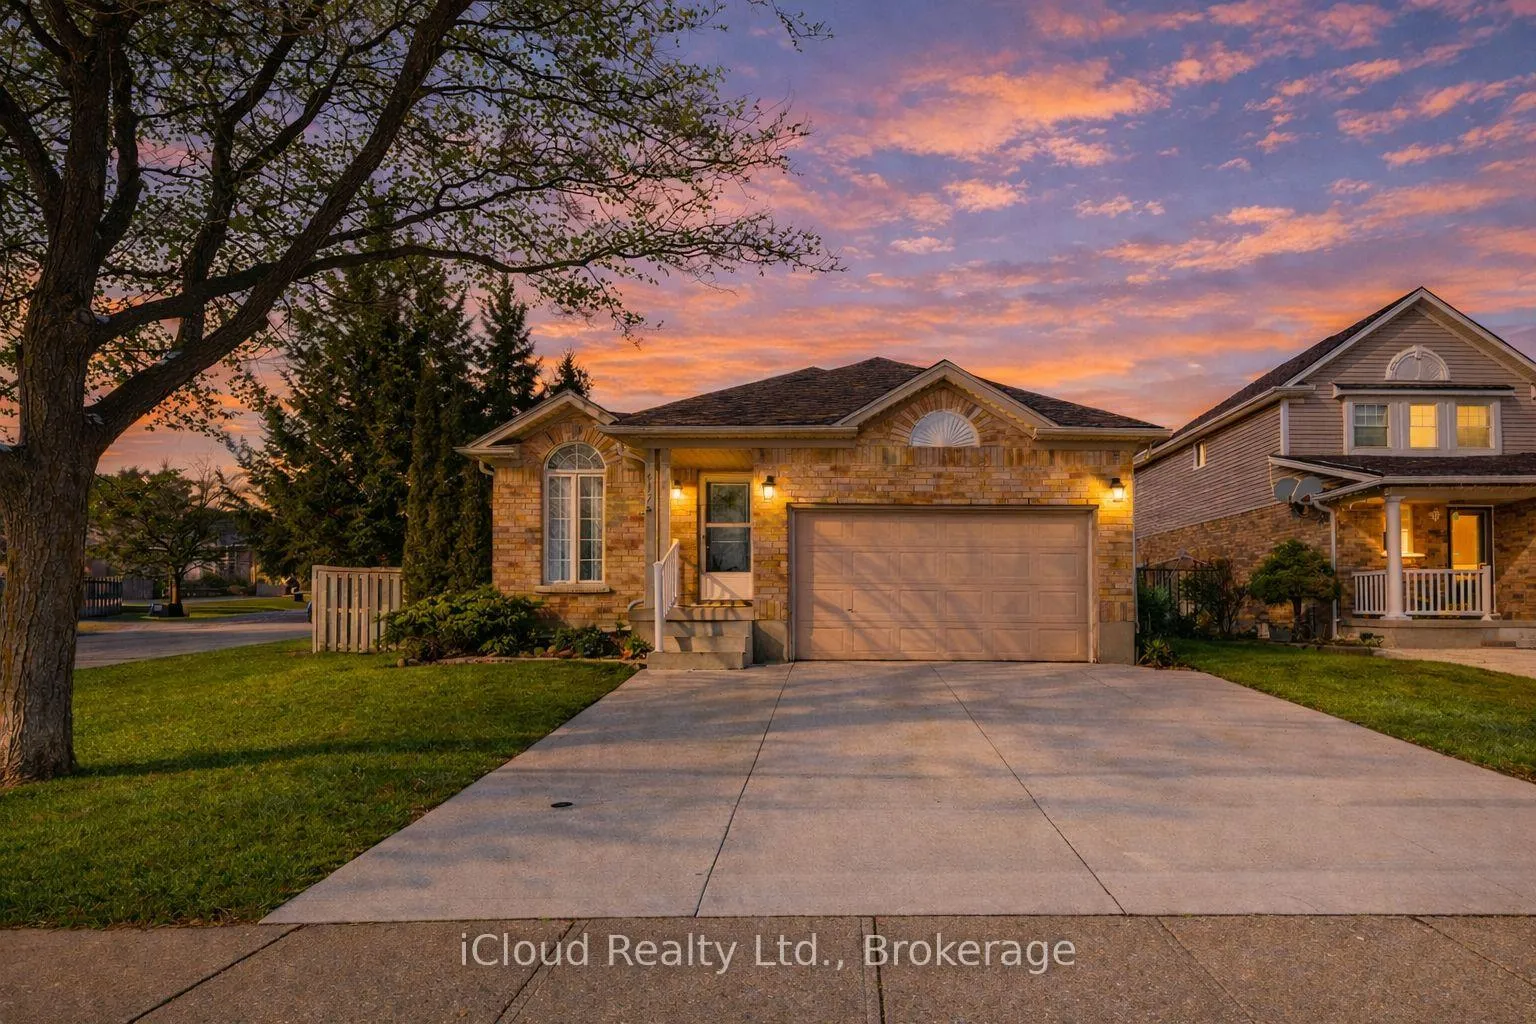
617 Trico Drive
617 Trico Drive
 See all 24 photos
Property history
Facts and features
- BasementPart finished
- Water, sewerMunicipal
- HeatingHeat pump
- CoolingCentral air
- Hardwood floors
- Central air
The homeDetached, Bungalow-raised, 1,100–1,500 sq ft
- Type: Detached
- Style: Bungalow-raised
- Living space: 1,100–1,500 sq ft
- Basement: Partially finished
InsideHardwood, Lower level, Water softener
- Flooring: Hardwood
- Laundry: Lower level
- Features: Water softener
- Rooms above ground: 5
- Rooms in the basement: 2
- Bedrooms: 3 + 1 in the basement
- Bathrooms: 2
- Kitchens: 1
Outside and lotBrick, vinyl siding, Asphalt shingle, Poured concrete
- Exterior: Brick, vinyl siding
- Roof: Asphalt shingle
- Foundation: Poured concrete
- Size: 59.05 × 98.42 ft
- Zoning: R5
Parking2 Garage, Attached
- Spaces: 2 Garage
- Garage: Attached
Heating, water and powerHeat pump, gas, Central air, Municipal water
- Heating: Heat pump, gas
- Cooling: Central air
- Water: Municipal water
- Sewer: Municipal sewer
Costs and taxesTaxes $4,689 a year, HST No HST, Reverse osmosis system (aprox. 29.00 per month), hot water tank
- Taxes, 2025: $4,689 a year
- HST: No HST
- Rental items: Reverse osmosis system (aprox. 29.00 per month), hot water tank
Included in the saleAs per schedule c, As per schedule c
- Included: As per schedule c
- Not included: As per schedule c
Listing detailsX12861588, Sold, Mar 9, 2026
- MLS® number: X12861588
- Status: Sold
- Listed on: Mar 9, 2026
- Days on market: 78
- Updated: May 26, 2026
- Possession: 1-29 days
- Occupied by: Vacant
- Listing brokerage: iCloud Realty Ltd.
About this home
617 Trico Drive, Cambridge, ON N3H 5P2
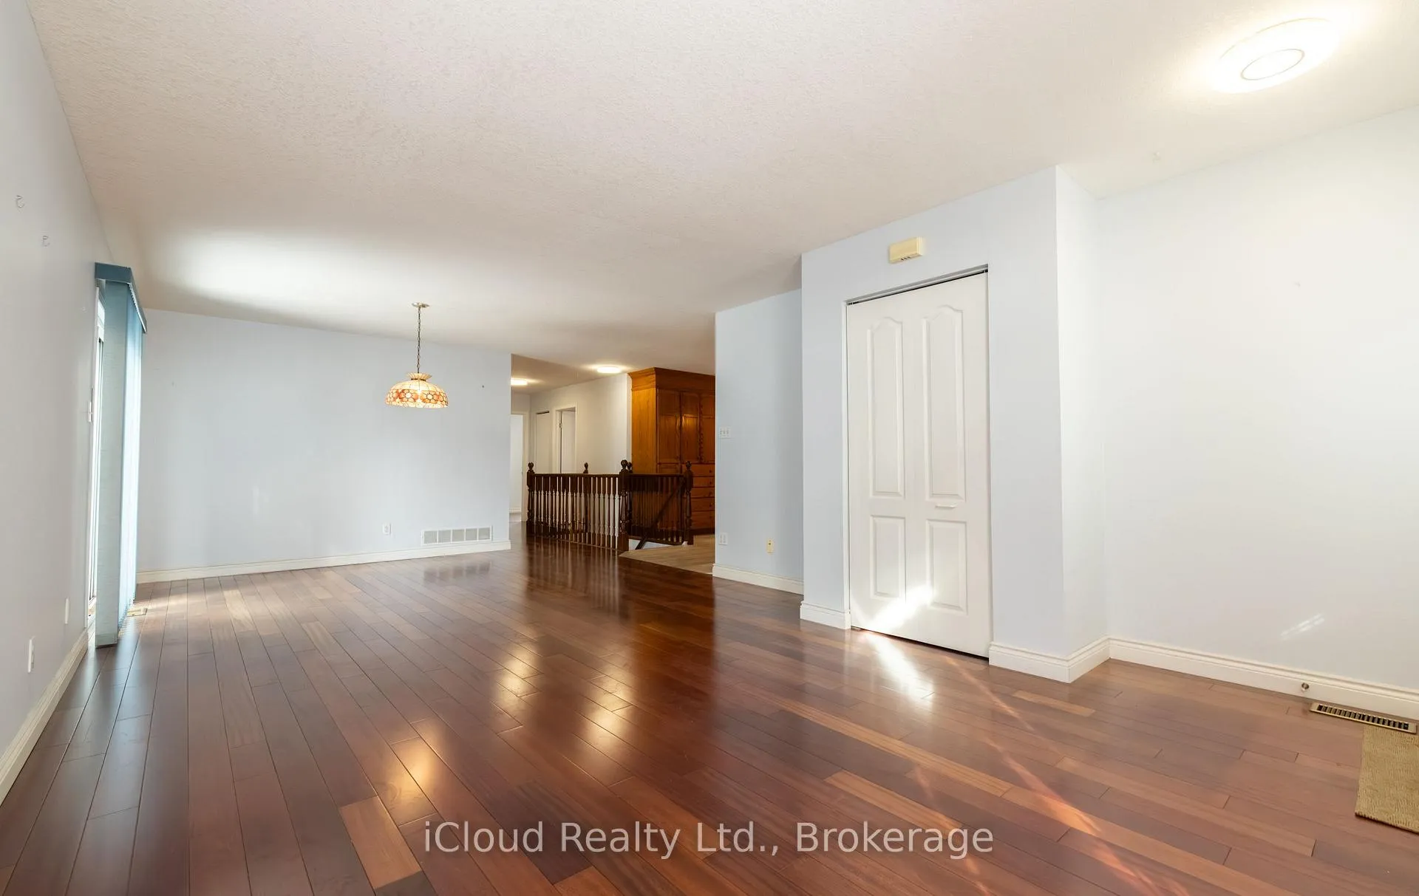
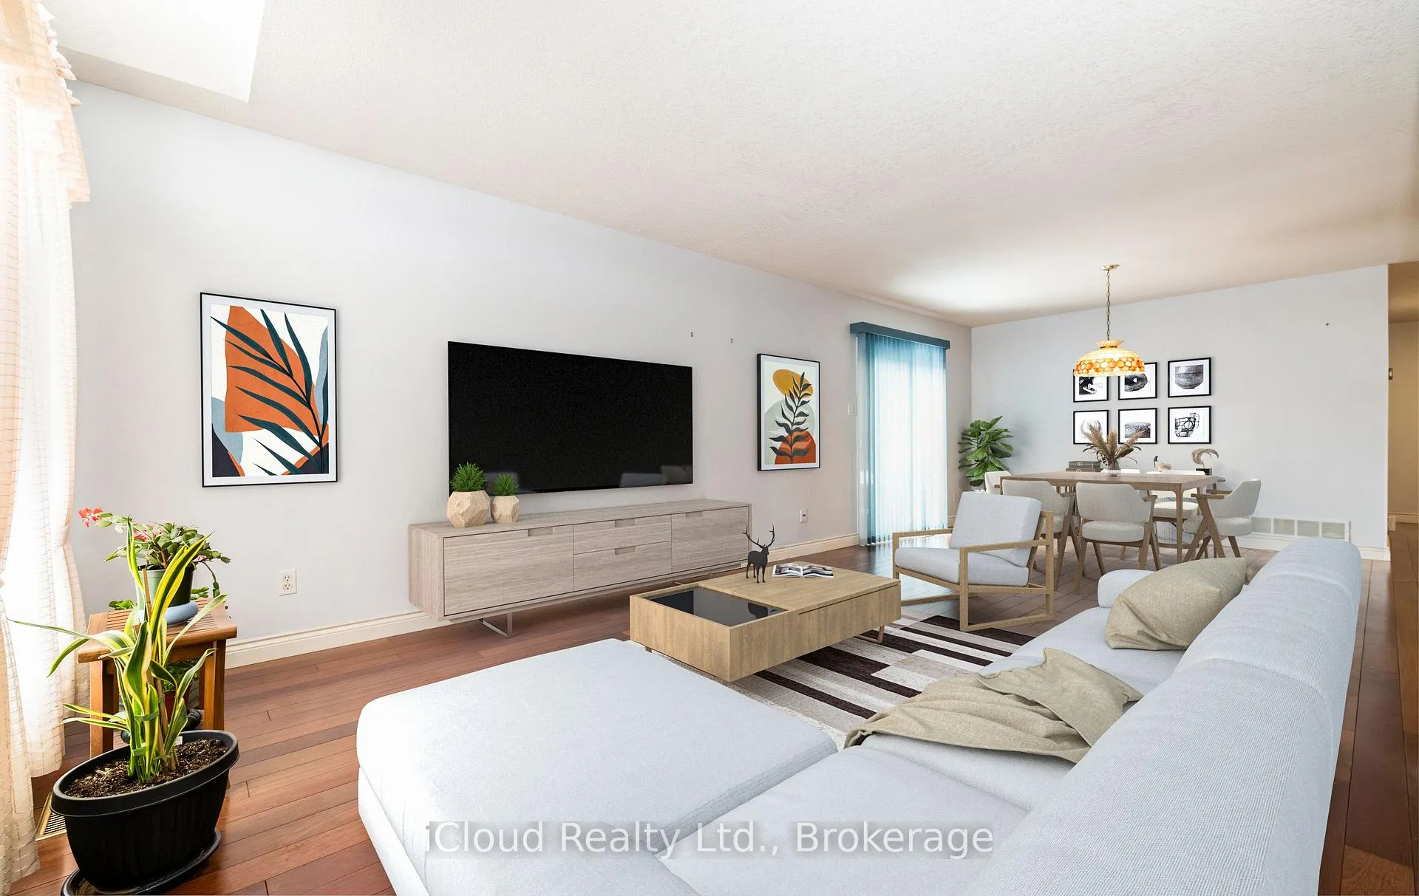
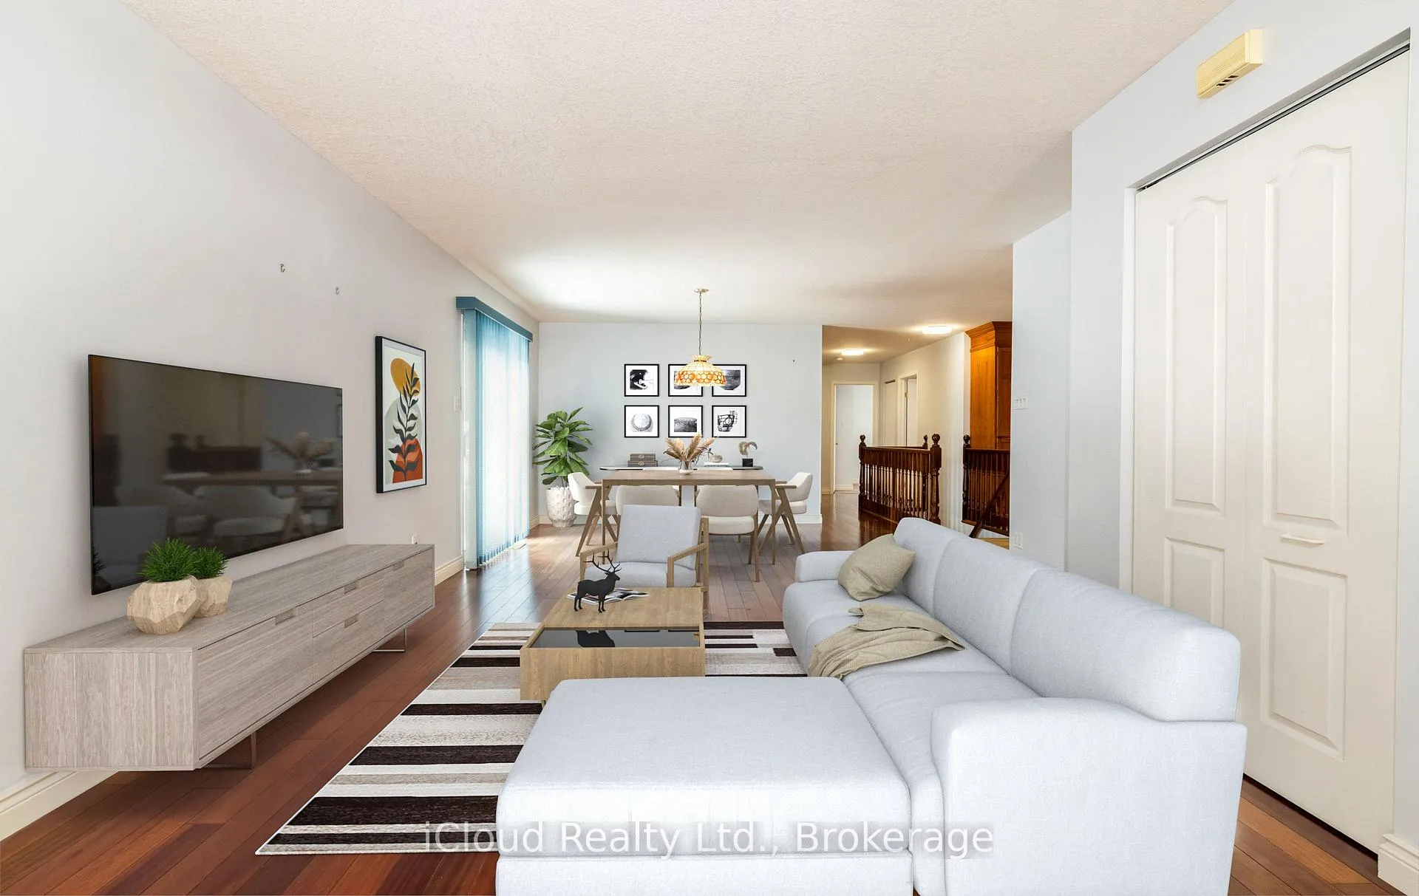
ucked into a quiet Cambridge neighbourhood, this well-kept raised bungalow offers space, comfort, and a layout designed for everyday living. The main level welcomes you with a bright, open living and dining area finished with hardwood floors and a walkout to the deck, creating an easy flow for family gatherings or relaxed evenings at home. The primary bedroom provides a peaceful retreat with hardwood flooring and an updated 4-piece ensuite, while two additional bedrooms and a second full bathroom complete the main floor. The eat-in kitchen features classic oak cabinetry and a comfortable setting for morning coffee or casual meals. Downstairs, the partially finished lower level adds flexibility with a rec room and a fourth bedroom or den, ideal for guests, a home office, or a growing family. Set on a generous 59.05 x 98.42 ft lot with a concrete double driveway, the home also offers practical updates including a heat pump installed in 2022, a 200-amp electrical system, a 2014 roof, and an owned water softener. A solid home with space to settle in and make your own.
Ask about this home
A HOMEH agent will answer your questions about this home.
Around this home
Daily convenience, out of 100, from the distances below
Schools nearby
School rating, out of 10.
Helpful calculators
Your HOMEH agent

"Priced 3% over the Hestimate. I would see it this week."