

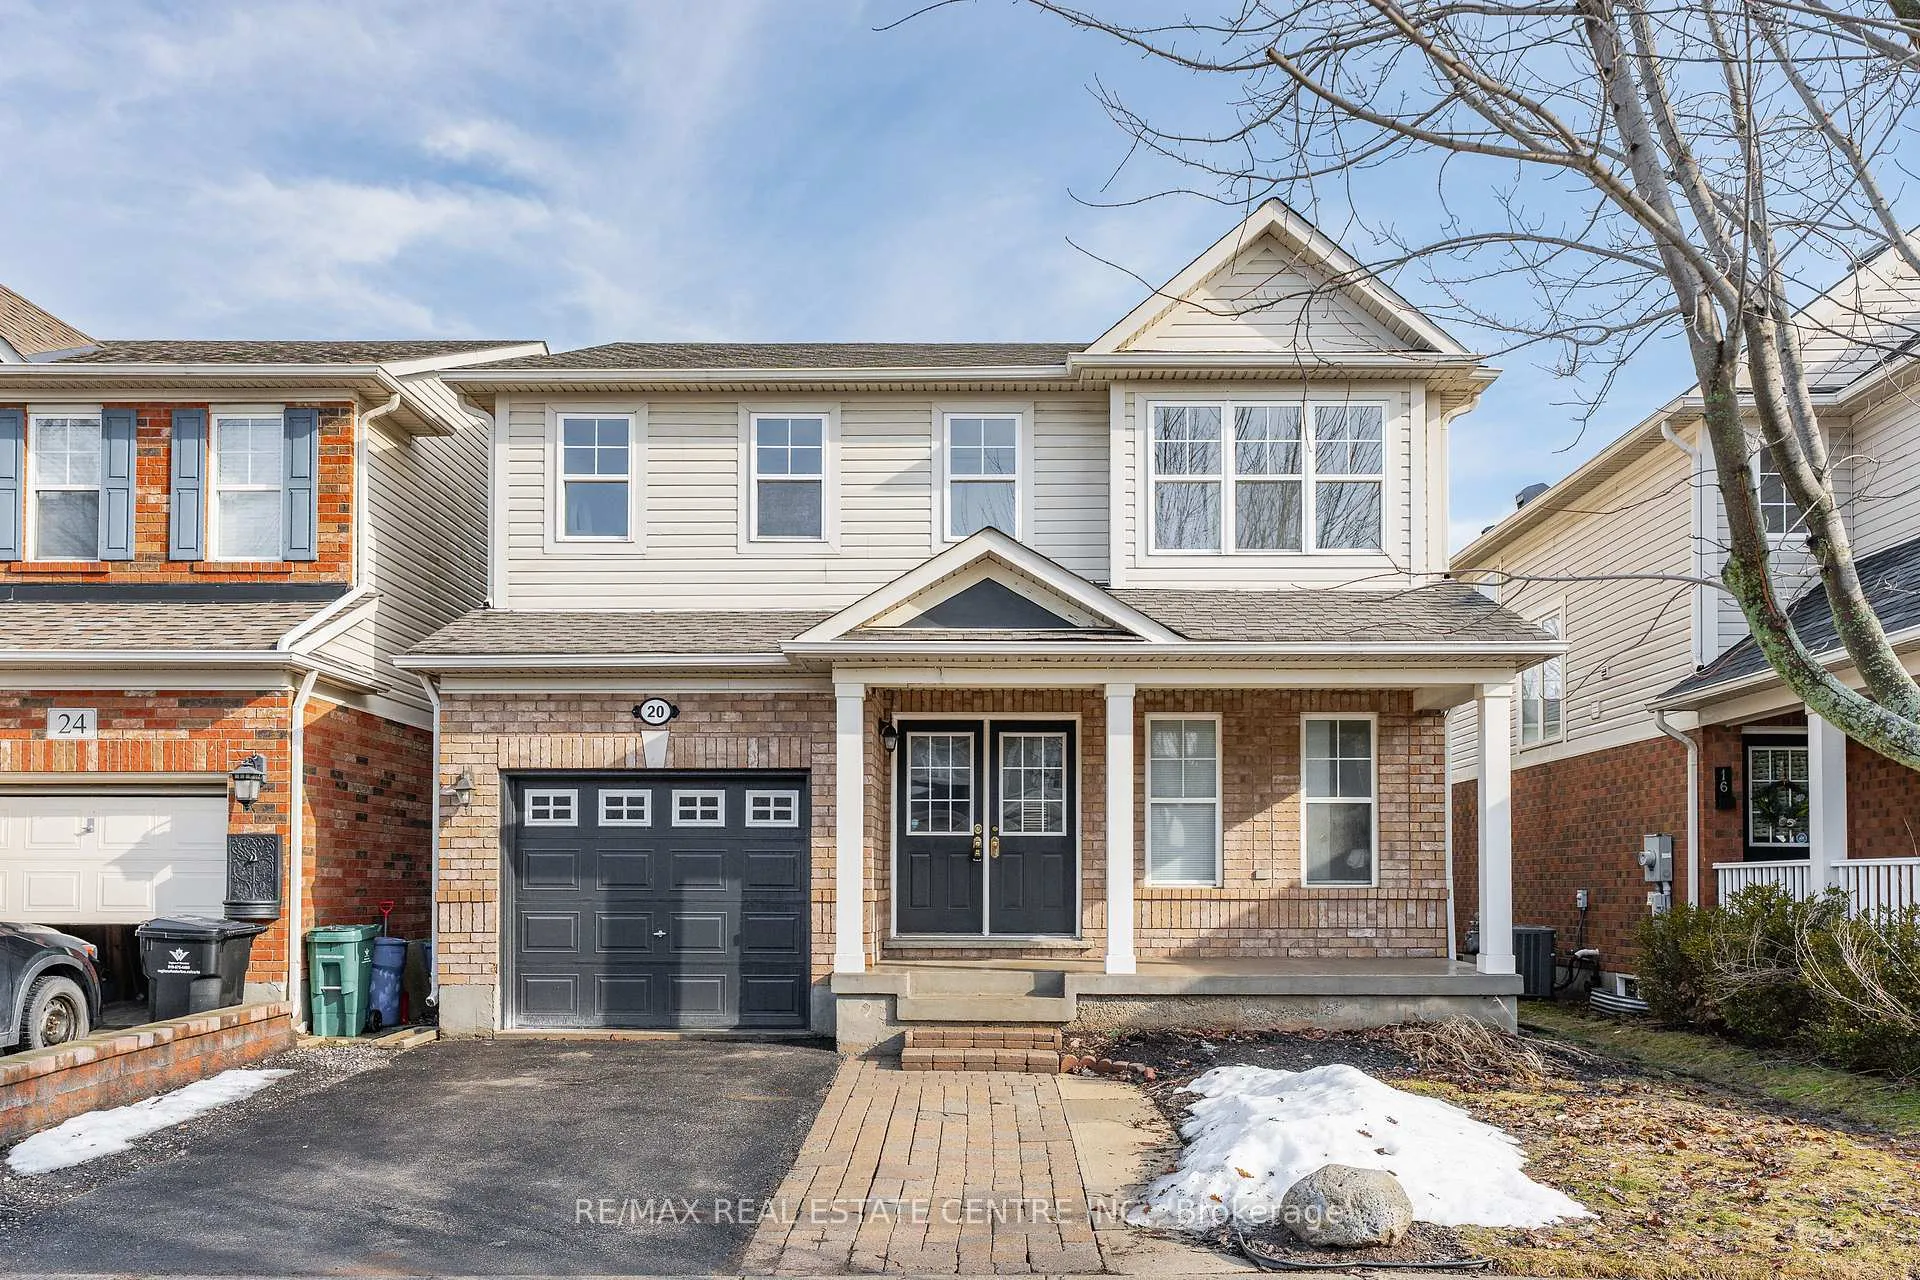
20 Longspur Way
20 Longspur Way
 See all 50 photos
Property history
Facts and features
- BasementUnfinished
- Water, sewerMunicipal
- HeatingForced air
- CoolingCentral air
- Central air
The homeDetached, 2-storey, 1,500–2,000 sq ft
- Type: Detached
- Style: 2-storey
- Living space: 1,500–2,000 sq ft
- Basement: Development potential, full, unfinished
InsideUpper level, Auto garage door remote, water heater, Rooms above ground 10
- Laundry: Upper level
- Features: Auto garage door remote, water heater
- Rooms above ground: 10
- Bedrooms: 3
- Bathrooms: 3
- Kitchens: 1
Outside and lotBrick, vinyl siding, Asphalt shingle, Poured concrete
- Exterior: Brick, vinyl siding
- Roof: Asphalt shingle
- Foundation: Poured concrete
- Features: Deck
- Size: 34.12 × 82.02 ft
- Zoning: RM4
Parking1 Garage, Attached
- Spaces: 1 Garage
- Garage: Attached
Heating, water and powerForced air, gas, Central air, Municipal water
- Heating: Forced air, gas
- Cooling: Central air
- Water: Municipal water
- Sewer: Municipal sewer
Costs and taxesTaxes $4,897 a year, HST No HST, Hot water heater
- Taxes, 2025: $4,897 a year
- HST: No HST
- Rental items: Hot water heater
- Under contract: Hot water heater
Included in the saleDishwasher, dryer, refrigerator, stove, washer, window coverings, blinds: all windows have a blinds. some are not on the windows but under the vanities or in the bedroom closets), curtain rods stay, All curtains, all staging items
- Included: Dishwasher, dryer, refrigerator, stove, washer, window coverings, blinds: all windows have a blinds. some are not on the windows but under the vanities or in the bedroom closets), curtain rods stay
- Not included: All curtains, all staging items
NearbyBeach, golf, library, place of worship, school, school bus route
- Close to: Beach, golf, library, place of worship, school, school bus route
Listing detailsX12866454, Sold, Mar 10, 2026
- MLS® number: X12866454
- Status: Sold
- Listed on: Mar 10, 2026
- Days on market: 13
- Updated: Mar 23, 2026
- Possession: Flexible
- Occupied by: Vacant
- Listing brokerage: RE/MAX REAL ESTATE CENTRE INC.
About this home
20 Longspur Way, Cambridge, ON N1T 2K4
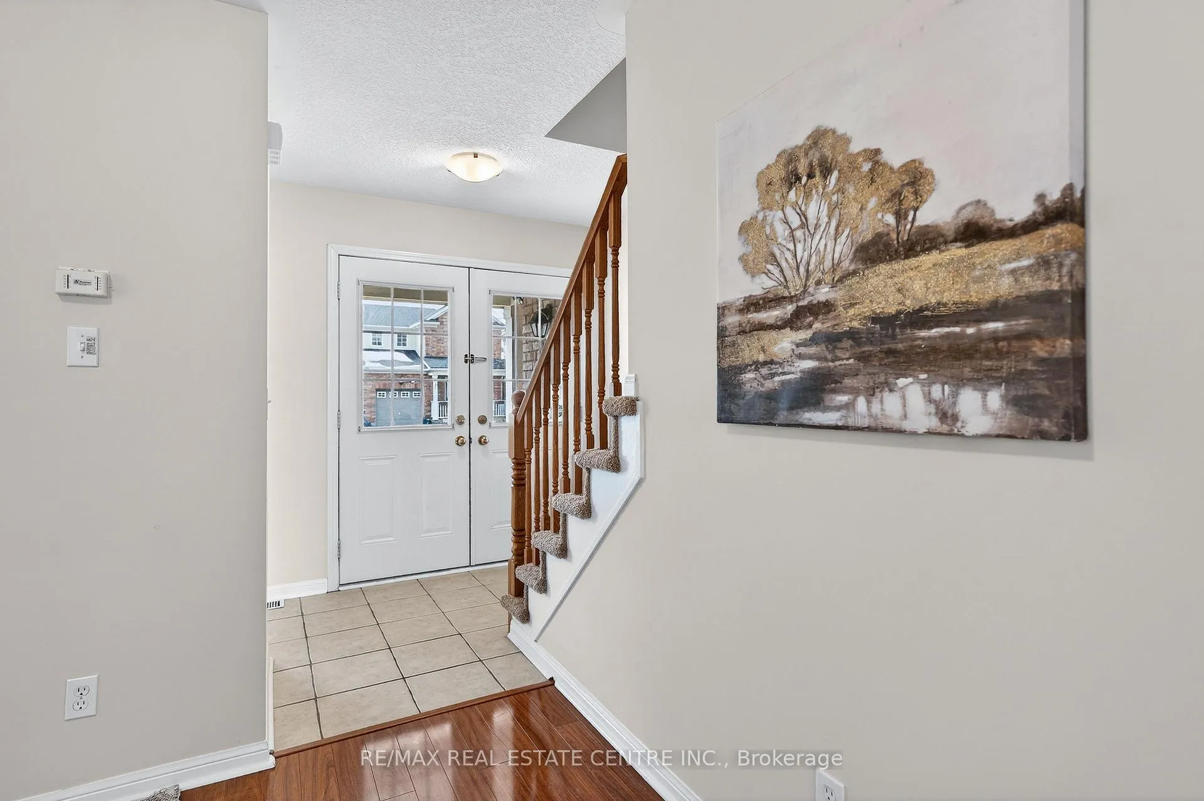
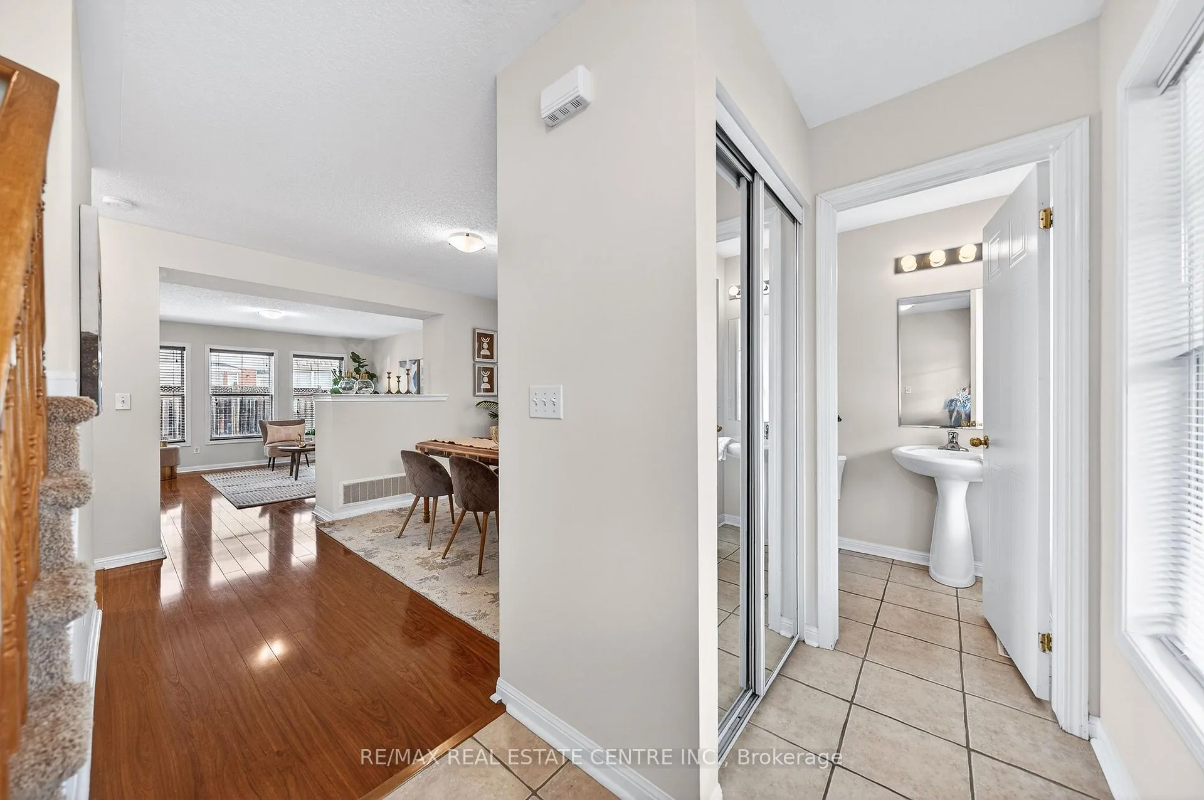
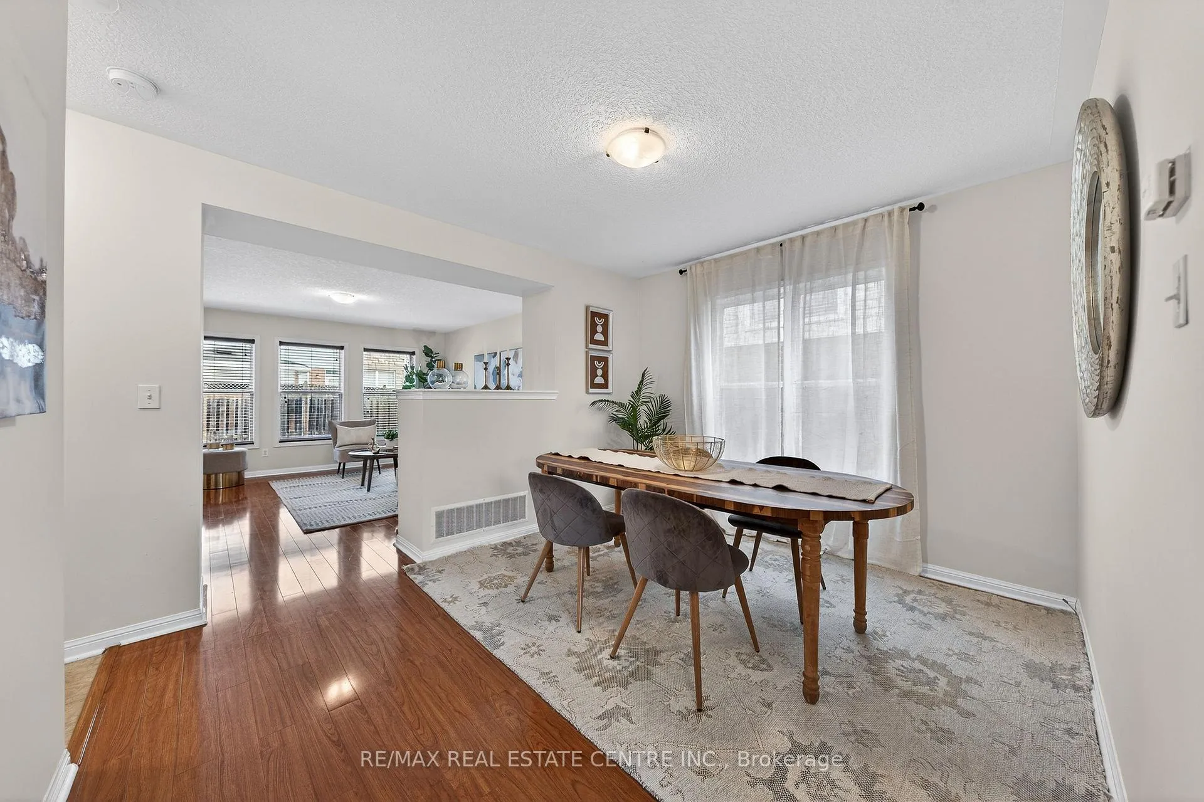
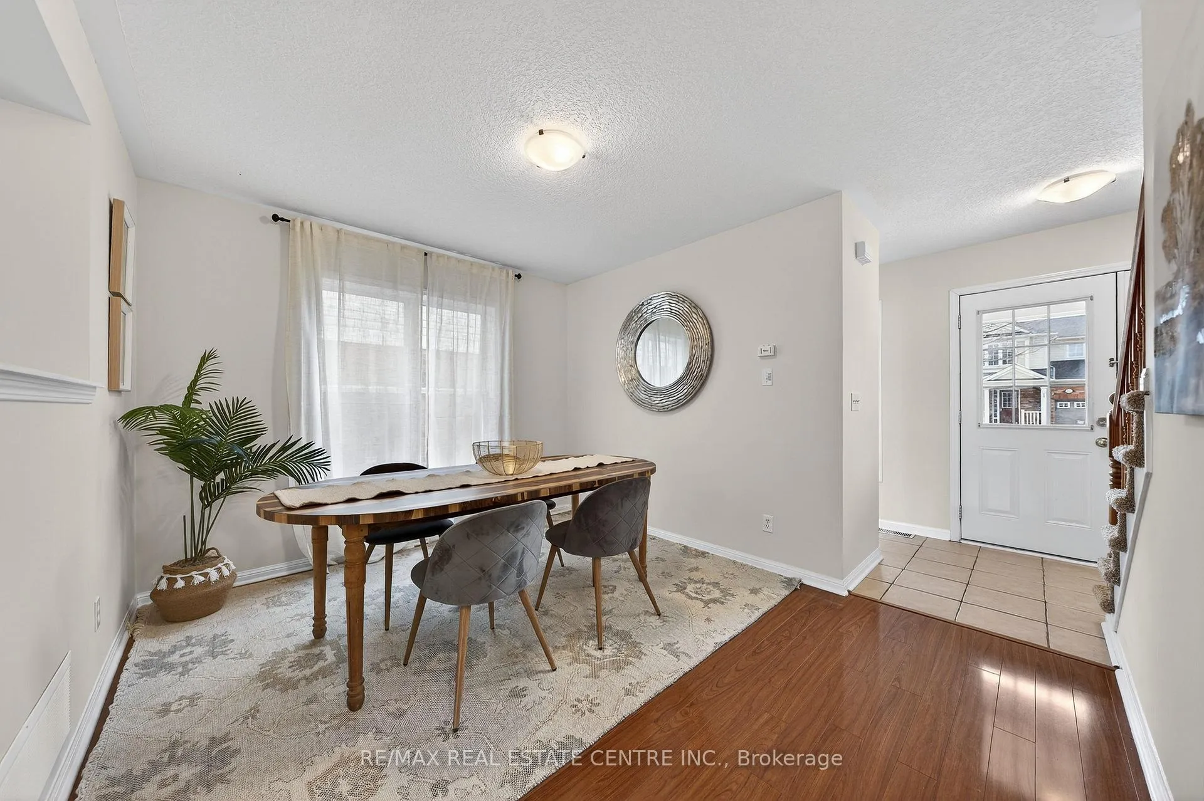
Welcome to this conveniently located North Galt home. Featuring a bright, spacious floor plan and warm inviting finishes throughout. Freshly painted and newly redone glass window inserts. As soon as you walk in the door, you will see the rooms filled with natural light from expansive windows. The main level showcases a thoughtfully laid-out open-concept design that creates an airy and welcoming feel. The kitchen connects seamlessly to the living area and is equipped with brand new stainless steel appliances, including a stove, refrigerator, dishwasher, and hood fan. A French door with built in blinds, leads you directly to the fully fenced backyard, offering an ideal setting for summer gatherings, outdoor meals, or simply unwinding in your own private outdoor space. A separate formal dining room provides an elegant setting for hosting dinners and celebrations, while a convenient 2-piece powder room completes the main floor. Upstairs, the well-planned second level features the convenience of laundry, complete with brand new white Samsung front-load washer and dryer. The generous primary suite offers a large walk-in closet and a beautifully appointed 4 pcs ensuite bath with a corner soaker tub, designed for comfort and relaxation. Two additional well-sized bedrooms are connected by a Jack and Jill bathroom, offering both privacy and convenience for family members. Recent updates include: New appliances, freshly painted throughout, and new window glass inserts installed in March 2026, improving both energy efficiency and natural brightness throughout the home. The unfinished basement provides exceptional potential for future development, with plenty of room to create a recroom or additional bedroom(s). The extended interlock driveway provides parking for two standard size vehicles plus an attached garage. Located in a family-friendly neighbourhood close to major amenities such as: place of worship, schools, parks, shopping, public transit and minutes to the #401.
Ask about this home
A HOMEH agent will answer your questions about this home.
Around this home
Daily convenience, out of 100, from the distances below
Schools nearby
School rating, out of 10.
Helpful calculators
Your HOMEH agent

"Priced 2% over the Hestimate. I would see it this week."