

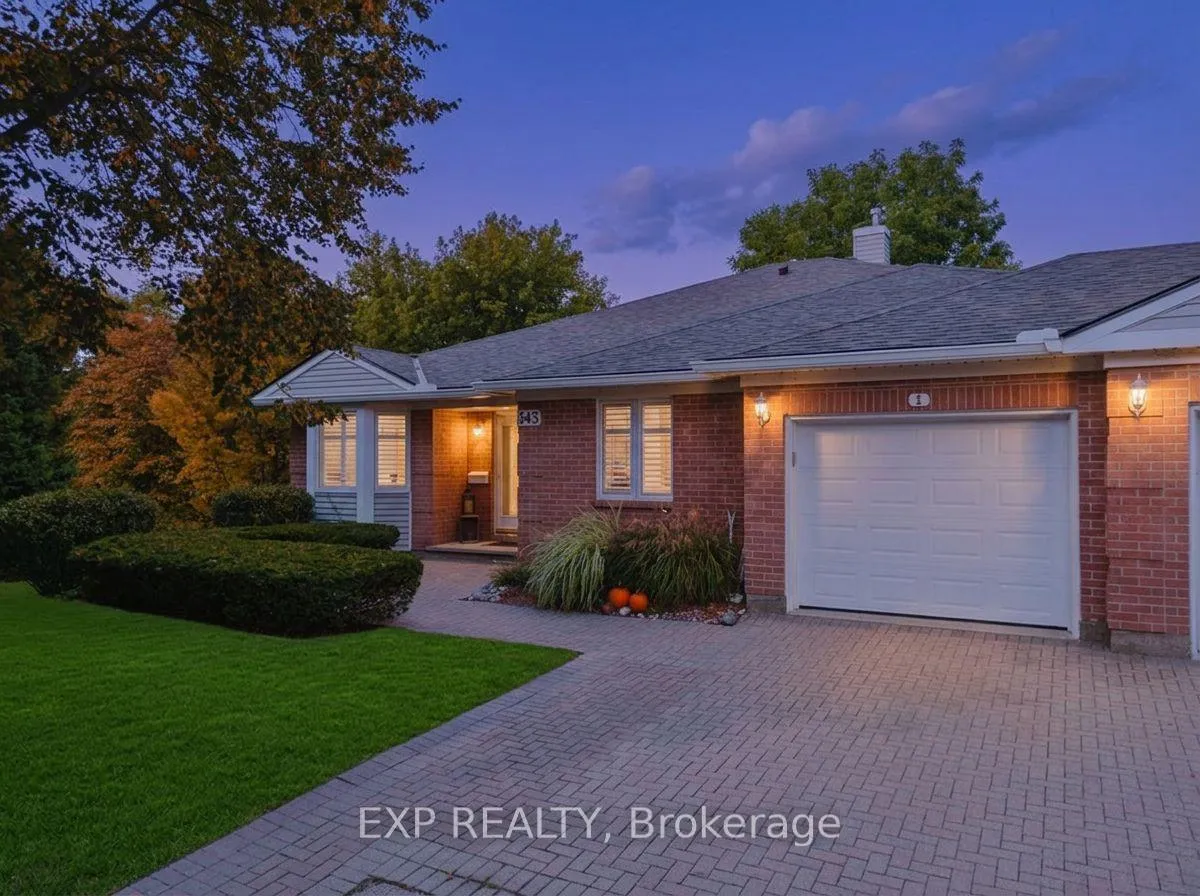
Unit 1, 343 George Street N
Unit 1, 343 George Street N
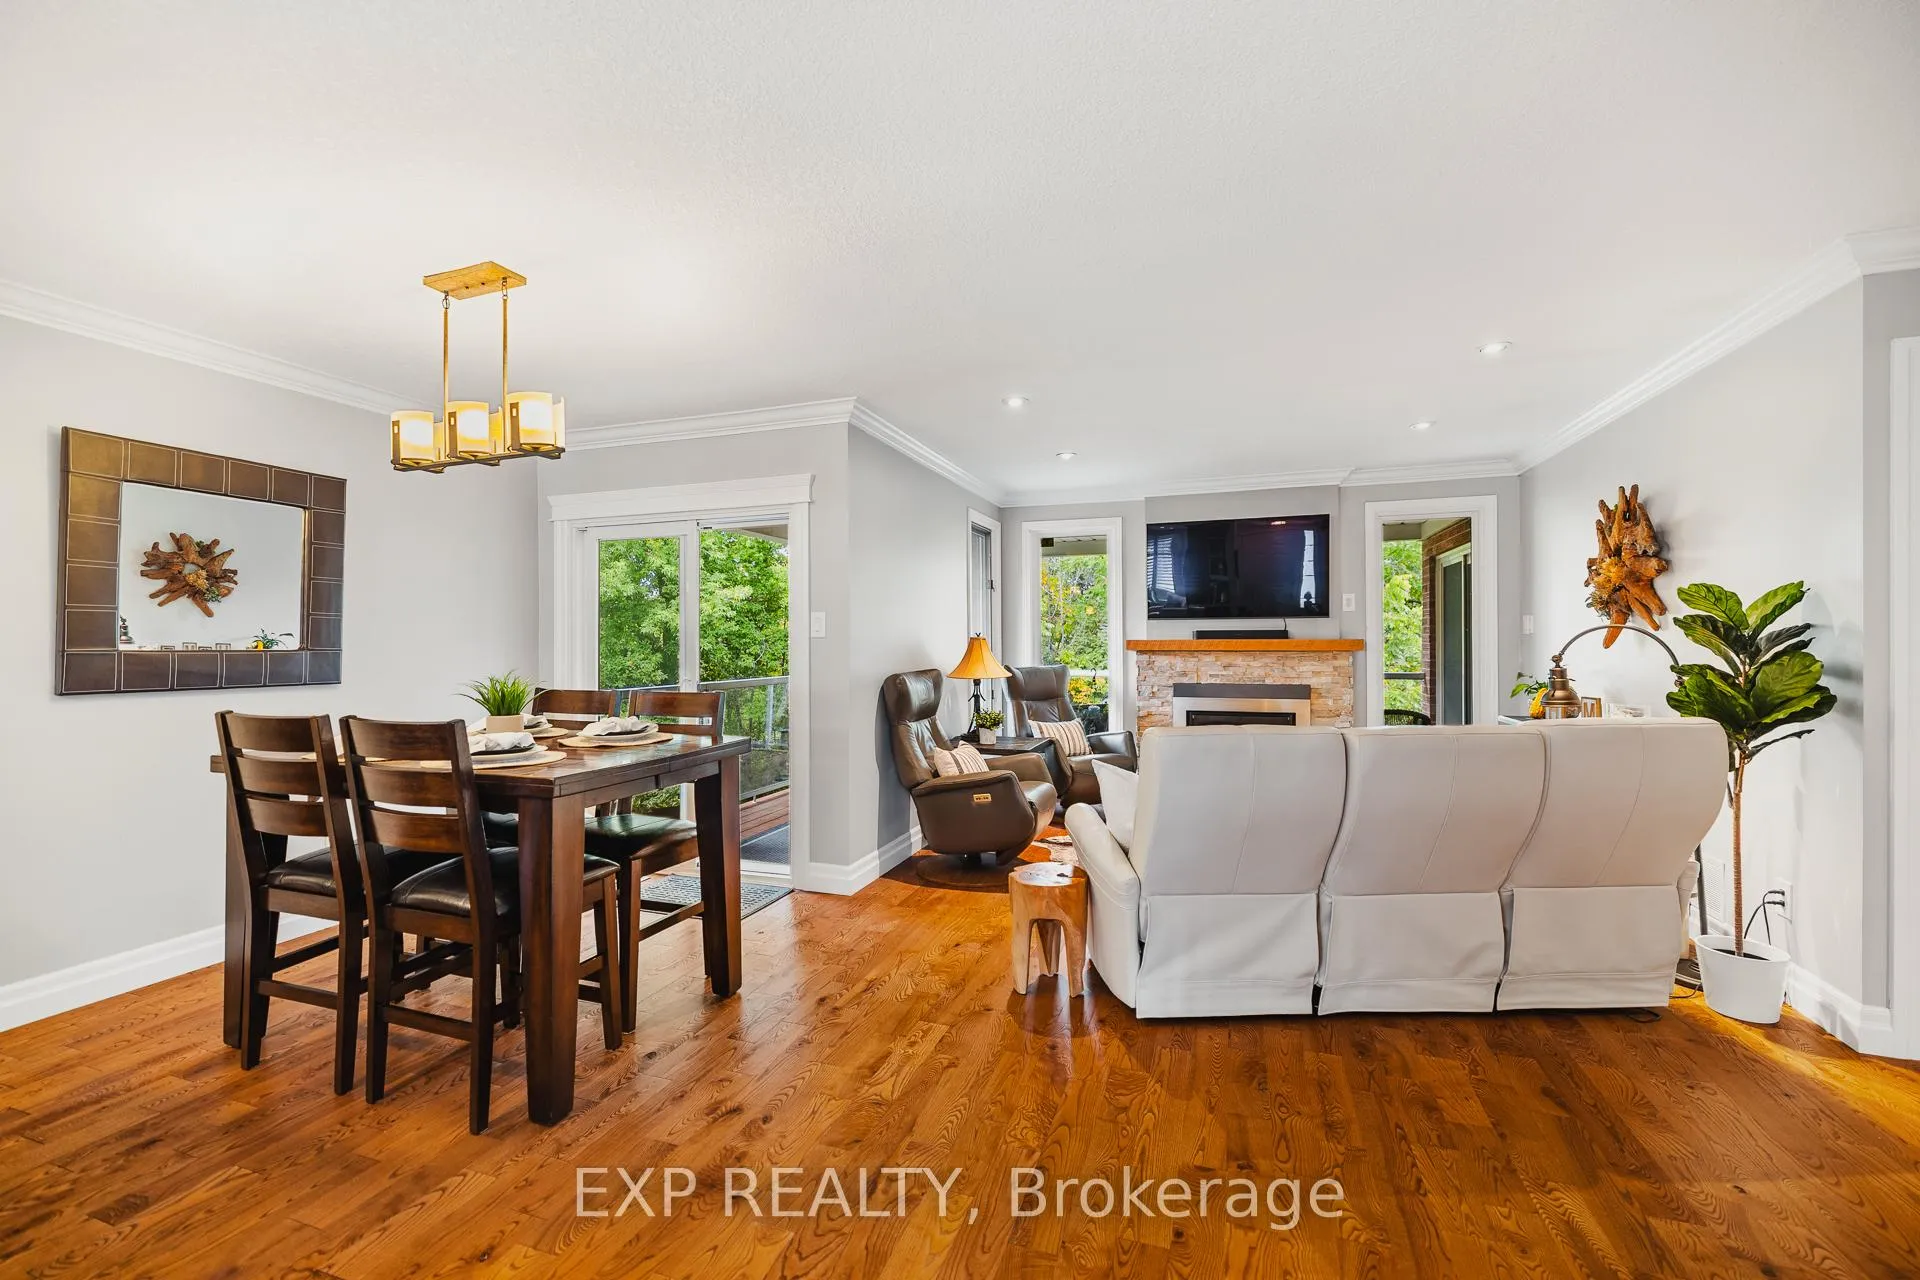 See all 37 photos
Property history
Facts and features
- BasementWalk-out
- Age of home31–50 years
- ExposureNorth
- LaundryRoom, in-suite
- Fireplace
- Central air
- Waterfront
The homeCondo Townhouse, Bungalow, Age 31–50 years
- Type: Condo Townhouse
- Style: Bungalow
- Age: 31–50 years
- Living space: 1,200–1,399 sq ft
- Basement: Finished with walk-out, full
- Exposure: North
- View: River, trees/woods, water
- Waterfront: Indirect, waterfrontcommunity
InsideFireplace Yes, natural gas, Laundry room, in-suite laundry, main level, Water heater, water softener, primary bedroom - main floor
- Fireplace: Yes, natural gas
- Laundry: Laundry room, in-suite laundry, main level
- Features: Water heater, water softener, primary bedroom - main floor
- Rooms above ground: 14
- Bedrooms: 1 + 1 in the basement
- Bathrooms: 3
- Kitchens: 1
- Family room: Yes
OutsideBrick, vinyl siding, Asphalt shingle, Open
- Exterior: Brick, vinyl siding
- Roof: Asphalt shingle
- Balcony: Open
Parking and locker2 Parking (1 garage + 1 drive), Attached, Parking type Owned
- Spaces: 2 Parking (1 garage + 1 drive)
- Garage: Attached
- Parking type: Owned
- Driveway: Private
- Locker: None
BuildingRiverwalk Condominiums, Units 94, Registered 2004
- Name: Riverwalk Condominiums
- Units: 94
- Registered: 2004
- Condo corporation: 402
- Amenities: Club house, bbqs allowed, visitor parking
- Pets: Allowed
Heating, water and powerForced air, gas, Central air
- Heating: Forced air, gas
- Cooling: Central air
Costs and taxesTaxes $5,313 a year, Condo fee $875 a month, Common elements included, building insurance included, parking included
- Taxes, 2025: $5,313 a year
- Condo fee: $875 a month
- Fee includes: Common elements included, building insurance included, parking included
- HST: HST included in the price
- Rental items: Hot water heater
- Under contract: Hot water heater
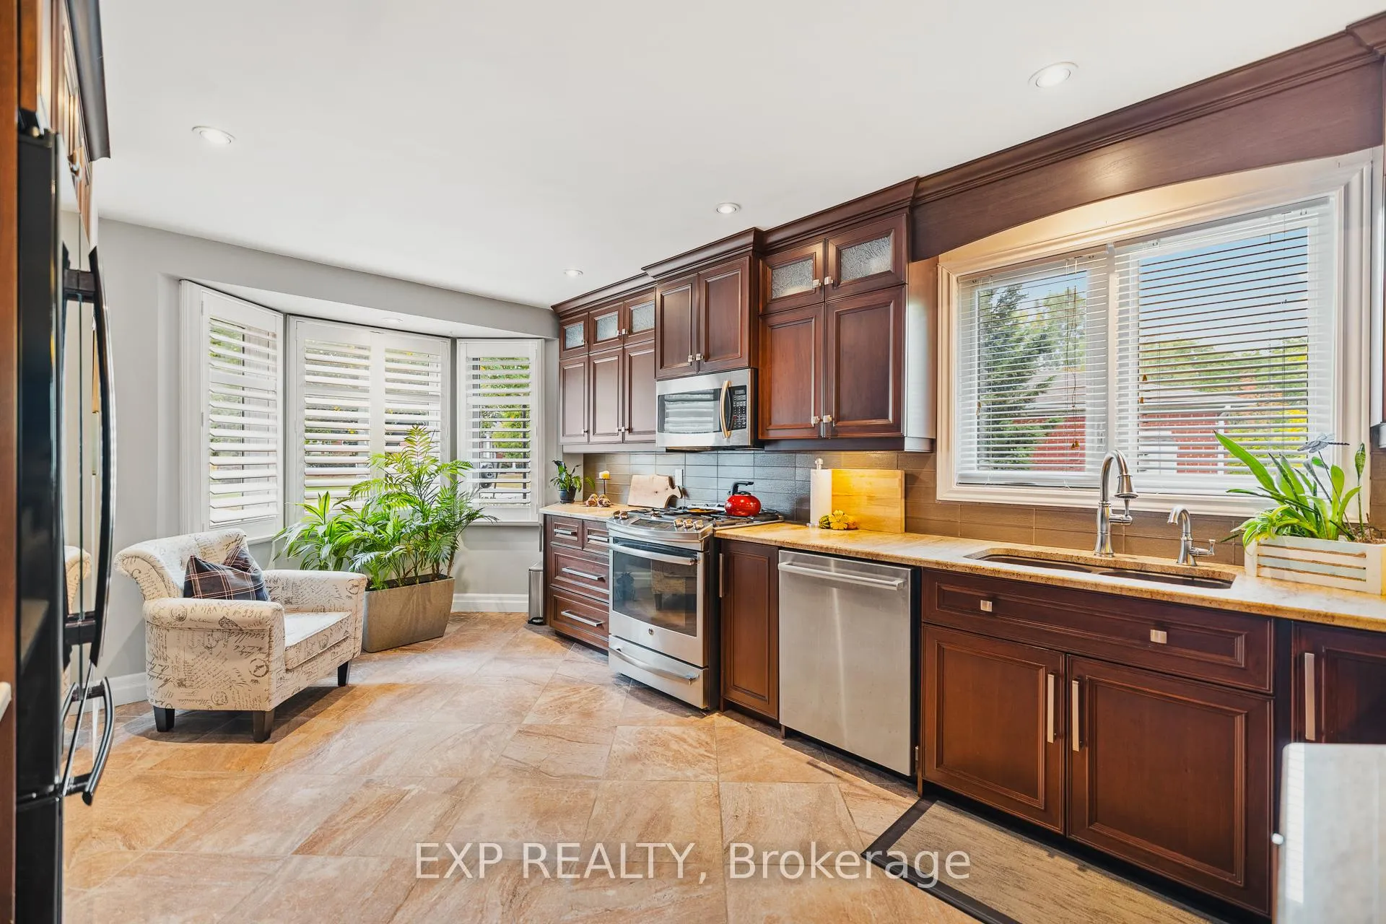
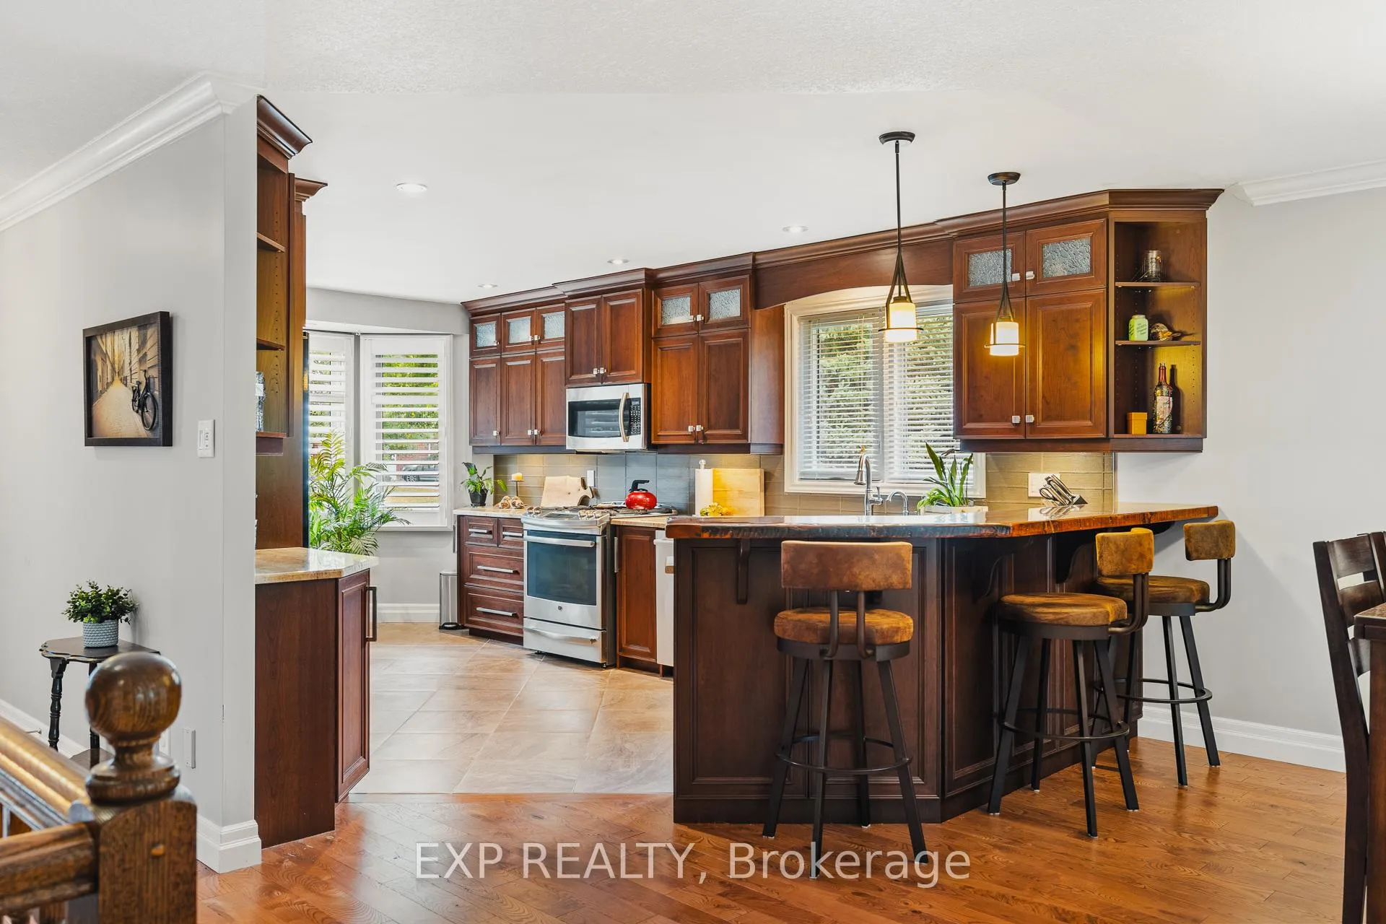
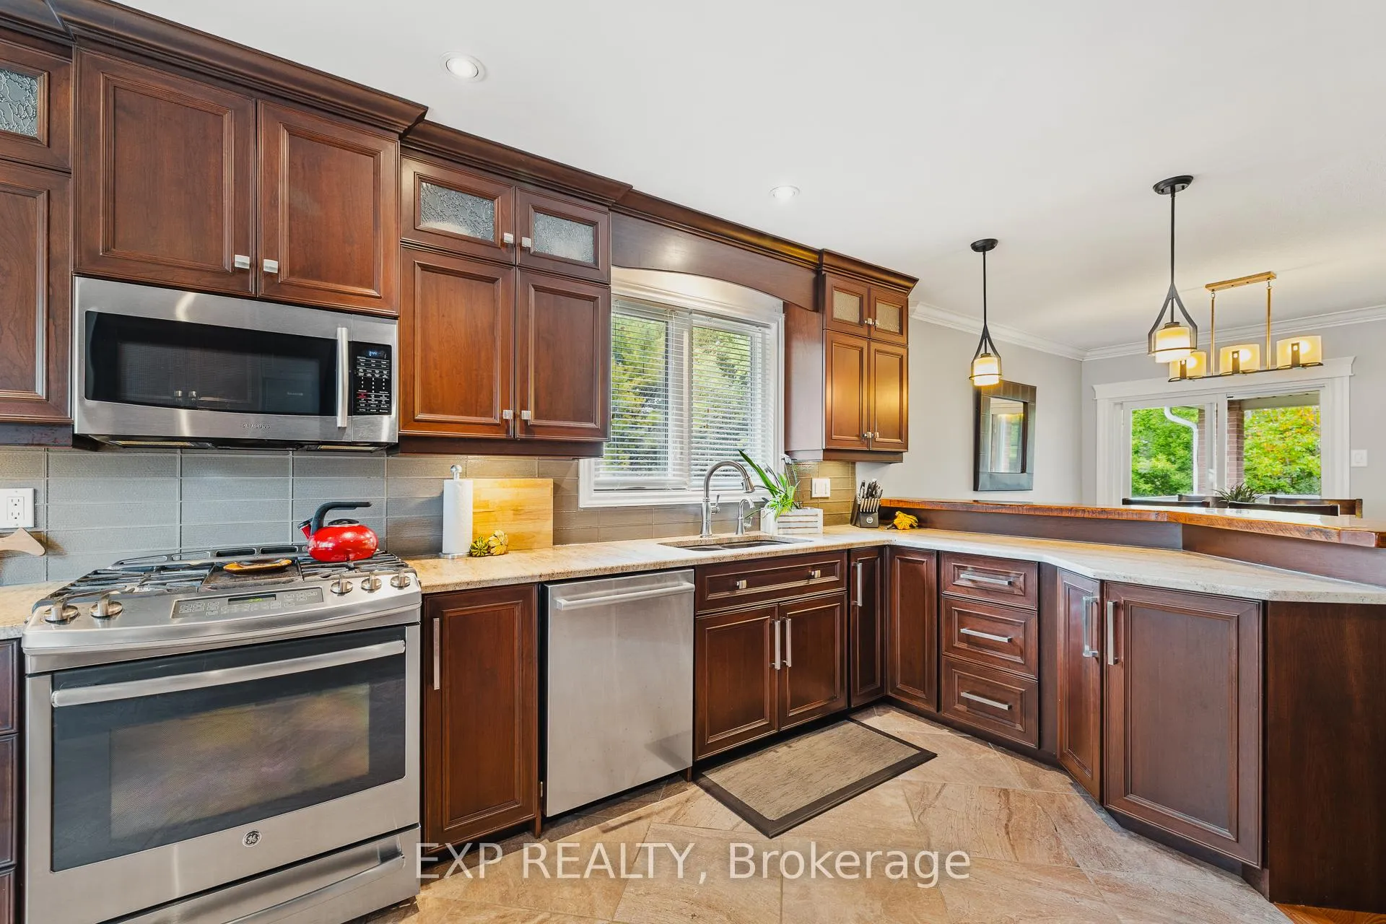
Included in the saleBuilt-in microwave, dishwasher, dryer, gas stove, refrigerator, washer, wood cabinet and freezer in storage room., Basement fridge, projector, tvs.
- Included: Built-in microwave, dishwasher, dryer, gas stove, refrigerator, washer, wood cabinet and freezer in storage room.
- Not included: Basement fridge, projector, tvs.
NearbyHospital, place of worship, public transit, river/stream, waterfront
- Close to: Hospital, place of worship, public transit, river/stream, waterfront
Listing detailsX12864924, Sold, Mar 10, 2026
- MLS® number: X12864924
- Status: Sold
- Listed on: Mar 10, 2026
- Days on market: 50
- Updated: Apr 29, 2026
- Possession: 60-89 days
- Occupied by: Owner
- Listing brokerage: eXp Realty
About this home
Unit 1, 343 George Street N, Cambridge, ON N1S 4X7
Welcome to Riverwalk, one of Cambridge's most sought after communities tucked along the banks of the Grand River. This beautifully renovated end unit offers a rare combination of privacy, natural light, and effortless living in a setting that feels worlds away from the everyday. Inside, the main floor has been thoughtfully opened up to create a bright, flowing layout where the kitchen, living, and dining areas connect seamlessly. Large windows draw in natural light and frame peaceful views of the surrounding greenery and river beyond. The main floor primary bedroom offers the ease of single level living, complete with a luxurious 5 piece ensuite featuring a freestanding jetted tub, glass shower, and double vanity. Step directly from the bedroom onto the private deck and start your mornings overlooking the Grand River, a view that never gets old. A separate dining room at the front of the home offers flexibility for formal entertaining, a quiet home office, or a cozy reading space. Downstairs, the fully finished walkout basement adds valuable living space with a second bedroom, spacious family room, and gas fireplace that makes the entire level feel warm and inviting. Perfect for guests, extended family, or a private retreat. Riverwalk is known for its beautifully maintained grounds and welcoming community atmosphere. Residents enjoy access to a clubhouse, party room, visitor parking, and shared outdoor spaces including a community garden and arboretum. Just steps away, the Walter Bean Grand River Trail offers kilometres of scenic walking and cycling paths along the river. With major updates including a new heat pump and roof in 2025, and a location that blends peaceful nature with easy access to city amenities, this home offers a lifestyle that is both relaxed and refined. A rare opportunity for those looking to downsize without compromise or simply enjoy riverside living at its best.
Ask about this home
A HOMEH agent will answer your questions about this home.
Know more about Riverwalk Condominiums
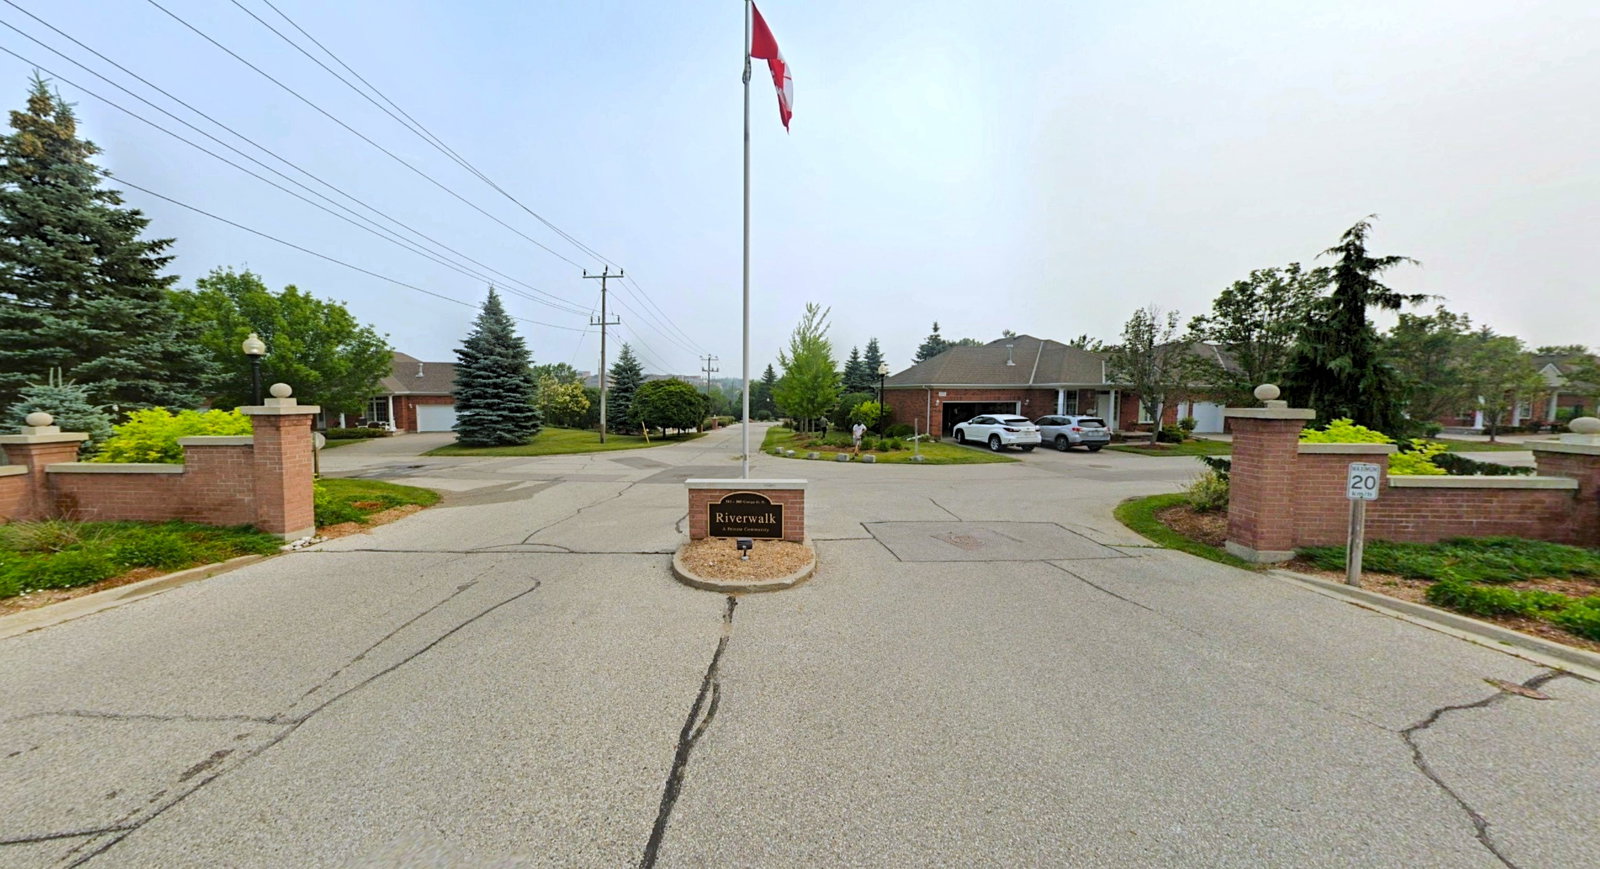
Condo building · 311-385 George Street North
Riverwalk Condominiums is a condo with 94 suites, built in 2004. No units are on the market here right now.
- 1storey
- 94suites
- $597/sq ft
- 2004built
No similar units for sale in Riverwalk Condominiums right now.
Around this home
Daily convenience, out of 100, from the distances below
Schools nearby
School rating, out of 10.
Helpful calculators
Your HOMEH agent

"Priced 3% over the Hestimate. I would see it this week."