
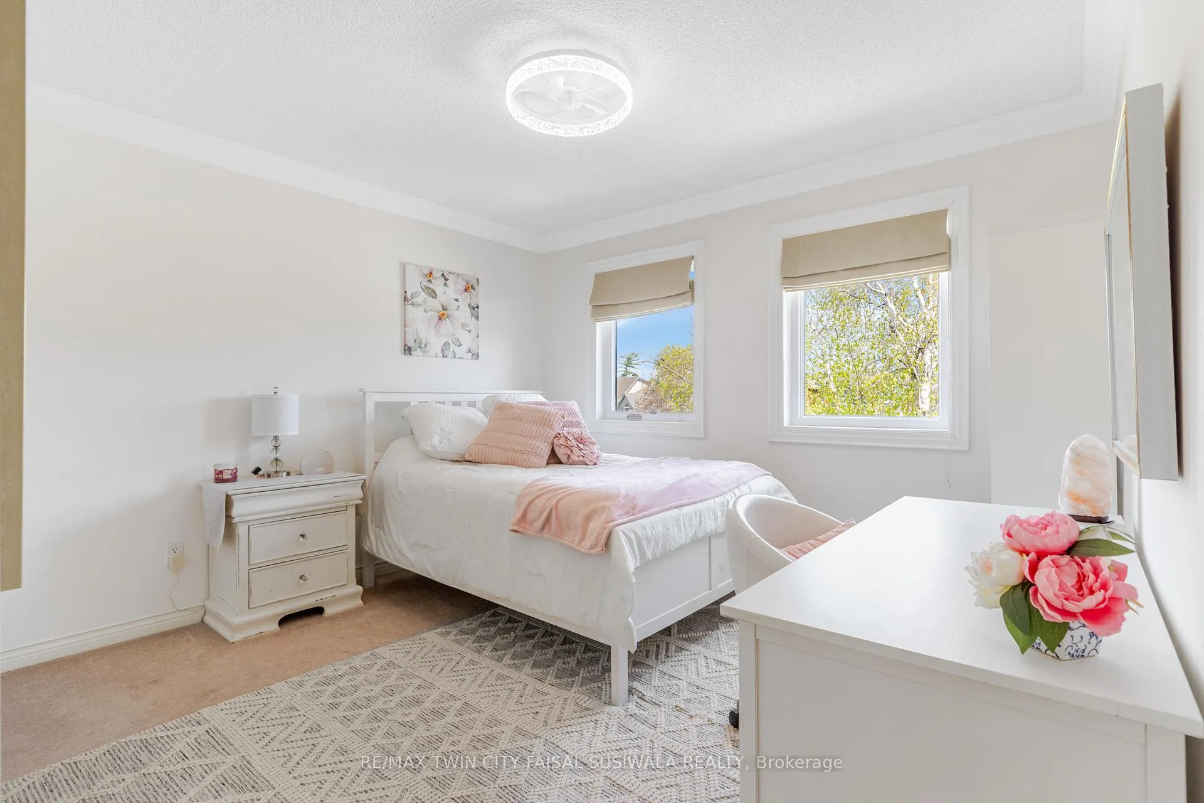
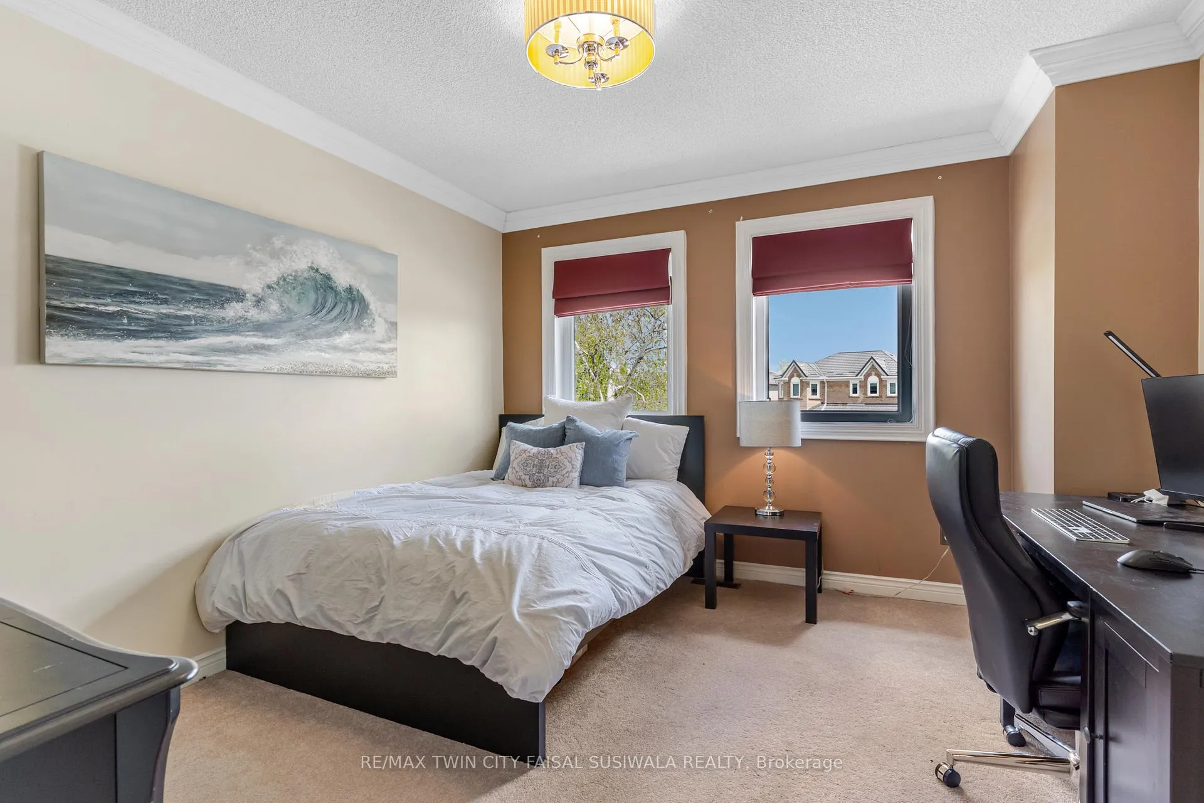
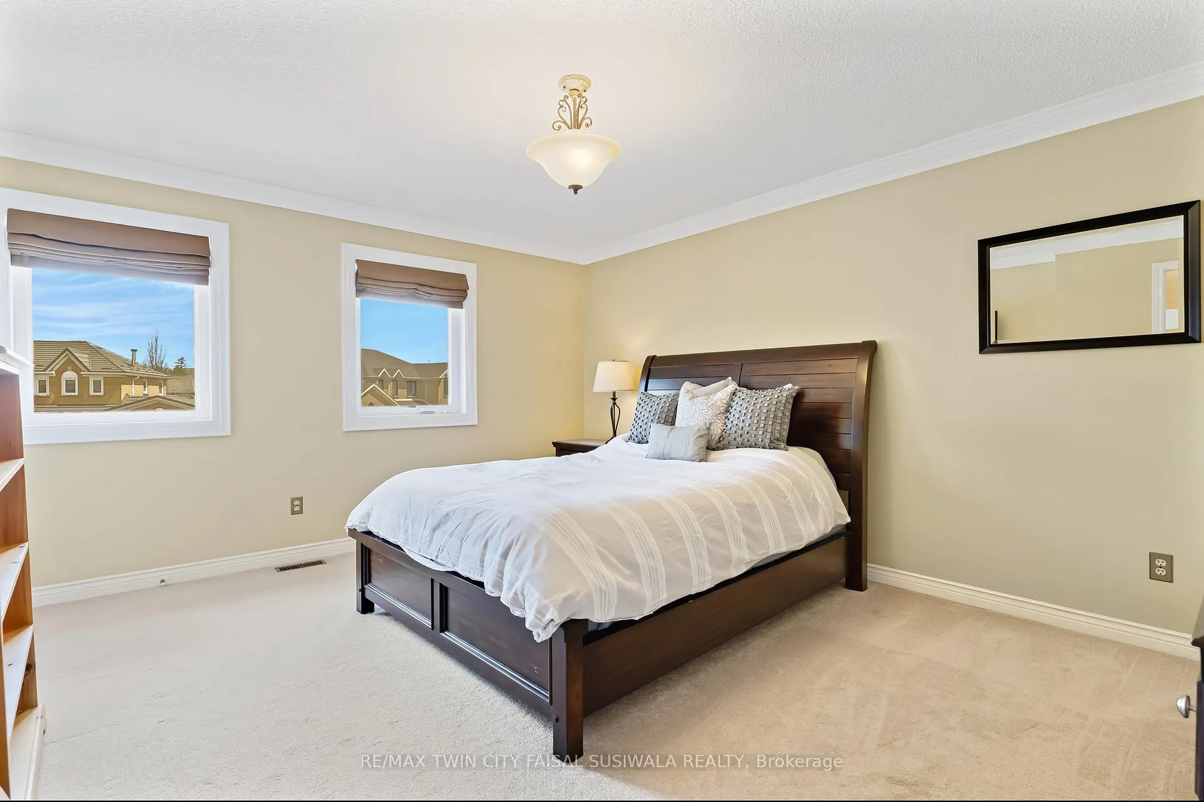
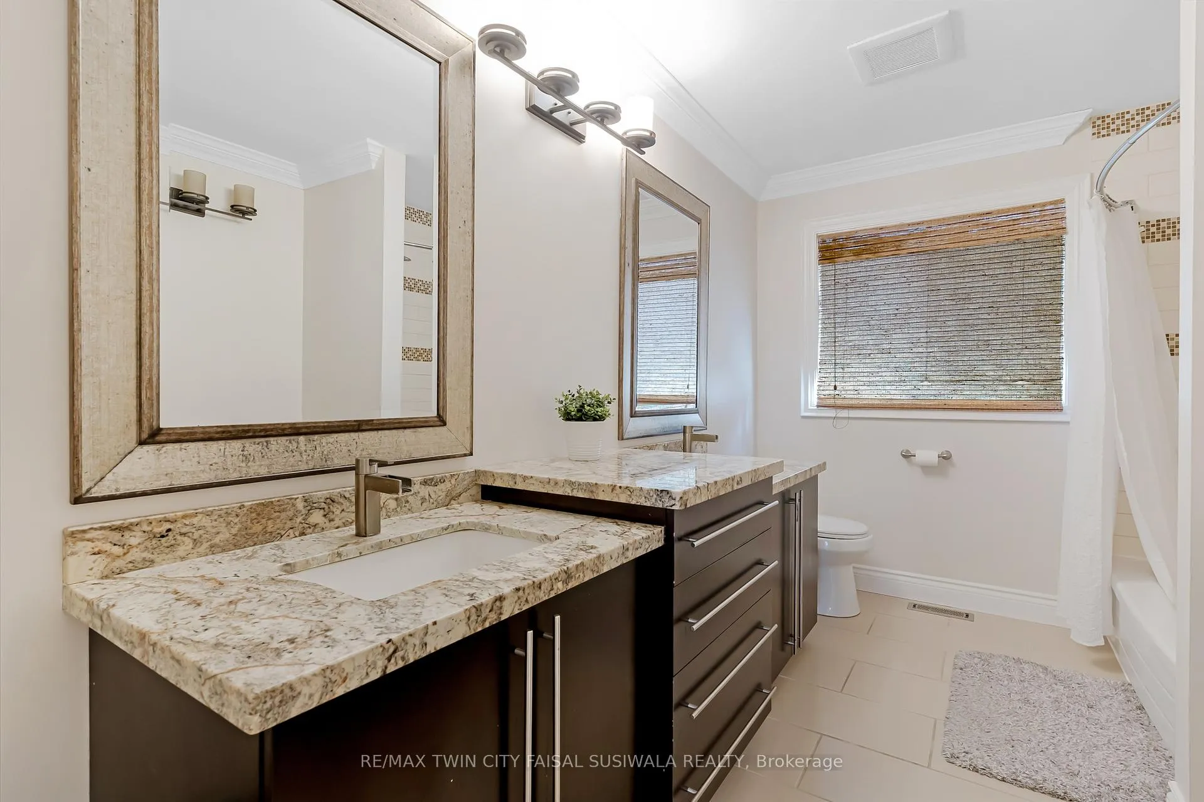
667 Burnett Avenue
Cambridge, ON N1T 1P1
- 5+1Bedrooms
- 5Bathrooms
- 2Garage
- 3500–5000Sq Ft
- $9,595Tax
- 47×221 ftLot Size
 Estimated Value:$1,342,000See Free Estimate Report

Property not available for sale or for rent.
HOMEH One: full-service selling for a 1% listing fee. The buyer's agent commission is separate.
Free Home EvaluationHow Much Is My Home Worth?Homes for Sale NearbySale & Price History for 667 Burnett Avenue, Cambridge
Real estate boards require you to or to see the full details of this property.
*Sold prices and complete sale & price history are regulated data. Under the Trust in Real Estate Services Act, 2002 (TRESA) and the rules of the Real Estate Council of Ontario (RECO), and pursuant to the Multiple Listing Service® rules of the Canadian Real Estate Association (CREA) and the Toronto Regional Real Estate Board (TRREB), this information may be shown only to registered users who have agreed to the applicable terms of use (a Virtual Office Website, or "VOW," arrangement). HOMEH Inc., Brokerage therefore provides it to signed-in members only. Creating an account is free and takes under a minute.
About 667 Burnett Avenue, Cambridge
Summarized Description
- Spacious 5+1 bedroom estate in Cambridge.
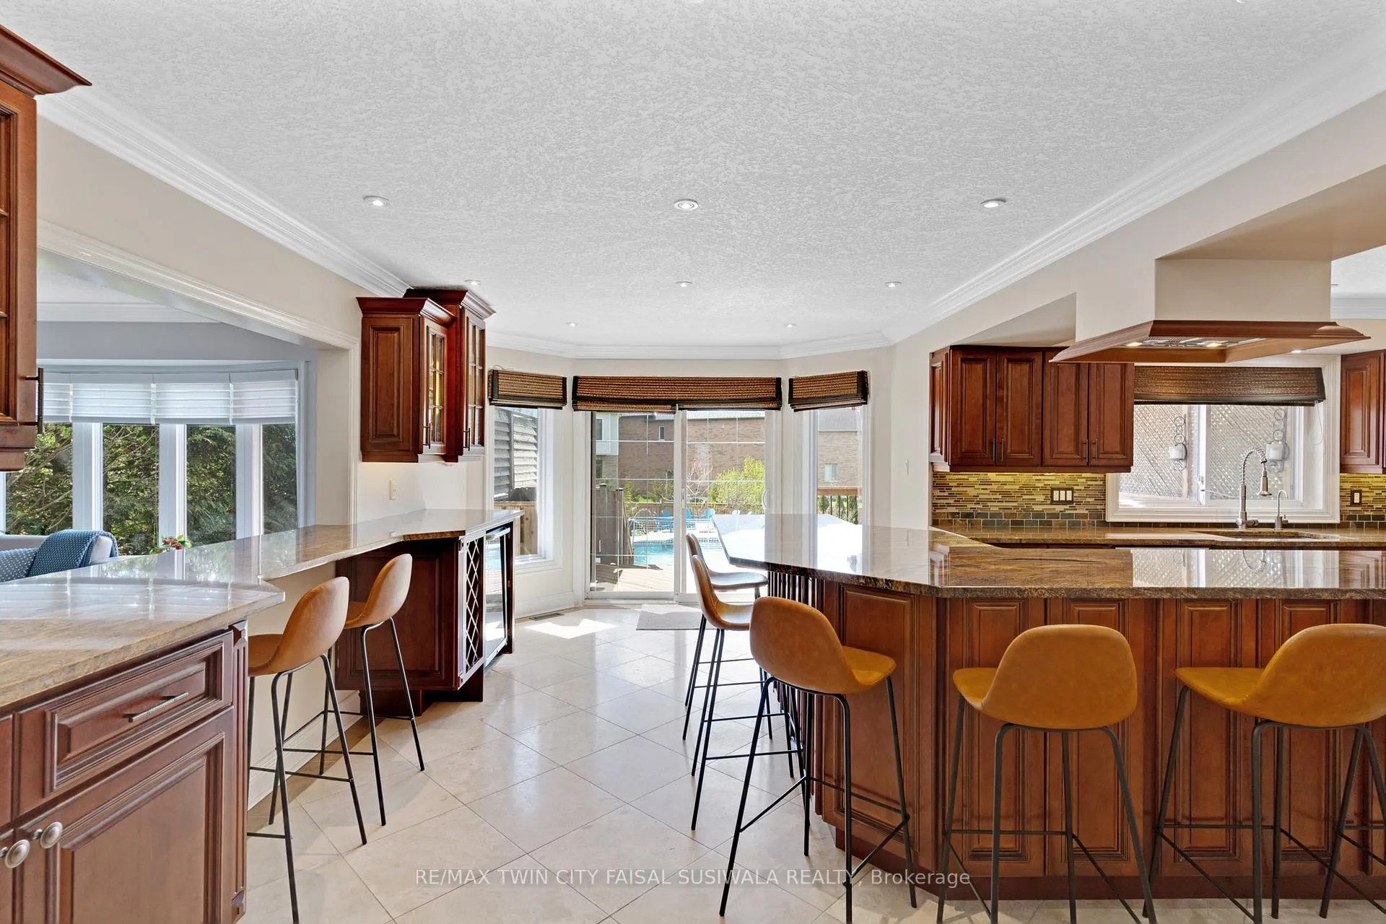
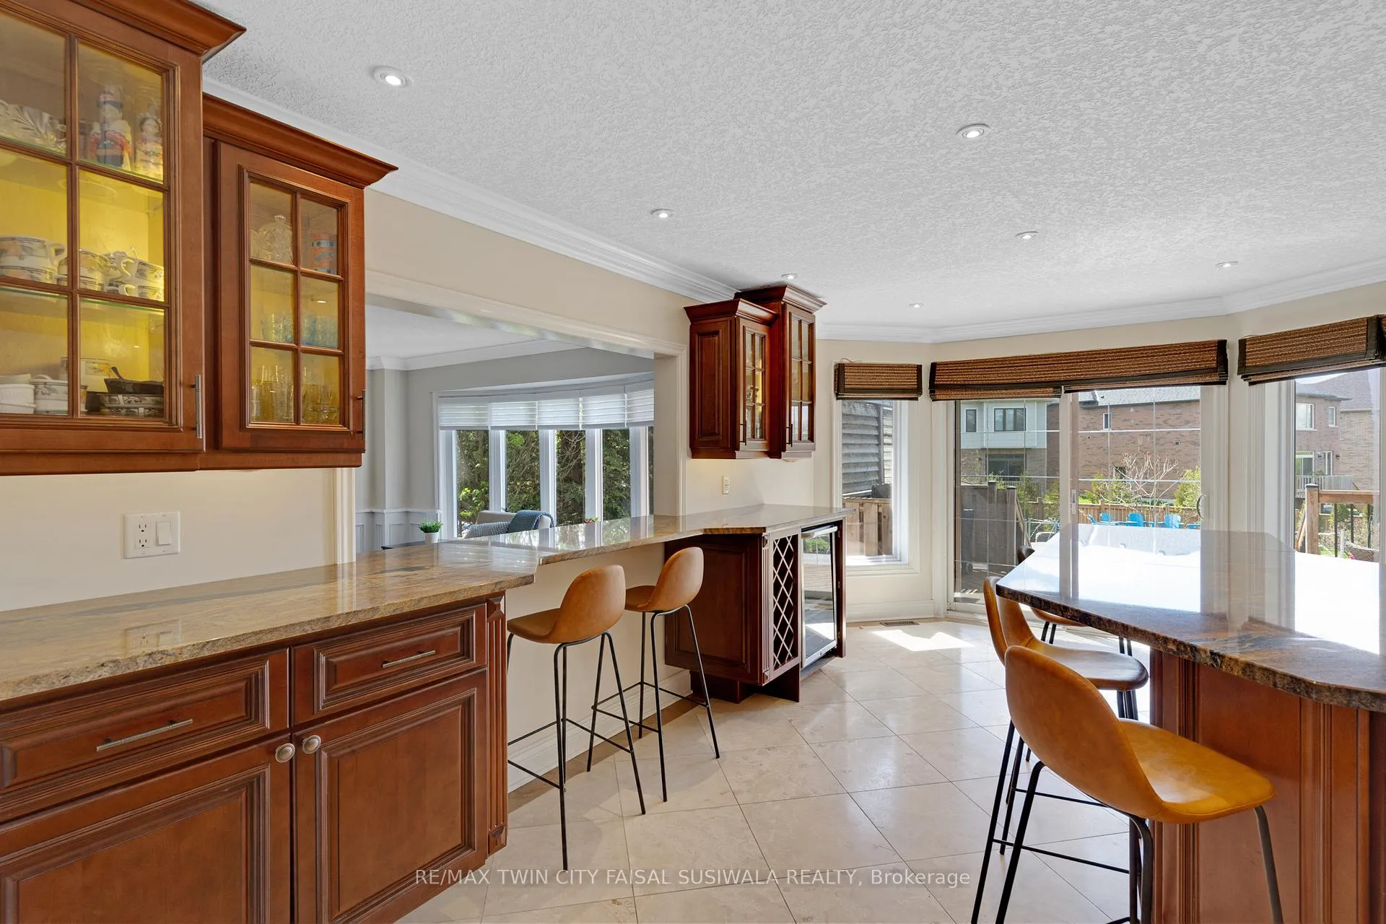
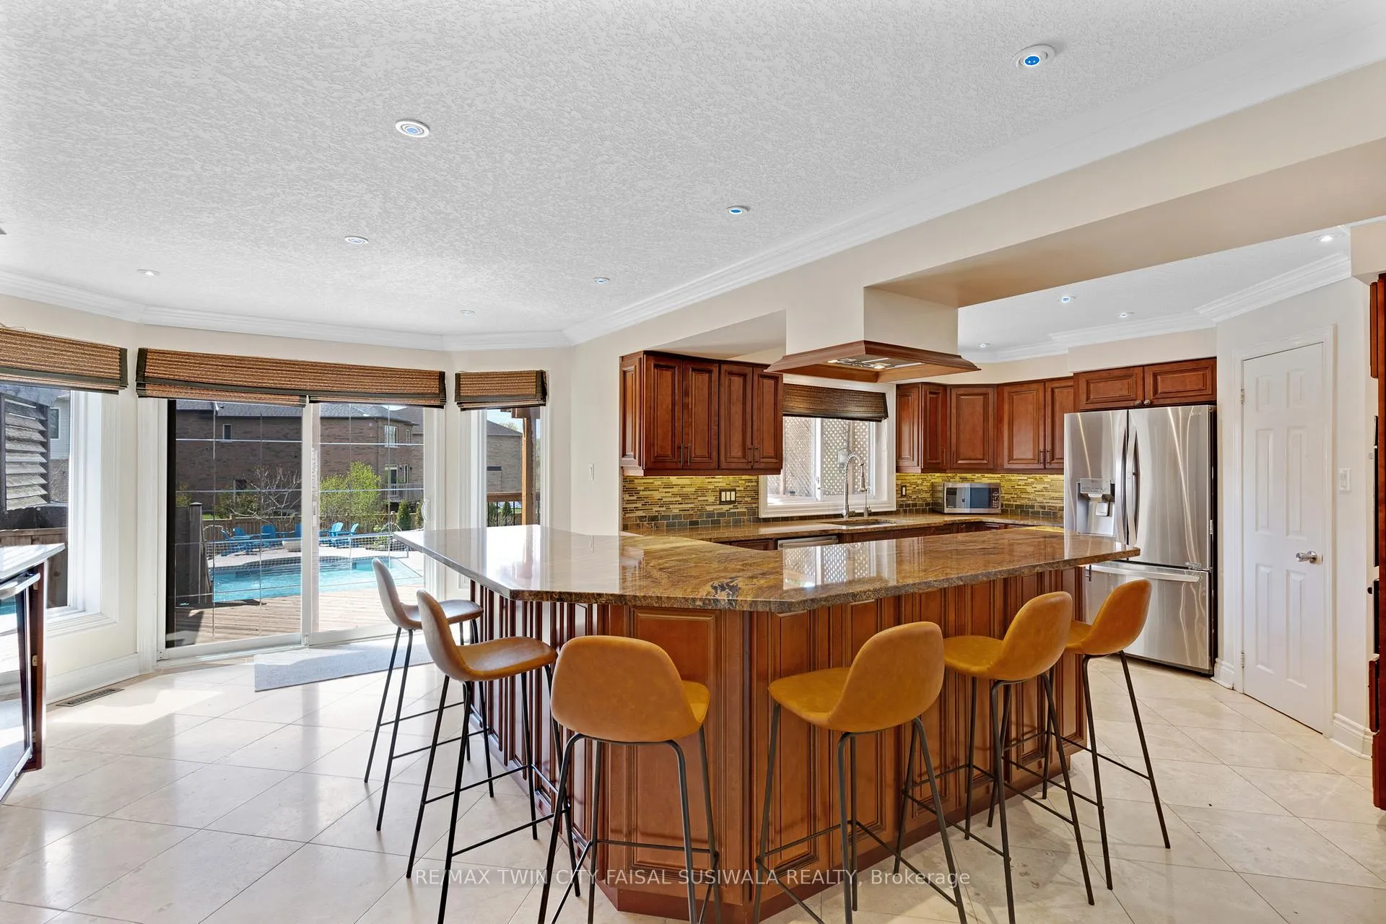
- Luxury gourmet kitchen with stone counters.
- Unique dedicated closet room with custom cabinetry.
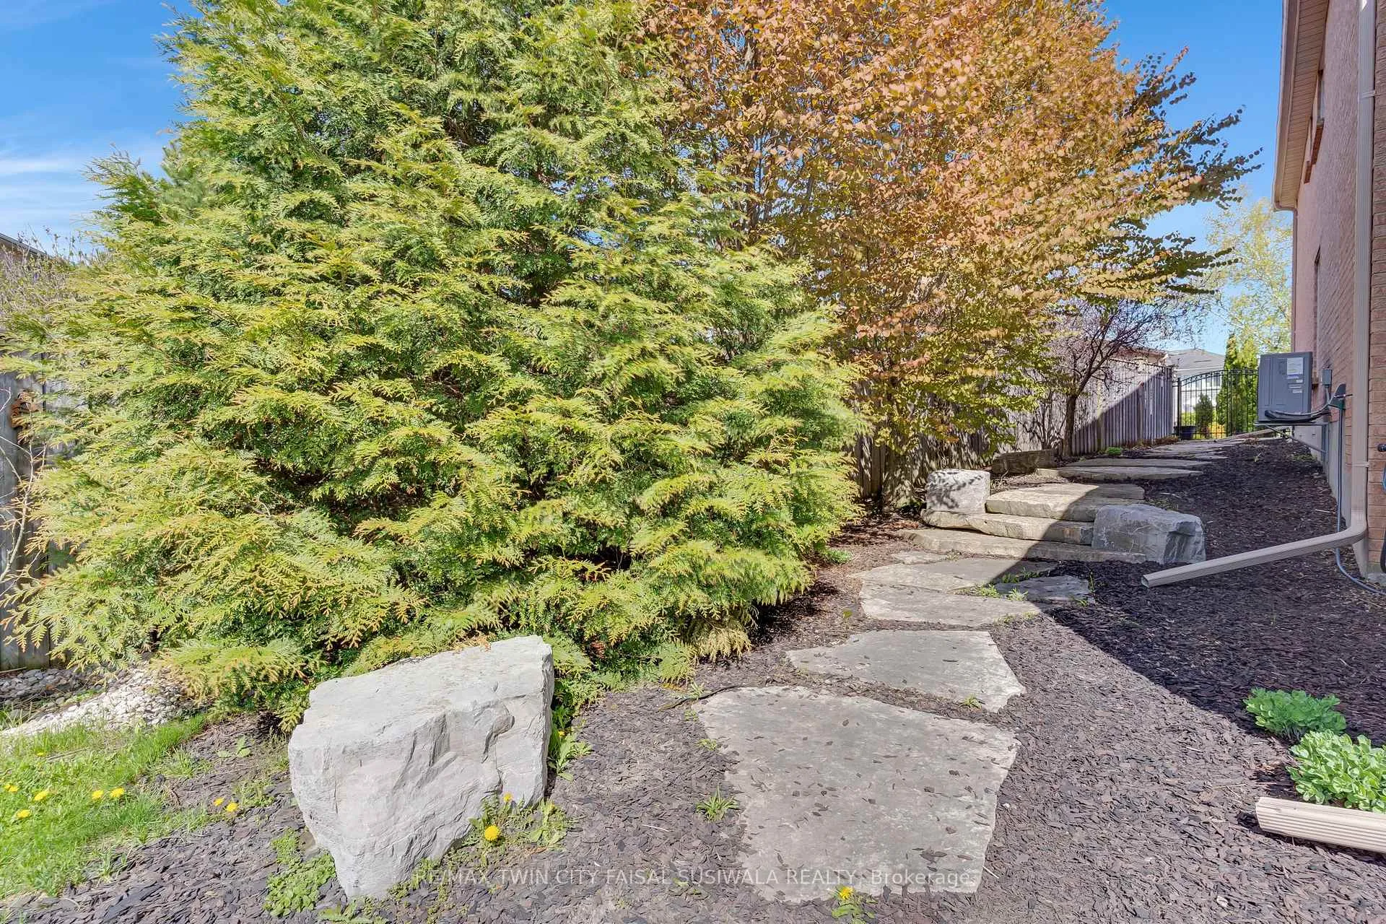
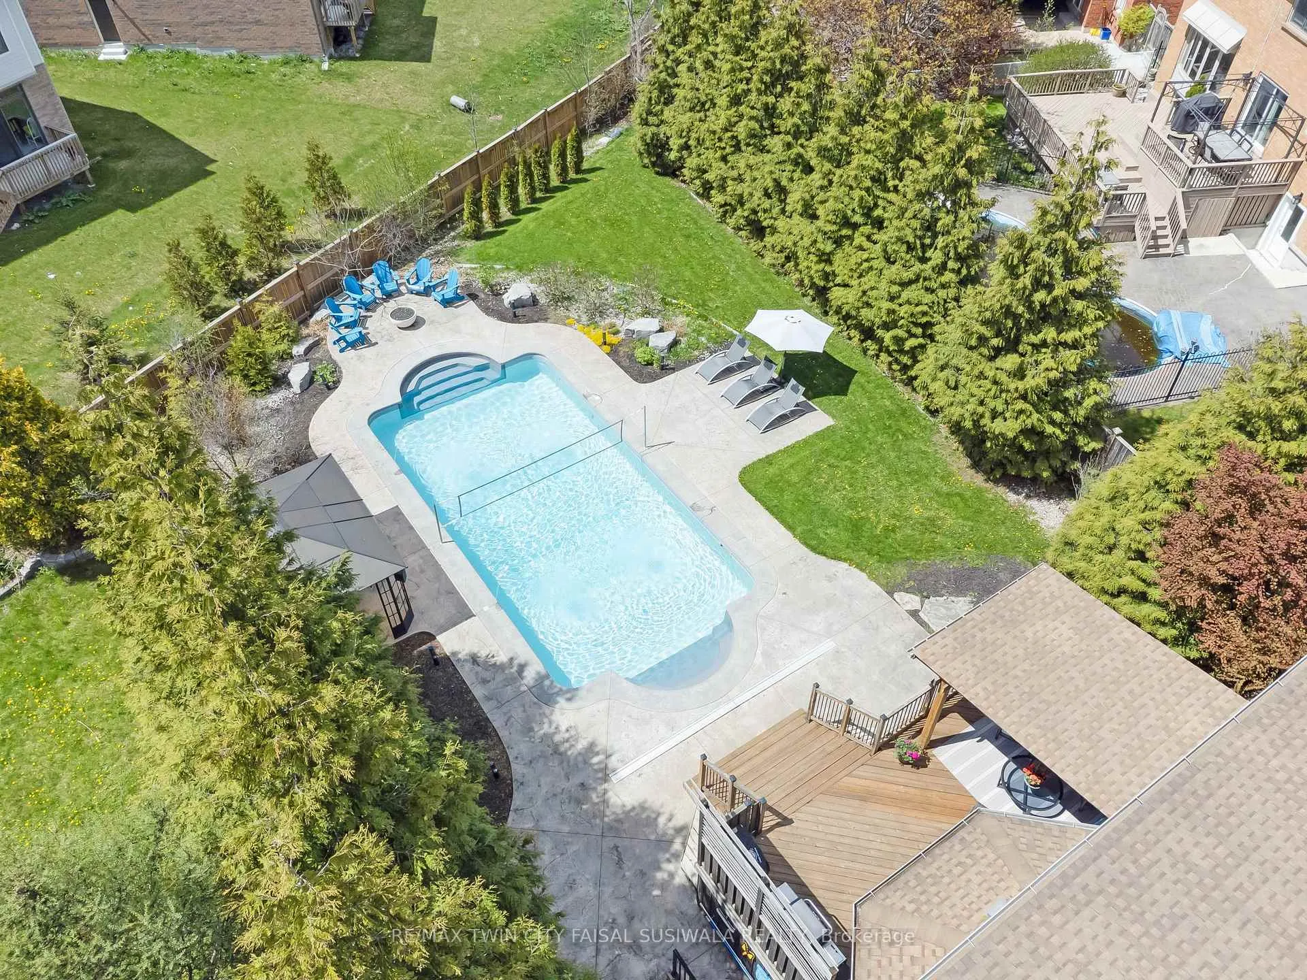
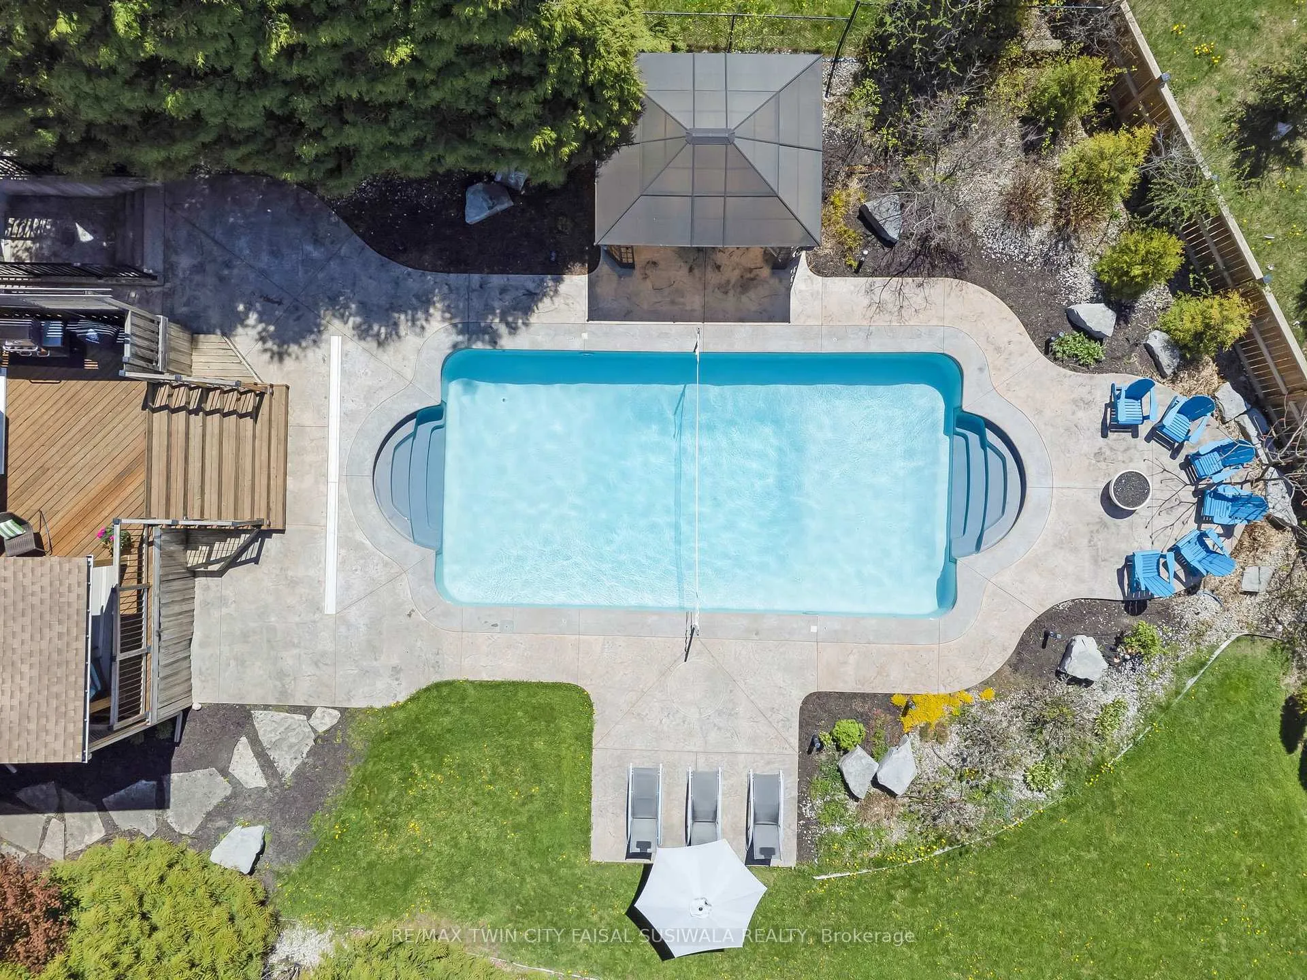
- Professionally landscaped backyard with saltwater pool.
- New heating and cooling systems installed in 2023.
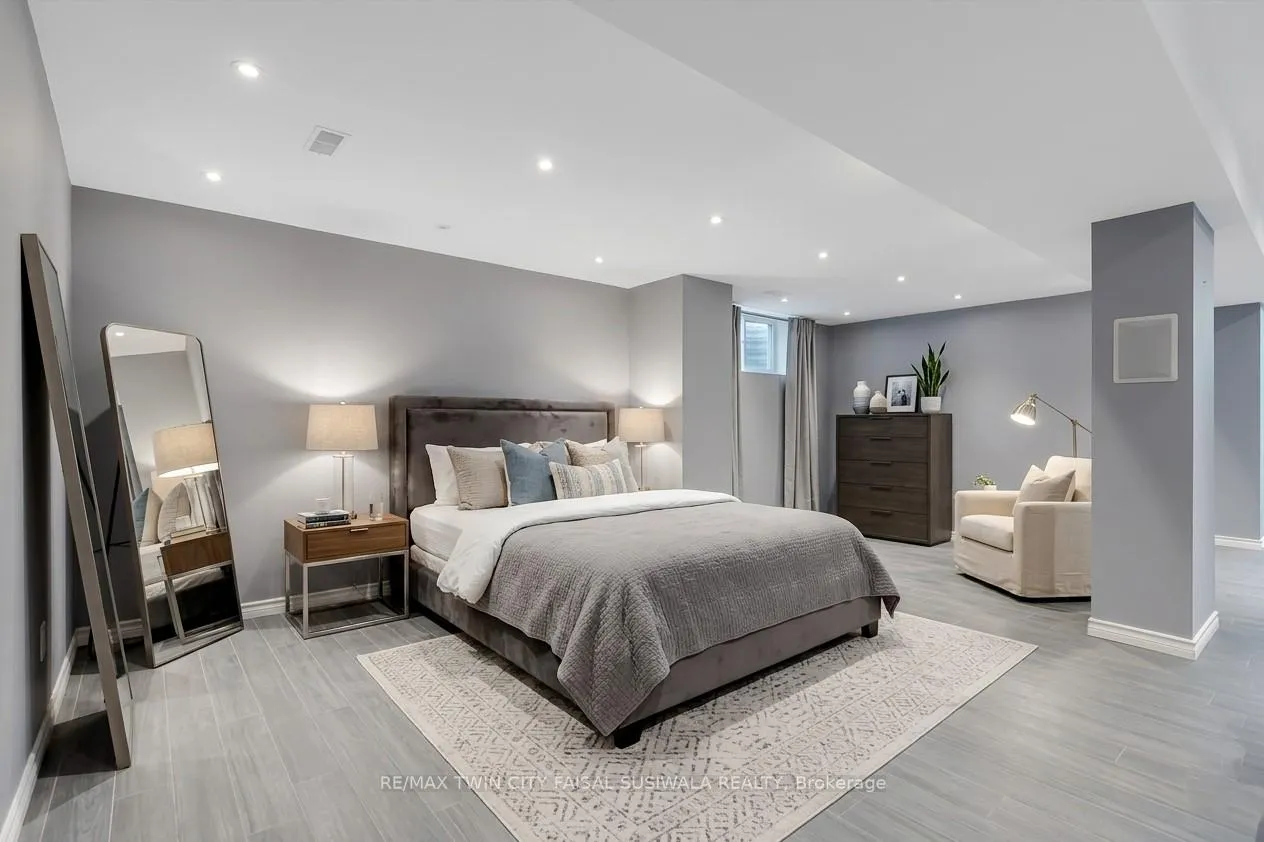
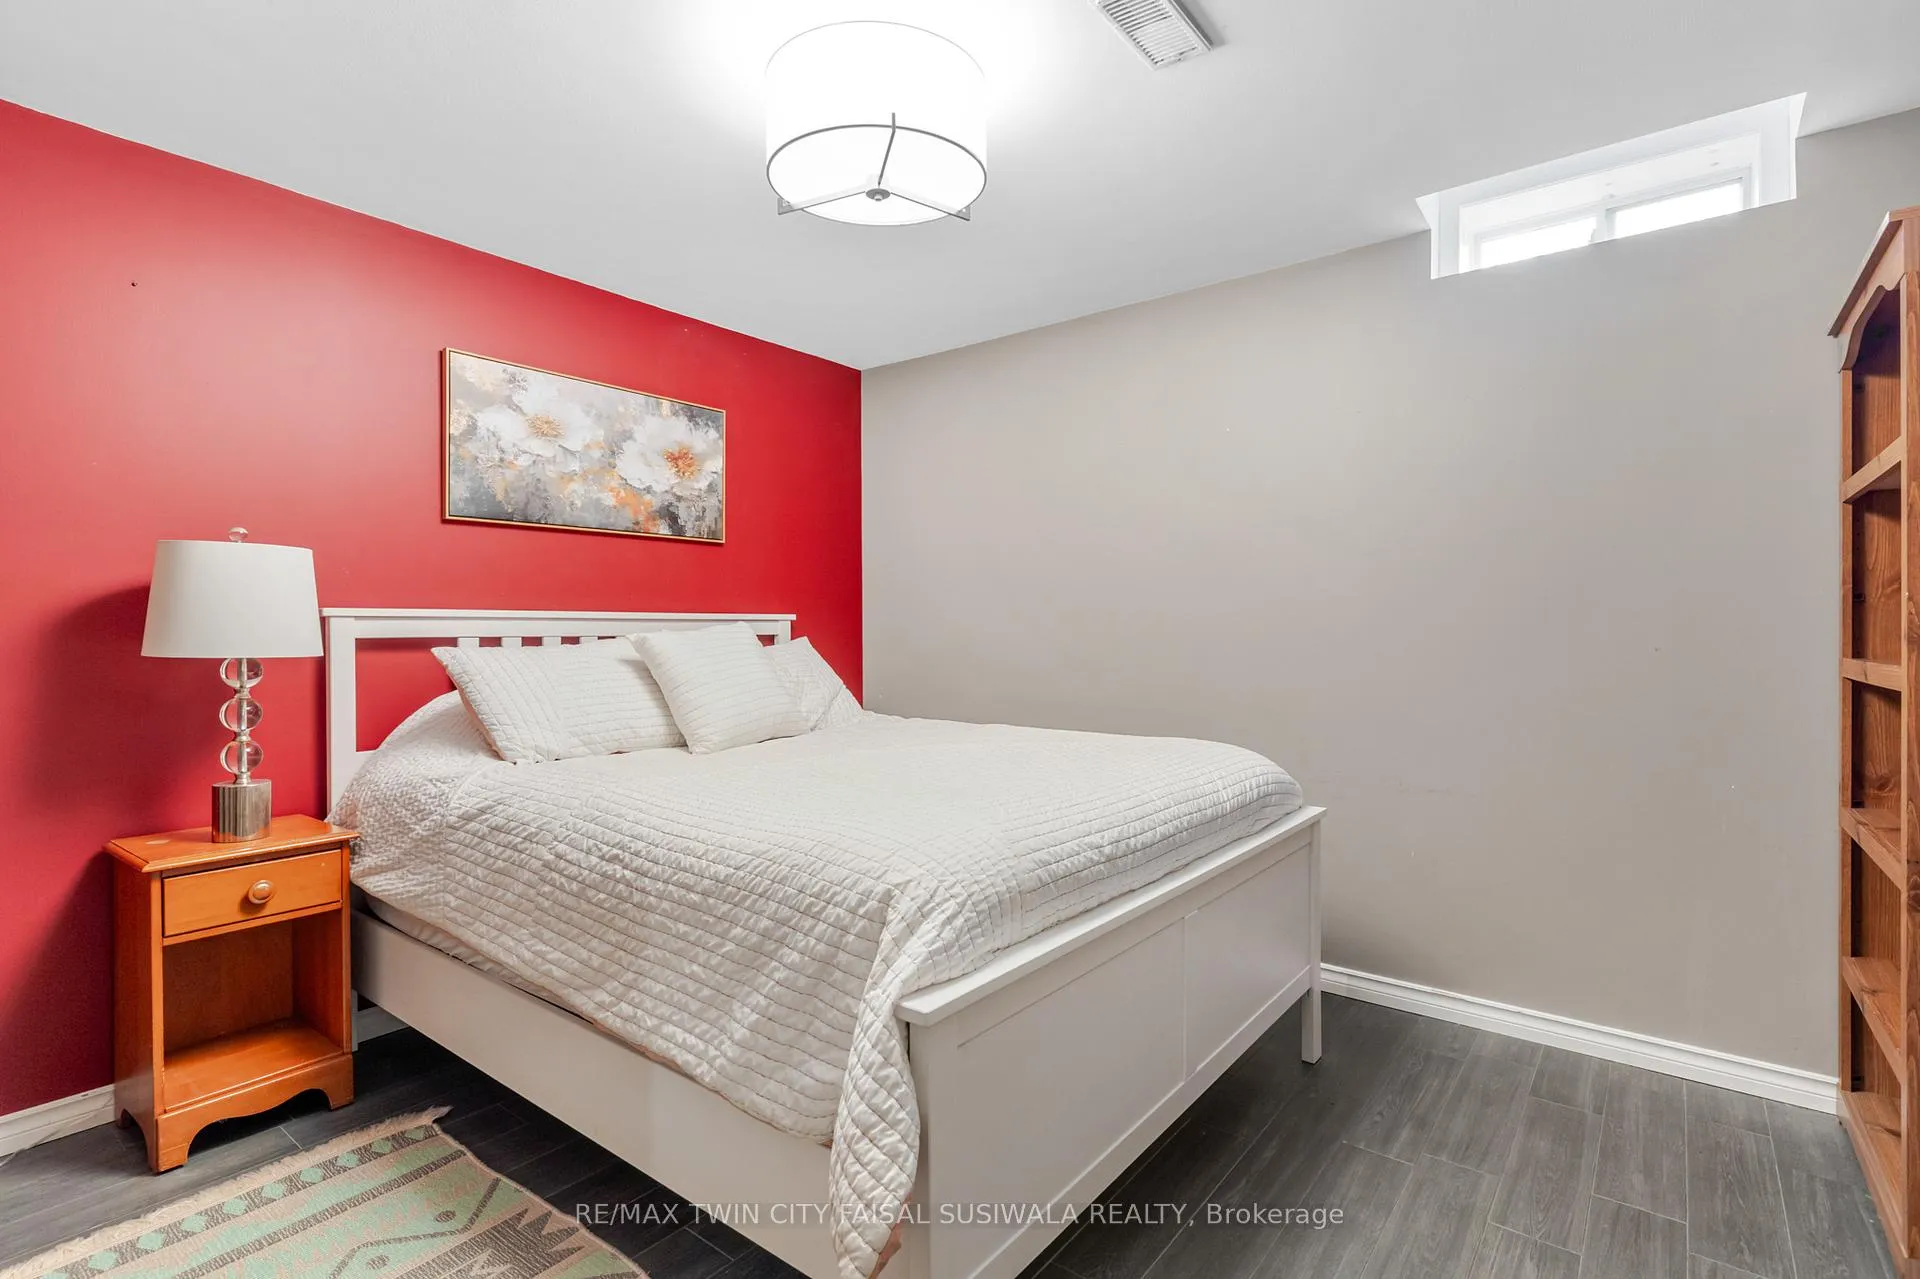
- Walk-out basement offers in-law suite potential.
- Minutes from major highways and conservation areas.
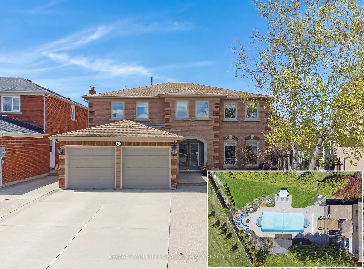
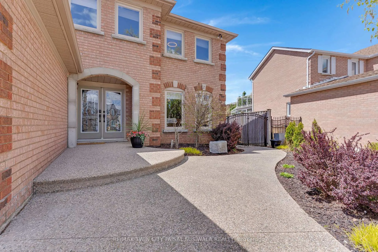
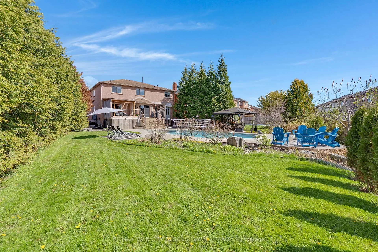
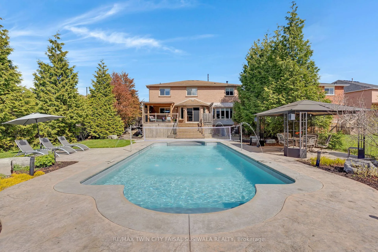
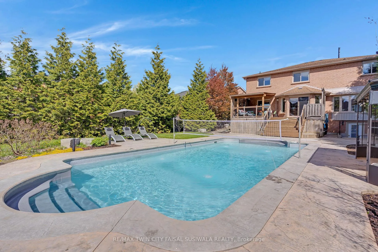
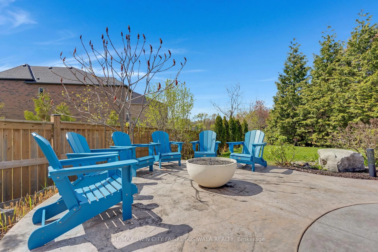
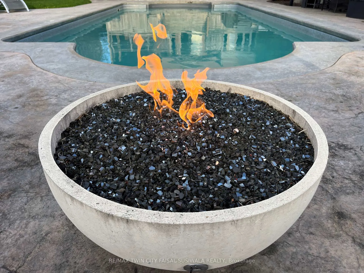
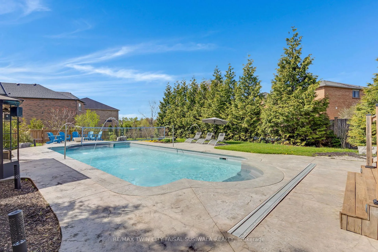
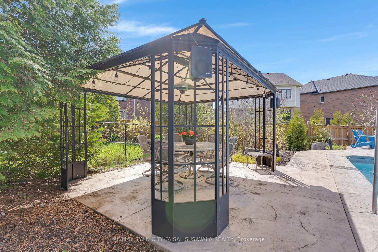
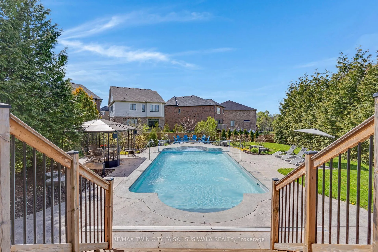
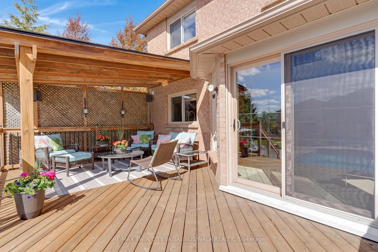
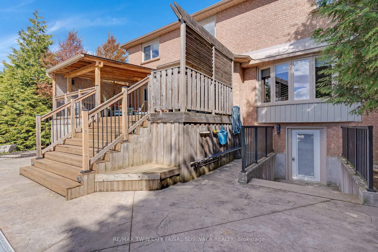
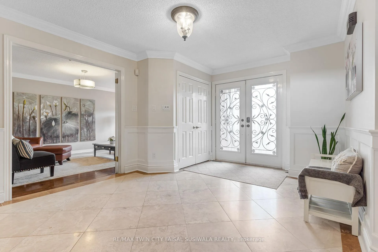
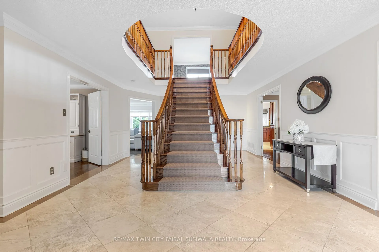
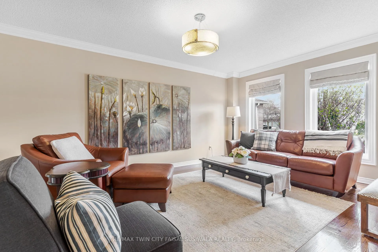
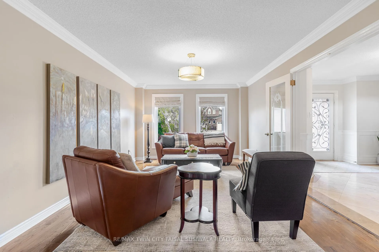
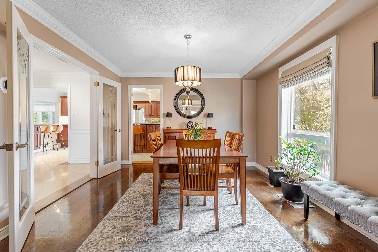
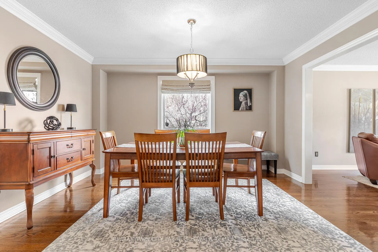
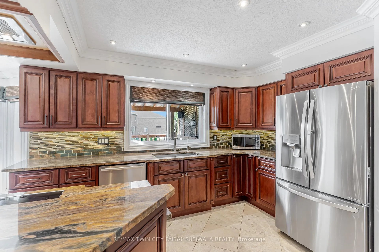
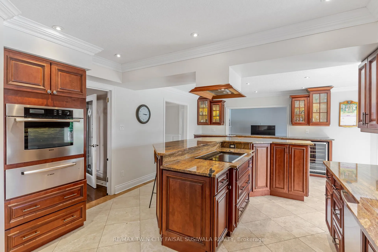
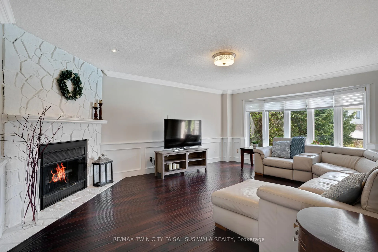
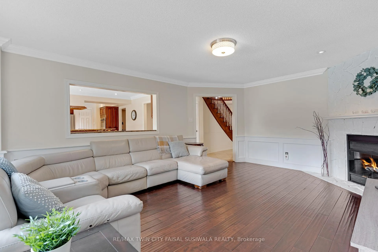
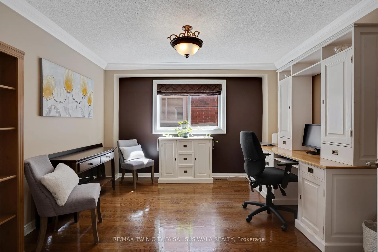
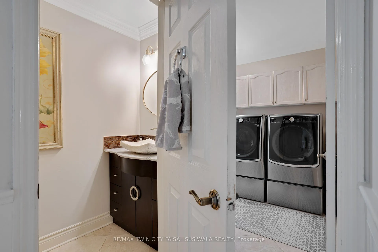
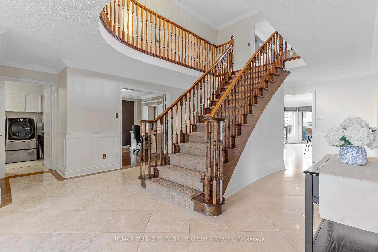
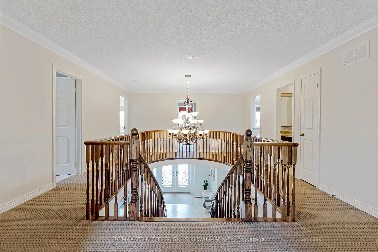
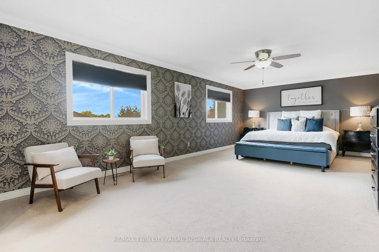
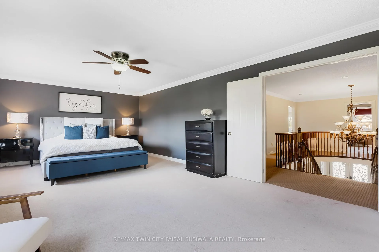
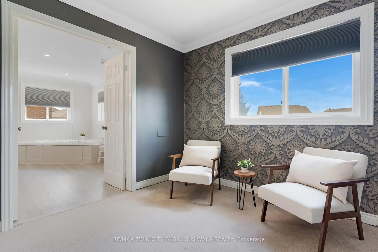
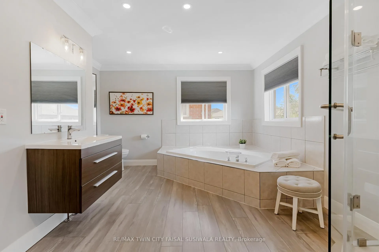
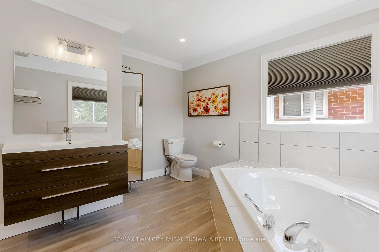
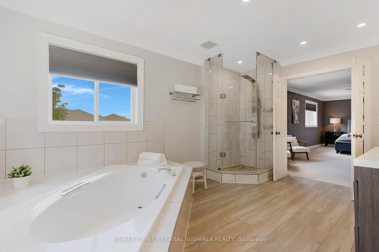
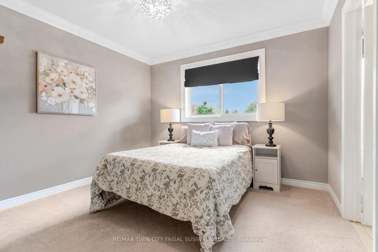
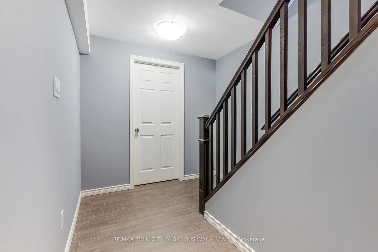
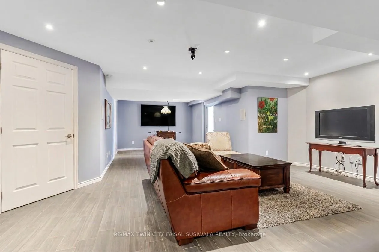
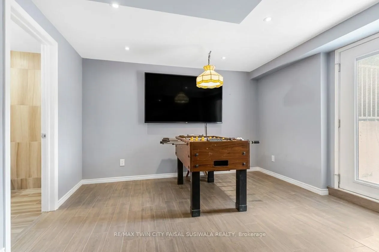
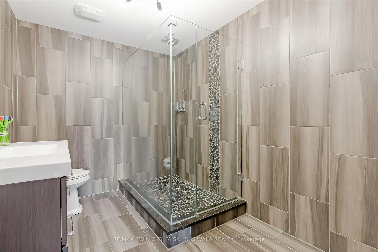
ELEVATED FAMILY LIVING. Discover a masterclass in luxury living at 667 Burnett Avenue, a stunning 5+1 bedroom, 4.5-bathroom estate offering over 5,000sqft of meticulously curated space in Cambridge's prestigious Saginaw/Clemens Mills neighbourhood. The journey begins in a grand foyer where a sweeping wood staircase and professional wainscotting set an immediate tone of sophistication. The main floor unfolds into an entertainer's paradise, centered around a gourmet kitchen featuring stone counters, a built-in wine fridge, & stainless appliances. Large windows draw you toward the family room, where a floor-to-ceiling fireplace creates a focal point. The second level is anchored by a primary suite that redefines the concept of a personal sanctuary. Beyond the double doors, you are greeted by elegant crown moulding and a secondary set of double doors leading to a spa-inspired ensuite. Most notably, the traditional closet has been transformed into a dedicated room unto itself, a fashion-forward space featuring custom cabinetry, specialized hanging systems, and accessory drawers. The true showstopper is the professionally landscaped backyard oasis. At its heart lies a Hayward saltwater "sports pool," uniquely designed with shallow entries on both ends and a 6-ft deep center, perfect for the included volleyball net that slots seamlessly into the stamped concrete. 4 fountains and a covered cedar deck create an atmosphere of pure rejuvenation. As the sun sets, ignite the concrete natural gas fire bowl for instant ambiance, and enjoy your curated playlist through the gazebo's integrated speaker system. Beyond the aesthetics, the home is engineered for modern comfort with a new heat pump, furnace, and AC (2023), along with a Culligan reverse osmosis system and upgraded drainage. Complete with a walk-out basement offering in-law potential & a separate entry from the laundry room. Located just minutes from the 401 and Shade's Mills Conservation, offering the best of both worlds.
Key Facts & Features
Property Costs
- Annual Property Tax Amount
- $9,595
- Land Transfer Tax Fee
- $24,375
Rental Items
- Rental Equipment
- hot water heater
- Under Contract
- Hot Water Heater
- Basement Type
- Finished, Separate Entrance, Walk-Out
Interior Features
- Laundry Level
- Main Level
- Interior Extras
- Auto Garage Door Remote, Central Vacuum, In-Law Capability, Sump Pump, Upgraded Insulation, Water Purifier, Water Softener
- Fireplace/Stove
- Yes
- Fireplace Features
- Family Room, Wood
- Elevator
- No
Exterior Features
- Pool
- Inground, Salt
- Property Features
- Fenced Yard, Park, Place Of Worship, Public Transit, School
- Other Structures
- Gazebo, Fence - Full
Building
- Building Type
- Detached
- Building Style
- 2-Storey
- Approx Age
- 31-50
Construction
- Exterior Finish
- Brick
- Roof
- Asphalt Shingle
- Foundation Details
- Poured Concrete
- Special Designation
- Unknown
Lot
- Lot Front
- 46.59 ft
- Lot Depth
- 221.31 ft
- Lot Size
- 46.59 x 221.31 Feet
- Lot Shape
- Irregular
- Lot Size Code
- 46.59 x 221.31 Feet
Parking & Garages
- Garage Type
- Attached
- Garage Spaces
- 2
- Parking Spaces
- 3
- Total Garage And Parking Spaces
- 5
Heating & Cooling
- Heat Source
- Gas
- Heat Type
- Forced Air
- Air Conditioning
- Central Air
- Water
- Municipal
- Sewers
- Sewer
- Bedrooms
- 5 + 1
- Washrooms
- 5
- Kitchens
- 1
- Family / bonus room
- Yes
Washrooms
- 2-piece, Main
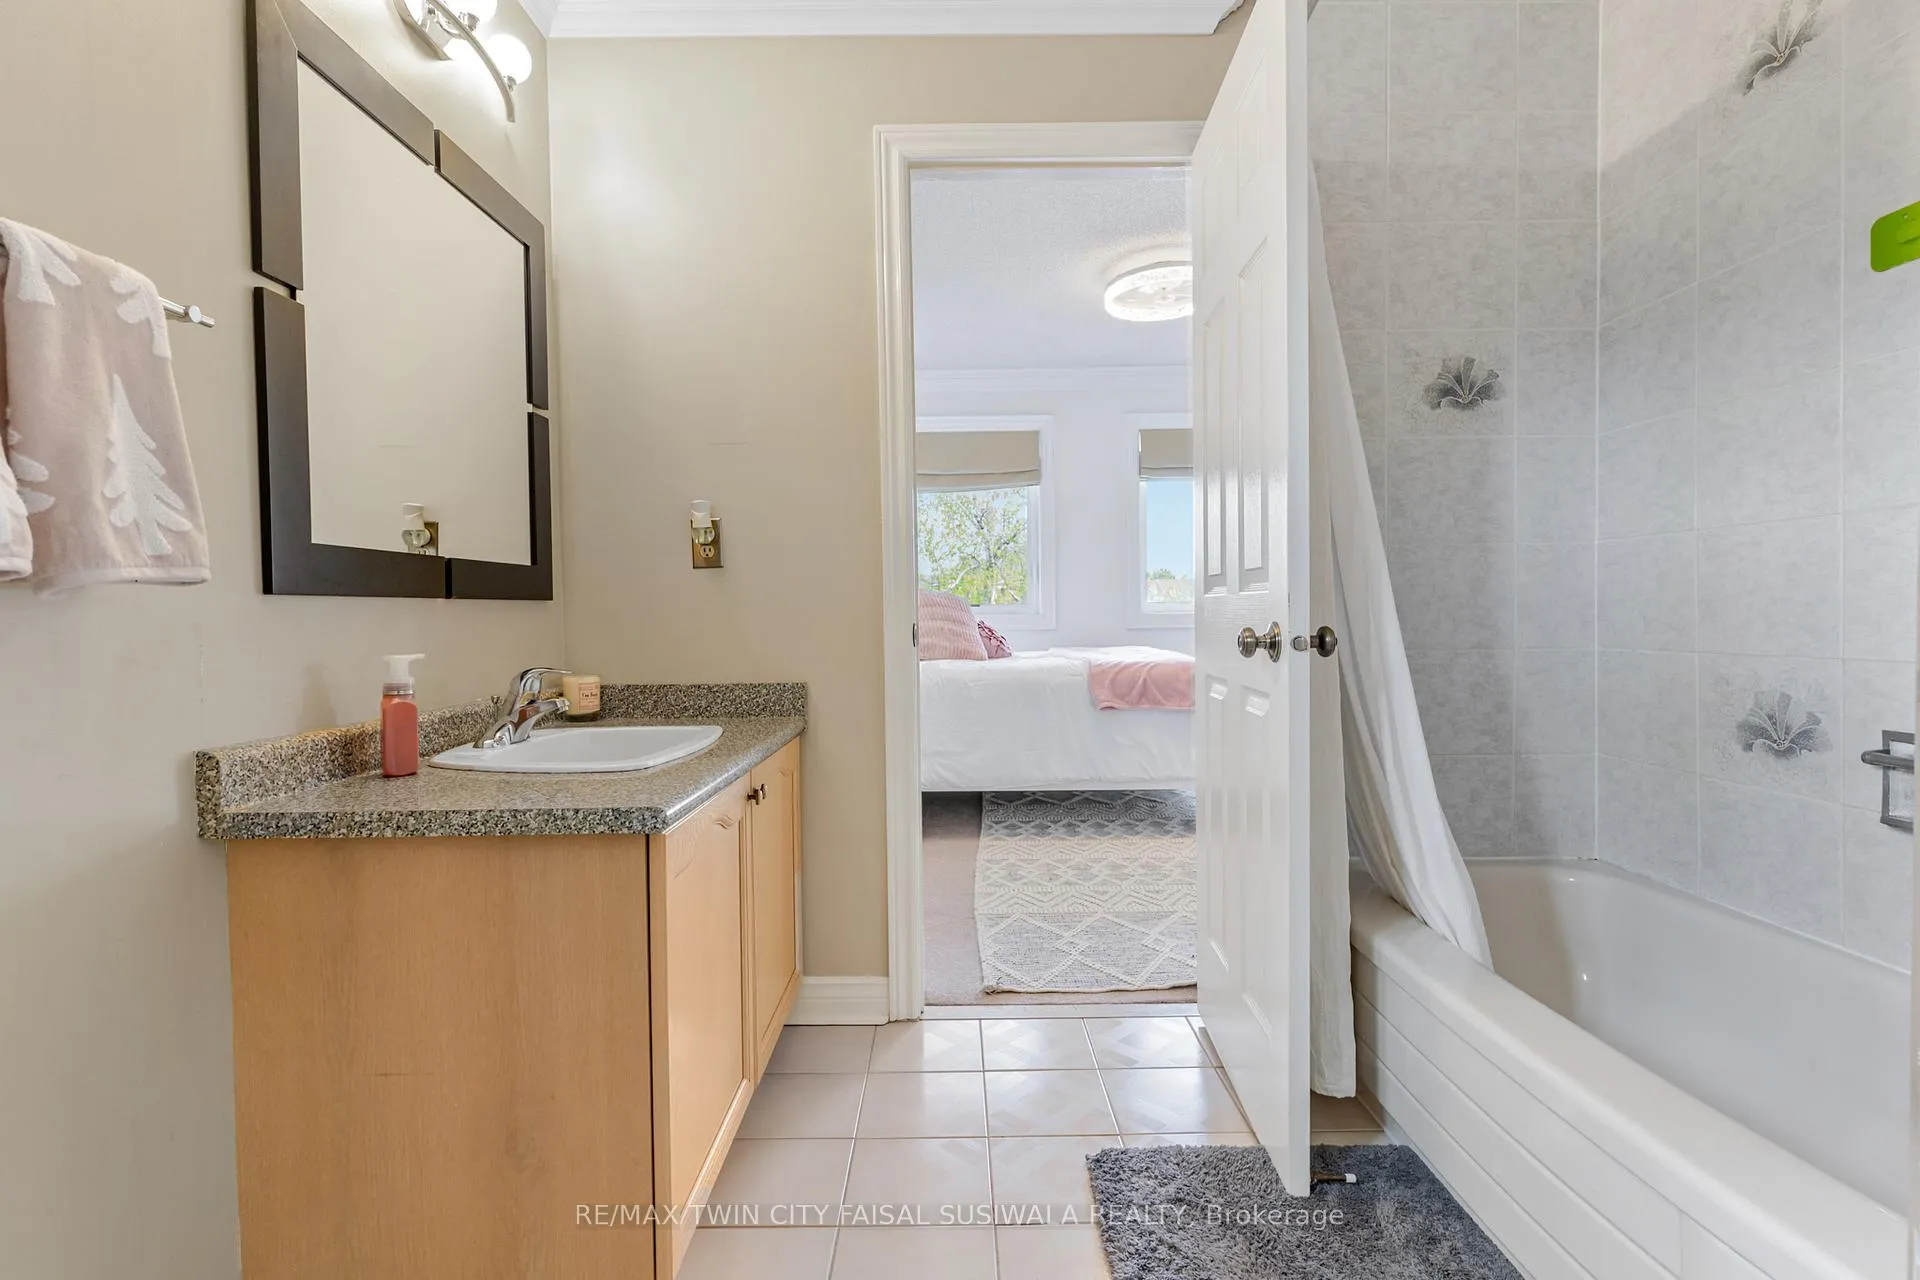
- 5-piece, Second
- 4-piece, Second
- 3-piece, Basement
- Area
- Cambridge
- Municipality
- Cambridge
- Main cross streets
- Glenvalley Dr
- Zoning
- R-4
- Directions
- Glenvalley Drive/Saginaw/Townline Road
- MLS® number
- X13123514
- Data source
- Toronto Regional Real Estate Board
- Status change
- 2026-06-22
- Listed on
- 2026-05-12
- Days on market
- 41 days
- Possession type
- Flexible
- Co-op commission
- 2.5%
- Seller
- Listed by
- RE/MAX TWIN CITY FAISAL SUSIWALA REALTY
Home Market Value
Current home valuation for 667 Burnett Avenue, Cambridge, , . Listed for $1,395,000
HOMEH Estimate
$1,342,000
Estimated Sales Range
$1,060,180 - $1,623,820
HOMEH Estimate for 667 Burnett Avenue, Cambridge
Calculated with a real agent's CMA method — 45+ years of experience, codified. Not an AI guess.
For the owner
Is this your home? Track its value.
Get this home's HOMEH Estimate by email once a month, with how many homes are for sale around you.
Mortgage Payment Calculator
Compare up to 4 down payment scenarios
5% on first $500K + 10% on $895,000 over $500K
$114,500
| Scenario 1 | Scenario 2 | Scenario 3 | Scenario 4 | |
|---|---|---|---|---|
−Down payment | % $ | % $ | % $ | % $ |
+CMHC insurance | $51,169 | $38,921 | $33,201 | $0 |
=Total mortgage | $1,330,384 | $1,294,421 | $1,218,951 | $1,116,000 |
Amortization | ||||
Mortgage rate | % | % | % | % |
| Payment frequency | ||||
=Mortgage payment | $6,496monthly | $6,320monthly | $5,952monthly | $5,449monthly |
Land Transfer Tax
$24,375
$24,375
Around this home
No schools found nearby
Data provided by OpenStreetMap & Fraser Institute School Rankings
Ask HOMEH
New!Hi there!
👋Text or call (416) 301-9001
Recommended for you
Based on homes you've looked at.
No recommended properties found.
Nearby similar homes
No nearby properties found.
More real estate resources
Other homes nearby
Explore this area
Nearby neighbourhoods
No nearby listings available.