

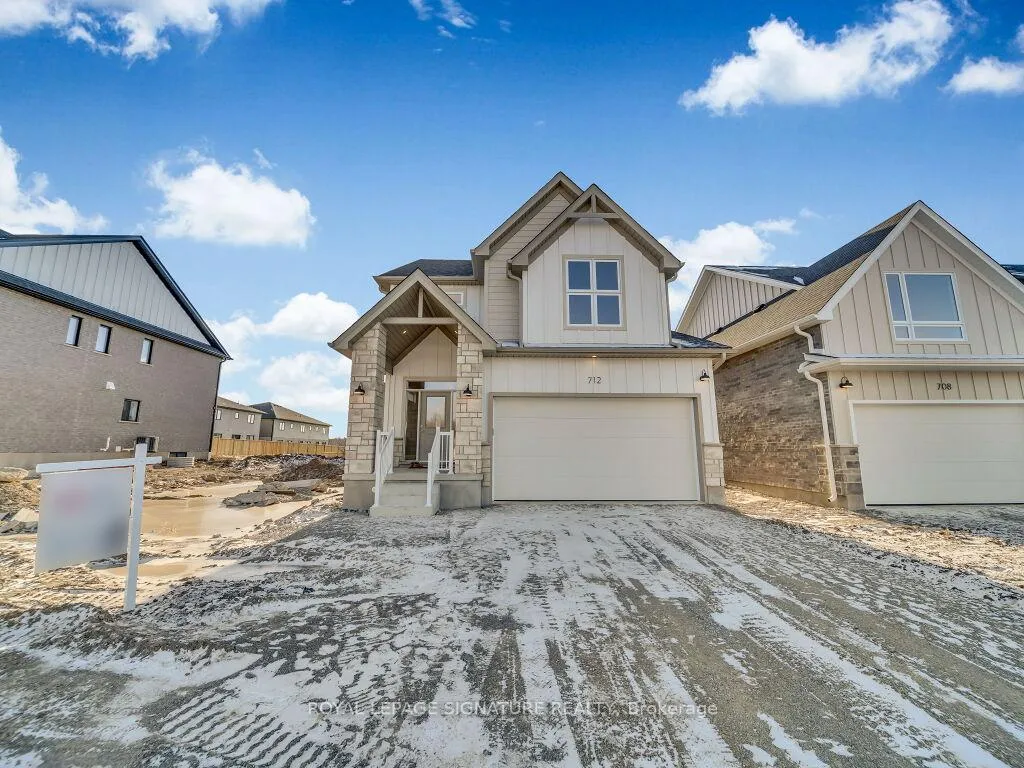
712 Wesley Boulevard
712 Wesley Boulevard
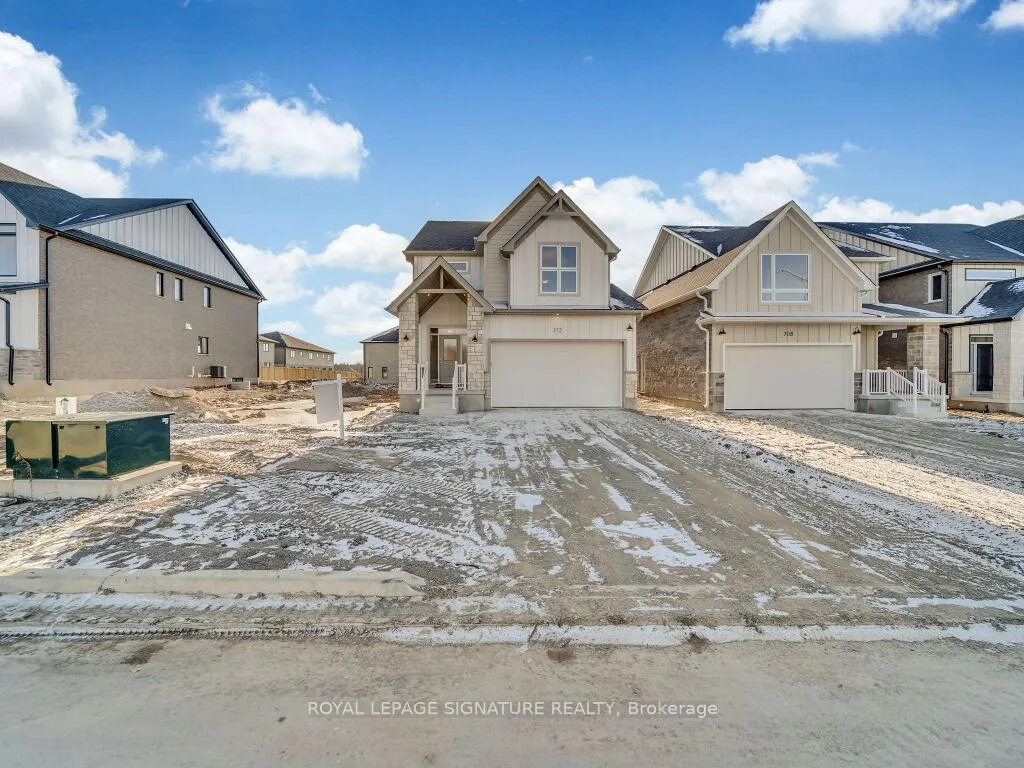 See all 40 photos
Property history
Facts and features
- BasementSeparate entrance
- Lot size36 × 102 ft
- Lease term12 months
- FurnishedUnfurnished
- Separate entrance
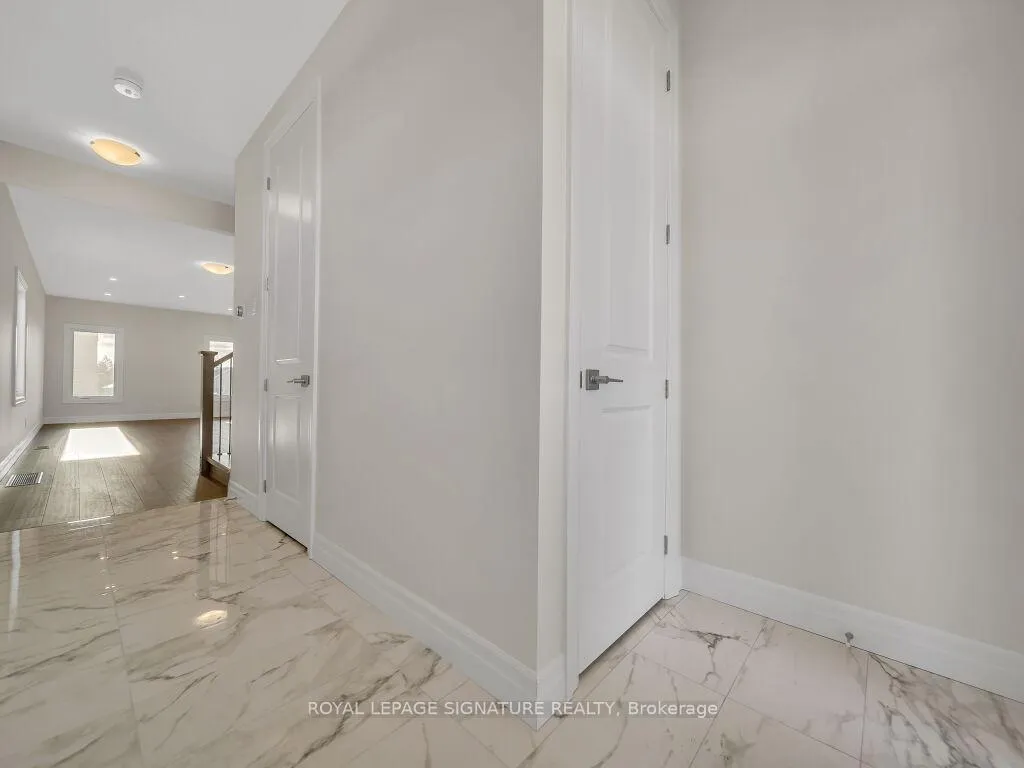
- Hardwood floors
- Central air
The homeDetached, 2-storey, New
- Type: Detached
- Style: 2-storey
- Age: New
- Living space: 1,500–2,000 sq ft
- Basement: Separate entrance, full
InsideHardwood, Ensuite, Rooms above ground 4
- Flooring: Hardwood
- Laundry: Ensuite
- Rooms above ground: 4
- Bedrooms: 3
- Bathrooms: 3
- Kitchens: 1
- Family room: Yes
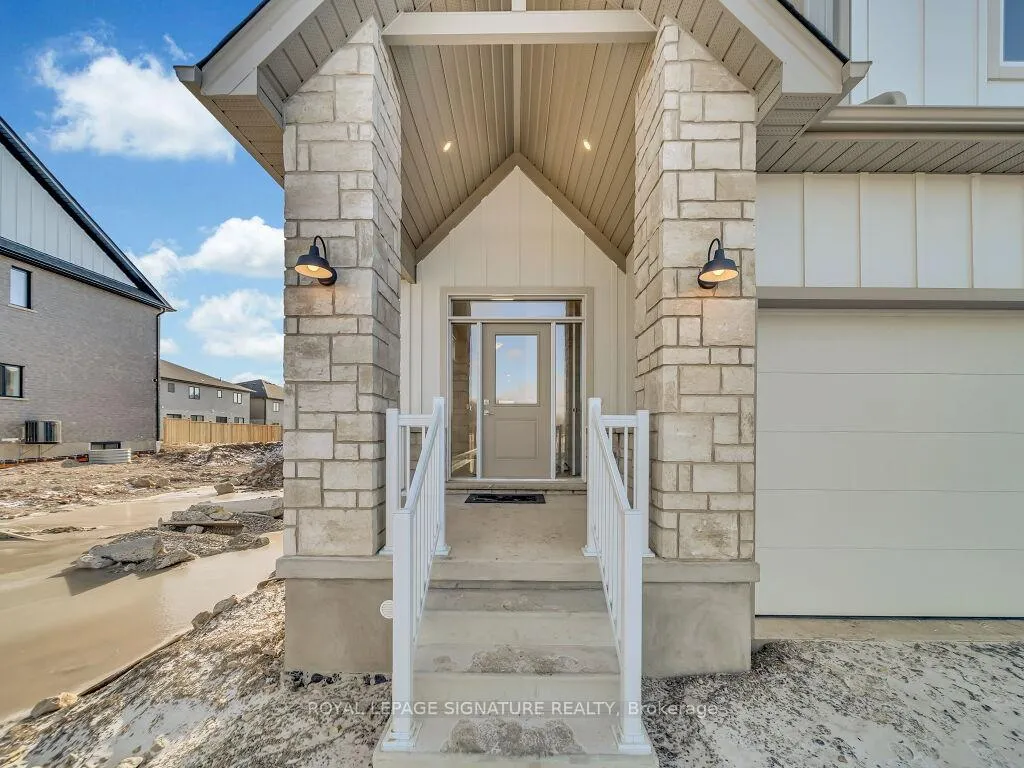
Outside and lotBrick, aluminum siding, Asphalt shingle, Concrete
- Exterior: Brick, aluminum siding
- Roof: Asphalt shingle
- Foundation: Concrete
- Size: 36 × 102 ft
Parking2 Garage, Attached, Available
- Spaces: 2 Garage
- Garage: Attached
- Driveway: Available
Heating, water and powerForced air, gas, Central air, Municipal water
- Heating: Forced air, gas
- Cooling: Central air
- Water: Municipal water
- Sewer: Septic
- Natural gas: Yes
- Hydro: Yes
Rent and termsRent $3,300 a month, Entire property, Unfurnished
- Rent: $3,300 a month
- Space for rent: Entire property
- Furnished: Unfurnished
- Lease: 12 months
- Paid: Monthly
- Rent includes: Parking
- Deposit: Required
- Credit check: Required
- Employment letter: Required
- Rental application: Required
- References: Required
- Rental items: Hot water rental
NearbySchool
- Close to: School
Listing detailsX11943980, Rented, Jan 27, 2025
- MLS® number: X11943980
- Status: Rented
- Listed on: Jan 27, 2025
- Days on market: 51
- Updated: Mar 19, 2025
- Possession: Immediately
- Occupied by: Vacant
- Listing brokerage: ROYAL LEPAGE SIGNATURE REALTY
About this home
712 Wesley Boulevard, Cambridge, ON N1T 0C6
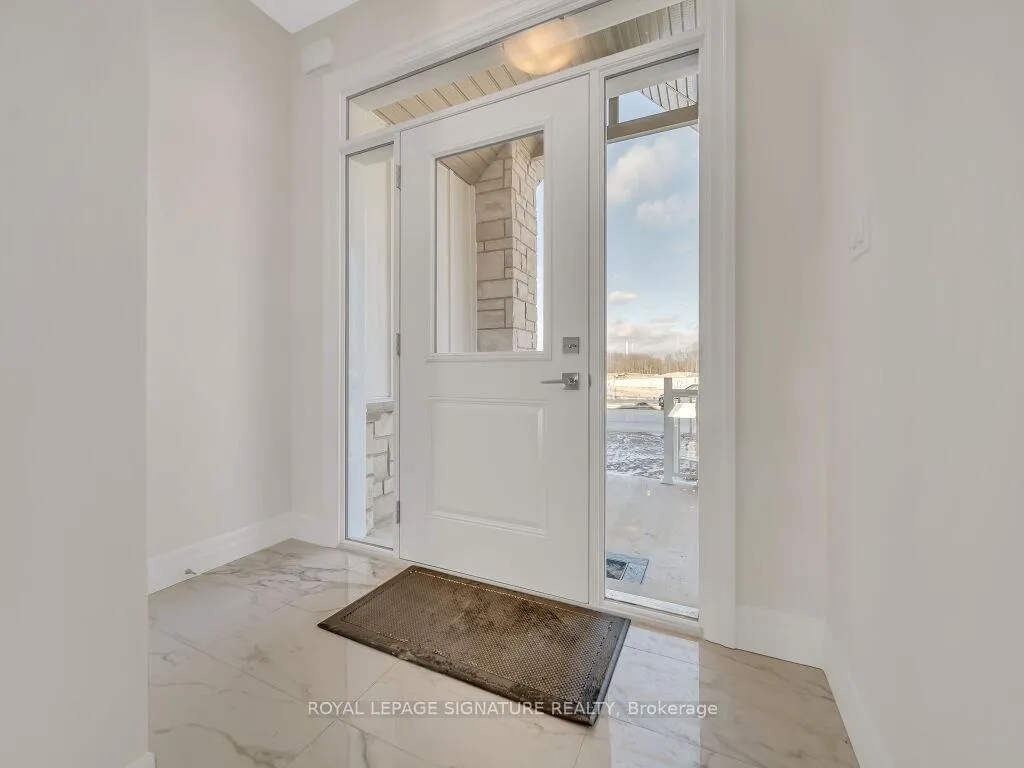
Welcome to modern living in the charming West Galt neighborhood of Cambridge. The beautiful Brand new detached home never lived located in the sought after South Point area boasts of 1900 Sqft living space with$100K worth of upgrades. The home includes 3 spacious bedrooms with additional flex room with two full washrooms on the upper floor. For added convenience, there is a separate side entry to the basement and 2 car garage. The home is equipped with 5 Whirlpool builder standard appliances fridge, electric range, dishwasher, washing machine, dryer and air conditioner. With easy access to highways, schools, parks, and shopping, this home offers both comfort and connectivity at an unbeatable location. **EXTRAS** $300 Key Deposit
Ask about this home
A HOMEH agent will answer your questions about this home.
Around this home
Daily convenience, out of 100, from the distances below
Schools nearby
School rating, out of 10.
Helpful calculators
Your HOMEH agent

"I would see it this week."