

95 Moss Drive
95 Moss Drive
 See all 18 photos
Property history
Facts and features
- BasementUnfinished
- Lot size30 × 98 ft
- Lease term12 months
- FurnishedUnfurnished
- Central air
The homeDetached, 2-storey, Age 0–5 years
- Type: Detached
- Style: 2-storey
- Age: 0–5 years
- Living space: 2,000–2,500 sq ft
- Basement: Full, unfinished
InsideIn-suite laundry, Rooms above ground 11, Bedrooms 4
- Laundry: In-suite laundry
- Rooms above ground: 11
- Bedrooms: 4
- Bathrooms: 3
- Kitchens: 1
Outside and lotBrick, vinyl siding, Asphalt shingle, Poured concrete
- Exterior: Brick, vinyl siding
- Roof: Asphalt shingle
- Foundation: Poured concrete
- Size: 29.89 × 98.46 ft
- Shape: Rectangular
Parking1 Garage, Attached, Private double
- Spaces: 1 Garage
- Garage: Attached
- Driveway: Private double
Heating, water and powerForced air, gas, Central air, Municipal water
- Heating: Forced air, gas
- Cooling: Central air
- Water: Municipal water
- Sewer: Municipal sewer
Rent and termsRent $3,200 a month, Entire property, Unfurnished
- Rent: $3,200 a month
- Space for rent: Entire property
- Furnished: Unfurnished
- Lease: 12 months
- Paid: Monthly
- Rent includes: Parking
- Deposit: Required
- Credit check: Required
- Employment letter: Required
- Rental application: Required
- References: Required
IncludedDishwasher, dryer, refrigerator, stove, washer.
- Included: Dishwasher, dryer, refrigerator, stove, washer.
NearbyLibrary, public transit, place of worship, park, school, rec./commun.centre
- Close to: Library, public transit, place of worship, park, school, rec./commun.centre
Listing detailsX11988171, Rented, Feb 25, 2025
- MLS® number: X11988171
- Status: Rented
- Listed on: Feb 25, 2025
- Days on market: 22
- Updated: Mar 19, 2025
- Possession: Flexible
- Occupied by: Vacant
- Listing brokerage: RE/MAX Real Estate Centre Inc
About this home
95 Moss Drive, Cambridge, ON N1T 0H1
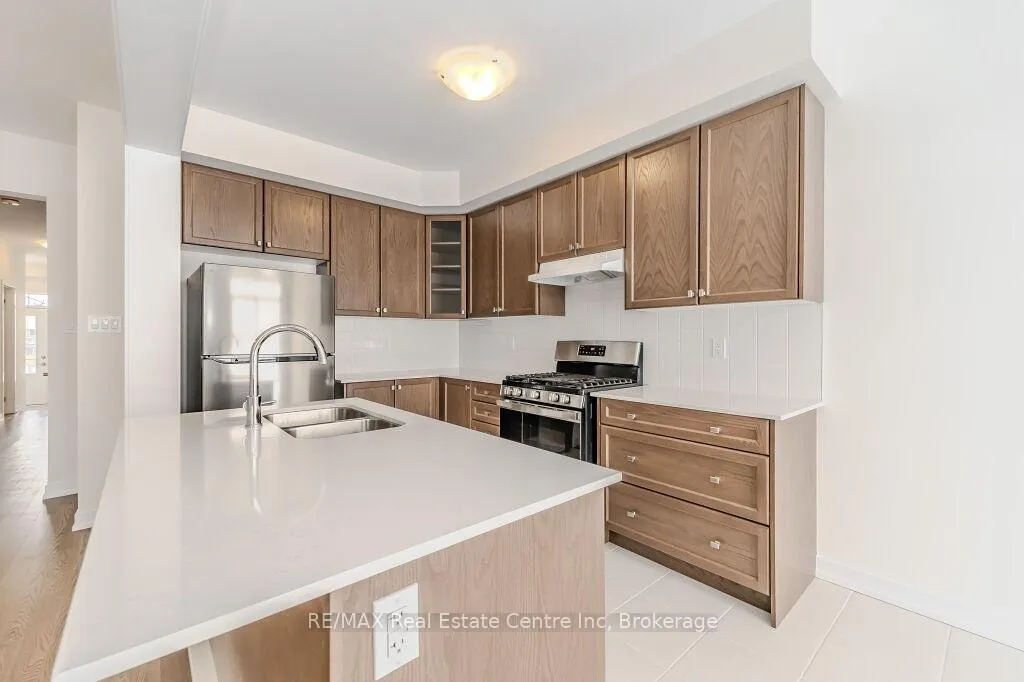
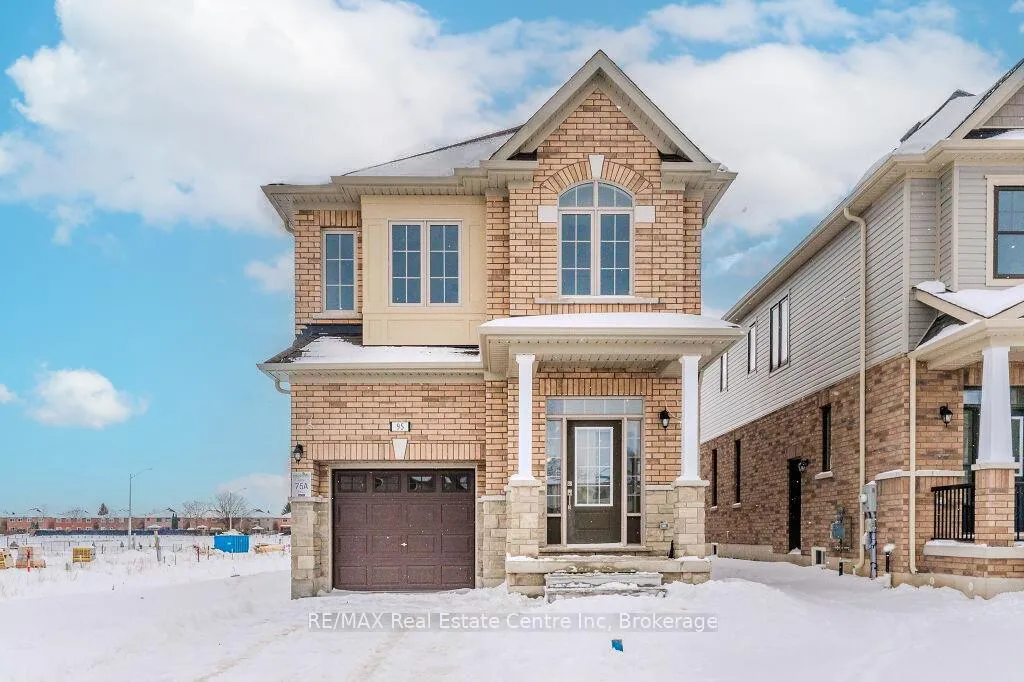
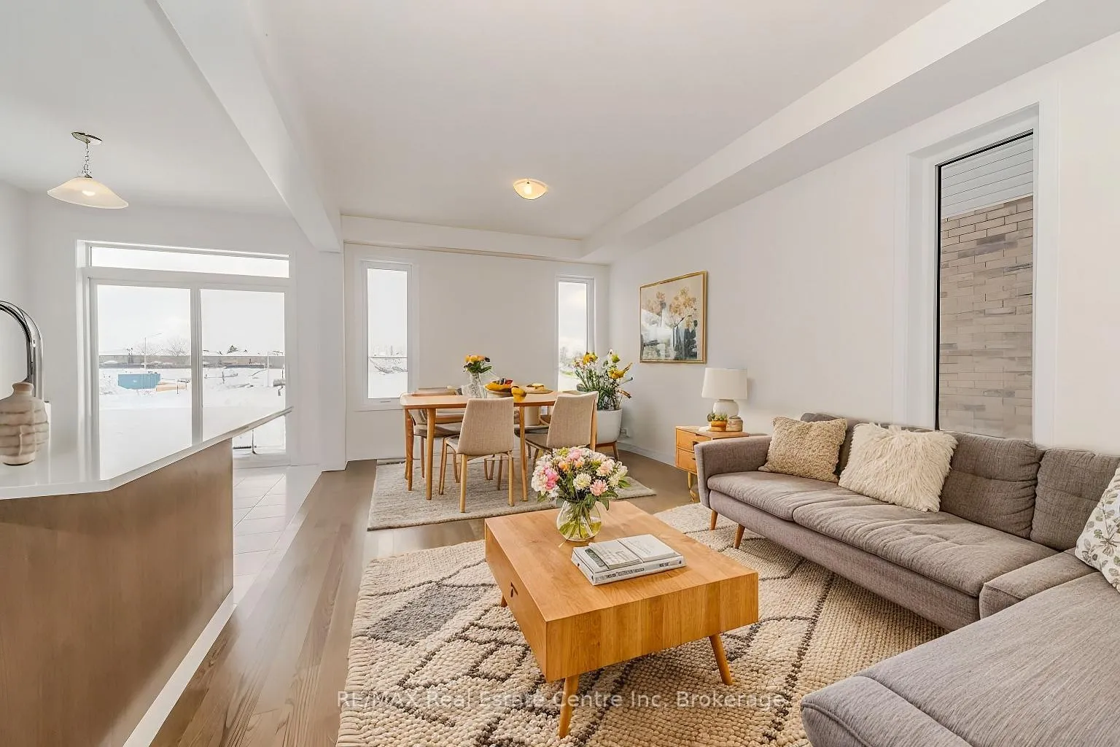
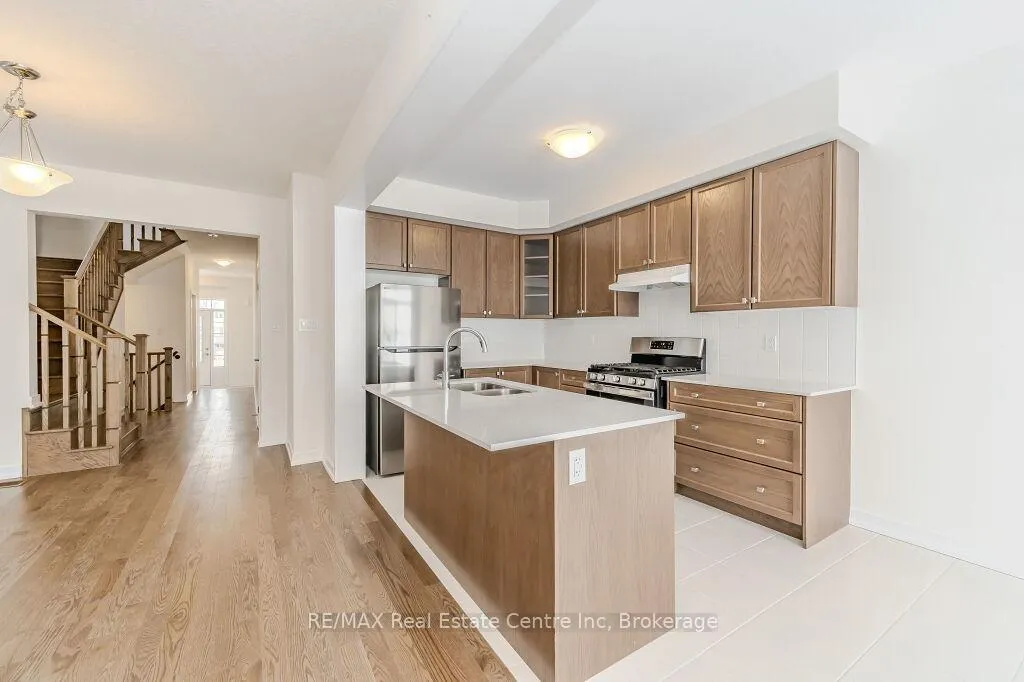
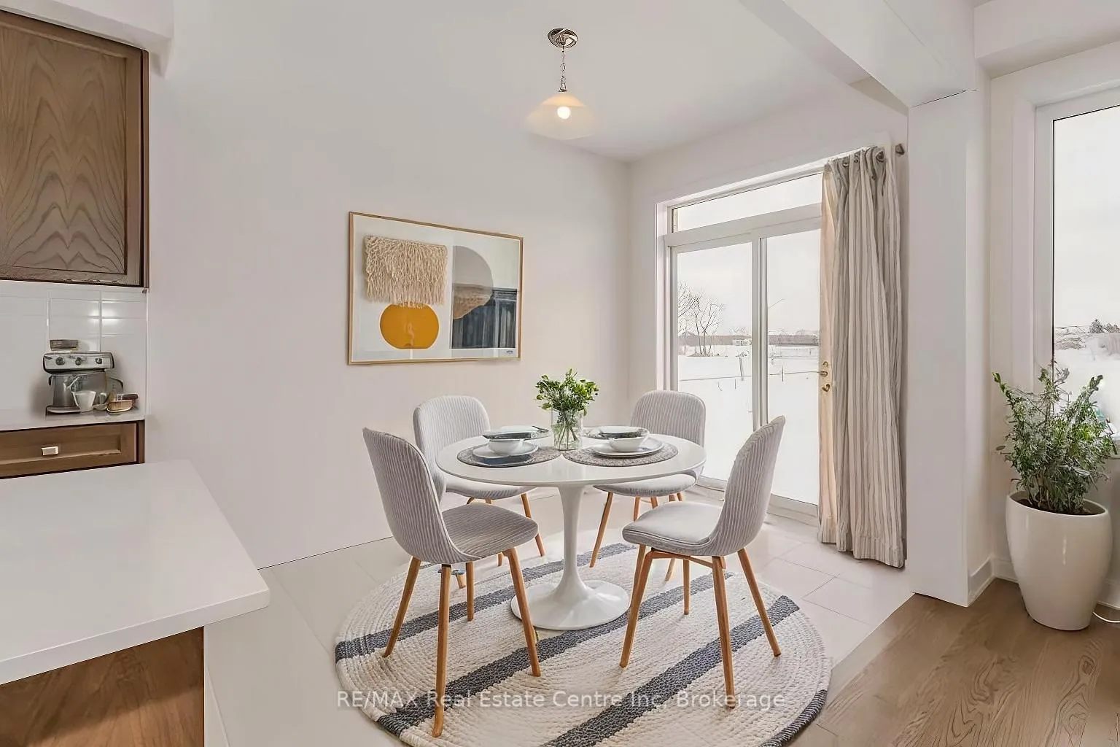
Welcome to 95 Moss Street, a stunning 4-bedroom detached home offering modern elegance and a thoughtfully designed layout, this home is perfect for families seeking both style and functionality! Situated within walking distance to local amenities, scenic river trails and a variety of restaurants and shops! Upon entering, you're greeted by a spacious foyer leading to an open-concept main floor bathed in natural light. The living and dining areas feature sleek hardwood floors, large windows and a seamless flow that makes entertaining effortless. The heart of the home is the beautifully appointed kitchen, showcasing warm-toned cabinetry, quartz countertops and premium stainless steel appliances. A large centre island with a double sink provides additional prep space and casual seating, while the adjacent dining area opens to the backyard through sliding glass doors. Upstairs, the expansive primary bedroom serves as a luxurious retreat with large windows, a walk-in closet and a spa-like ensuite complete with a glass-enclosed shower, double vanity and a freestanding soaker tub. 3 additional well-sized bedrooms offer ample space for family members or guests, each featuring bright windows and generous closet storage. A modern 4-piece main bathroom completes this level. The homes additional features include a stylish powder room on the main level, a convenient second-floor laundry room with built-in cabinetry and an elegant staircase with wood railings. Enjoy the convenience of nearby shopping, dining, and easy access to major routes for commuters!
Ask about this home
A HOMEH agent will answer your questions about this home.
Around this home
Daily convenience, out of 100, from the distances below
Schools nearby
School rating, out of 10.
Helpful calculators
Your HOMEH agent

"I would see it this week."