

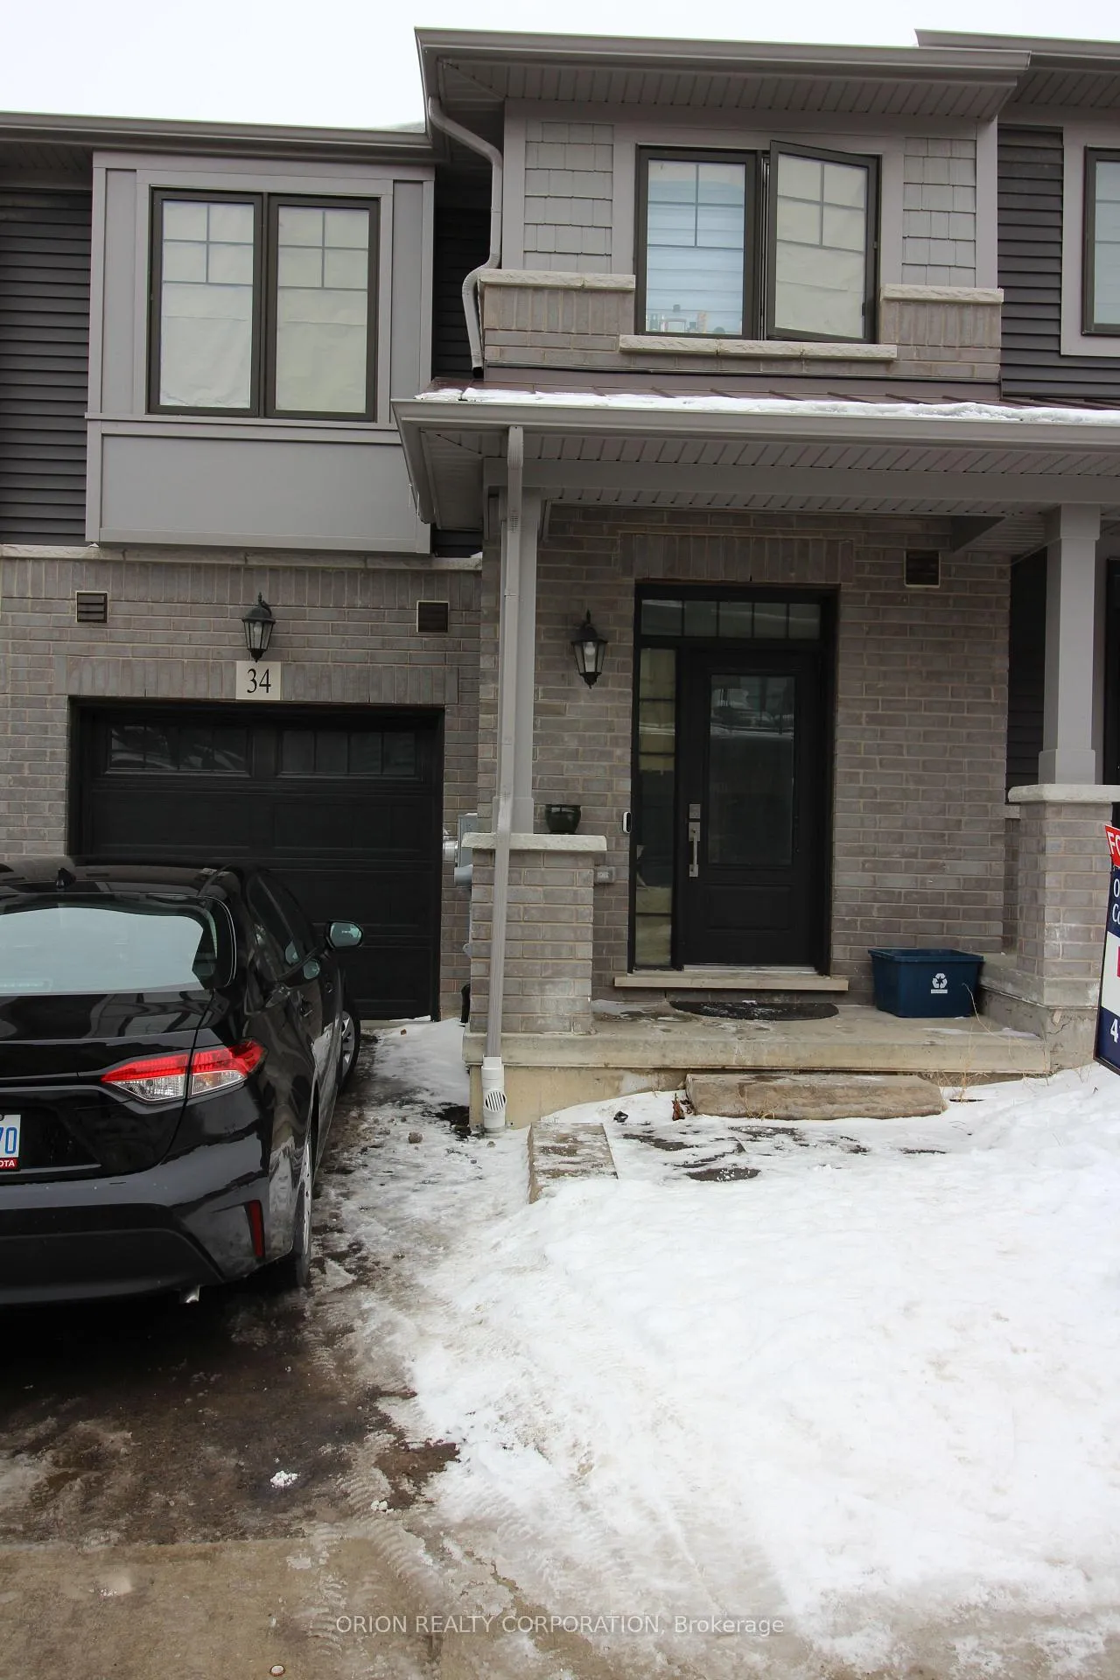
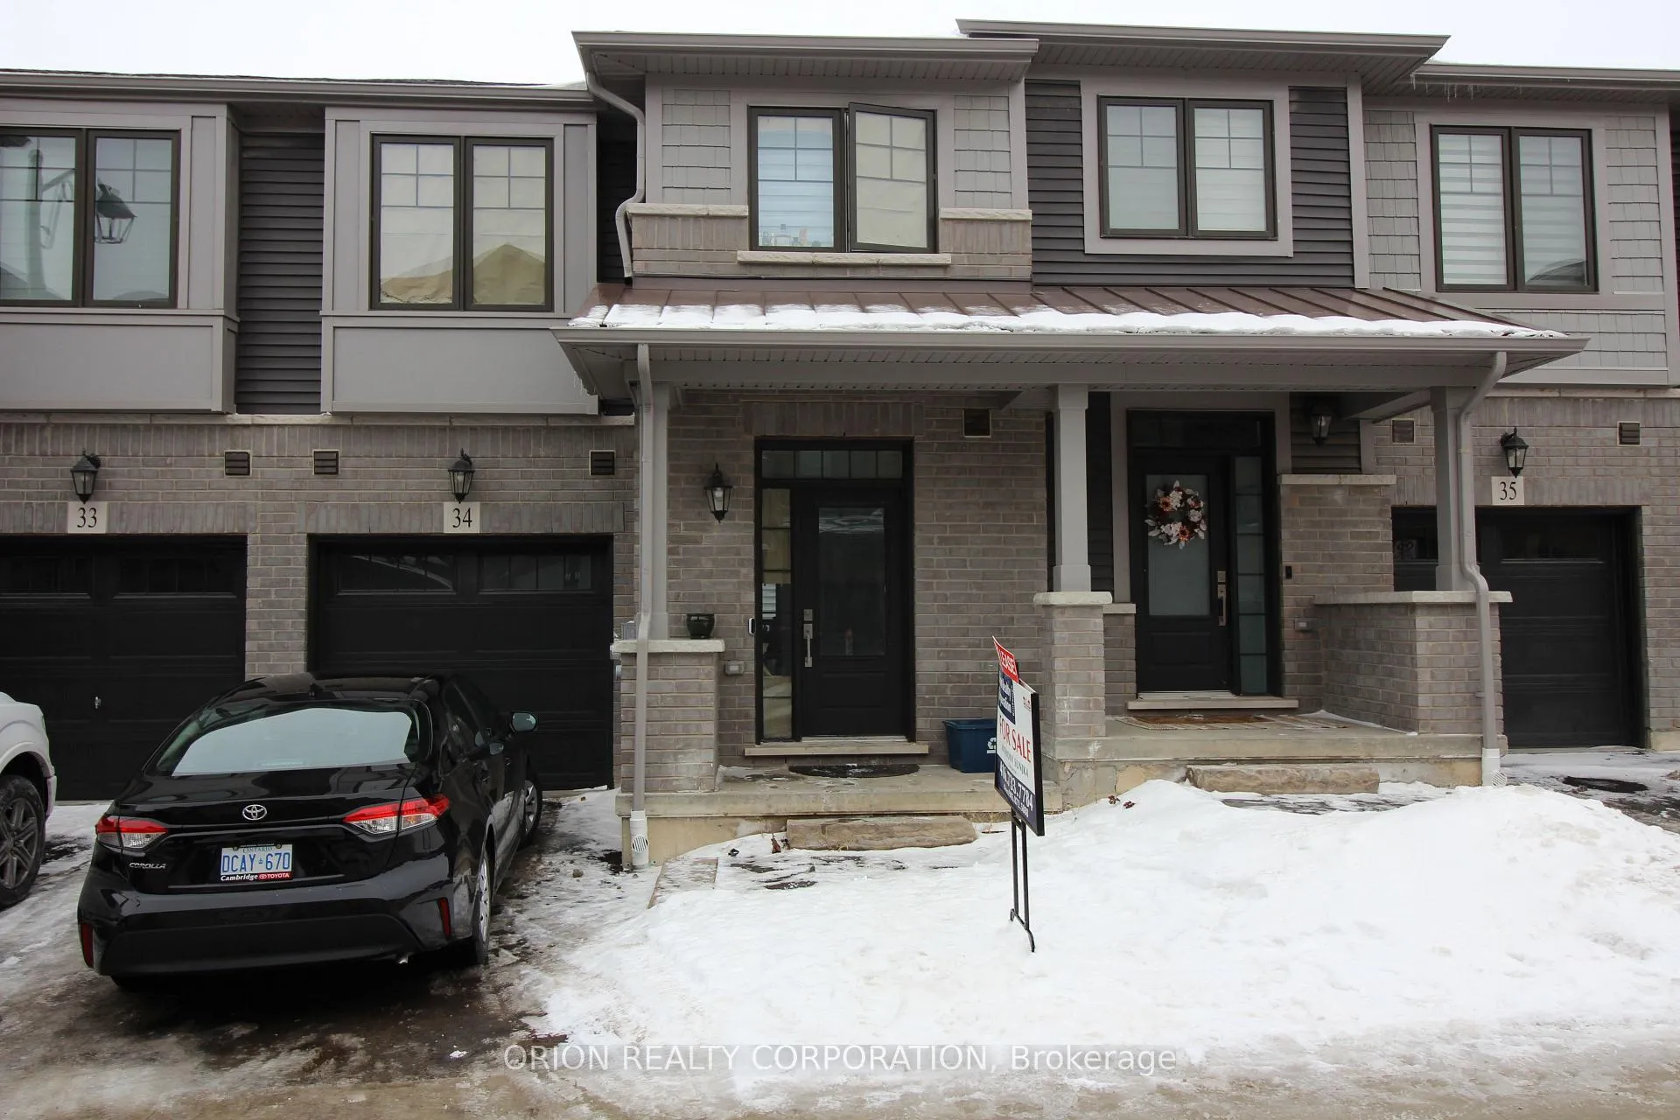
Unit 34, 10 Birmingham Drive
Freehold Townhouse Terminated
1/25Unit 34, 10 Birmingham Drive
Freehold Townhouse Terminated
 See all 25 photos
3 Bedrooms
3 Bathrooms
1 Garage
1.5K–2K sq.ft
Entire Home
— Unit
Property history
- $2,900TerminatedList: 2025-02-10|End: 2025-03-17|35 daysX11965895
Facts and features
- BasementWalk-out
- Lease term12 months
- FurnishedUnfurnished
- Age of home0–5 years
What stands out
- Central air
The homeFreehold Townhouse, 2-storey, Age 0–5 years
- Type: Freehold Townhouse
- Style: 2-storey
- Age: 0–5 years
- Living space: 1,500–2,000 sq ft
- Basement: Unfinished, walk-out
- View: Trees/woods
- Waterfront: None
InsideIn hall, laundry room, upper level, Auto garage door remote, Rooms above ground 7
- Laundry: In hall, laundry room, upper level
- Features: Auto garage door remote
- Rooms above ground: 7
- Bedrooms: 3
- Bathrooms: 3
- Kitchens: 1
- Family room: Yes
Outside and lotAluminum siding, brick, Asphalt shingle, Concrete block
- Exterior: Aluminum siding, brick
- Roof: Asphalt shingle
- Foundation: Concrete block
- Features: Deck
Parking1 Garage, Attached, Front yard parking
- Spaces: 1 Garage
- Garage: Attached
- Driveway: Front yard parking
Heating, water and powerForced air, gas, Central air, Municipal water
- Heating: Forced air, gas
- Cooling: Central air
- Water: Municipal water
- Sewer: Municipal sewer
- Natural gas: Available
Rent and termsRent $2,900 a month, Entire property, Unfurnished
- Rent: $2,900 a month
- Space for rent: Entire property
- Furnished: Unfurnished
- Lease: 12 months
- Rent includes: Common elements, parking
- Deposit: Required
- Credit check: Required
- Employment letter: Required
- Rental application: Required
- References: Required
- Rental items: Landlord to pay property taxes and condo fees. tenant to pay all utilities.
NearbyGreenbelt/conservation, park, ravine
- Close to: Greenbelt/conservation, park, ravine
Listing detailsX11965895, Terminated, Feb 10, 2025
- MLS® number: X11965895
- Status: Terminated
- Listed on: Feb 10, 2025
- Days on market: 35
- Updated: Mar 17, 2025
- Possession: Immediately/TBA
- Occupied by: Tenant
- Listing brokerage: ORION REALTY CORPORATION
About this home
Unit 34, 10 Birmingham Drive, Cambridge, ON N1R 0C5
Auto Garage Door RemoteTrees/WoodsGreenbelt/ConservationParkRavineDeck
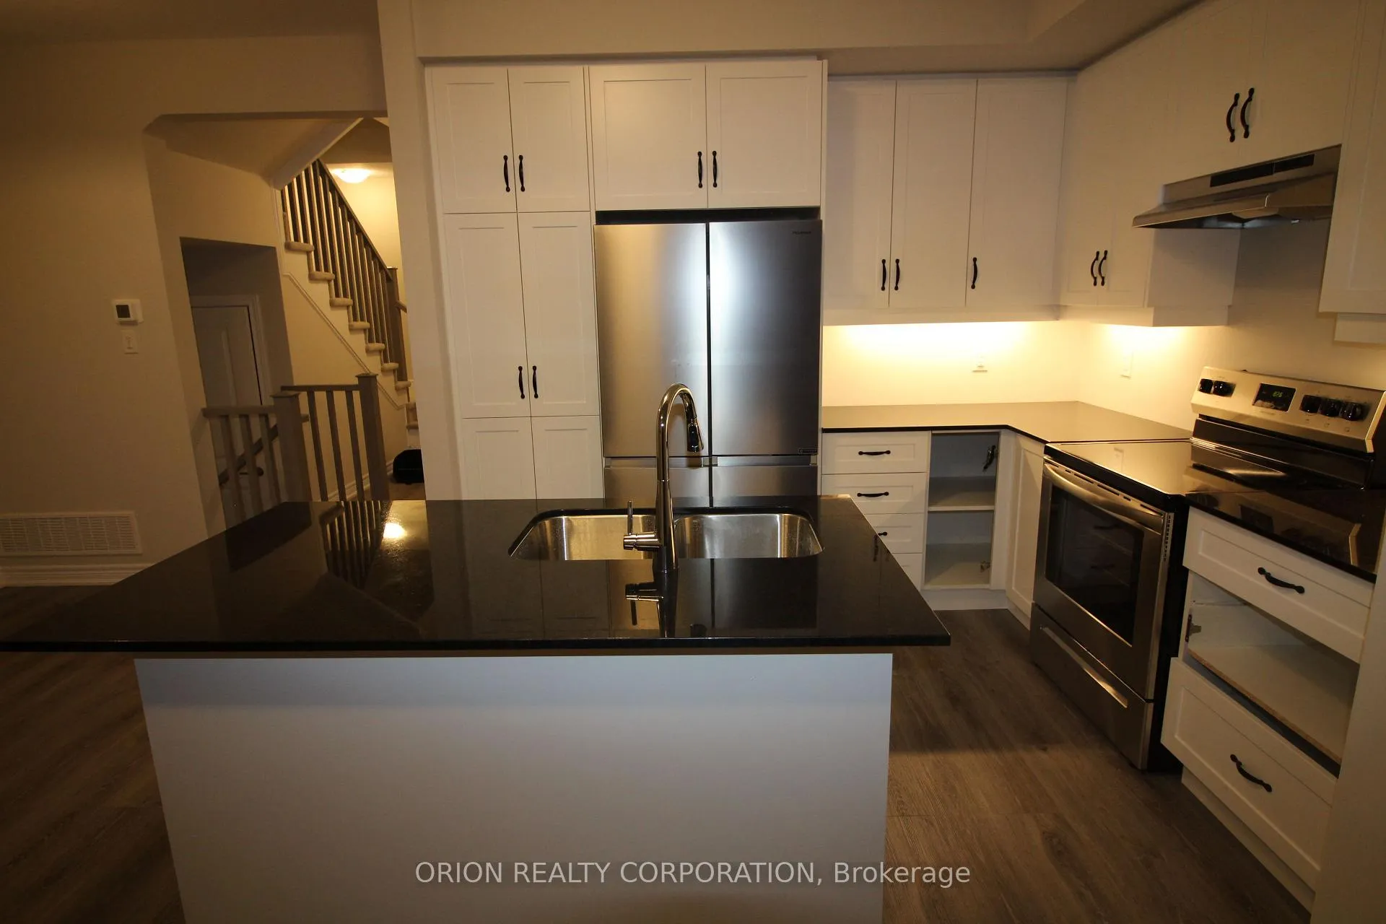
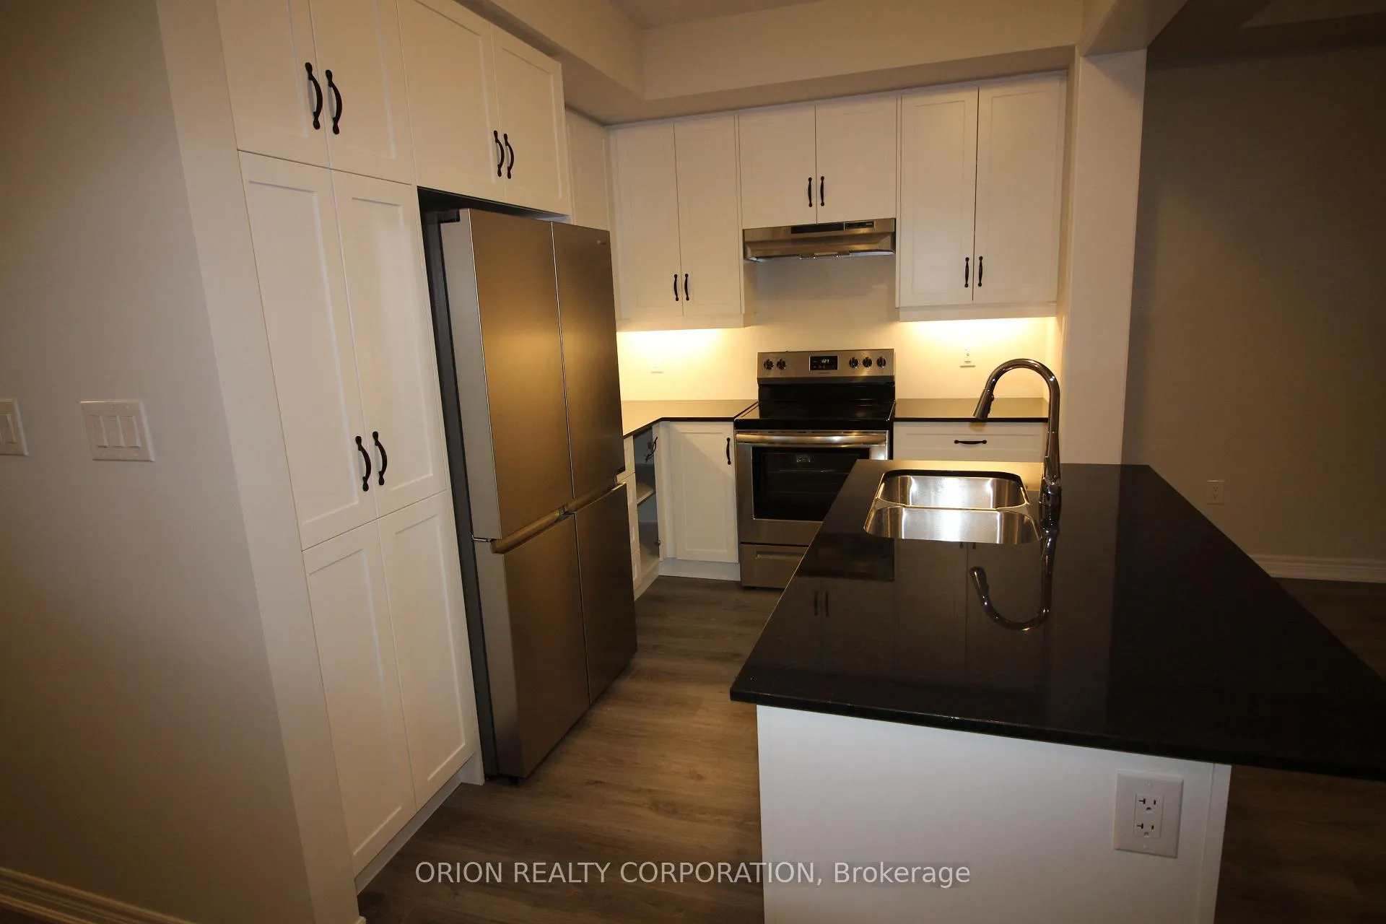
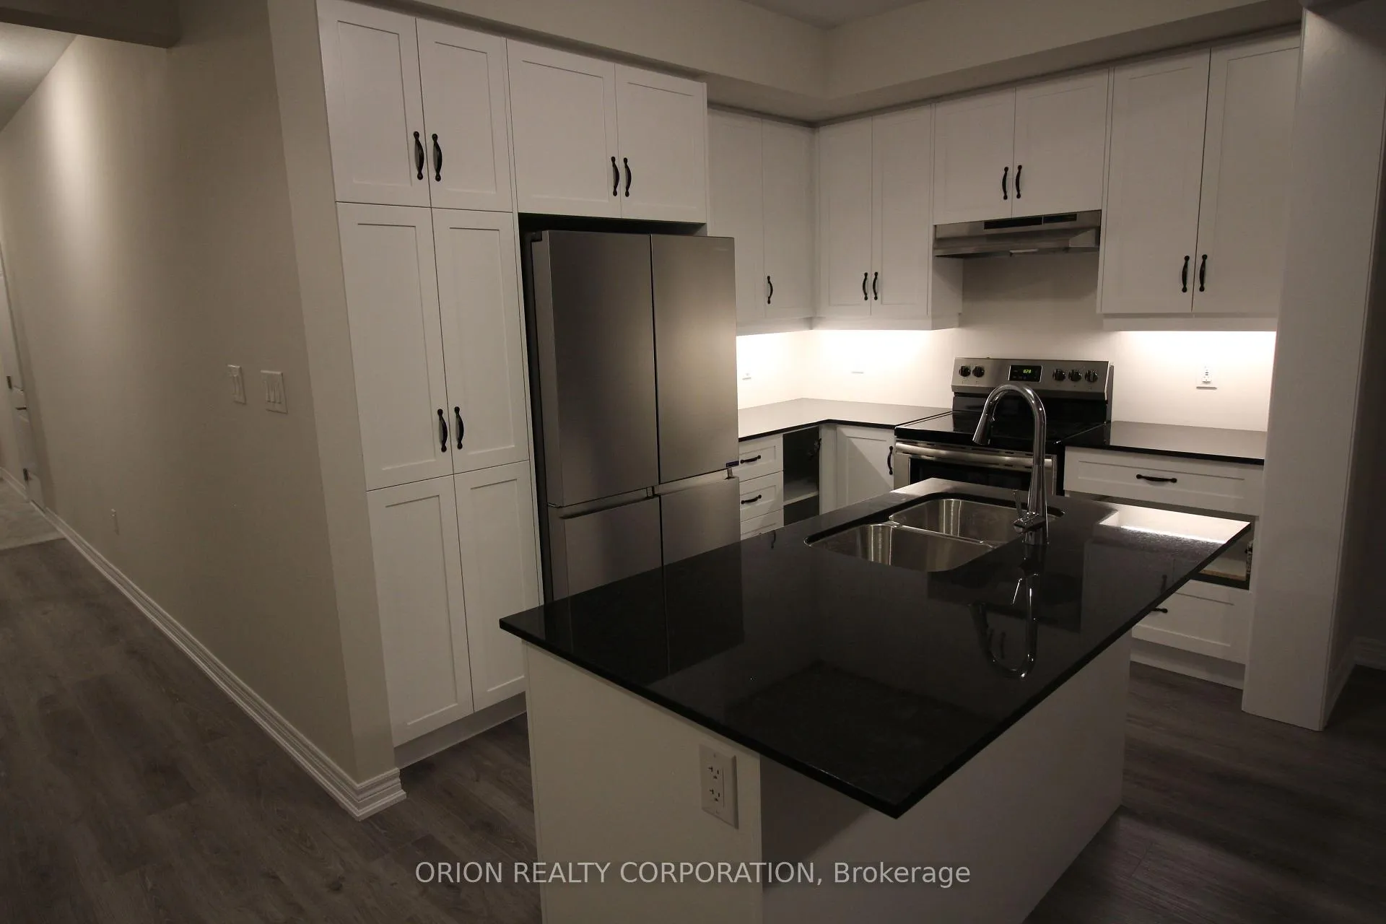
Superb 2 Storey Townhouse in desirable Cambridge Community. 3 Bedroom, 2.5 baths. Walkout Basement backing onto Ravine. Large Open Concept Floorplan, modern kitchen with Flush Breakfast Bar, oversized Family Room. Second Floor Laundry. Ideal location minutes from 401. Short walk to Tim Hortons, Walmart, La Fitness, Major Department Stores. 10 minutes from Conestoga College, 20 from Laurier, 22 minutes from University of Waterloo and University of Guelph. Students Welcome.
Read more
Ask about this home
A HOMEH agent will answer your questions about this home.
Ask a question
Around this home
Pinebush Rd and Conestoga Blvd
Errands
Parks
Schools
Daily convenience, out of 100, from the distances below
ParkCambridge Sports Park · 2 within 1 km9 min walk529 m
GroceryGibson's NoFrills9 min walk581 m
SchoolSt Benedict Catholic Secondary School13 min walk770 m
PharmacyShoppers Drug Mart12 min walk758 m
Cafés & foodEggholic Indian Street Food · 12 within 1 km5 min walk297 m
Gym & rec centreCambridge Ice Park7 min walk456 m
LibraryCambridge Public Library - Clemens Mill12 min walk755 m
WalkDriveStraight-line distance, open map data
Grocery0.6 km
Park0.5 km
Coffee0.9 km
Dining0.3 km
Gym1.4 km
Schools nearby
School rating, out of 10.
St Benedict Catholic Secondary Schoolsecondary · Catholic · 0.8 km
6.8/10Good
Christ The King Catholic Elementary Schoolelementary · Catholic · 1.1 km
4.5/10Low
Islamic School of Cambridgeelementary · Private · 1.2 km
10.0/10Excellent
Contact agent
Helpful calculators
Rent vs buy
Affordability
Mortgage
Down payment
Stress test
CMHC insurance
Your HOMEH agent

KimHOMEH agent · Cambridge
"I would see it this week."
Ask Kim