

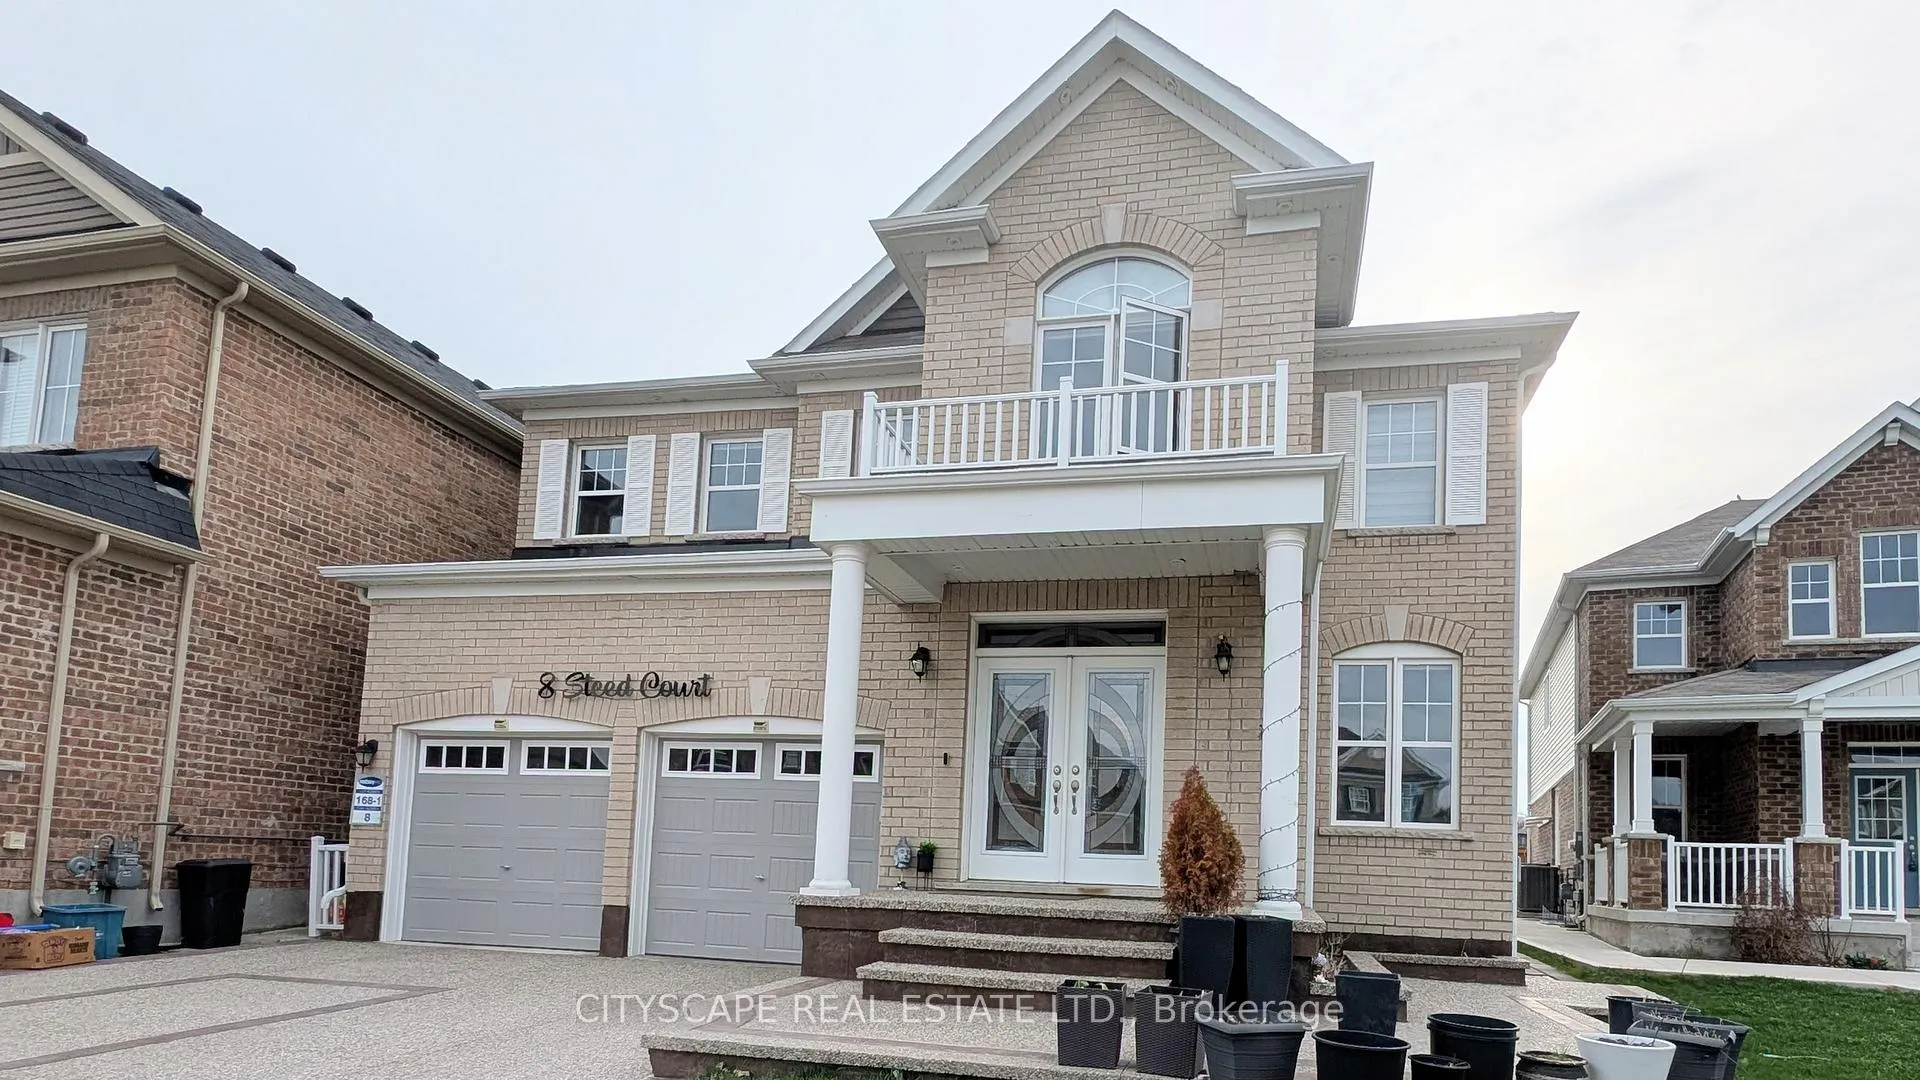
8 Steed Court
Detached Rented
1/98 Steed Court
Detached Rented
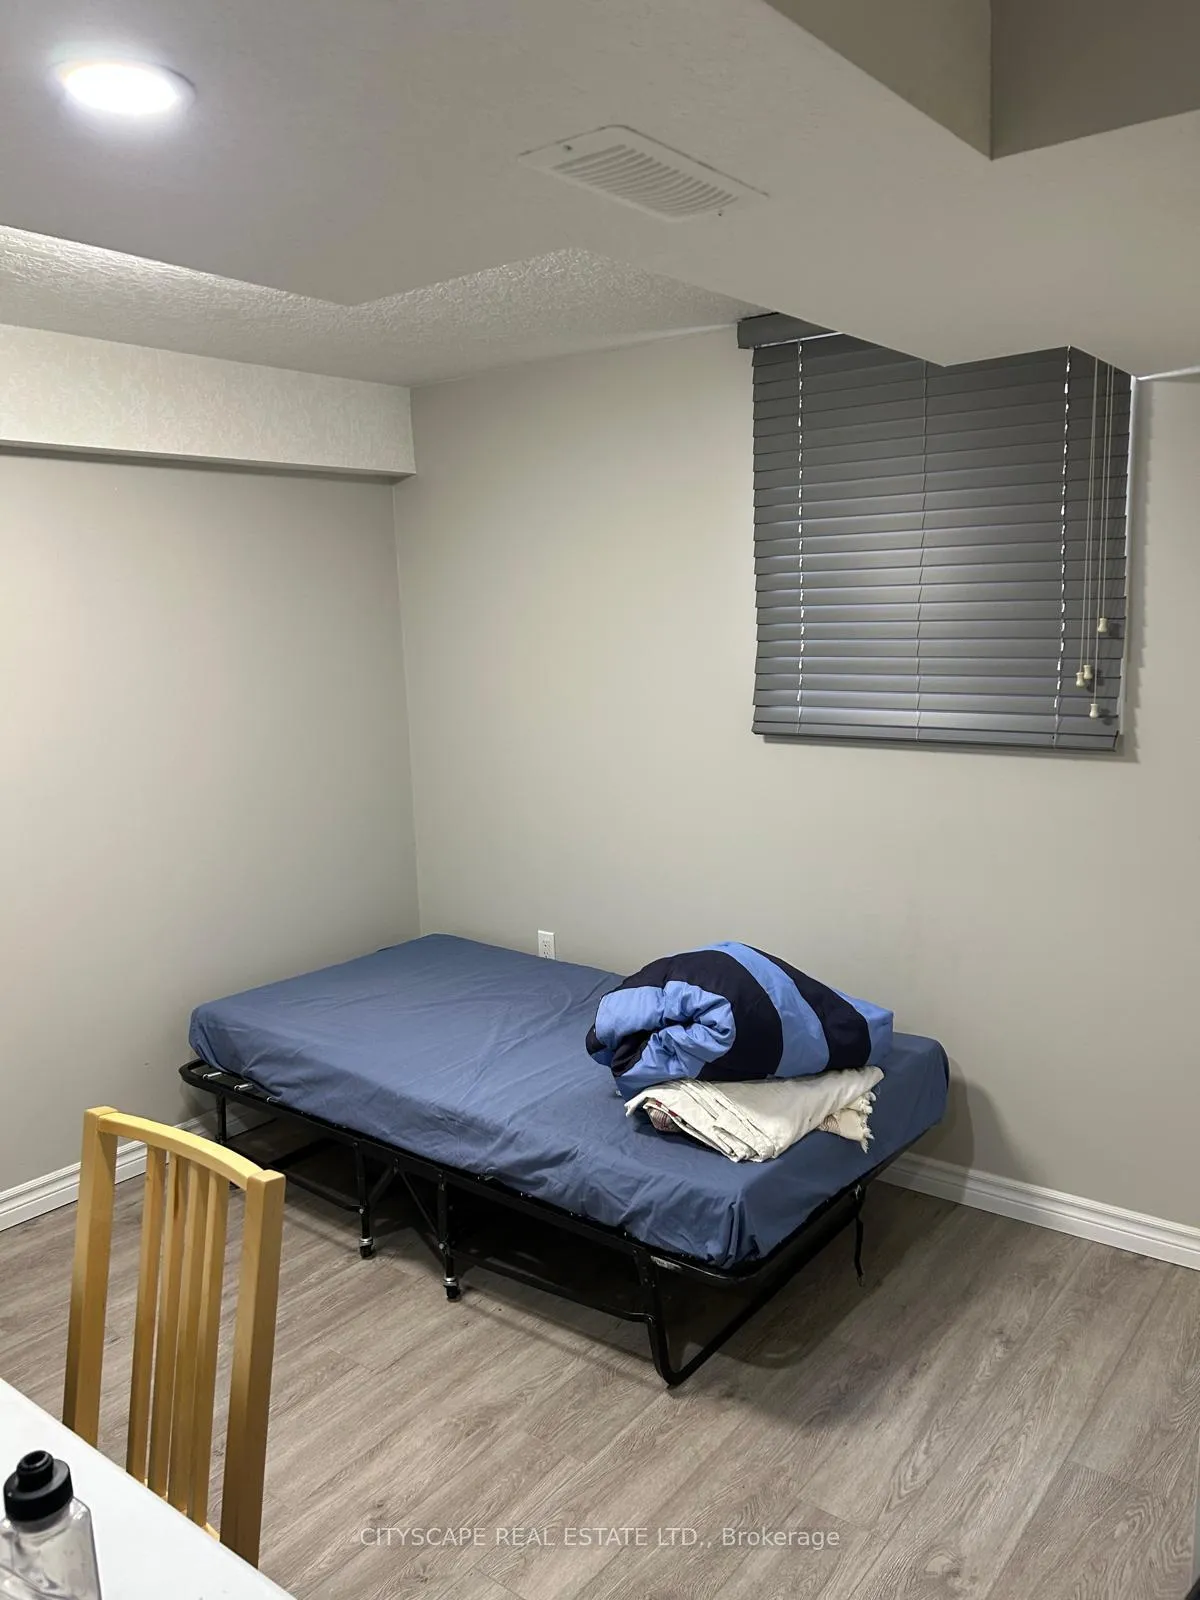 See all 9 photos
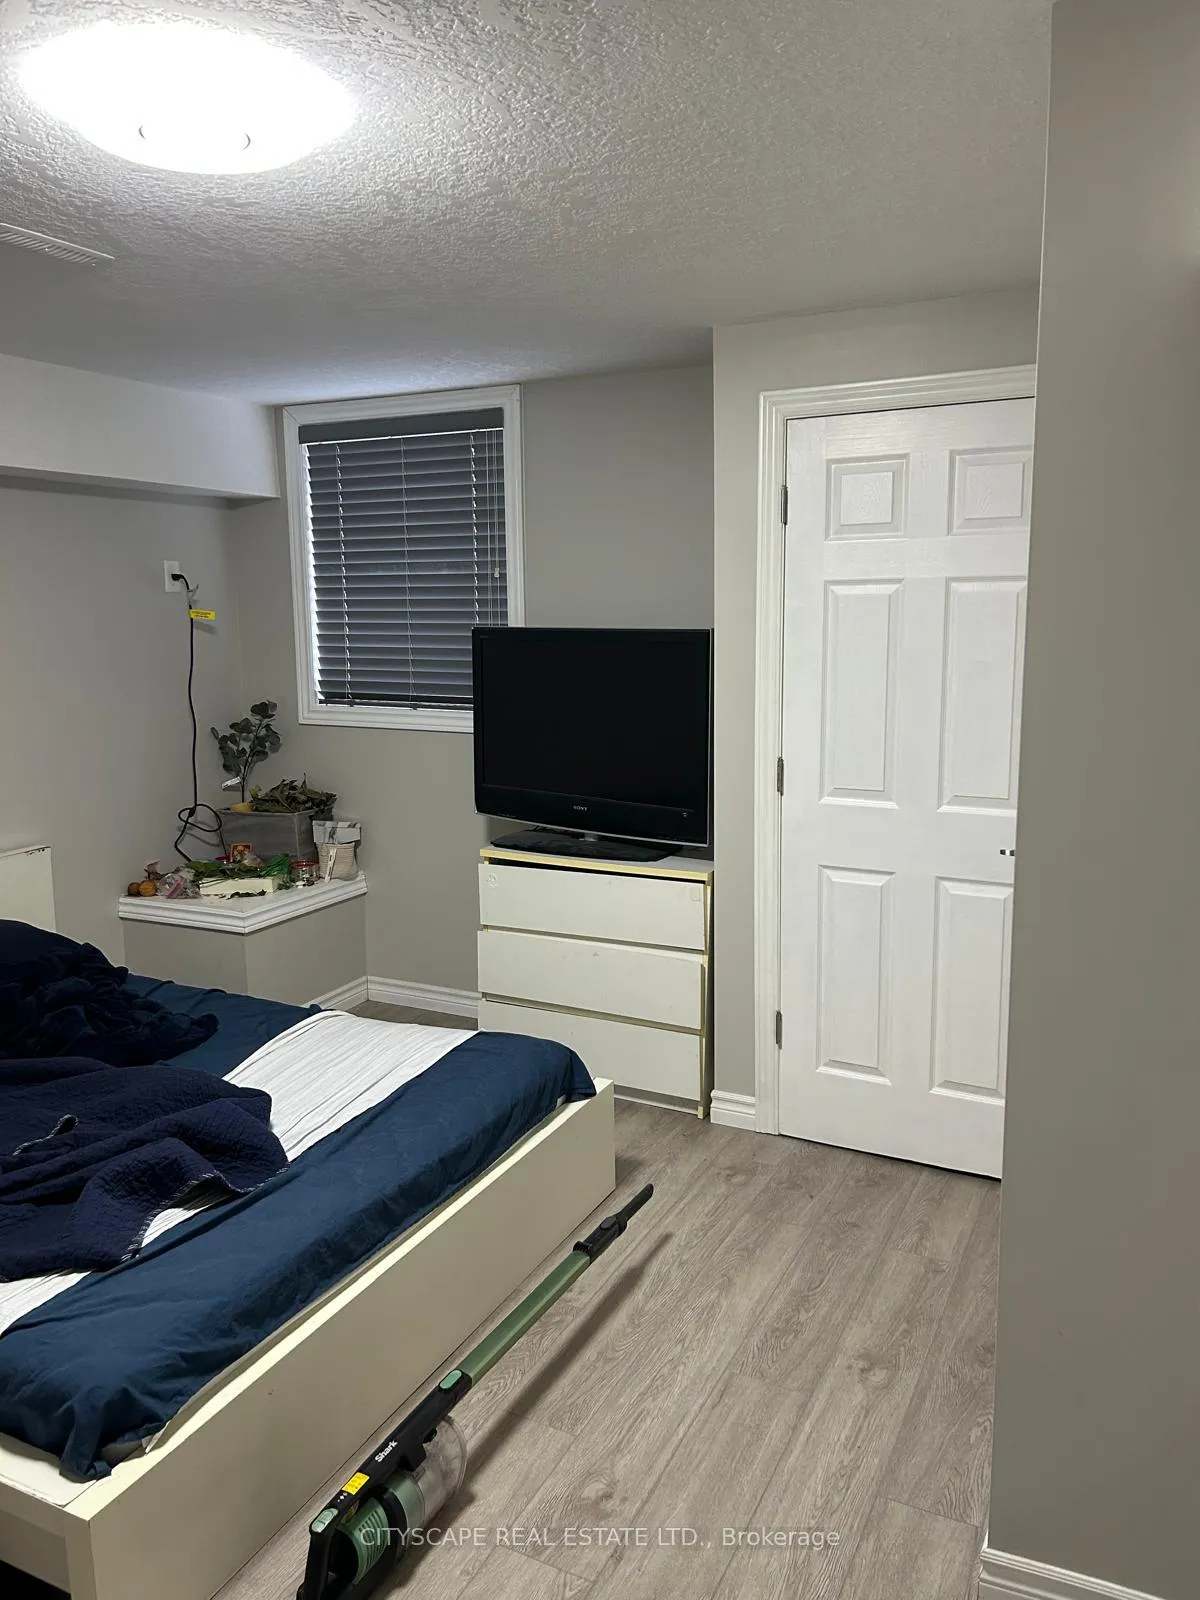
2 Bedrooms
1 Bathroom
0 Garage
<700 sq.ft
Basement
— Unit
Property history
Facts and features
- BasementApartment
- Lease term12 months
- FurnishedPartially
- Age of home6–15 years
What stands out
- Central air
The homeDetached, 2-storey, Age 6–15 years
- Type: Detached
- Style: 2-storey
- Age: 6–15 years
- Living space: Under 700 sq ft
- Basement: Apartment
InsideIn-suite laundry, Other, water heater, Rooms above ground 2
- Laundry: In-suite laundry
- Features: Other, water heater
- Rooms above ground: 2
- Bedrooms: 2
- Bathrooms: 1
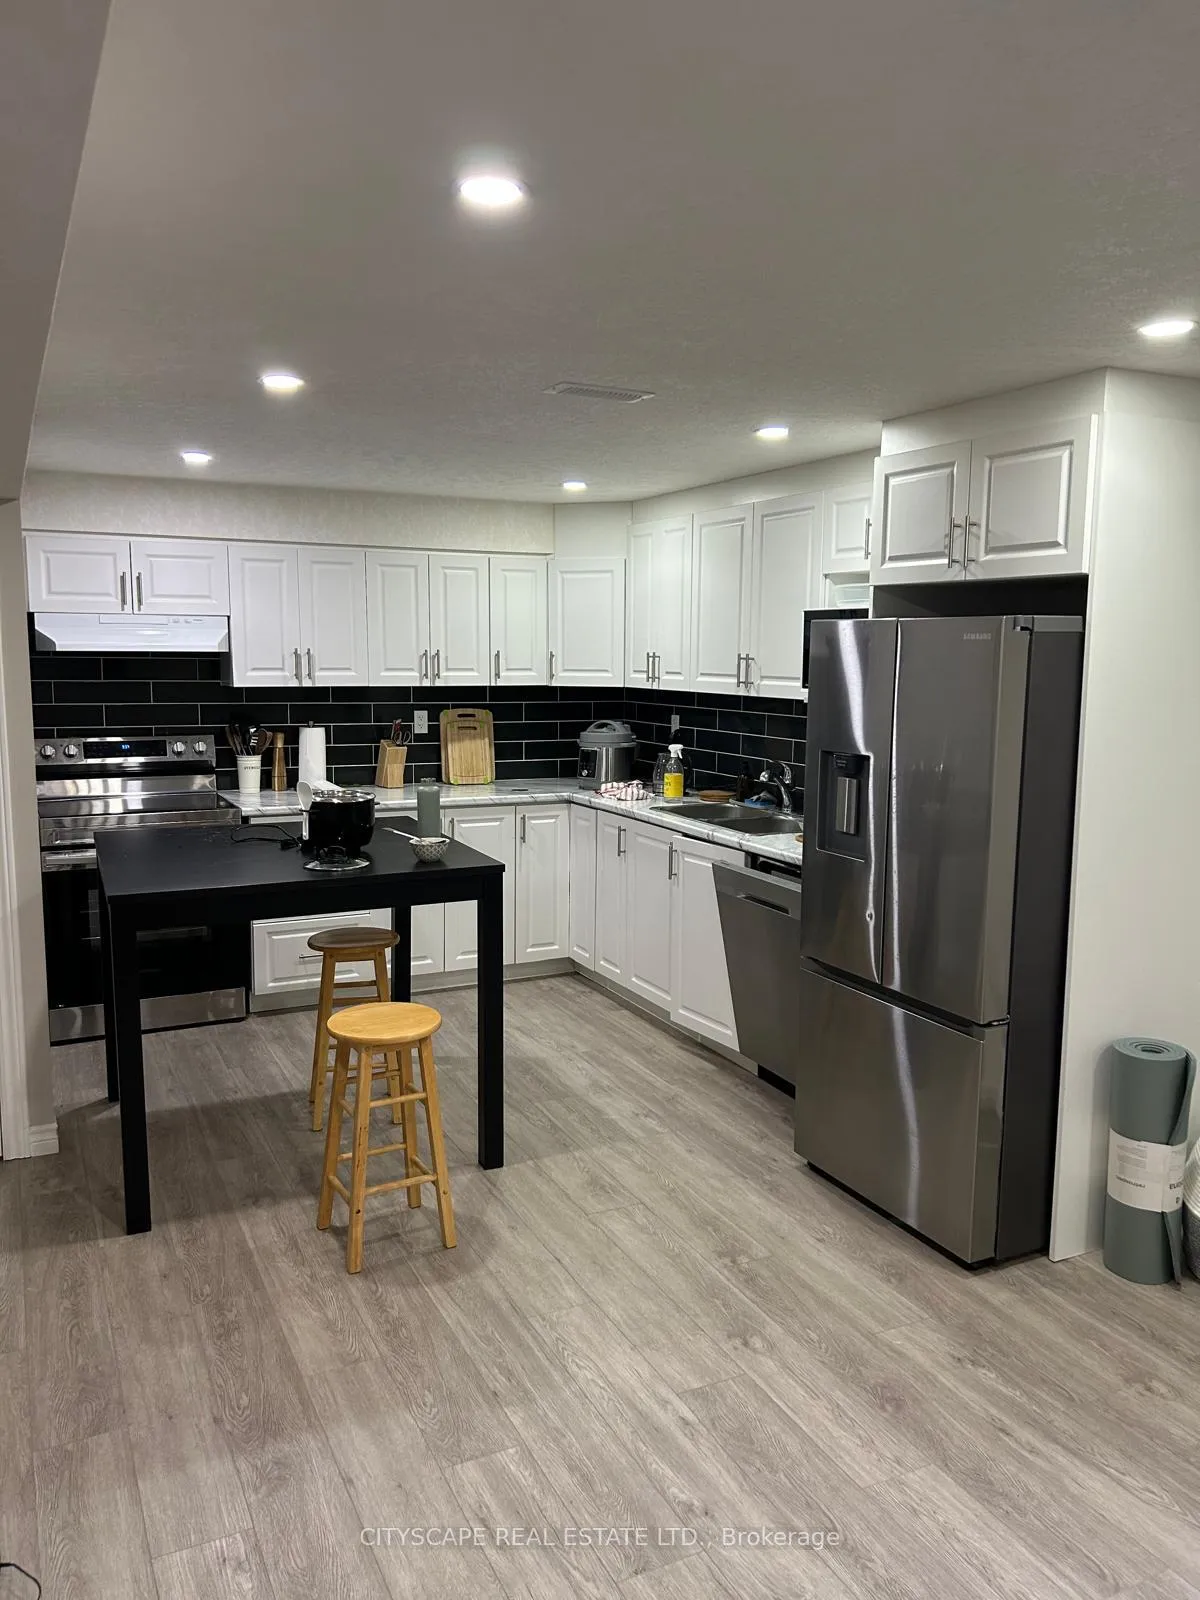
- Kitchens: 1
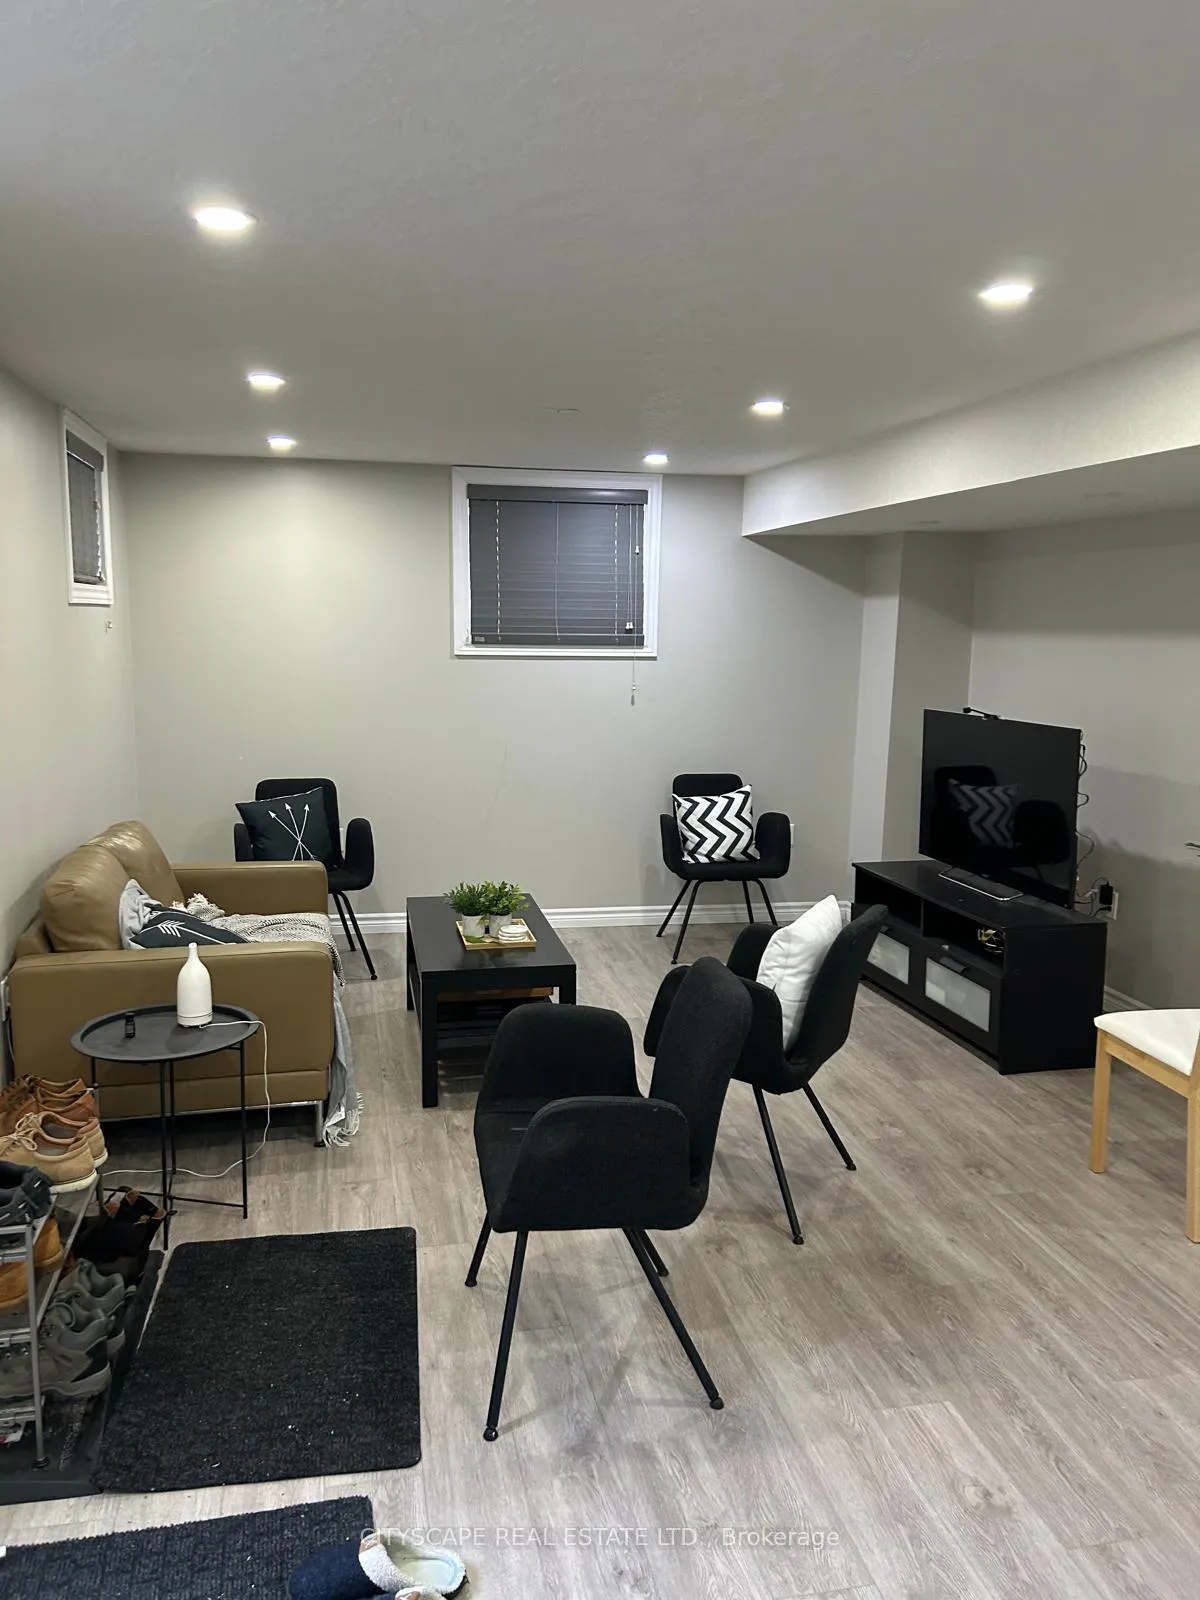
- Family room: Yes
Outside and lotBrick, Asphalt shingle, Concrete
- Exterior: Brick
- Roof: Asphalt shingle
- Foundation: Concrete
Parking1 Parking, Built-in, Available
- Spaces: 1 Parking
- Garage: Built-in
- Driveway: Available
Heating, water and powerForced air, gas, Central air, Municipal water
- Heating: Forced air, gas
- Cooling: Central air
- Water: Municipal water
- Sewer: Municipal sewer
Rent and termsRent $1,700 a month, Basement, Partially
- Rent: $1,700 a month
- Space for rent: Basement
- Furnished: Partially
- Lease: 12 months
- Paid: Monthly
- Rent includes: Parking, water heater
- Deposit: Required
- Credit check: Required
- Employment letter: Required
- Rental application: Required
- References: Required
NearbyPublic transit, school
- Close to: Public transit, school
Listing detailsX12109136, Rented, Apr 28, 2025
- MLS® number: X12109136
- Status: Rented
- Listed on: Apr 28, 2025
- Days on market: 28
- Updated: May 26, 2025
- Possession: 2025-05-01 / Other
- Occupied by: Owner+tenant
- Listing brokerage: CITYSCAPE REAL ESTATE LTD.
About this home
8 Steed Court, Cambridge, ON N3E 0B5
OtherWater HeaterPublic TransitSchool
Modern Spacious 2 bedroom 1 bathroom basement unit for lease in the Preston Neighbourhood of Cambridge. Separate Covered Side Entrance, Two Spacious sized bedrooms with windows, laminate flooring. One Parking on the driveway.
Read more
Ask about this home
A HOMEH agent will answer your questions about this home.
Ask a question
Around this home
Maple Grove Rd & Beaverdale Road
Errands
Parks
Schools
Daily convenience, out of 100, from the distances below
ParkCompass Trail Park · 1 within 1 km1 min walk78 m
SchoolCentennial (Cambridge) Public School5 min drive2.1 km
PharmacyShoppers Drug Mart31 min walk1.9 km
Gym & rec centreGet Physical32 min walk2.0 km
WalkDriveStraight-line distance, open map data
Park0.1 km
Gym2.0 km
Schools nearby
School rating, out of 10.
Centennial (Cambridge) Public Schoolelementary · Public · 2.1 km
5.1/10Fair
Jacob Hespeler Secondary Schoolsecondary · Public · 2.5 km
5.7/10Fair
Silverheights Public Schoolelementary · Public · 2.6 km
7.2/10Good
Contact agent
Helpful calculators
Rent vs buy
Affordability
Mortgage
Down payment
Stress test
CMHC insurance
Your HOMEH agent

NimaHOMEH agent · Cambridge
"I would see it this week."
Ask Nima