

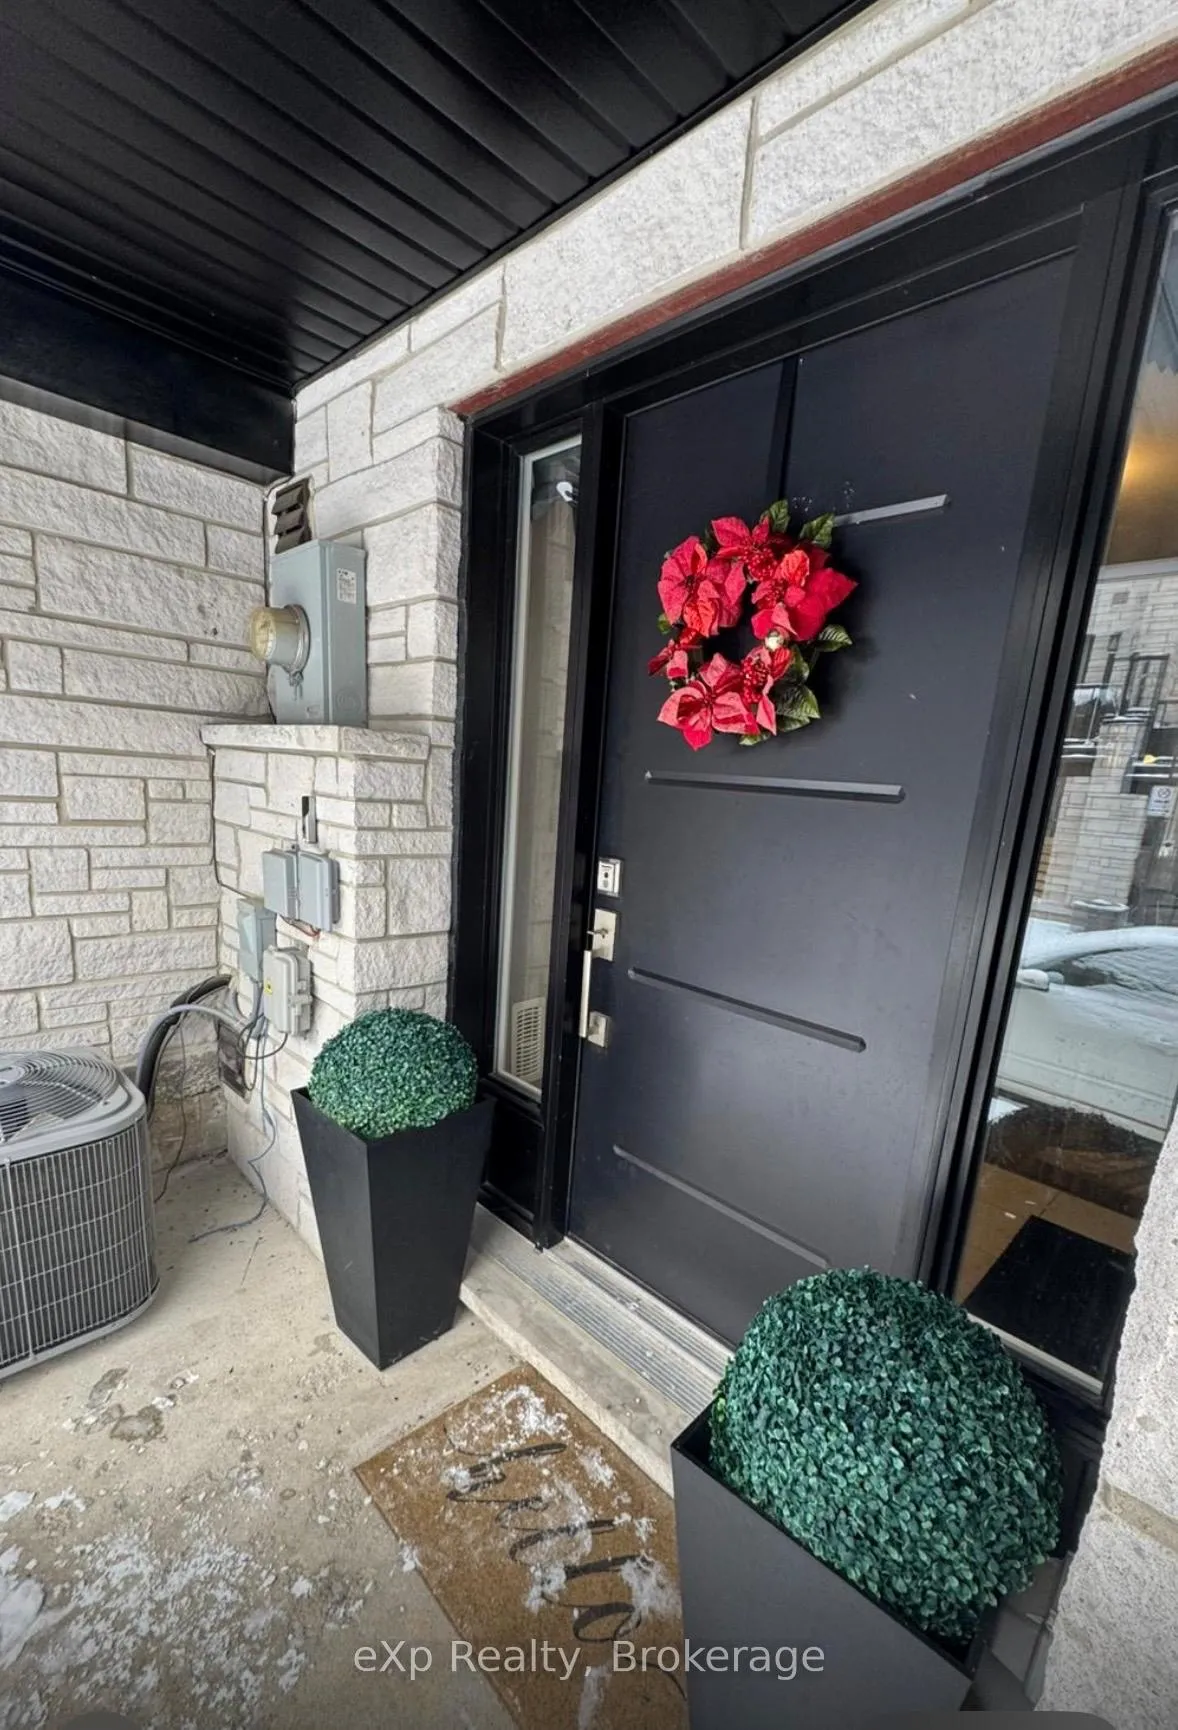
Unit 48, 51 Sparrow Avenue
Unit 48, 51 Sparrow Avenue
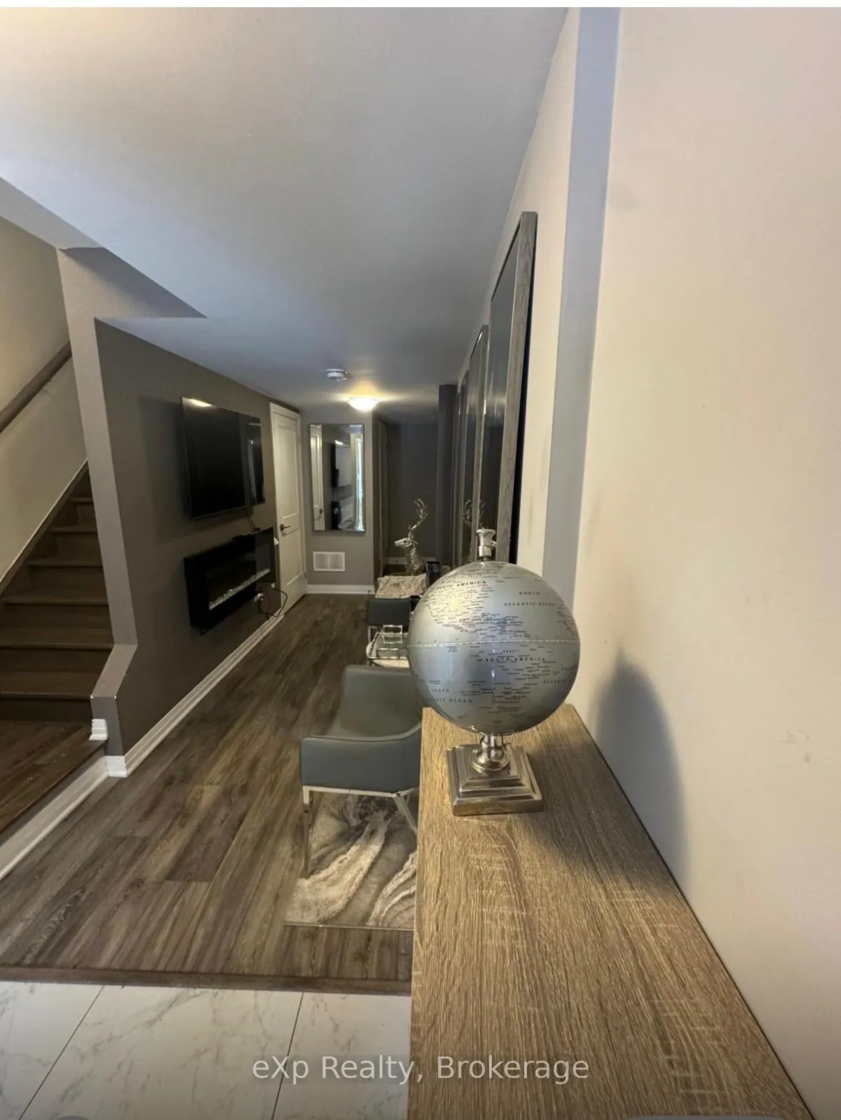
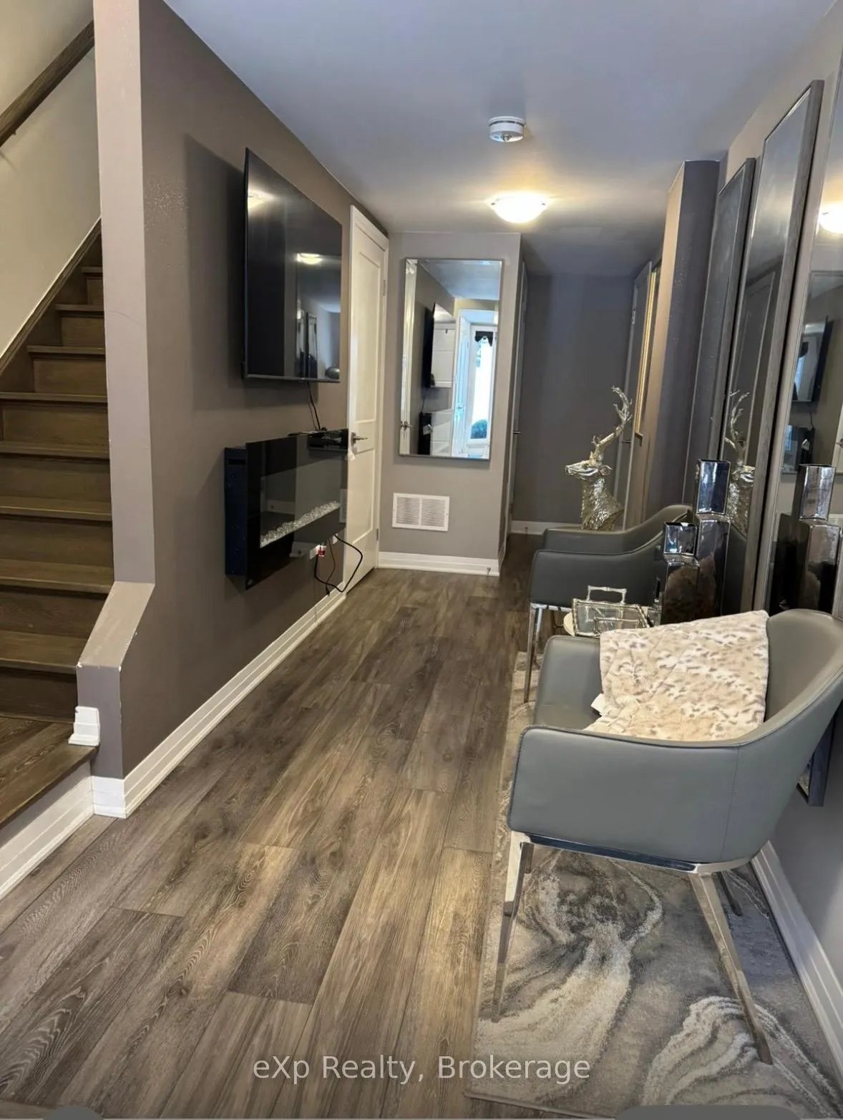
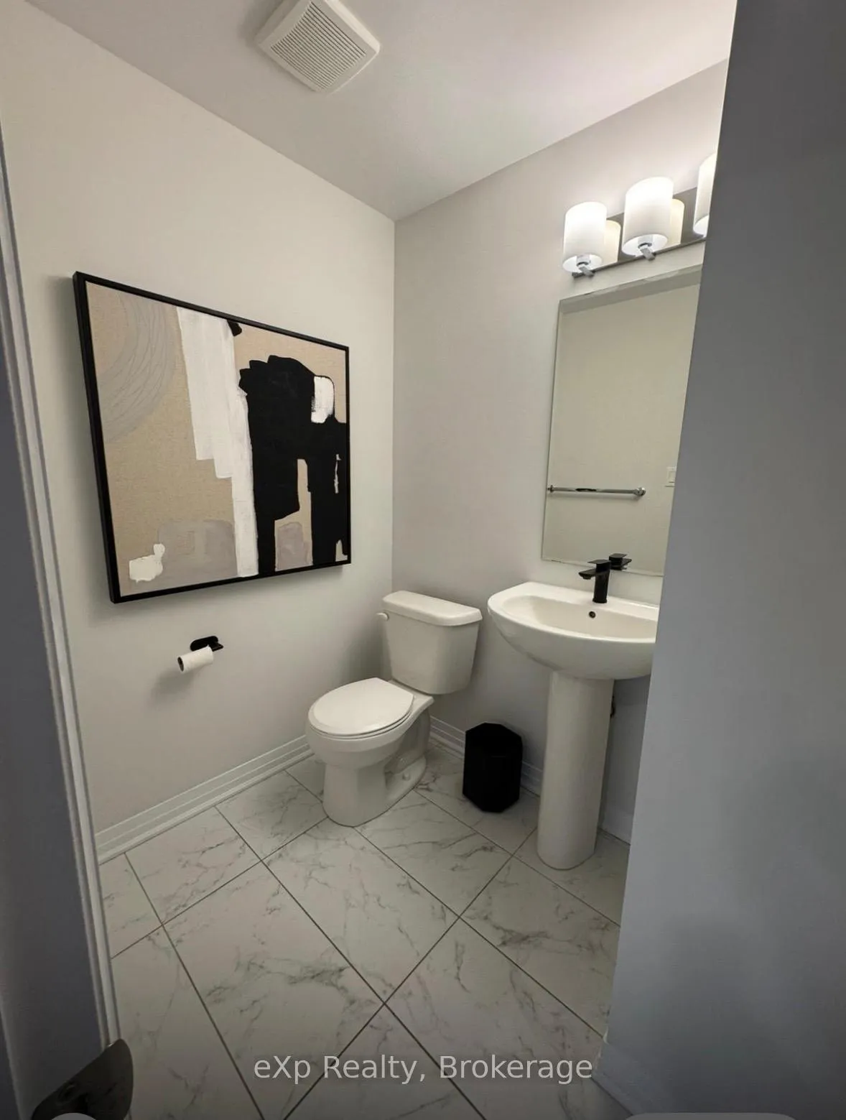
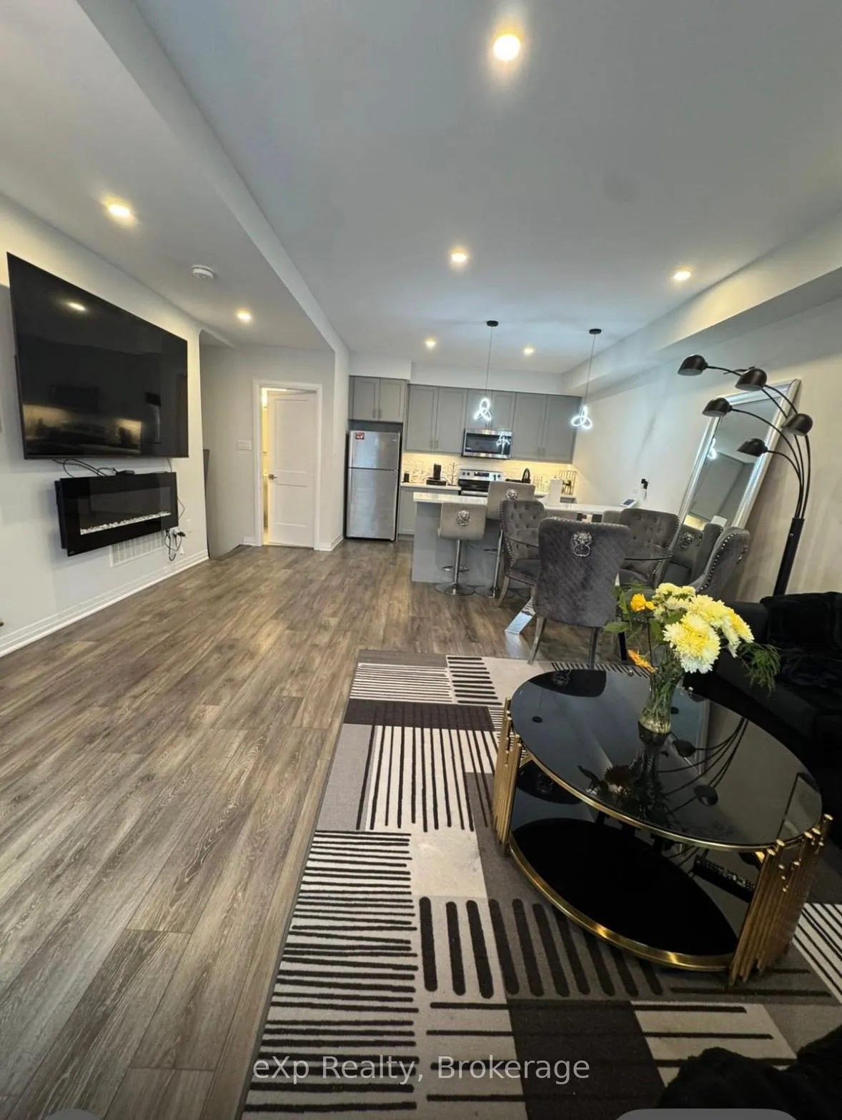 See all 16 photos
Property history
Facts and features
- Lot size21 × 39 ft
- Lease term12 months
- FurnishedUnfurnished
- Age of home0–5 years
- Central air
The homeOther, 3-storey, Age 0–5 years
- Type: Other
- Style: 3-storey
- Age: 0–5 years
- Living space: 1,100–1,500 sq ft
InsideIn-suite laundry, Rooms above ground 6, Bedrooms 3
- Laundry: In-suite laundry
- Rooms above ground: 6
- Bedrooms: 3
- Bathrooms: 3
- Kitchens: 1
Outside and lotBrick, vinyl siding, Asphalt shingle, Poured concrete
- Exterior: Brick, vinyl siding
- Roof: Asphalt shingle
- Foundation: Poured concrete
- Size: 20.73 × 39.3 ft
Parking1 Garage, Attached, Private
- Spaces: 1 Garage
- Garage: Attached
- Driveway: Private
Heating, water and powerForced air, gas, Central air
- Heating: Forced air, gas
- Cooling: Central air
Rent and termsRent $2,490 a month, Entire property, Unfurnished
- Rent: $2,490 a month
- Space for rent: Entire property
- Furnished: Unfurnished
- Lease: 12 months
- Deposit: Required
- Credit check: Required
- Employment letter: Required
- Rental application: Required
- References: Required
IncludedDishwasher, dryer, refrigerator, stove, washer
- Included: Dishwasher, dryer, refrigerator, stove, washer
NearbyCul de sac/dead end, park, public transit, school
- Close to: Cul de sac/dead end, park, public transit, school
Listing detailsX12723532, Rented, Jan 23, 2026
- MLS® number: X12723532
- Status: Rented
- Listed on: Jan 23, 2026
- Days on market: 10
- Updated: Feb 2, 2026
- Possession: Flexible
- Occupied by: Owner
- Listing brokerage: eXp Realty
About this home
Unit 48, 51 Sparrow Avenue, Cambridge, ON N1T 0E5
Welcome to 51 Sparrow Avenue in Cambridge, nestled in a desirable, family-oriented community. This thoughtfully designed residence offers approximately 1,400 sq. ft. of inviting living space, seamlessly combining modern style with everyday practicality. The entry level features a functional layout with a utility room that adds flexibility and convenience to daily living. On the second floor, enjoy soaring 9-foot ceilings and a sun-filled, open-concept living and dining area, ideal for both relaxing and hosting guests. The contemporary kitchen is a standout, showcasing quartz countertops, soft-close cabinetry, and a large island that anchors the space beautifully. A conveniently located powder room completes this level. The upper floor is home to two spacious bedrooms, including a tranquil primary retreat with a sleek 3-piece ensuite. A spotless 4-piece main bathroom and an upper-level laundry area add to the home's comfort and efficiency.
Ask about this home
A HOMEH agent will answer your questions about this home.
Around this home
Daily convenience, out of 100, from the distances below
Schools nearby
School rating, out of 10.
Helpful calculators
Your HOMEH agent

"I would see it this week."