

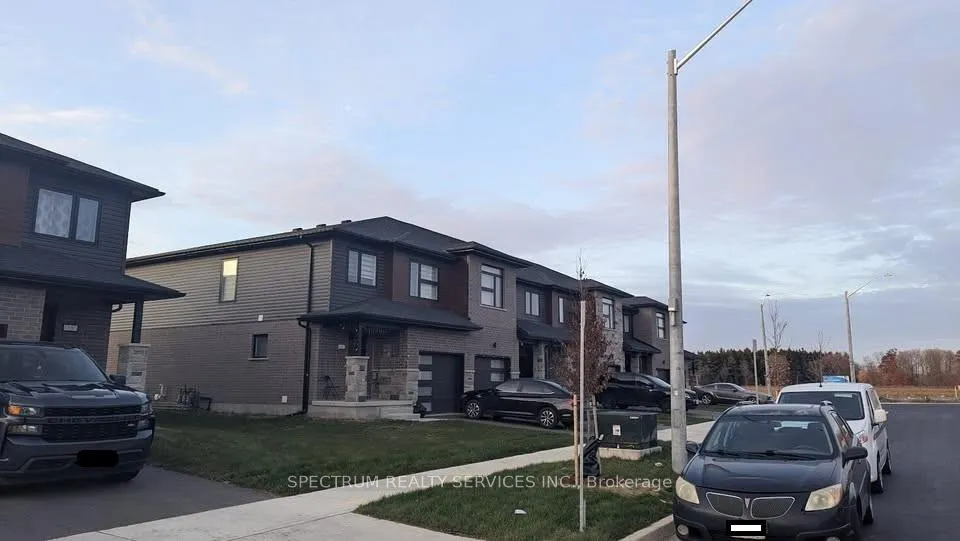
14 Faith Street
Freehold Townhouse Terminated
1/1414 Faith Street
Freehold Townhouse Terminated
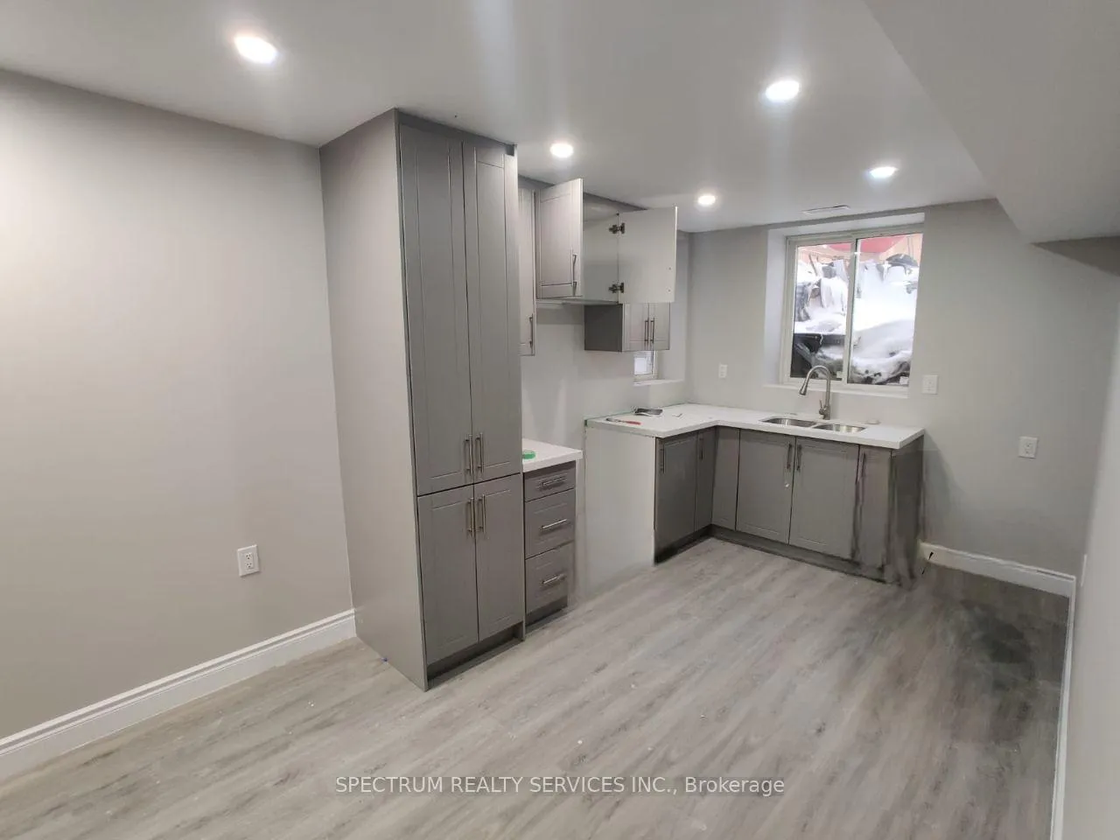
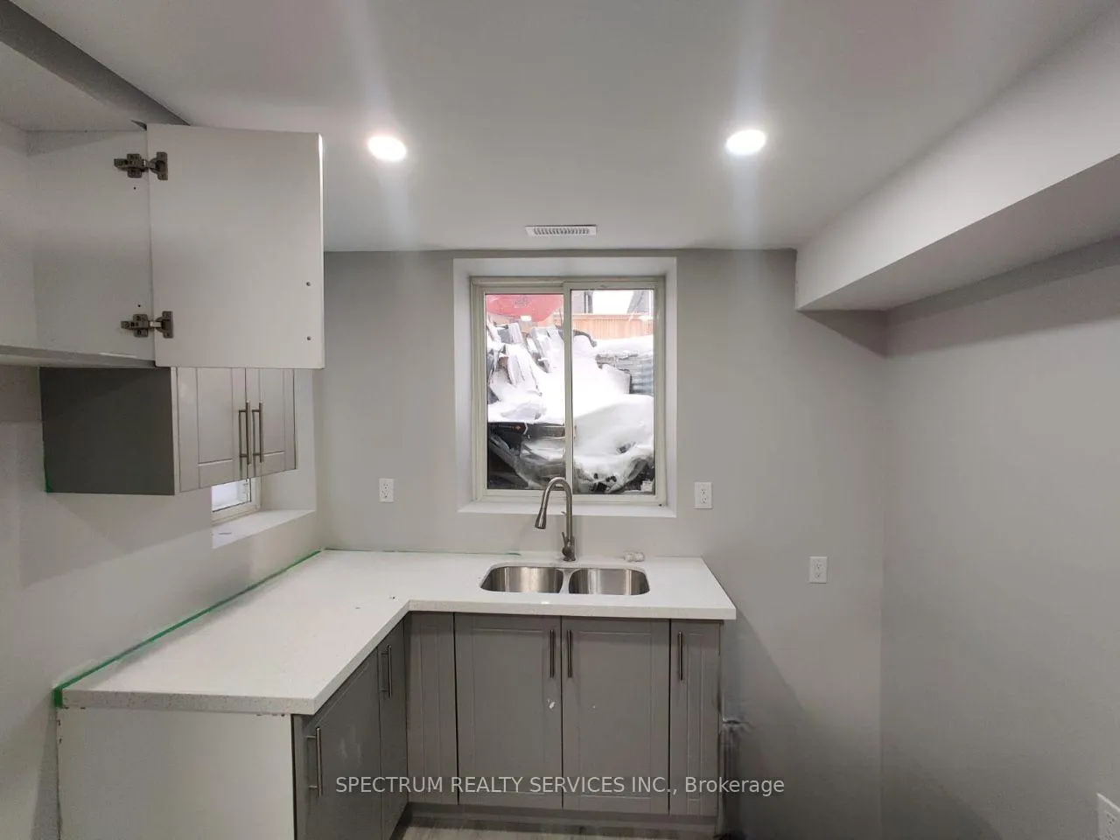
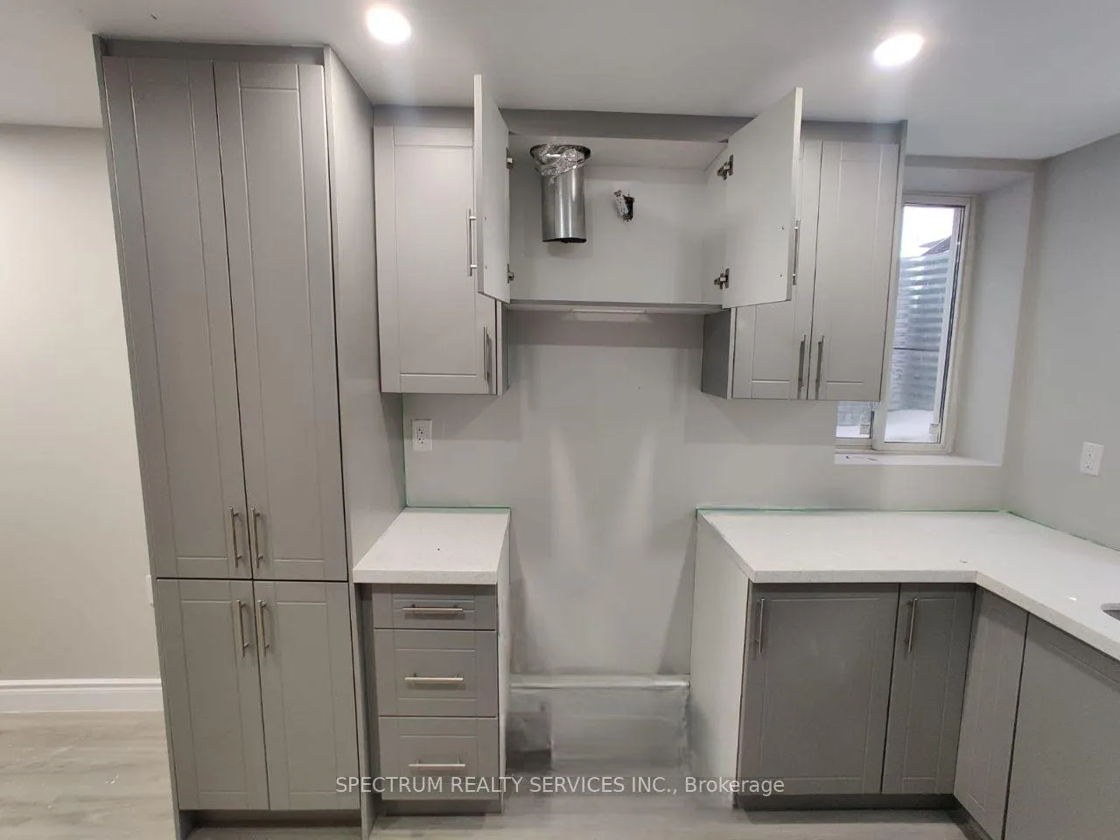
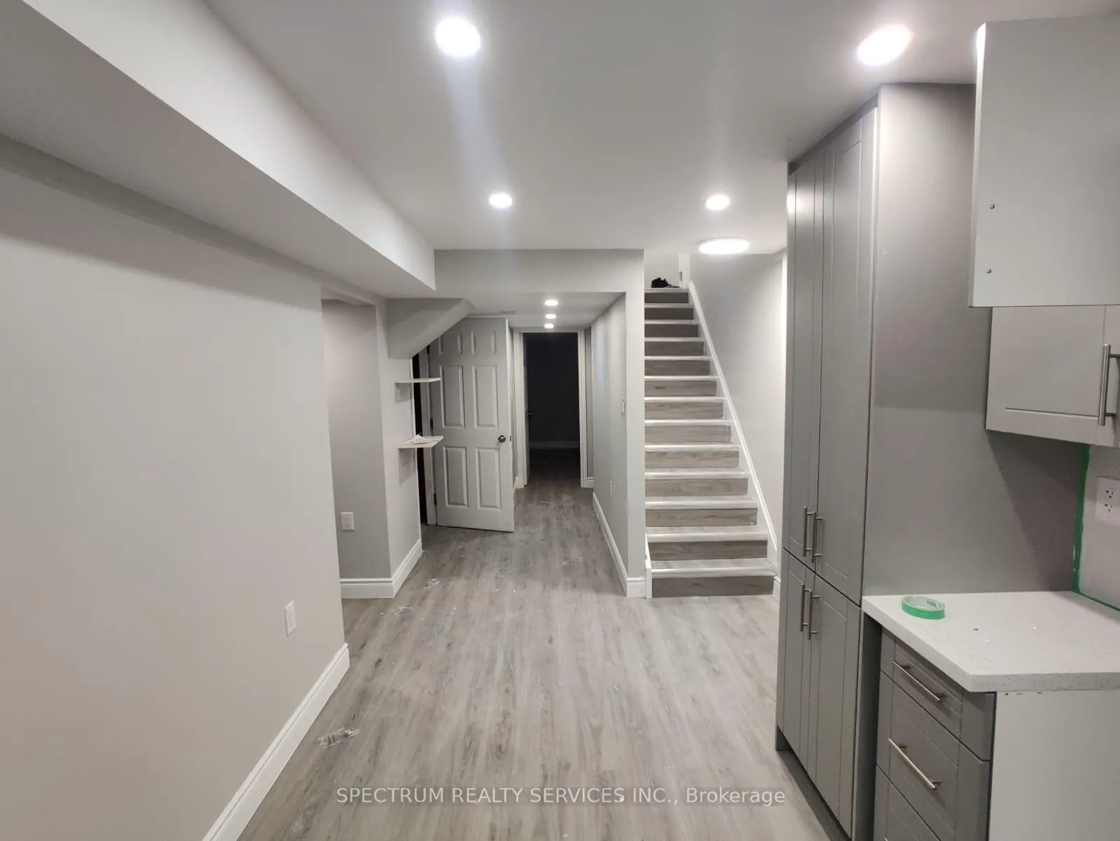 See all 14 photos
2 Bedrooms
1 Bathroom
0 Garage
— sq.ft
Basement
— Unit
Property history
- $1,650TerminatedList: 2025-02-18|End: 2025-03-14|24 daysX11977433
Facts and features
- BasementApartment
- Lease term12 months
- FurnishedUnfurnished
- LaundryIn basement
What stands out
- Separate entrance
- Central air
The homeFreehold Townhouse, 2-storey, Apartment, separate entrance
- Type: Freehold Townhouse
- Style: 2-storey
- Basement: Apartment, separate entrance
InsideIn basement, Other, Rooms above ground 4
- Laundry: In basement
- Features: Other
- Rooms above ground: 4
- Bedrooms: 2
- Bathrooms: 1
- Kitchens: 1
Outside and lotAluminum siding, brick, Asphalt shingle, Concrete
- Exterior: Aluminum siding, brick
- Roof: Asphalt shingle
- Foundation: Concrete
Parking1 Parking, Built-in, Available
- Spaces: 1 Parking
- Garage: Built-in
- Driveway: Available
Heating, water and powerForced air, gas, Central air, Municipal sewer
- Heating: Forced air, gas
- Cooling: Central air
- Sewer: Municipal sewer
Rent and termsRent $1,650 a month, Basement, Unfurnished
- Rent: $1,650 a month
- Space for rent: Basement
- Furnished: Unfurnished
- Lease: 12 months
- Paid: Monthly
- Rent includes: Parking, central air conditioning, common elements
- Deposit: Required
- Credit check: Required
- Employment letter: Required
- Rental application: Required
- References: Required
- Rental items: Hot water tank
IncludedStainless steel refrigerator. stove and washer will be installed prior to lease. 1 car parking
- Included: Stainless steel refrigerator. stove and washer will be installed prior to lease. 1 car parking
Listing detailsX11977433, Terminated, Feb 18, 2025
- MLS® number: X11977433
- Status: Terminated
- Listed on: Feb 18, 2025
- Days on market: 24
- Updated: Mar 14, 2025
- Possession: Flexible
- Occupied by: Tenant
- Listing brokerage: SPECTRUM REALTY SERVICES INC.
About this home
14 Faith Street, Cambridge, ON N1T 0E8
Other
This stunning brand-new basement apartment features 2 spacious bedrooms and 1 full washroom. Bright and inviting, the large windows bring in ample natural light, creating a warm and comfortable living space. Conveniently located close to shopping centers, public transit, banks, and parks, this home offers the perfect blend of comfort and accessibility. Don't miss the chance to make this beautiful space your new home.
Read more
Ask about this home
A HOMEH agent will answer your questions about this home.
Ask a question
Around this home
Dundas St S & Faith St
Errands
Parks
Schools
Daily convenience, out of 100, from the distances below
ParkDecaro Park18 min walk1.1 km
GroceryHasty Market13 min walk826 m
SchoolSouth East Galt Catholic Elementary School (Elementary) School2 min walk120 m
PharmacyPharmasave13 min walk803 m
Cafés & foodVinos Pizza · 1 within 1 km13 min walk819 m
Gym & rec centreFit4Less24 min walk1.4 km
WalkDriveStraight-line distance, open map data
Grocery0.8 km
Park1.1 km
Coffee1.3 km
Dining0.8 km
Gym1.4 km
Schools nearby
School rating, out of 10.
South East Galt Catholic Elementary School (Elementary) Schoolelementary · Catholic · 0.1 km
—
Giinawind Public Schoolelementary · Public · 0.2 km
—
Moffat Creek Public Schoolelementary · Public · 0.7 km
5.7/10Fair
Contact agent
Helpful calculators
Rent vs buy
Affordability
Mortgage
Down payment
Stress test
CMHC insurance
Your HOMEH agent

NimaHOMEH agent · Cambridge
"I would see it this week."
Ask Nima