

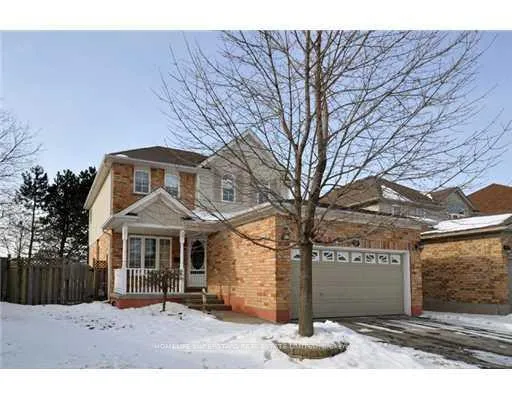
96 Calvin Court
96 Calvin Court
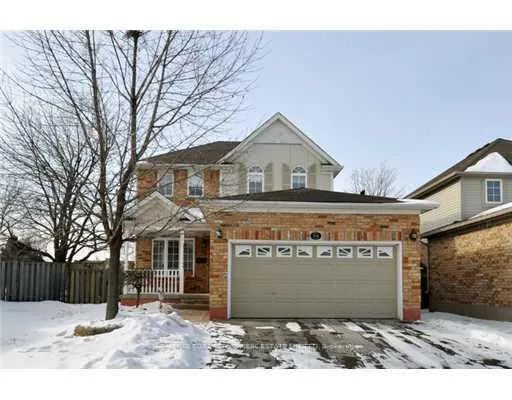
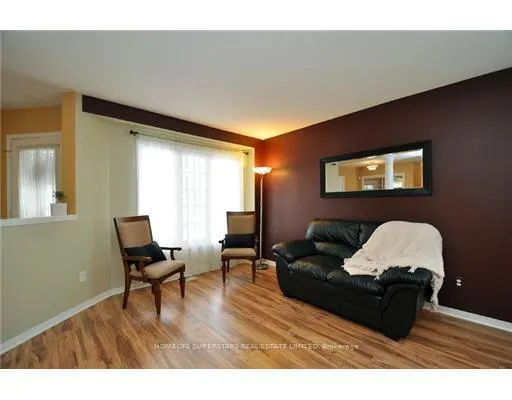
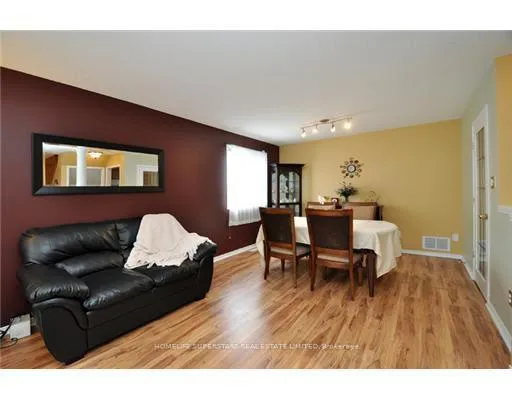
 See all 16 photos
Property history
Facts and features
- BasementFinished
- Lot size36 × 102 ft
- Lease term12 months
- FurnishedUnfurnished
- Hardwood floors
- Fireplace
- Central air
The homeDetached, 2-storey, Finished
- Type: Detached
- Style: 2-storey
- Basement: Finished
InsideFireplace Yes, Hardwood, Broadloom, Ensuite, lower level
- Fireplace: Yes
- Flooring: Hardwood, Broadloom
- Laundry: Ensuite, lower level
- Features: Auto garage door remote
- Rooms above ground: 7
- Bedrooms: 3
- Bathrooms: 4
- Kitchens: 1
- Family room: Yes
Outside and lotBrick, aluminum siding, Asphalt shingle, Concrete
- Exterior: Brick, aluminum siding
- Roof: Asphalt shingle
- Foundation: Concrete
- Size: 36 × 102 ft
Parking2 Garage, Attached, Private double
- Spaces: 2 Garage
- Garage: Attached
- Driveway: Private double
Heating, water and powerForced air, gas, Central air, Municipal water
- Heating: Forced air, gas
- Cooling: Central air
- Water: Municipal water
- Sewer: Municipal sewer
Rent and termsRent $2,995 a month, Entire property, Unfurnished
- Rent: $2,995 a month
- Space for rent: Entire property
- Furnished: Unfurnished
- Lease: 12 months
- Paid: Monthly
- Deposit: Required
- Credit check: Required
- Employment letter: Required
- Rental application: Required
- References: Required
- Rental items: Hot
Listing detailsX12080140, Rented, Apr 13, 2025
- MLS® number: X12080140
- Status: Rented
- Listed on: Apr 13, 2025
- Days on market: 37
- Updated: May 20, 2025
- Possession: 2025-06-01 / Flexible
- Occupied by: Tenant
- Listing brokerage: HOMELIFE SUPERSTARS REAL ESTATE LIMITED
About this home
96 Calvin Court, Cambridge, ON N3C 4J4
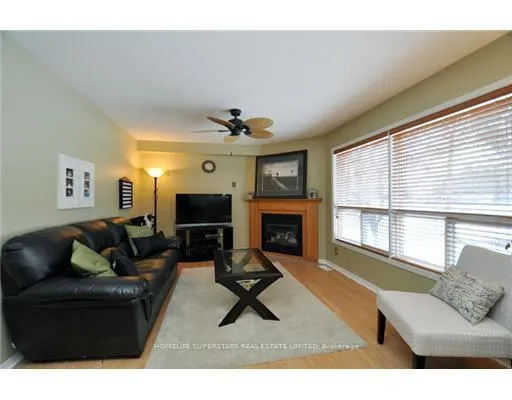
Beautiful Hespeler family home with Finished Basement located on a quiet court minutes from 401 and backing onto a school green space! Located minutes from schools, restaurants and parks. Open concept main floor (no carpet) includes a formal dining room/living room and family room w/ gas fireplace open to kitchen and breakfast area and fully finished basement with a 3 piece bathroom. The upper level offers 3 bedrooms and 2 bathroom, Master Bedroom with ensuite and walk-in closet. Walking distance to schools and amenities! Fully fenced yard, garden shed, attached double Garage, 2 car parking driveway.
Ask about this home
A HOMEH agent will answer your questions about this home.
Around this home
Daily convenience, out of 100, from the distances below
Schools nearby
School rating, out of 10.
Helpful calculators
Your HOMEH agent

"I would see it this week."