

72 Hilborn Avenue
72 Hilborn Avenue
 See all 50 photos
Property history
- $999,999TerminatedList: 2025-11-04|End: 2025-12-08|34 daysX12509284
- $1,175,000TerminatedList: 2025-08-13|End: 2025-11-04|83 daysX12343309
Facts and features
- BasementFinished
- Price per sq ft~$364
- Water, sewerMunicipal
- HeatingForced air
- Fireplace
- Central air
- Pool
The homeDetached, 2-storey, 2,500–3,000 sq ft
- TypeDetached
- Style2-storey
- Living space2,500–3,000 sq ft
- BasementFinished, full
InsideFireplace Yes, natural gas, wood, Main level, Auto garage door remote, central vacuum, water heater, water softener
- FireplaceYes, natural gas, wood
- LaundryMain level
- FeaturesAuto garage door remote, central vacuum, water heater, water softener
- Rooms above ground19
- Bedrooms4
- Bathrooms4
- Kitchens1
- Family roomYes
Outside and lotBrick, Asphalt shingle, Poured concrete
- ExteriorBrick
- RoofAsphalt shingle
- FoundationPoured concrete
- PoolAbove ground
- Size36.25 × 116 ft
- ZoningR4
Parking2 Garage, Attached, Private double
- Spaces2 Garage
- GarageAttached
- DrivewayPrivate double
Heating, water and powerForced air, gas, Central air, Municipal water
- HeatingForced air, gas
- CoolingCentral air
- WaterMunicipal water
- SewerMunicipal sewer
Costs and taxesTaxes $7,408 a year, HST included in the price, Air conditioner, furnace, hot water heater, water softener
- Taxes, 2025$7,408 a year
- HSTHST included in the price
- Rental itemsAir conditioner, furnace, hot water heater, water softener
- Under contractAir conditioner, hot water heater, water softener
Included in the saleDishwasher, dryer, garage door opener, microwave, pool equipment, refrigerator, smoke detector, stove, washer, All staging items.
- IncludedDishwasher, dryer, garage door opener, microwave, pool equipment, refrigerator, smoke detector, stove, washer
- Not includedAll staging items.
NearbyArts centre, cul de sac/dead end, greenbelt/conservation, lake/pond, place of worship, library
- Close toArts centre, cul de sac/dead end, greenbelt/conservation, lake/pond, place of worship, library
Listing detailsX12509284, Terminated, Nov 4, 2025
- MLS® numberX12509284
- StatusTerminated
- Listed onNov 4, 2025
- Days on market34
- UpdatedDec 8, 2025
- PossessionFlexible
- Occupied byOwner
- Listing brokerageRE/MAX REAL ESTATE CENTRE INC.
About this home
72 Hilborn Avenue, Cambridge, ON N1T 1M8
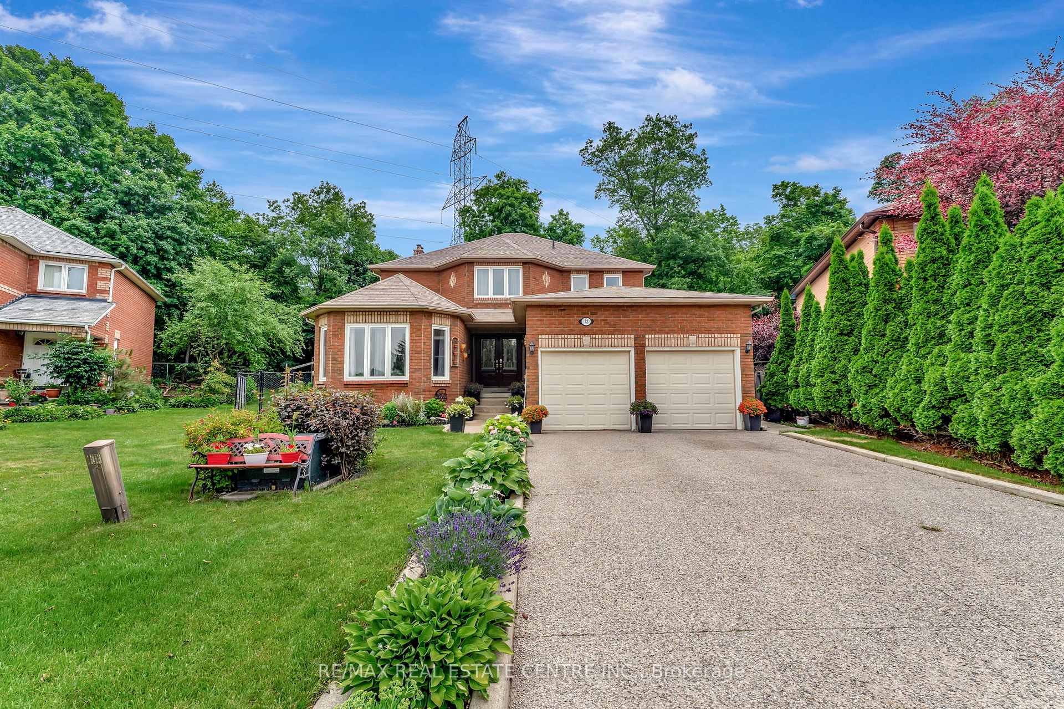
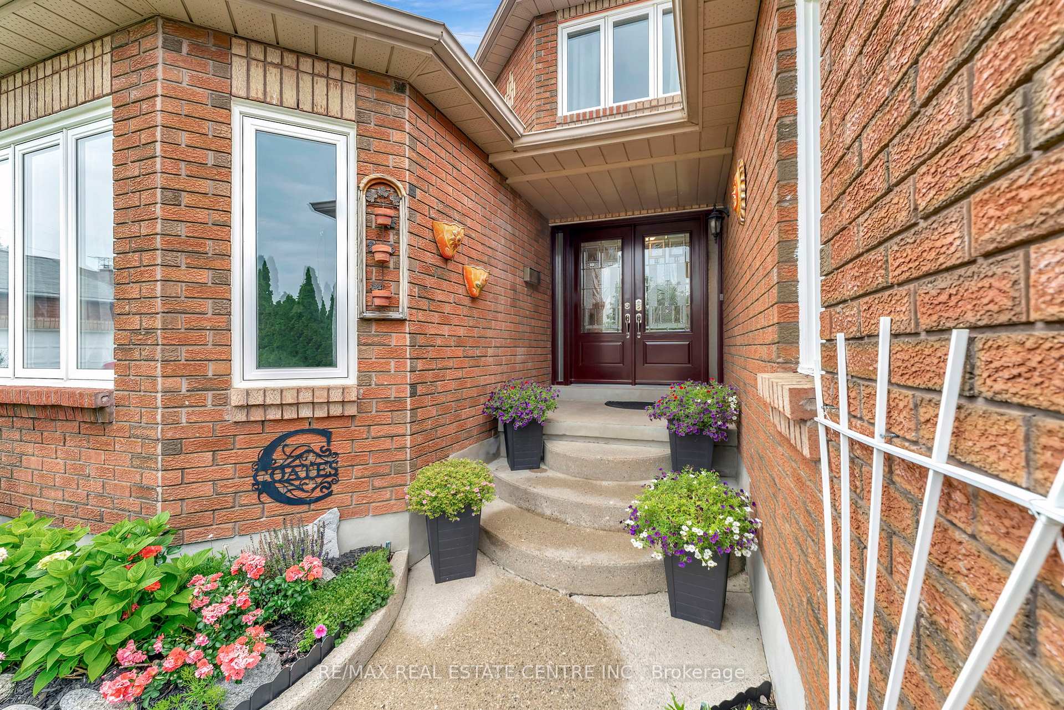
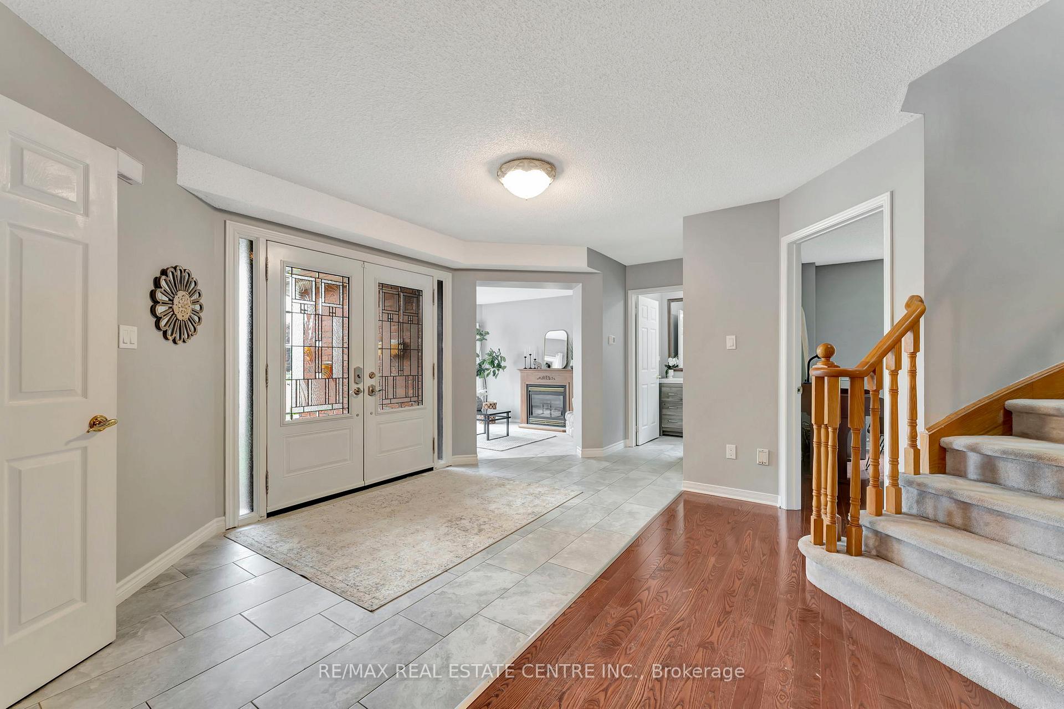
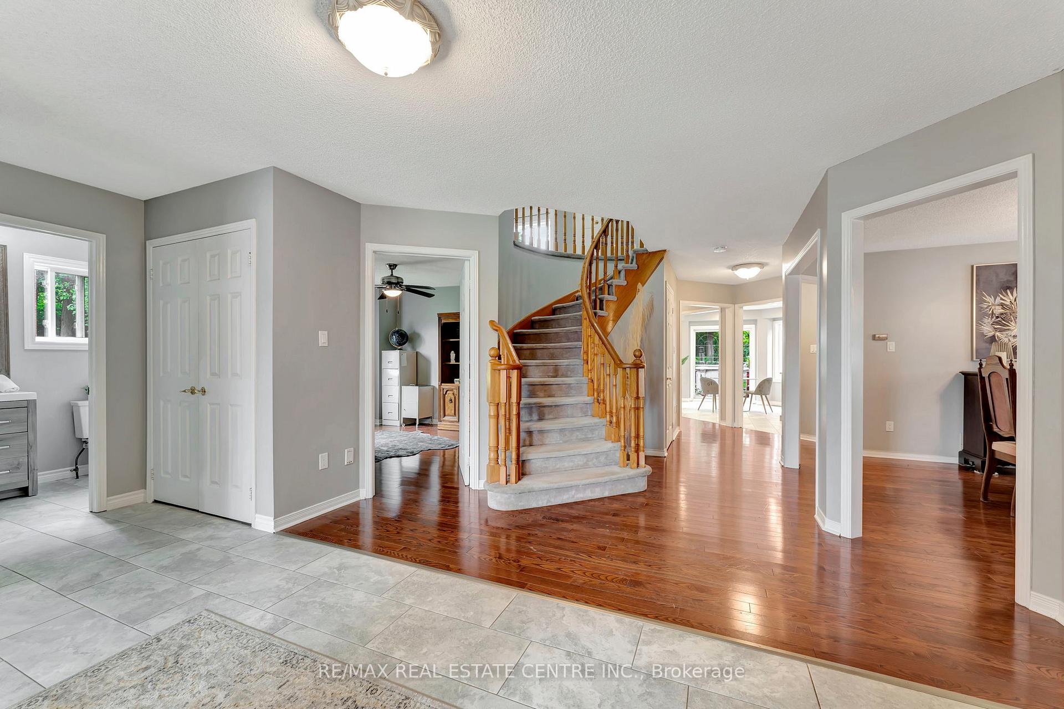
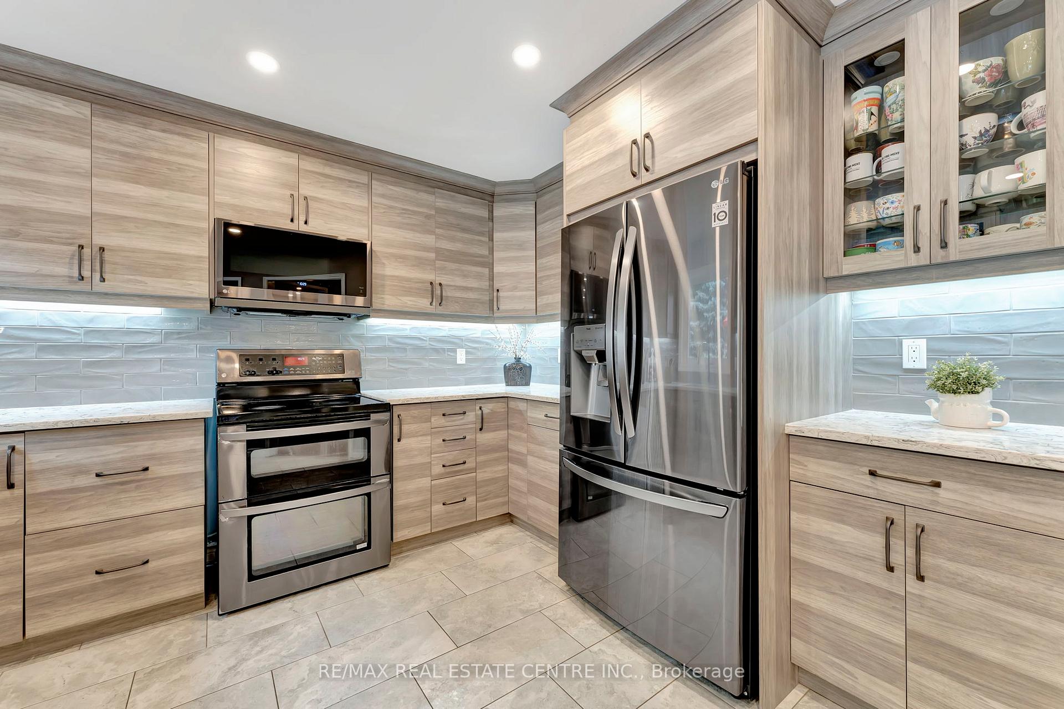
Welcome to 72 Hilborn Avenue - a meticulously cared-for, all-brick home located in one of Cambridge's most sought-after communities. This bright and airy property features an adaptable floor plan with four spacious bedrooms, three full bathrooms, and a main-floor powder room - perfectly suited for families or those who love to host guests. Enter through elegant French doors into an inviting foyer that leads to a thoughtfully designed main level, which includes a formal living room with an electric fireplace, a separate dining area, a cozy family room warmed by a wood-burning fireplace, and a dedicated office ideal for remote work. The updated kitchen boasts stainless steel appliances, ceramic flooring, abundant cabinetry, and a charming breakfast nook with access to the backyard deck an ideal spot for morning coffee or evening relaxation. Upstairs, the primary bedroom features a delightful reading nook, two generous walk-in closets, and a stunning five-piece ensuite bathroom with a soaker tub. Three additional large bedrooms offer ample natural light and storage, completing the upper floor. The fully finished basement expands the living space with a spacious recreation area, a remodeled three-piece bathroom, a bonus room suited for wellness or creative pursuits, and plentiful storage throughout. Outdoors, the property backs onto the tranquil Shades Mill Conservation Area, providing ultimate privacy with no rear neighbors. The fenced, tree-lined yard is a private sanctuary, featuring an above-ground pool, an expansive deck perfect for dining or lounging, and extensive garden space for green-thumb enthusiasts. Additional highlights include a double-car garage, a four-car concrete driveway, and close proximity to excellent schools, parks, walking trails, shopping hubs, and convenient highway access. Seize the opportunity to own this exceptional home nestled in a serene, nature-rich environment - ideal for creating lasting memories with loved ones.
Ask about this home
A HOMEH agent will answer your questions about this home.
Around this home
Daily convenience, out of 100, from the distances below
Schools nearby
School rating, out of 10.
Helpful calculators
Your HOMEH agent

"I would see it this week."