

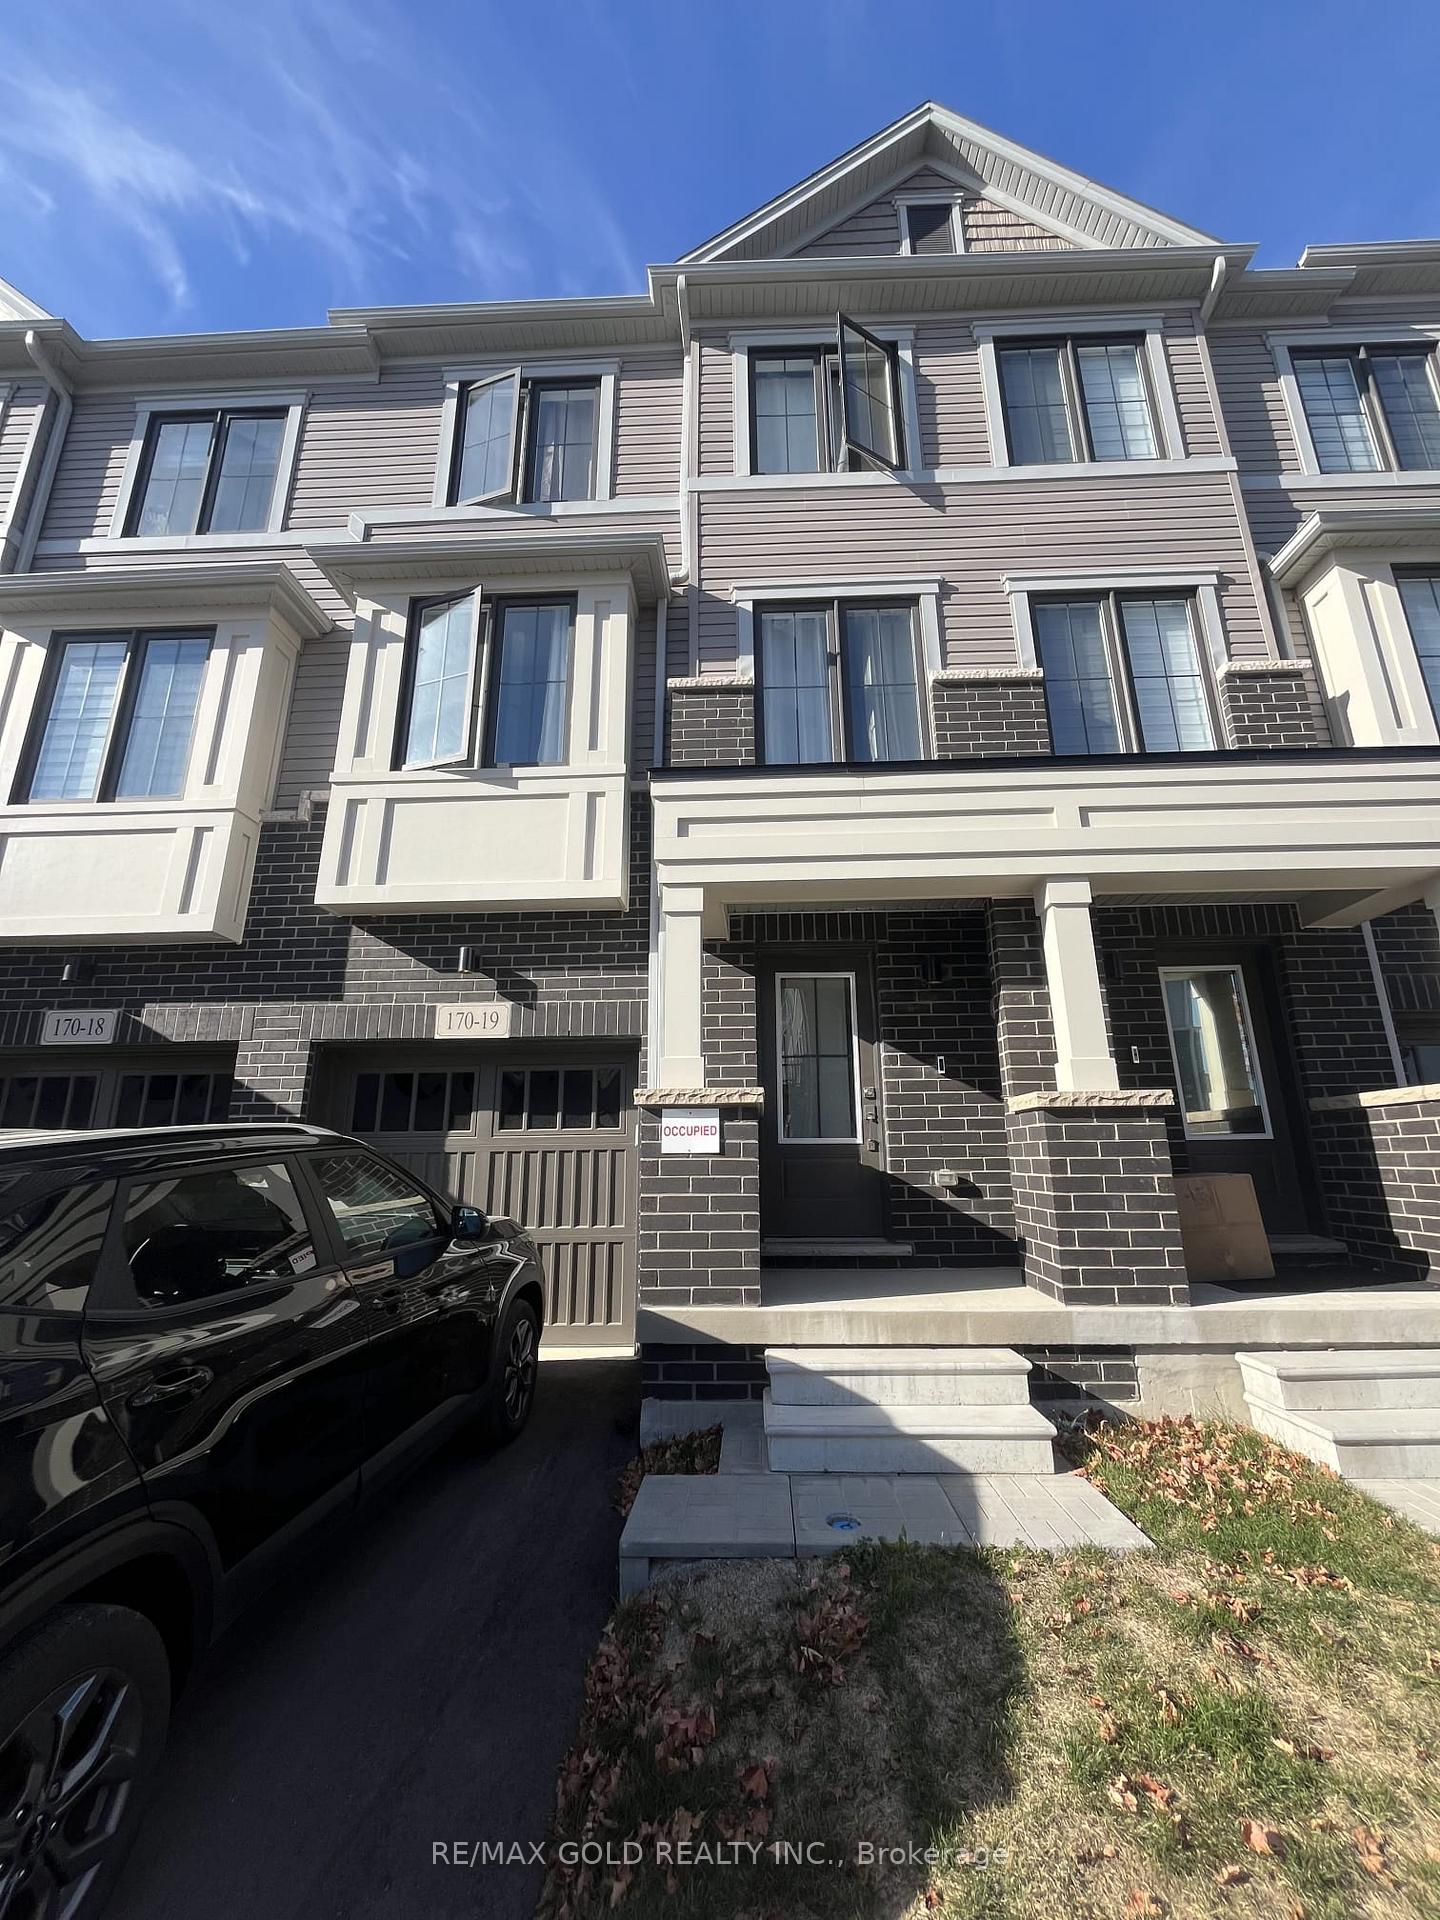
Unit 19, 170 Attwater Drive
Freehold Townhouse Rented
1/11Unit 19, 170 Attwater Drive
Freehold Townhouse Rented
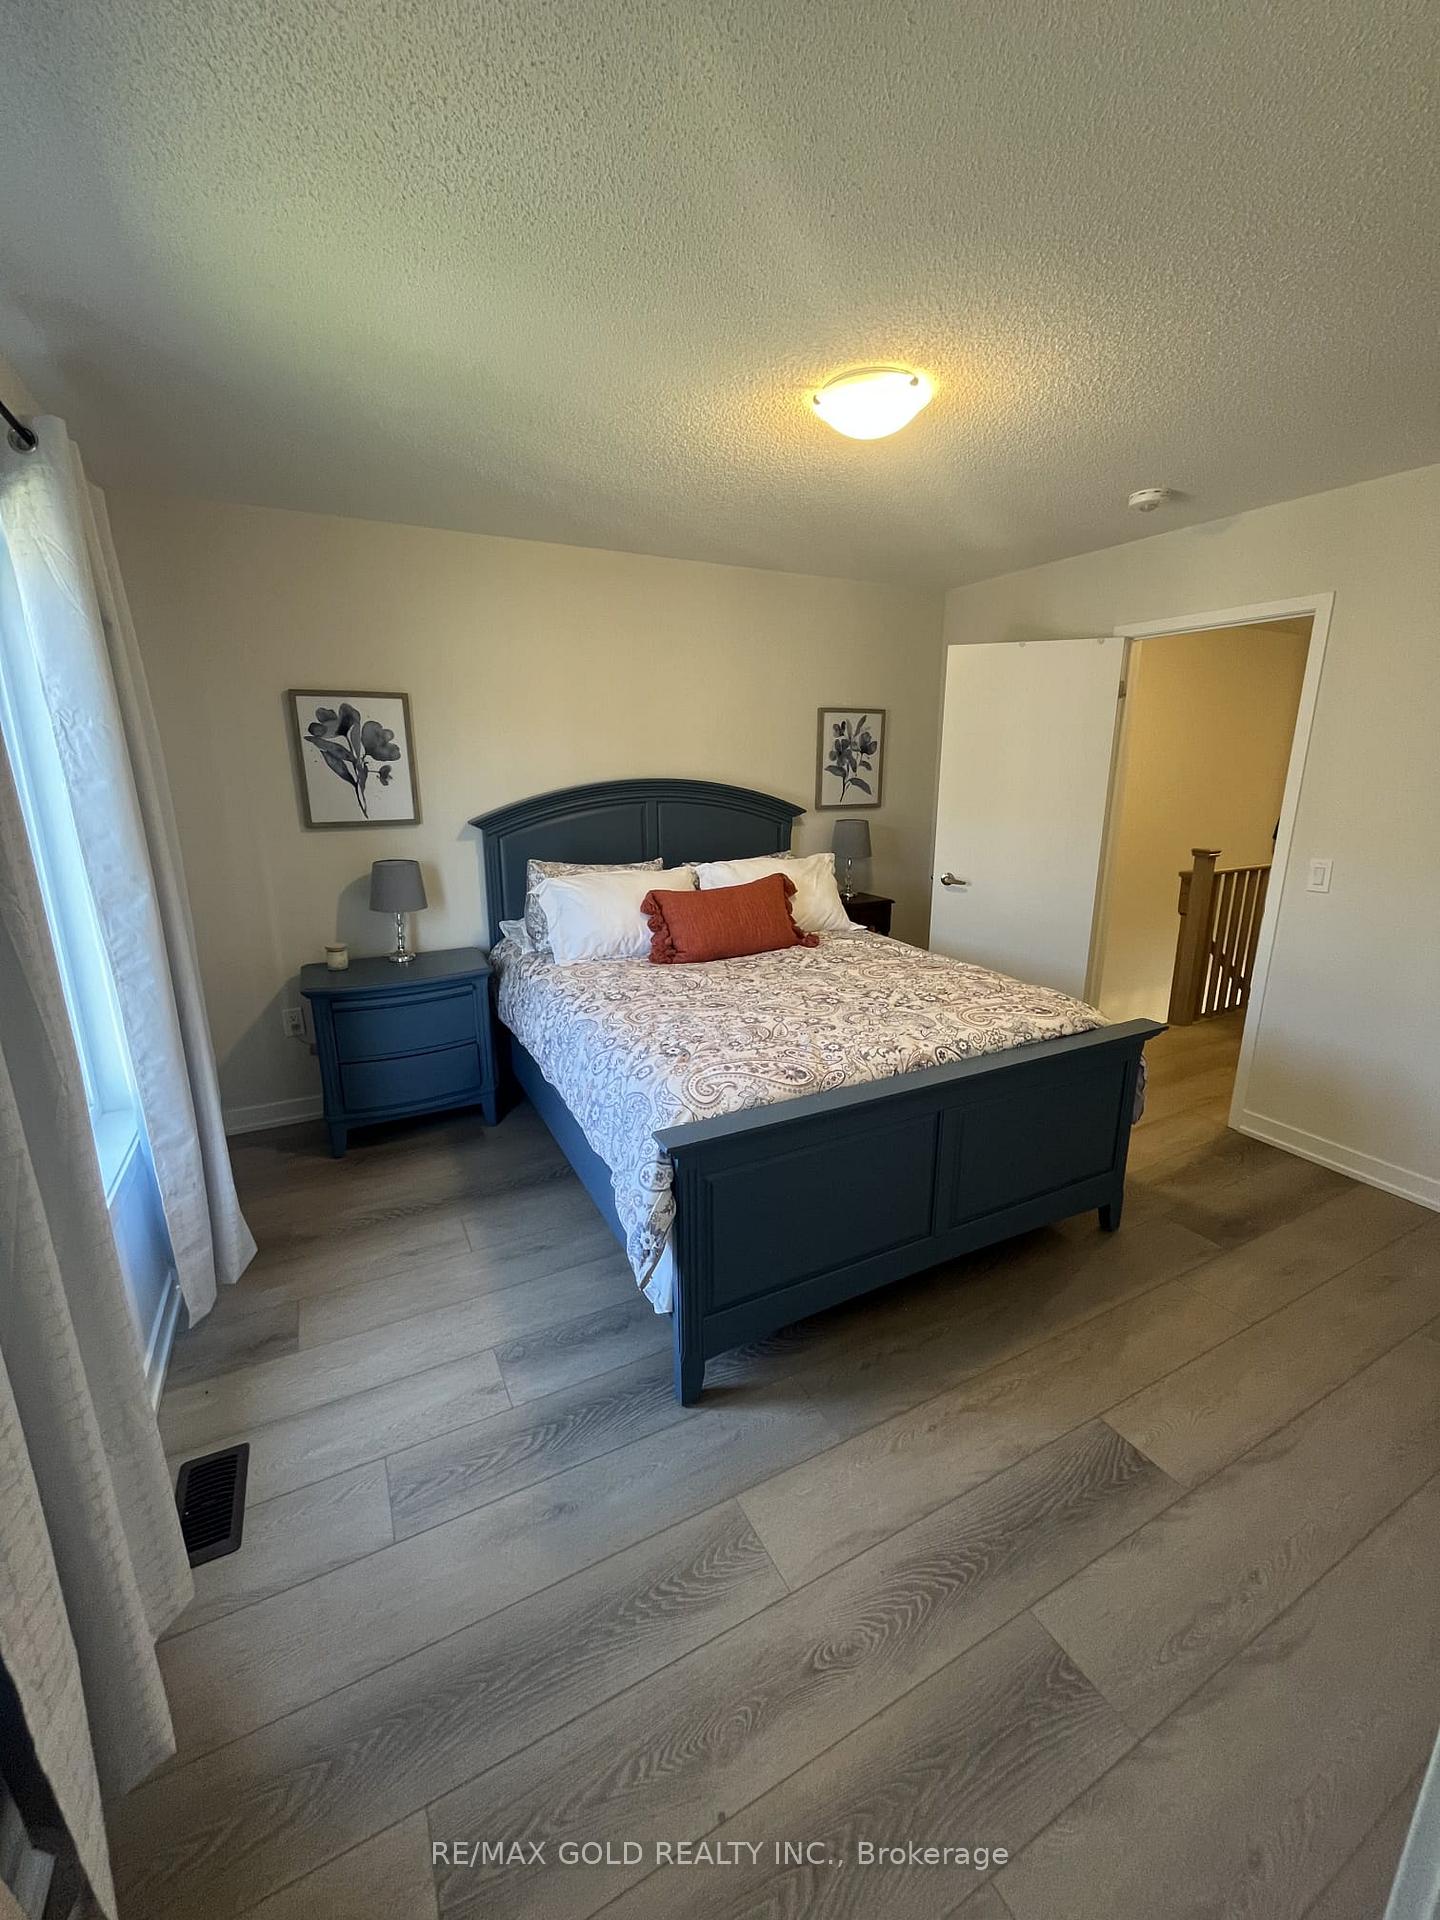 See all 11 photos
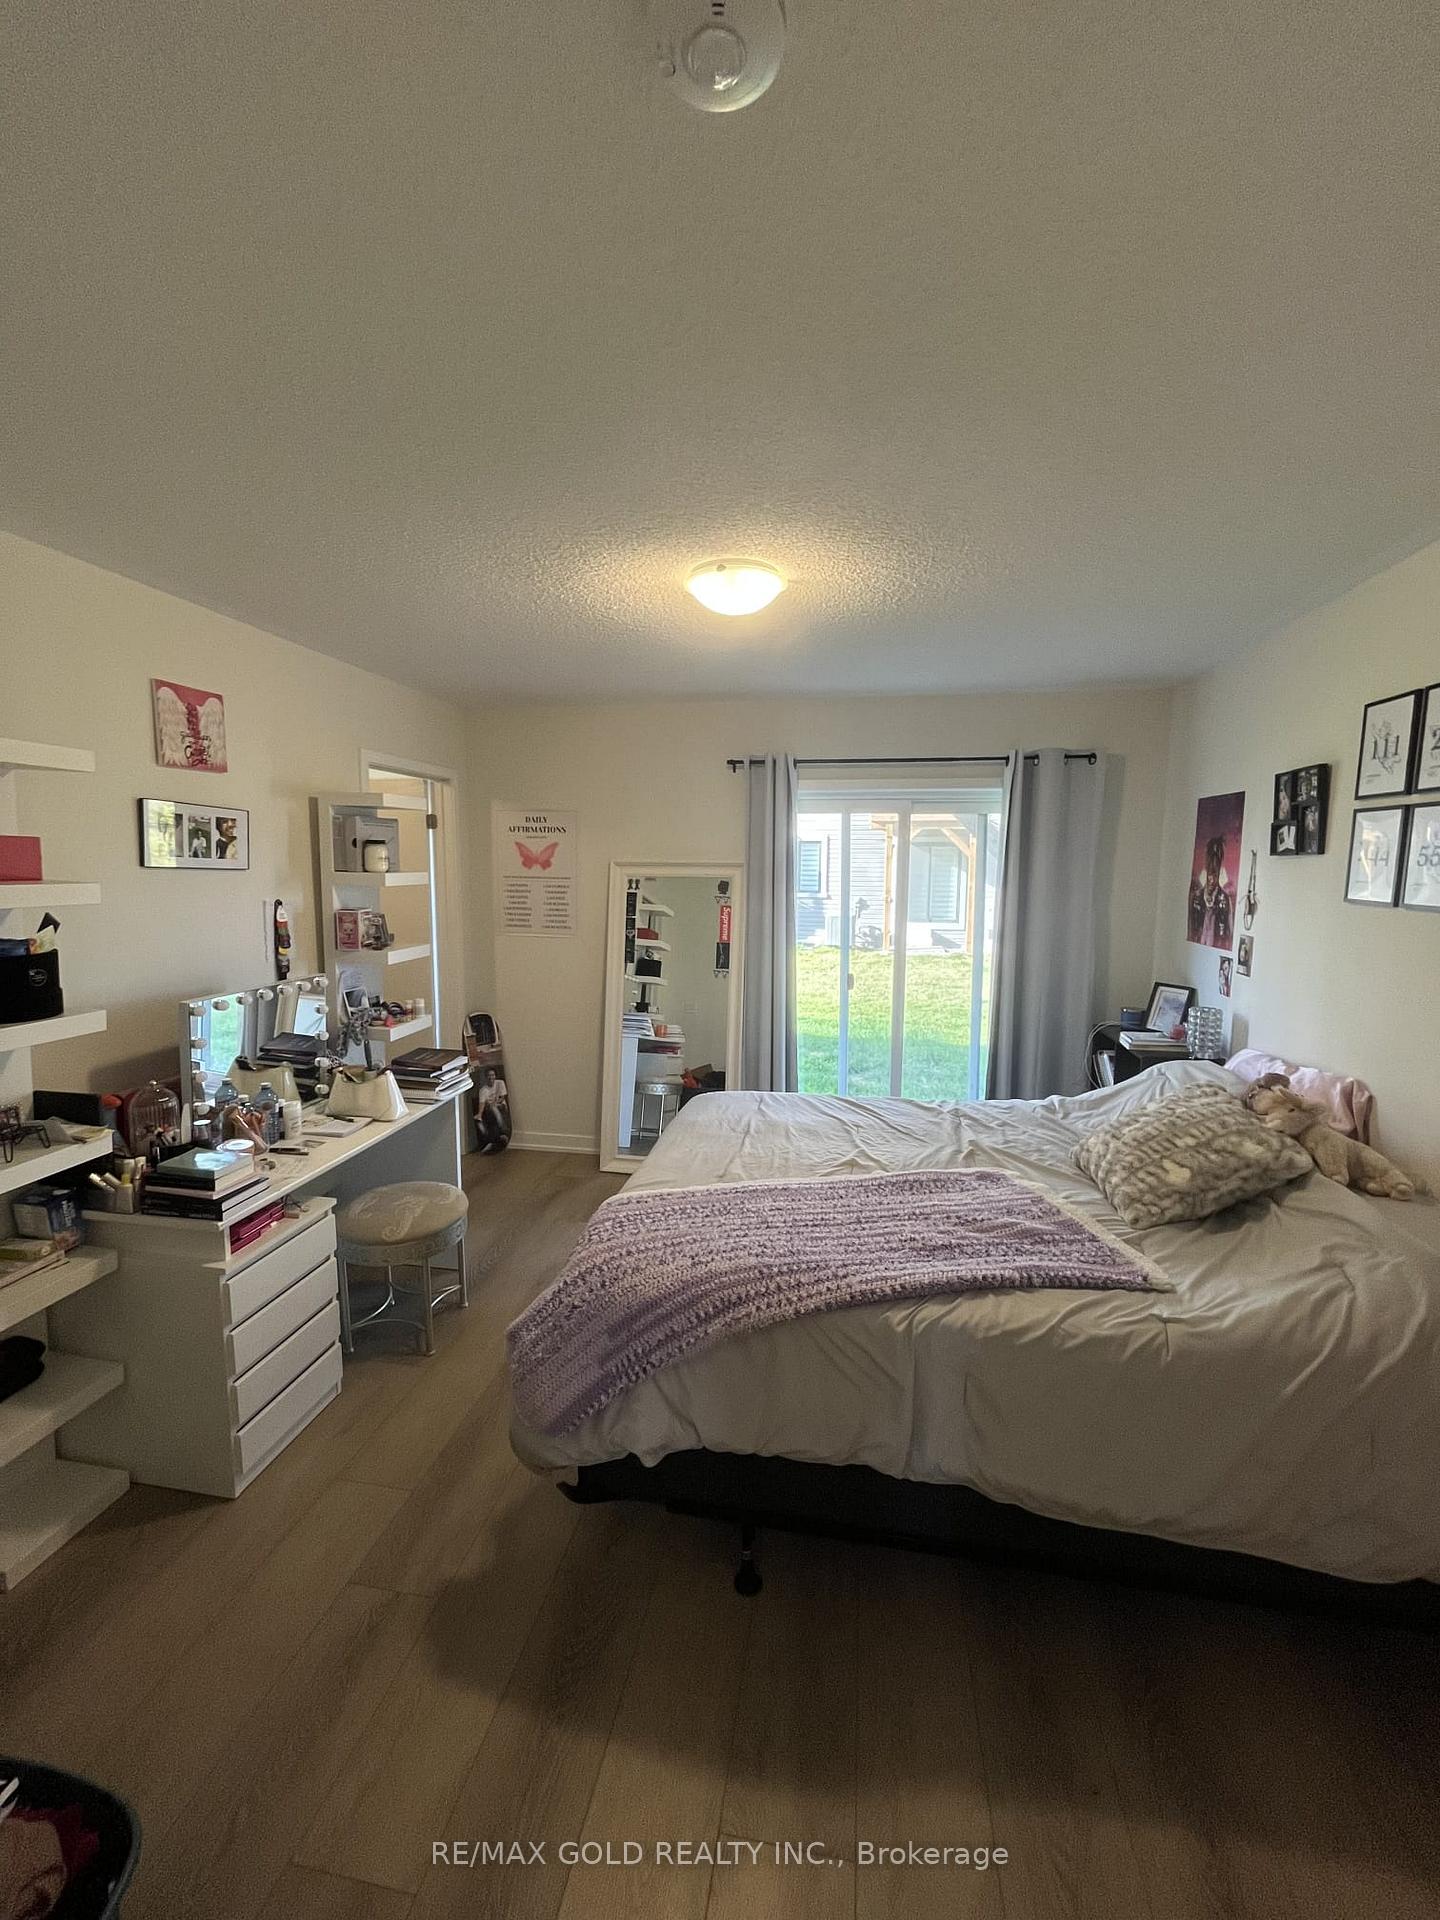
4 Bedrooms
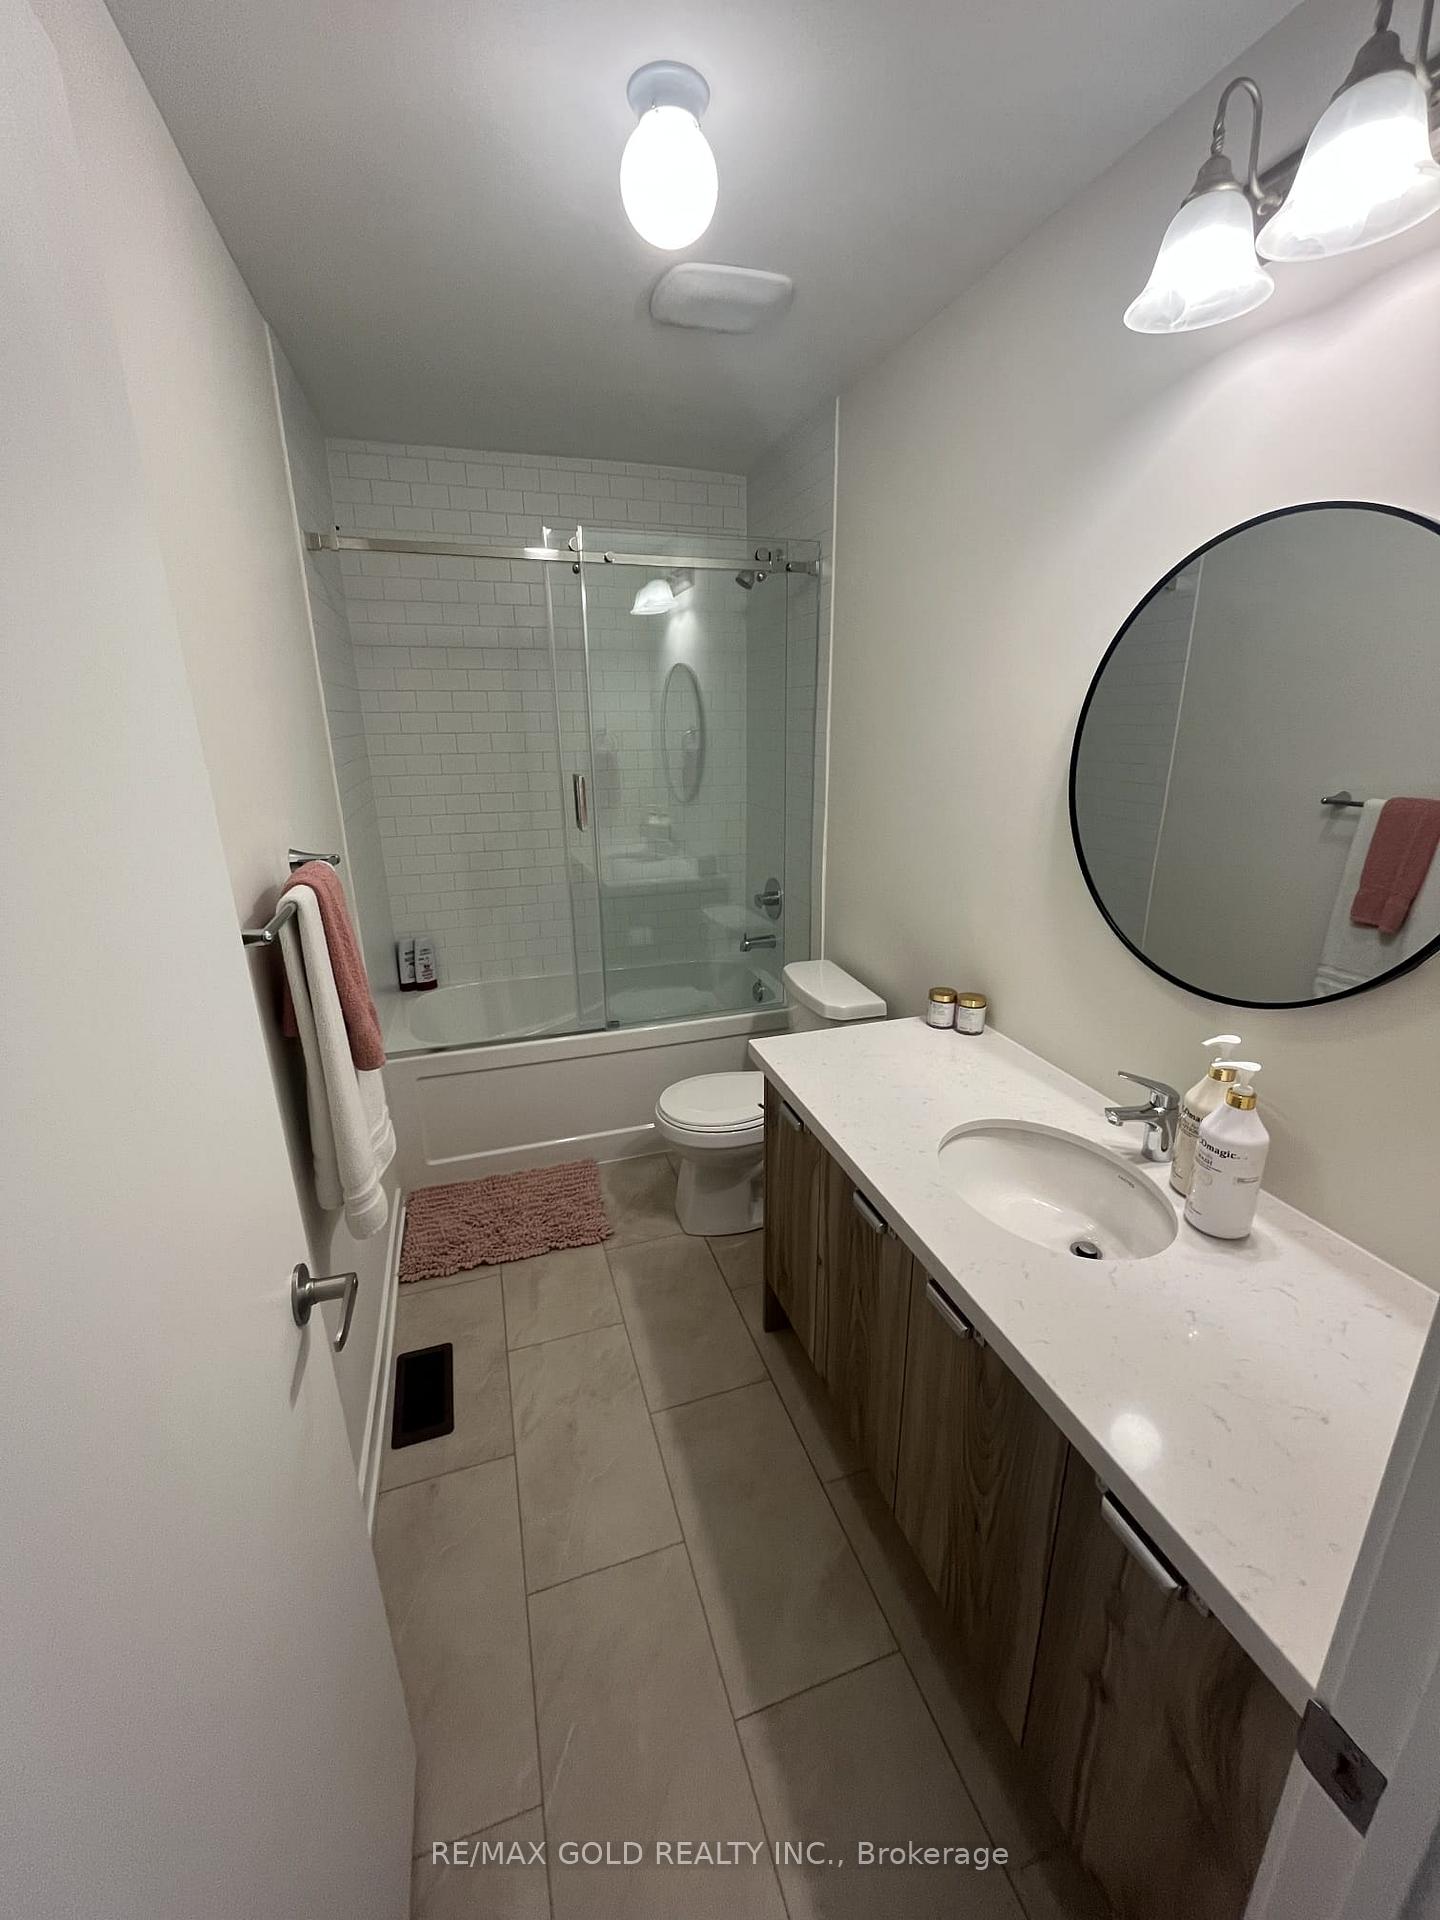
4 Bathrooms
1 Garage
1.5K–2K sq.ft
Entire Home
— Unit
Property history
Facts and features
- BasementUnfinished
- Lease term12 months
- FurnishedUnfurnished
- LaundryEnsuite
What stands out
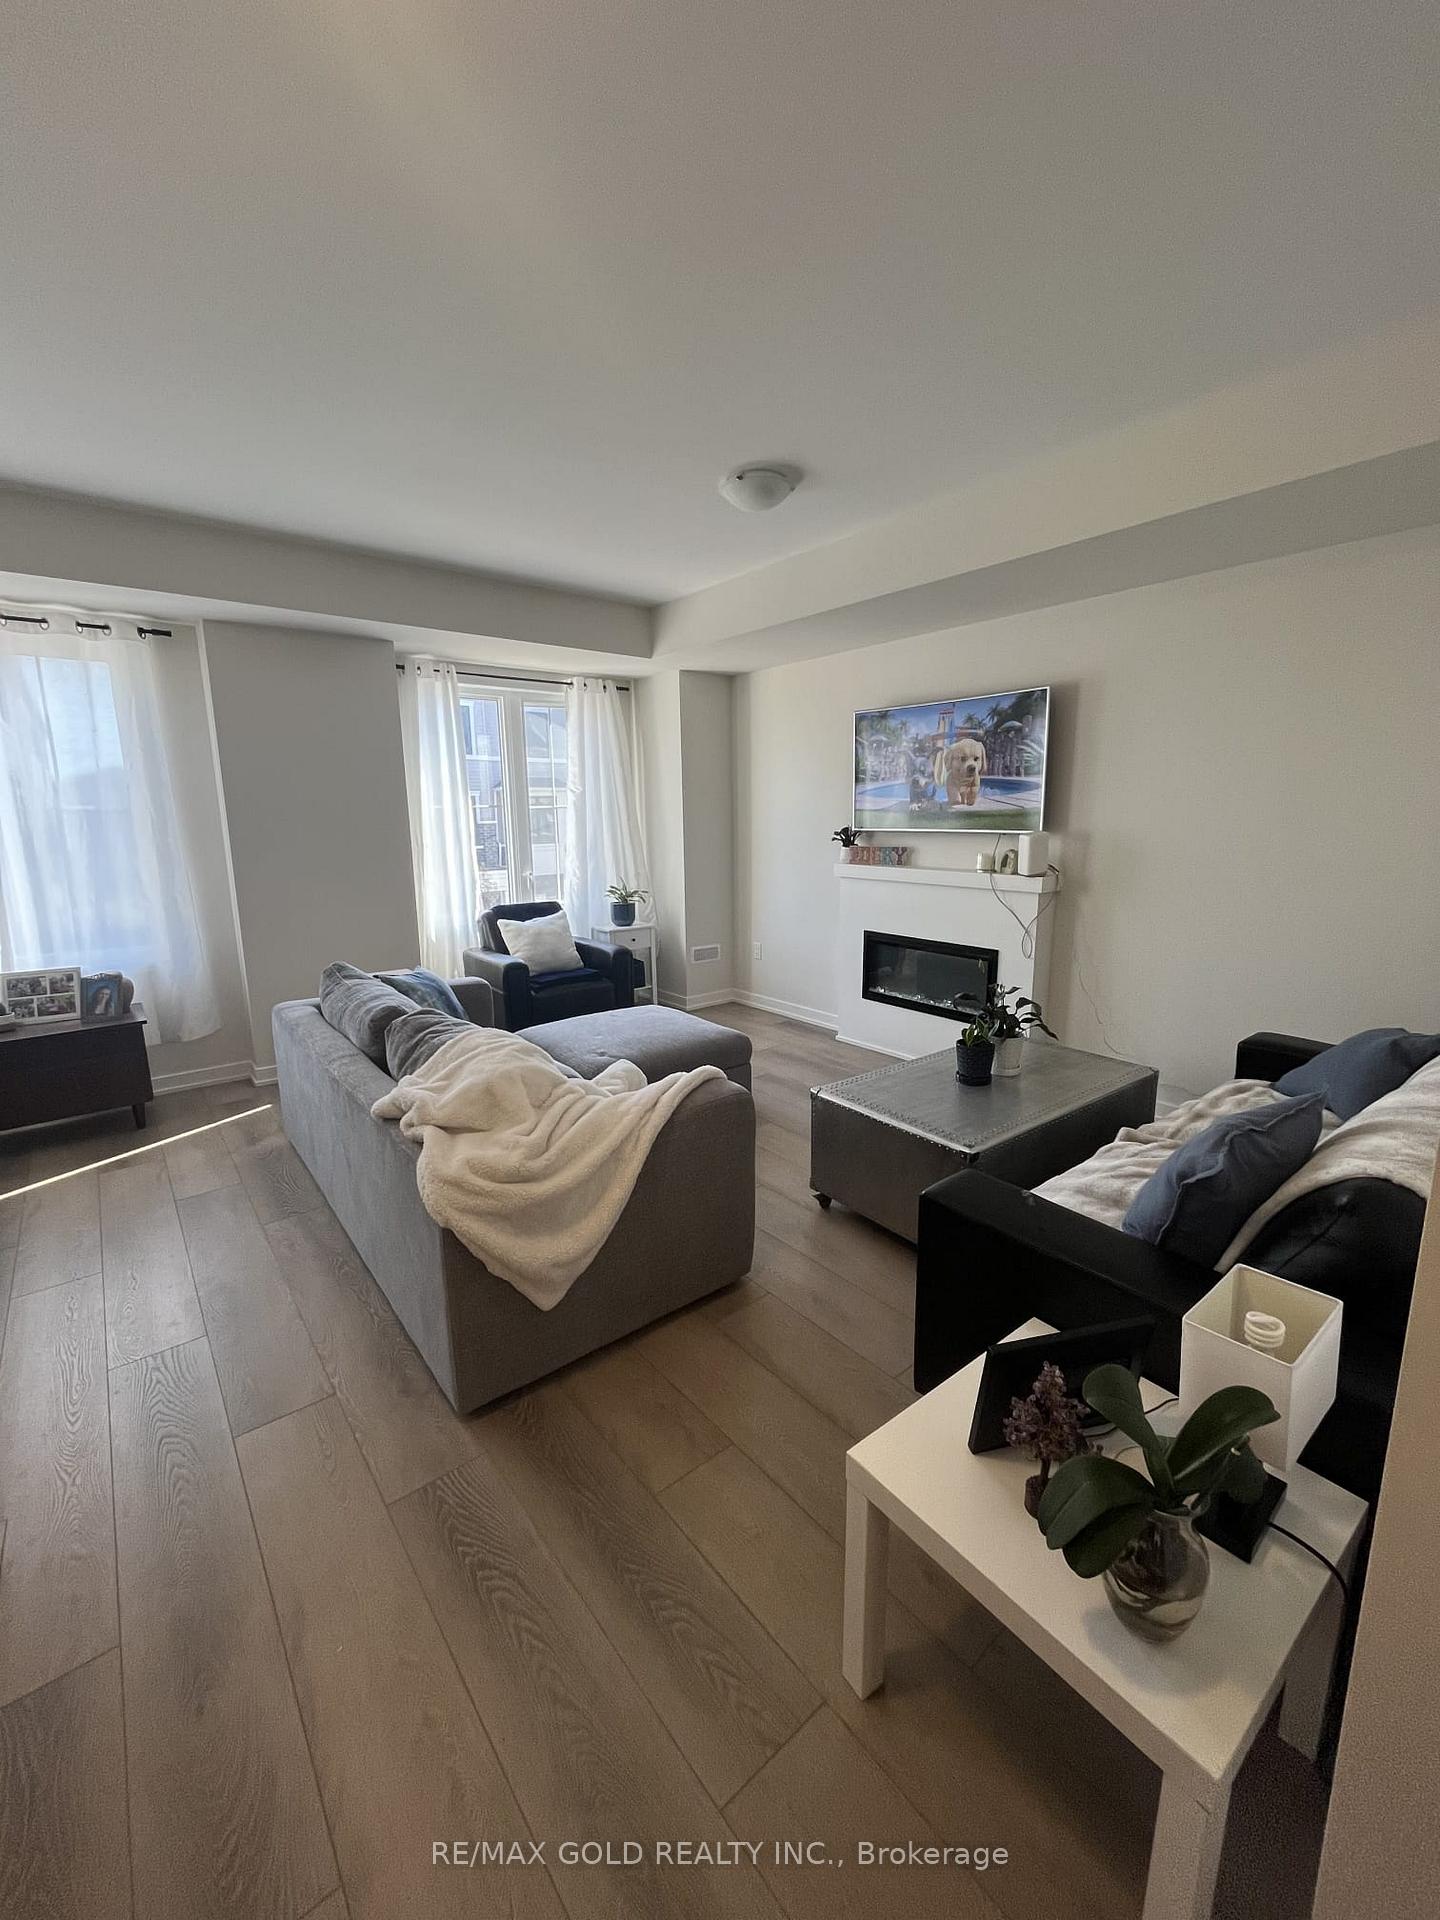
- Fireplace
- Central air
The homeFreehold Townhouse, 3-storey, 1,500–2,000 sq ft
- TypeFreehold Townhouse
- Style3-storey
- Living space1,500–2,000 sq ft
- BasementUnfinished
InsideFireplace Yes, Ensuite, Other
- FireplaceYes
- LaundryEnsuite
- FeaturesOther
- Rooms above ground6
- Bedrooms4
- Bathrooms4
- Kitchens1
- Family roomYes
Outside and lotAluminum siding, brick, Other, Other
- ExteriorAluminum siding, brick
- RoofOther
- FoundationOther
Parking1 Garage, Attached
- Spaces1 Garage
- GarageAttached
Heating, water and powerForced air, gas, Central air, Municipal water
- HeatingForced air, gas
- CoolingCentral air
- WaterMunicipal water
- SewerMunicipal sewer
Rent and termsRent $2,800 a month, Entire property, Unfurnished
- Rent$2,800 a month
- Space for rentEntire property
- FurnishedUnfurnished
- Lease12 months
- PaidMonthly
- Rent includesCommon elements, parking
- DepositRequired
- Credit checkRequired
- Employment letterRequired
- Rental applicationRequired
- ReferencesRequired
- Rental itemsHot water heater
IncludedAll s/s appliances
- IncludedAll s/s appliances
Listing detailsX12467097, Rented, Oct 16, 2025
- MLS® numberX12467097
- StatusRented
- Listed onOct 16, 2025
- Days on market44
- UpdatedNov 29, 2025
- PossessionImmediate
- Occupied byTenant
- Listing brokerageRE/MAX GOLD REALTY INC.
About this home
Unit 19, 170 Attwater Drive, Cambridge, ON N1R 5S2
Other
Very Beautiful Stunning Townhouse to raise your family in a peaceful neighborhood. Absolutely Gorgeous almost new 4 Bedroom 3.5 Bath Townhouse. Modern Open concept Kitchen/Dining/Living Room on the 2nd floor. 3rd Floor has huge primary bedroom with walk in closet. 3rd floor laundry. No Carpet, S/s Appliances, Quartz Counter top, Tons Of Storage And Counter Space. Main floor bedroom with ensuite washroom and walkout to the backyard perfect as an in law suite. Great location close to Highway and all major amenities.
Read more
Ask about this home
A HOMEH agent will answer your questions about this home.
Ask a question
Around this home
Dundas St S. & Attwater Dr.
1Walking
Schools nearby
School rating, out of 10.
South East Galt Catholic Elementary School (Elementary) Schoolelementary · Catholic · 1.5 km
—
Giinawind Public Schoolelementary · Public · 1.5 km
—
Moffat Creek Public Schoolelementary · Public · 1.7 km
5.7/10Fair
Contact agent
Helpful calculators
Rent vs buy
Affordability
Mortgage
Down payment
Stress test
CMHC insurance
Your HOMEH agent

KimHOMEH agent · Cambridge
"I would see it this week."
Ask Kim