

144 Endeavour Drive
144 Endeavour Drive
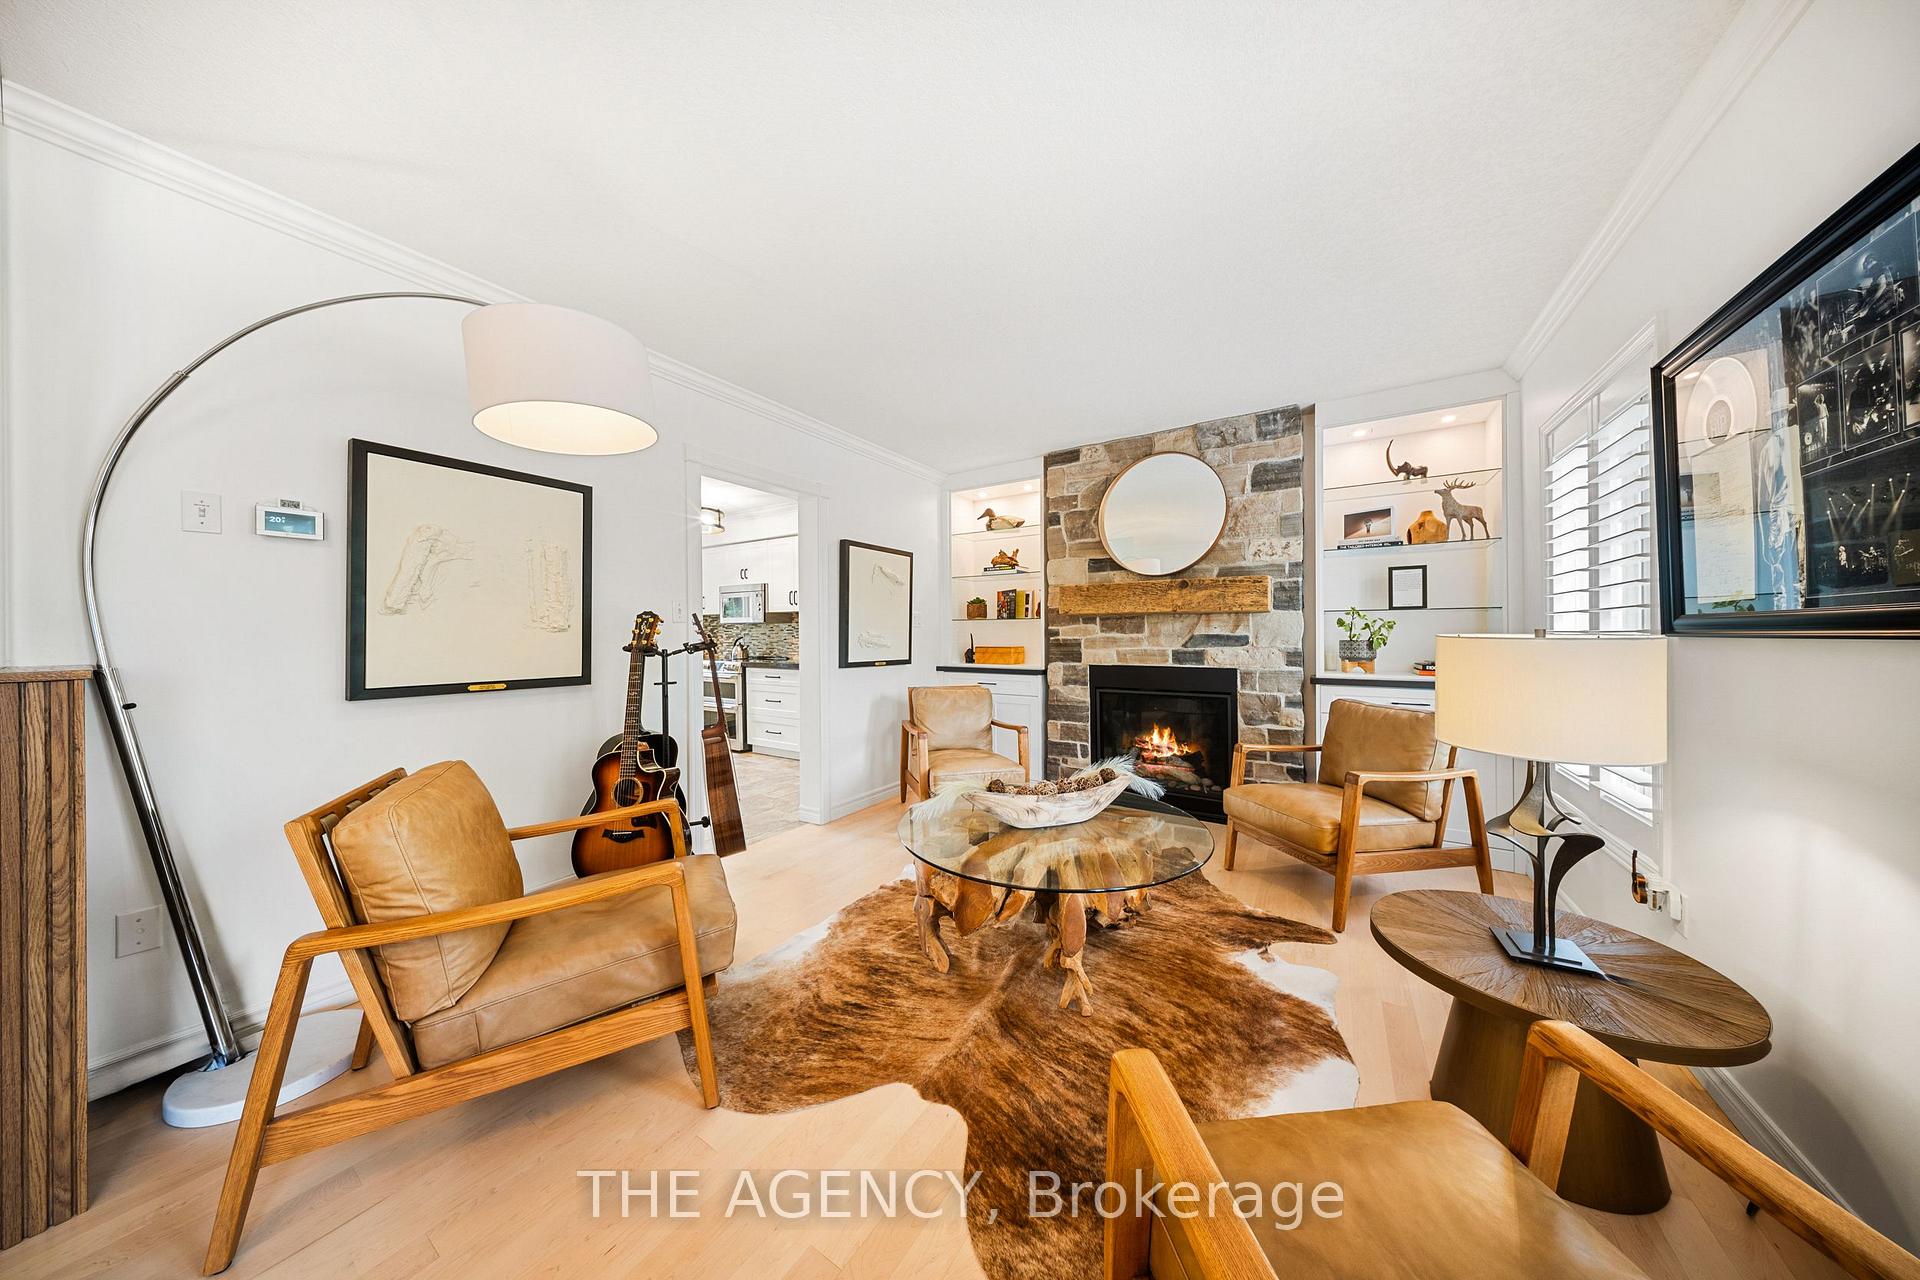 See all 44 photos
Property history
Facts and features
- BasementWalk-out
- Age of home16–30 years
- Water, sewerMunicipal
- HeatingForced air
- Fireplace
- Central air
The homeDetached, 2-storey, Age 16–30 years
- TypeDetached
- Style2-storey
- Age16–30 years
- Living space1,500–2,000 sq ft
- BasementFinished with walk-out, full
- ViewPark/greenbelt
InsideFireplace Yes, living room, natural gas, Auto garage door remote, water softener, water heater, central vacuum, Rooms above ground 6
- FireplaceYes, living room, natural gas
- FeaturesAuto garage door remote, water softener, water heater, central vacuum
- Rooms above ground6
- Bedrooms3 + 1 in the basement
- Bathrooms4
- Kitchens1
- Family roomYes
Outside and lotBrick, stone, Asphalt shingle, Poured concrete
- ExteriorBrick, stone
- RoofAsphalt shingle
- FoundationPoured concrete
- Other structuresShed
- Size66.23 × 117.3 ft
- ZoningR4
Parking2 Garage, Attached, Private double
- Spaces2 Garage
- GarageAttached
- DrivewayPrivate double
Heating, water and powerForced air, gas, Central air, Municipal water
- HeatingForced air, gas
- CoolingCentral air
- WaterMunicipal water
- SewerMunicipal sewer
Costs and taxesTaxes $5,520 a year, HST included in the price
- Taxes, 2025$5,520 a year
- HSTHST included in the price
NearbyGreenbelt/conservation, park, rec./commun.centre, river/stream, school, fenced yard
- Close toGreenbelt/conservation, park, rec./commun.centre, river/stream, school, fenced yard
Listing detailsX12393604, Sold, Sep 9, 2025
- MLS® numberX12393604
- StatusSold
- Listed onSep 9, 2025
- Days on market115
- UpdatedJan 2, 2026
- Possession60-89 days
- Occupied byOwner
- Listing brokerageTHE AGENCY
About this home
144 Endeavour Drive, Cambridge, ON N3C 4C9
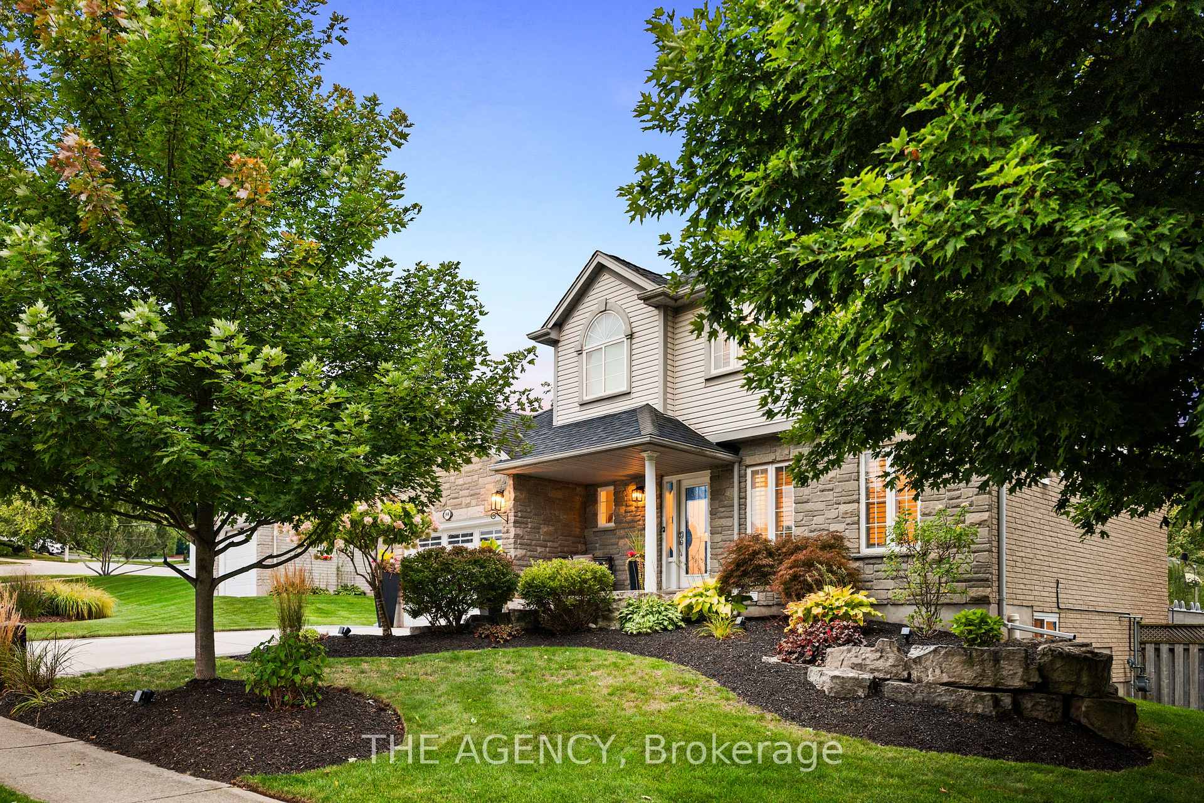
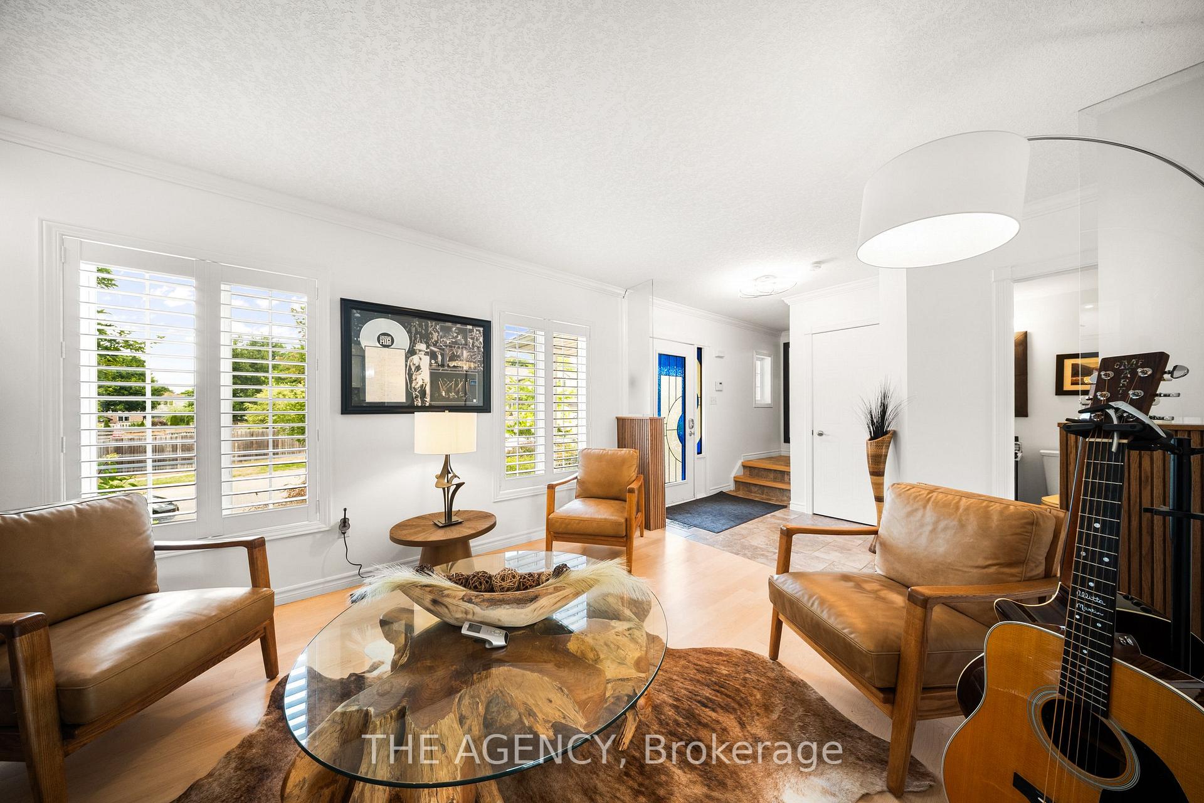
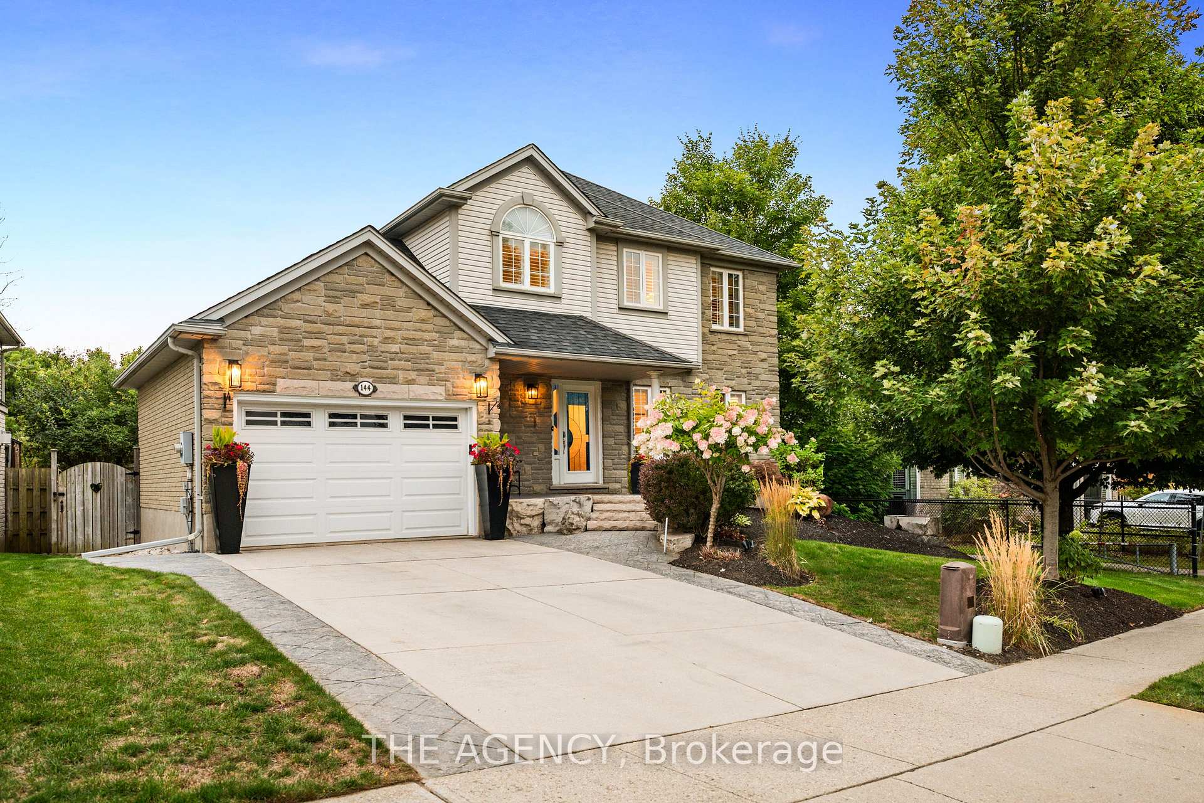
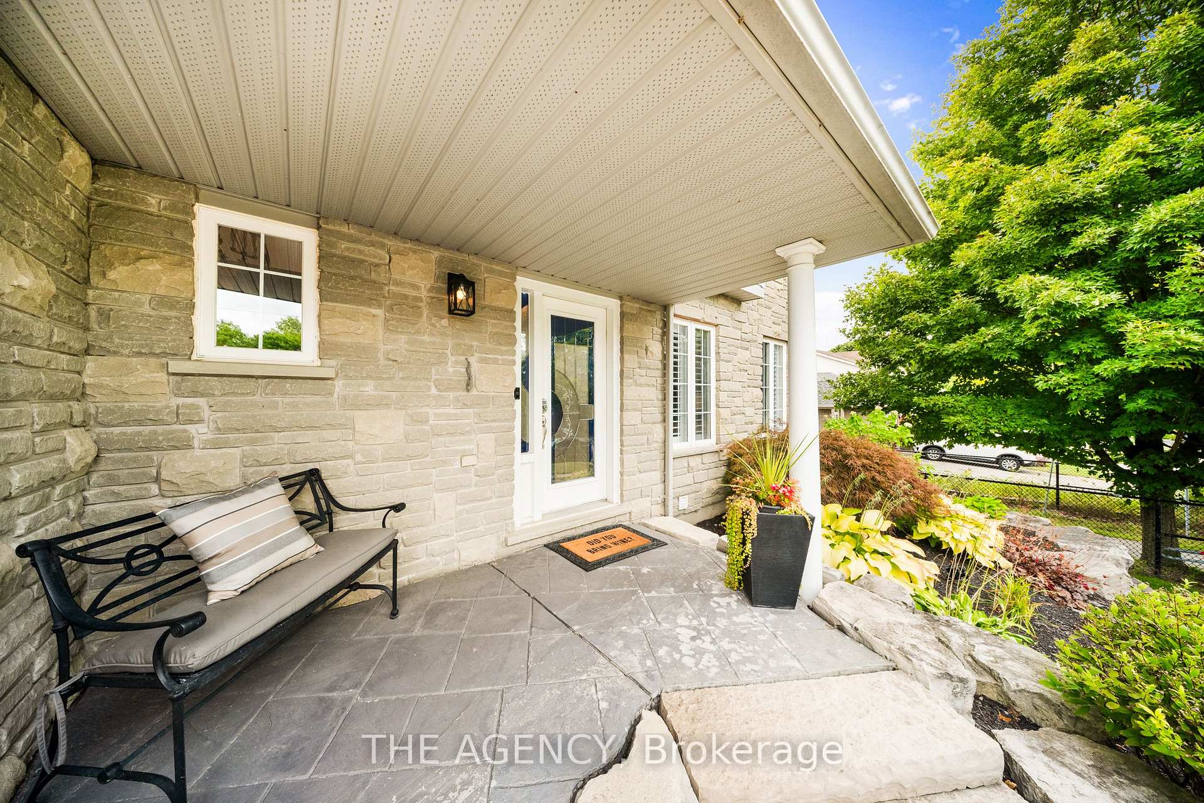
This turnkey family home in Hespeler is packed with thoughtful upgrades, stylish finishes, and functionality from top to bottom. Inside, this 3+1 bedroom, 3.5-bathroom home offers a fully finished walk-out basement with a full bathroom and an additional bedroom perfect for guests, teens, or in-law potential. The kitchen has been refreshed with sleek, contemporary updates (2024), while the family room is warmed by a stunning stone accent fireplace that adds texture and charm (2022). Upstairs, the bedroom level features wide plank engineered hardwood flooring throughout (2021), adding warmth and sophistication. Throughout the home, custom Hinkley lighting creates a designer feel, paired with custom shutters and window coverings for a polished finish. Step outside to a backyard built for relaxing and entertaining. A waterproof composite deck spans the back of the home, featuring glass railings (2021), integrated lighting, and a full-length powered awning (2021), so you can enjoy the space in any weather. The fully fenced yard includes a private hot tub and low-maintenance landscaping, all backing onto lush greenspace with no rear neighbours offering privacy, tranquility, and an unbeatable view. And when it comes to location, this home delivers. You're just minutes from vibrant Hespeler Village, with local gems like the Hespeler Library, Fashion History Museum, Heritage Centre, and a range of great dining options. The Mill Pond Trail is close by for nature lovers, while nearby schools and parks make it perfect for families. Plus, Highway 401 is just minutes away, offering unbeatable convenience.
Ask about this home
A HOMEH agent will answer your questions about this home.
Around this home
Daily convenience, out of 100, from the distances below
Schools nearby
School rating, out of 10.
Helpful calculators
Your HOMEH agent

"Priced 4% over the Hestimate. I would see it this week."