

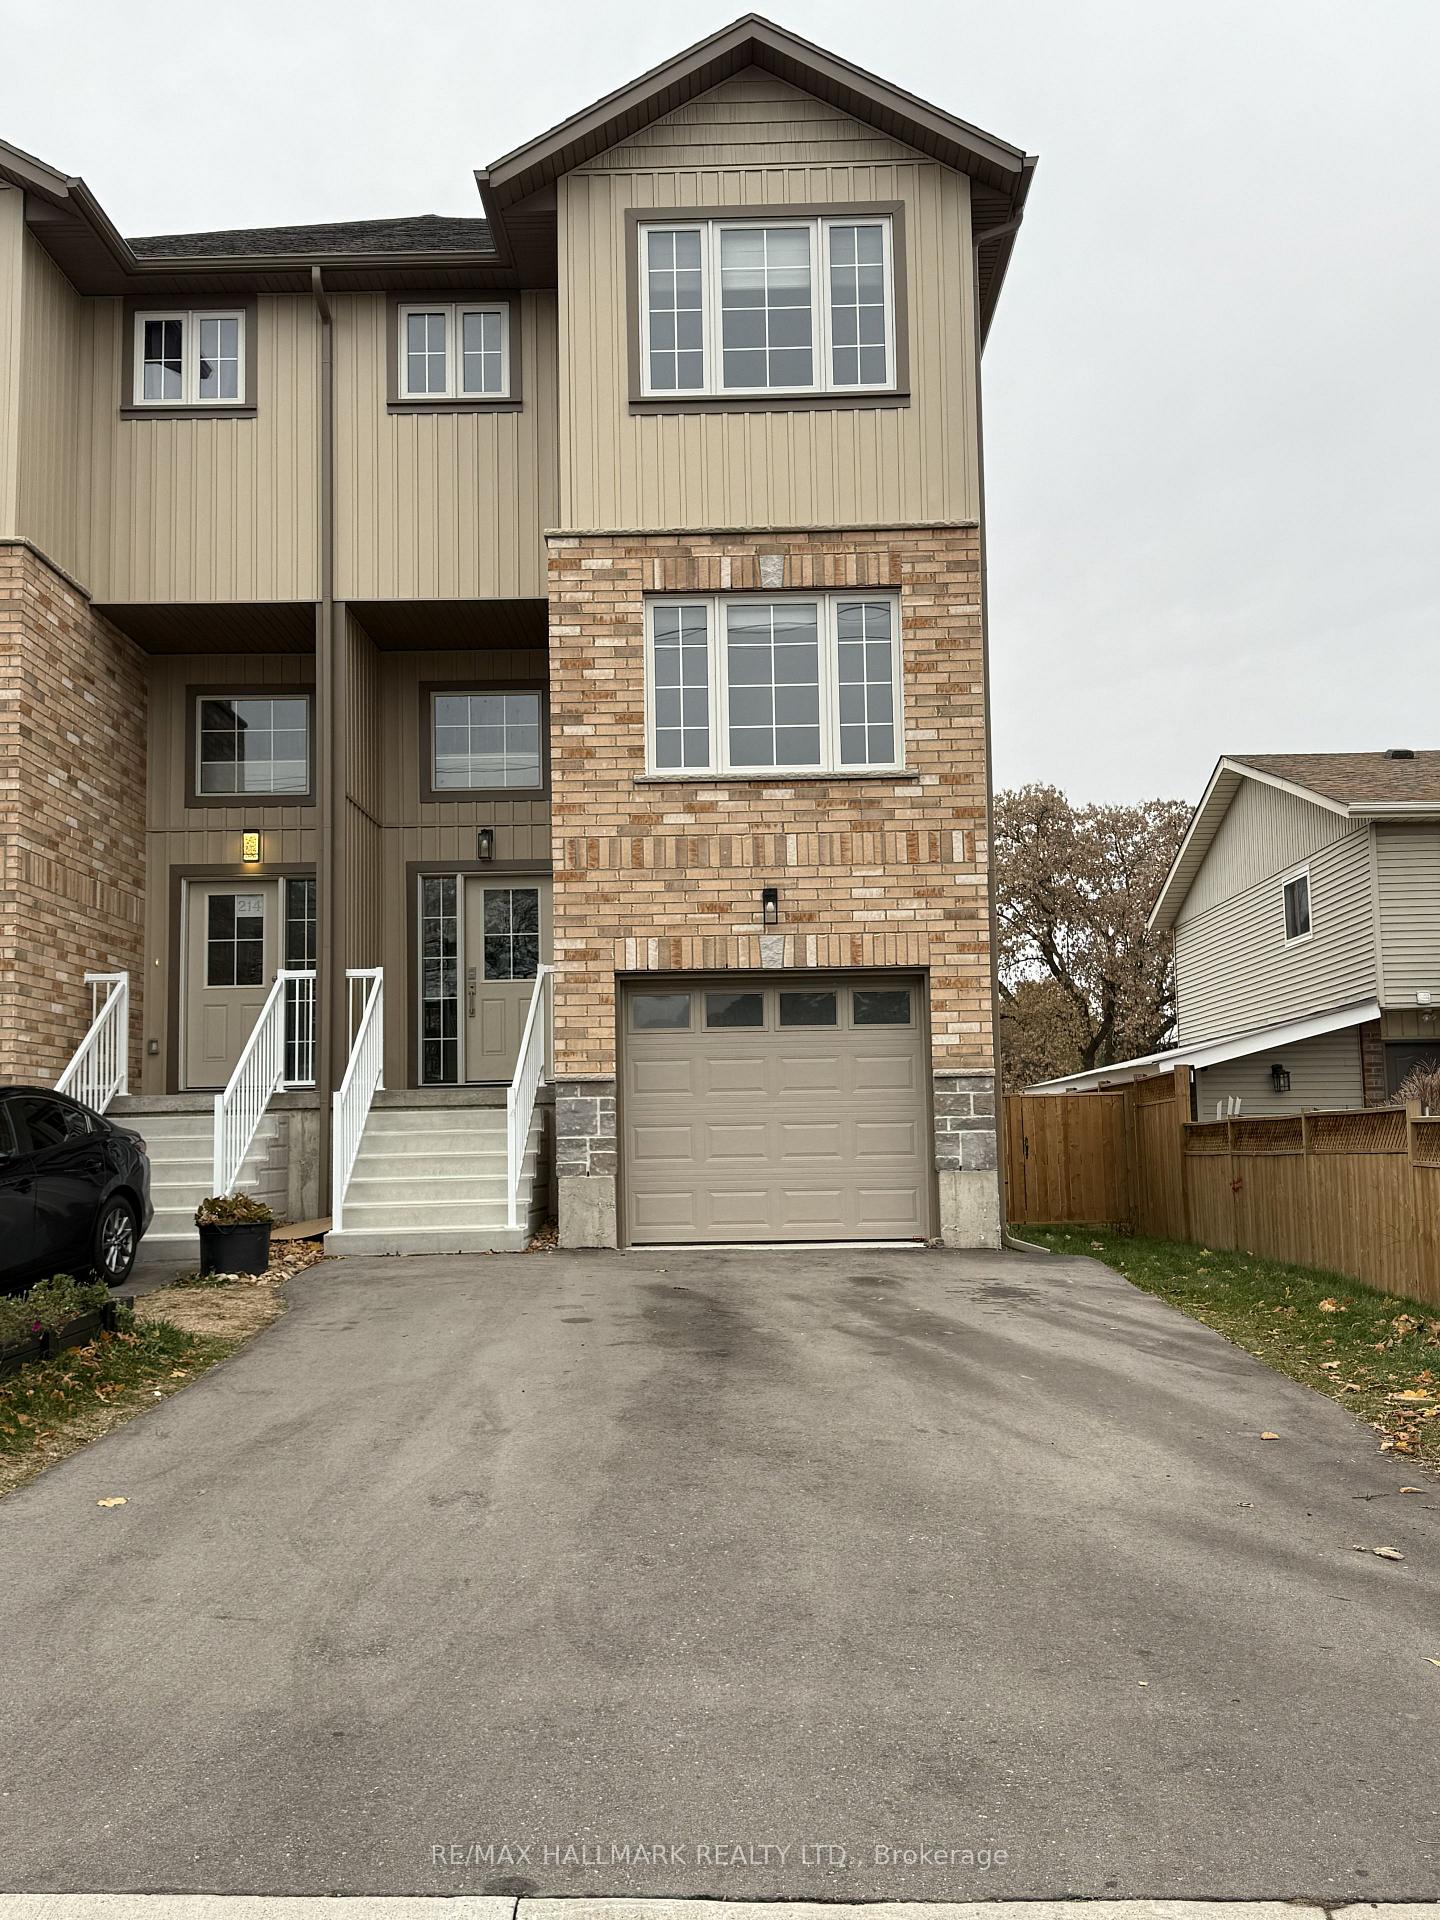
216 Union Street N
216 Union Street N
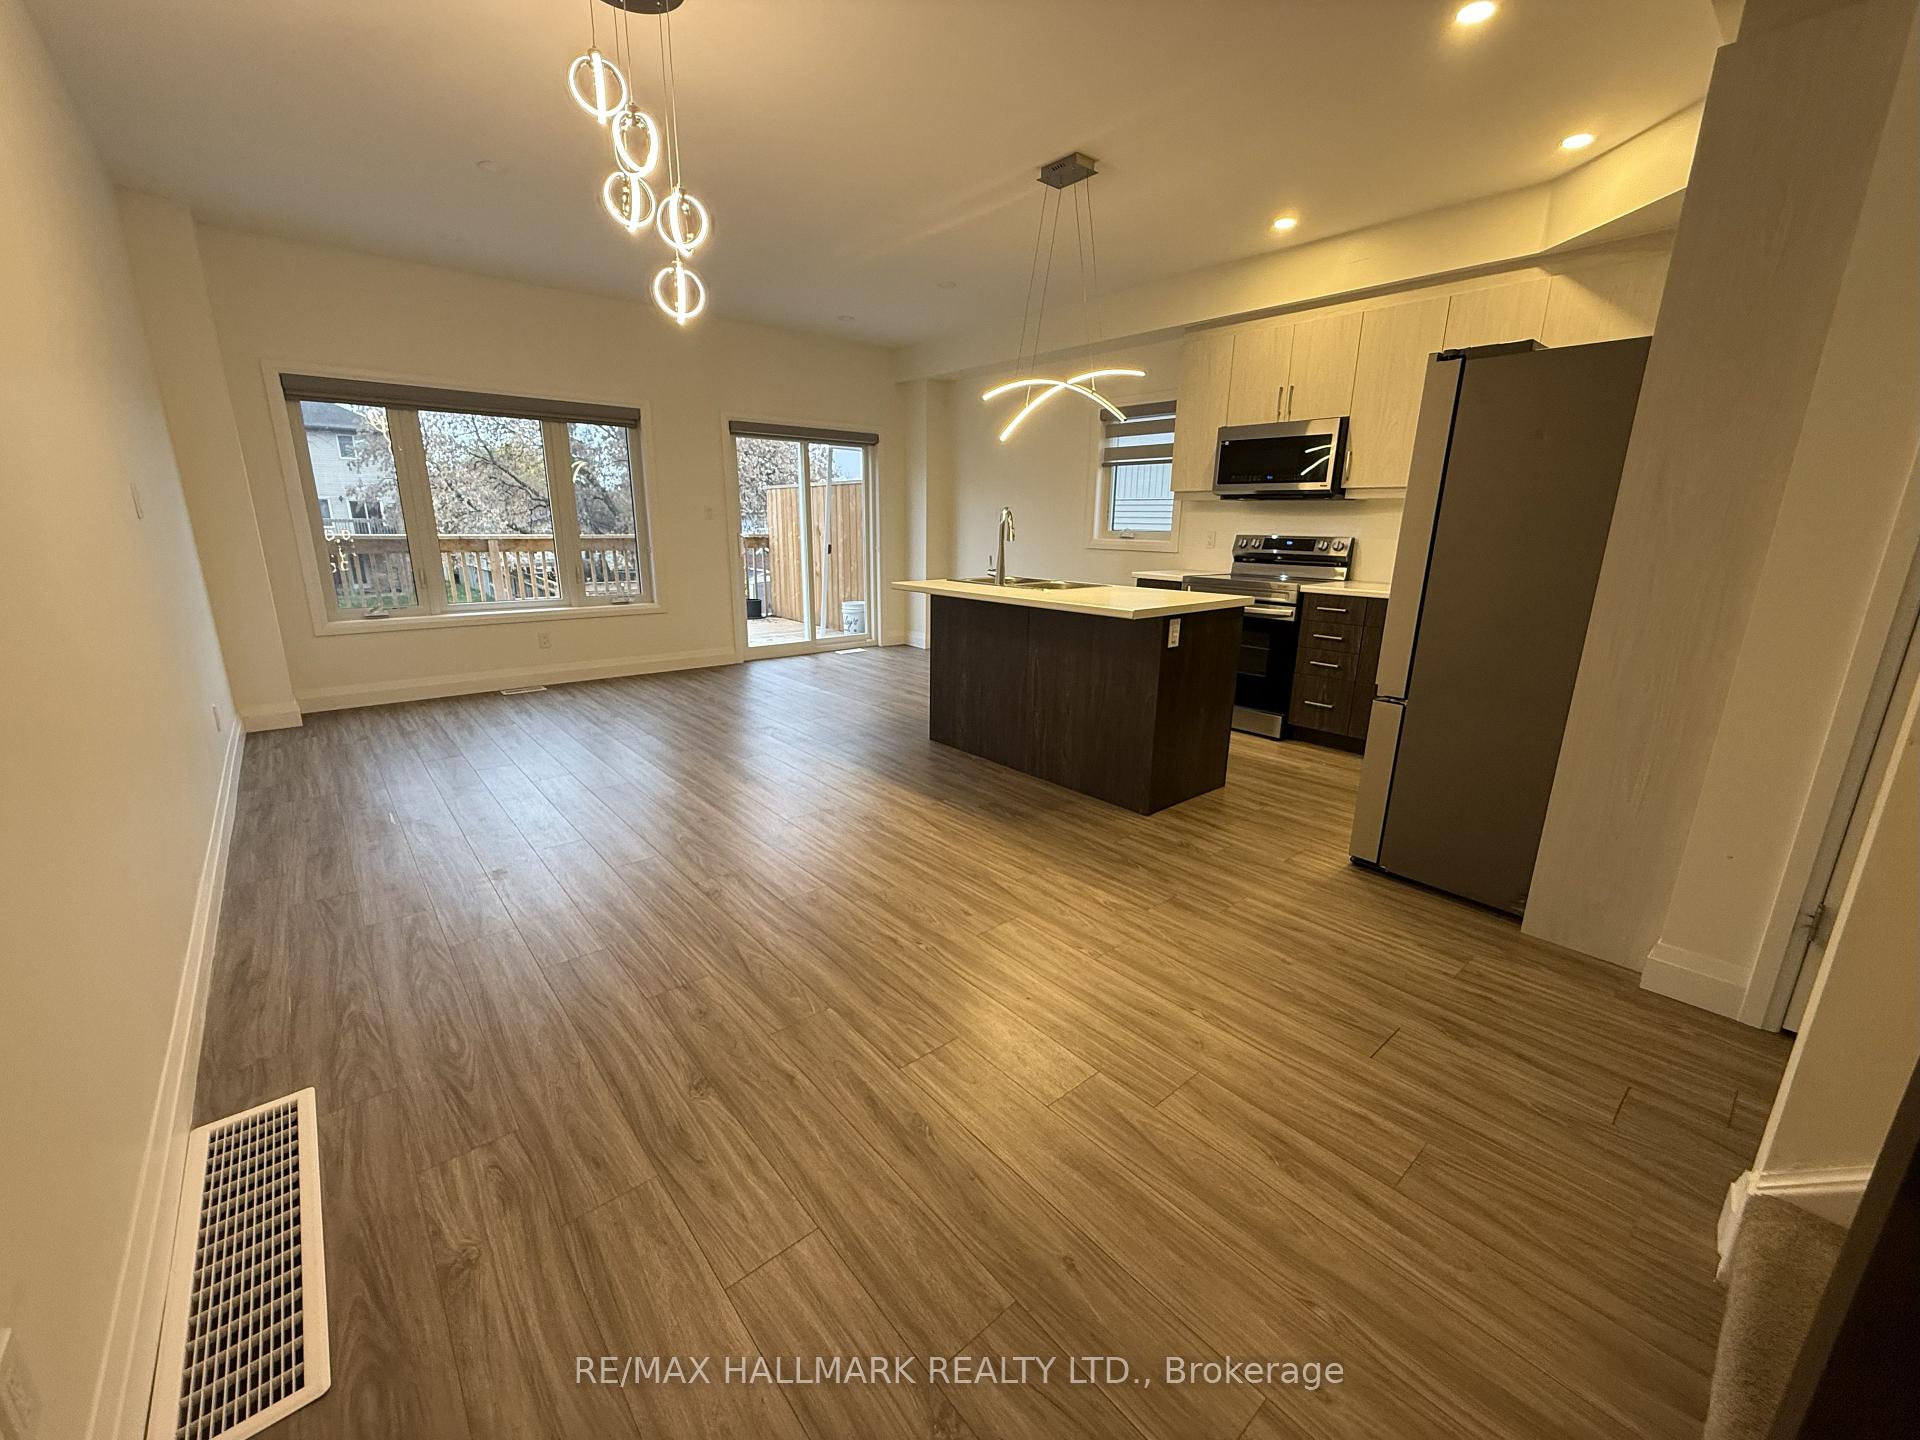 See all 15 photos
Property history
Facts and features
- BasementWalk-out
- Lot size28 × 142 ft
- Lease term12 months
- FurnishedUnfurnished
- Second kitchen
- Central air
The homeSemi-Detached, 3-storey, Age 0–5 years
- Type: Semi-Detached
- Style: 3-storey
- Age: 0–5 years
- Living space: 1,500–2,000 sq ft
- Basement: Finished with walk-out
InsideLaundry room, upper level, Rooms above ground 6, 3 + 1 in the basement
- Laundry: Laundry room, upper level
- Rooms above ground: 6
- Bedrooms: 3 + 1 in the basement
- Bathrooms: 4
- Kitchens: 2
- Family room: Yes
Outside and lotBrick, vinyl siding, Asphalt shingle, Concrete
- Exterior: Brick, vinyl siding
- Roof: Asphalt shingle
- Foundation: Concrete
- Size: 28 × 141.86 ft
Parking1 Garage, Built-in, Private
- Spaces: 1 Garage
- Garage: Built-in
- Driveway: Private
Heating, water and powerForced air, gas, Central air, Municipal water
- Heating: Forced air, gas
- Cooling: Central air
- Water: Municipal water
- Sewer: Municipal sewer
Rent and termsRent $3,000 a month, Entire property, Unfurnished
- Rent: $3,000 a month
- Space for rent: Entire property
- Furnished: Unfurnished
- Lease: 12 months
- Rent includes: Parking
- Deposit: Required
- Credit check: Required
- Employment letter: Required
- Rental application: Required
- References: Required
NearbyHospital, park, public transit, school
- Close to: Hospital, park, public transit, school
Listing detailsX12548820, Rented, Nov 15, 2025
- MLS® number: X12548820
- Status: Rented
- Listed on: Nov 15, 2025
- Days on market: 12
- Updated: Nov 27, 2025
- Possession: 2025-11-15 / Immediate
- Occupied by: Vacant
- Listing brokerage: RE/MAX HALLMARK REALTY LTD.
About this home
216 Union Street N, Cambridge, ON N3H 3V6
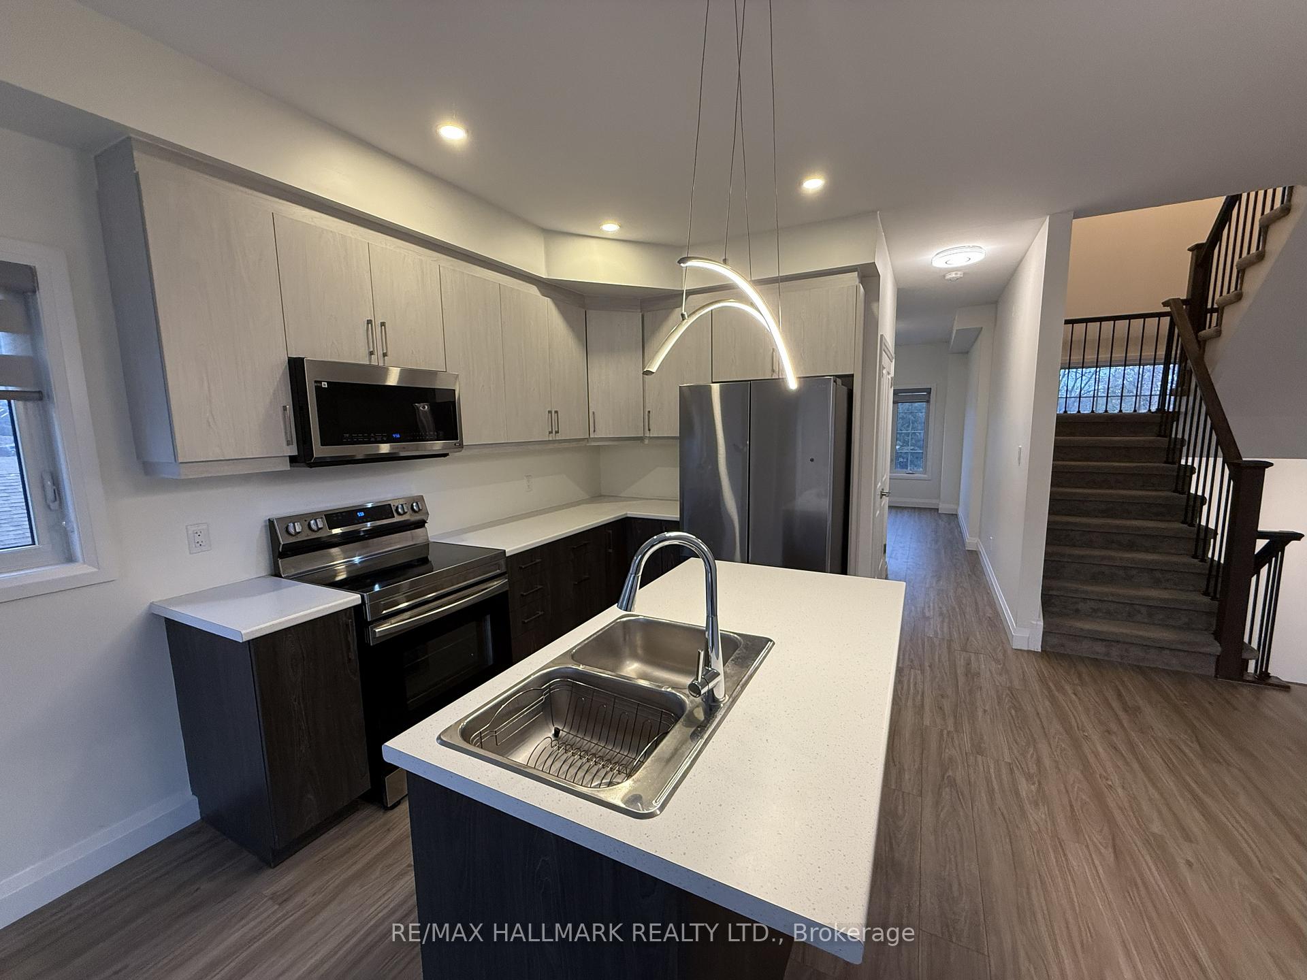
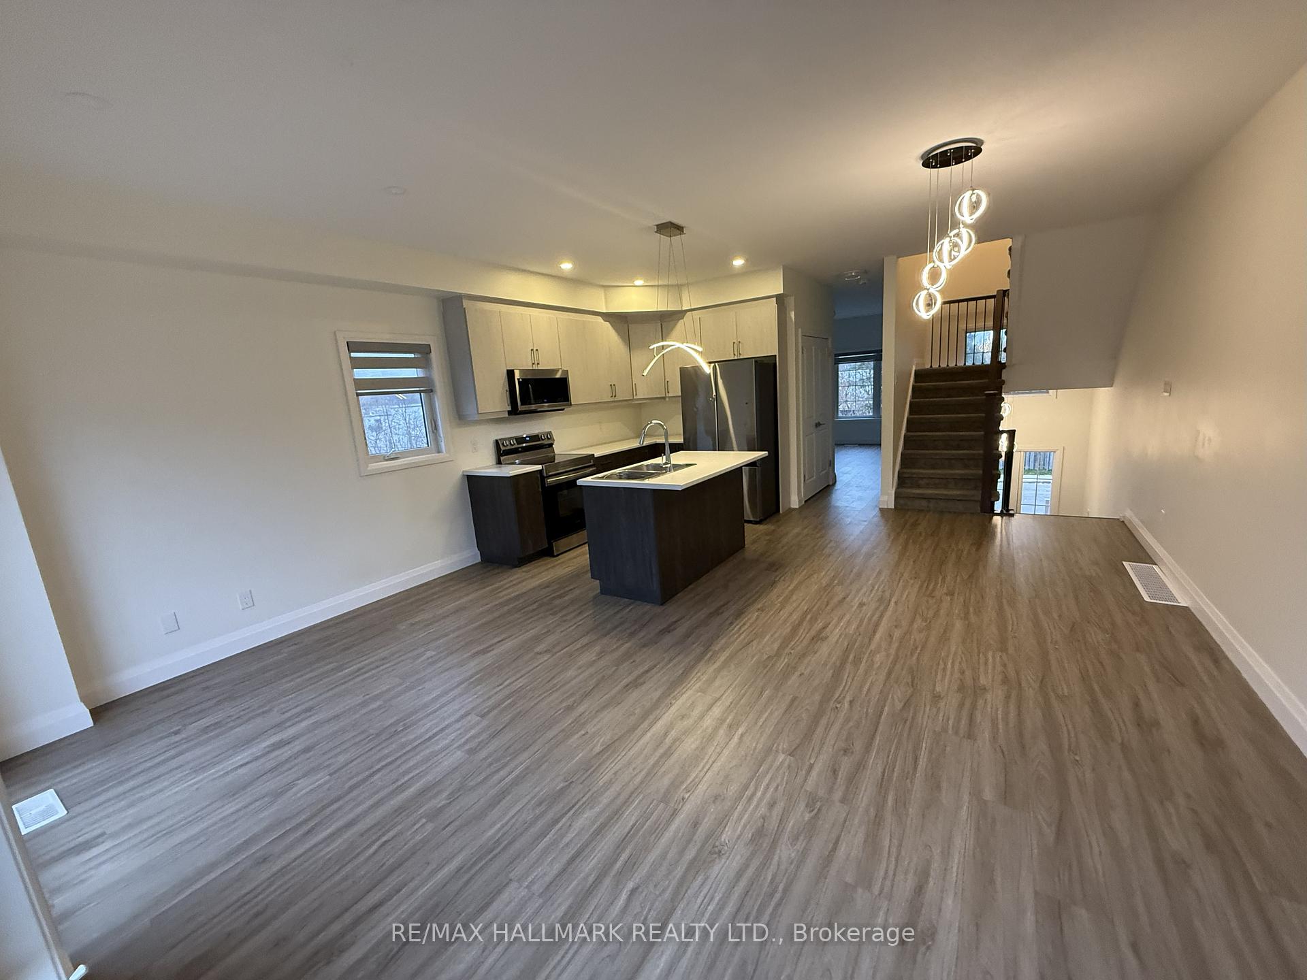
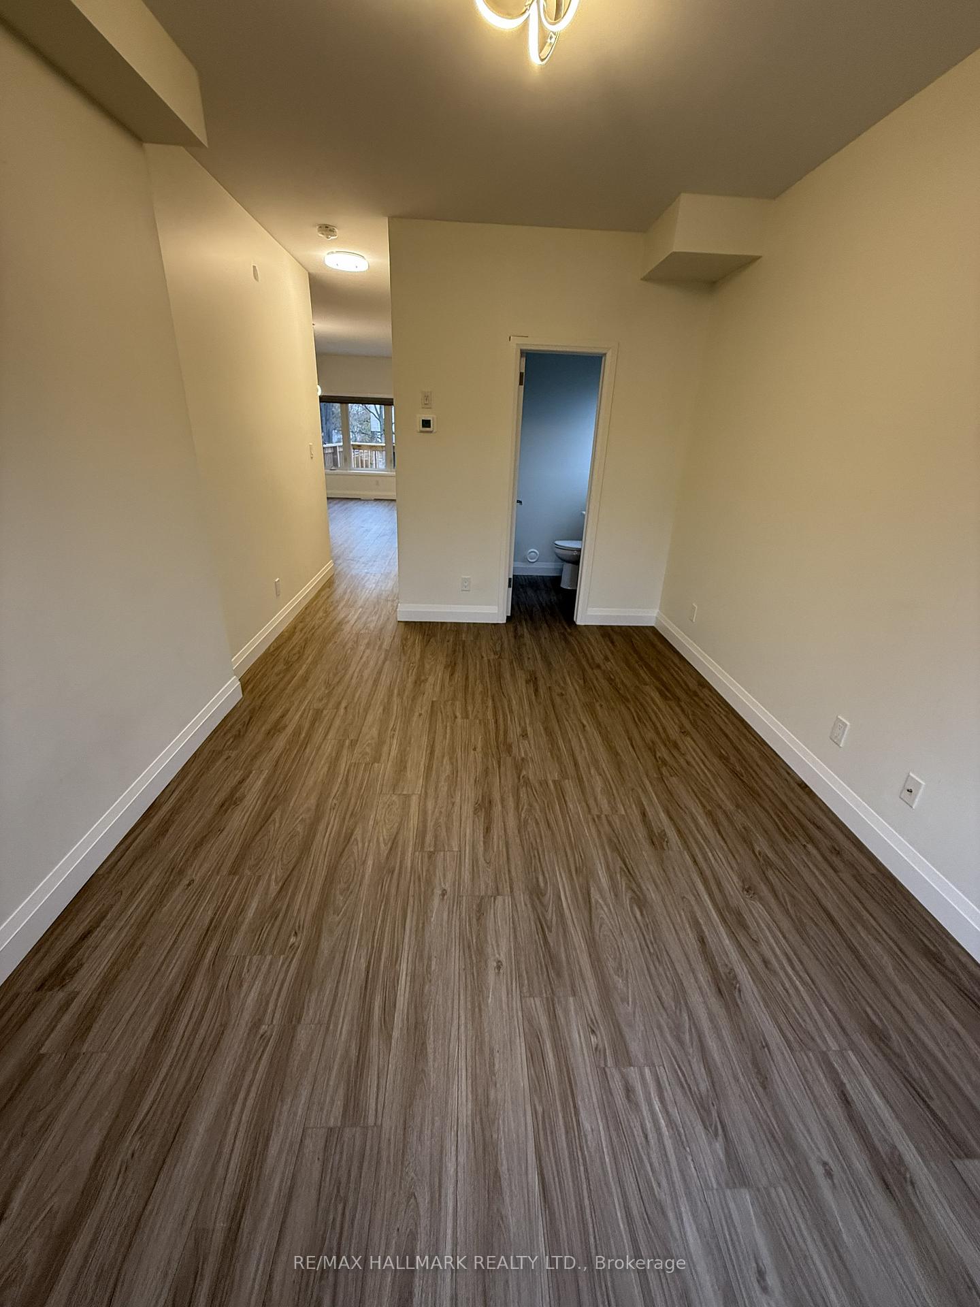
Beautiful 3+1 bedroom, 4-bath, Family and livingrooms freehold semi-detached home with a fully finished walk-out basement, located in desirable Preston. This sun-filled home features an open-concept main floor with a modern kitchen, stainless steel appliances, electric stove, and walk-out to a 14' x 10.5' deck. Enjoy approx. 1,800+ sq ft of finished living space, 9 ft ceilings, and a large backyard-perfect for family living. The walk-out basement offers extra flexibility for a guest suite, home office, or entertainment area. Conveniently close to Highways 401 & 407, parks, schools, transit, and all major amenities.A modern, move-in-ready home in a prime location!
Ask about this home
A HOMEH agent will answer your questions about this home.
Around this home
Daily convenience, out of 100, from the distances below
Schools nearby
School rating, out of 10.
Helpful calculators
Your HOMEH agent

"I would see it this week."