

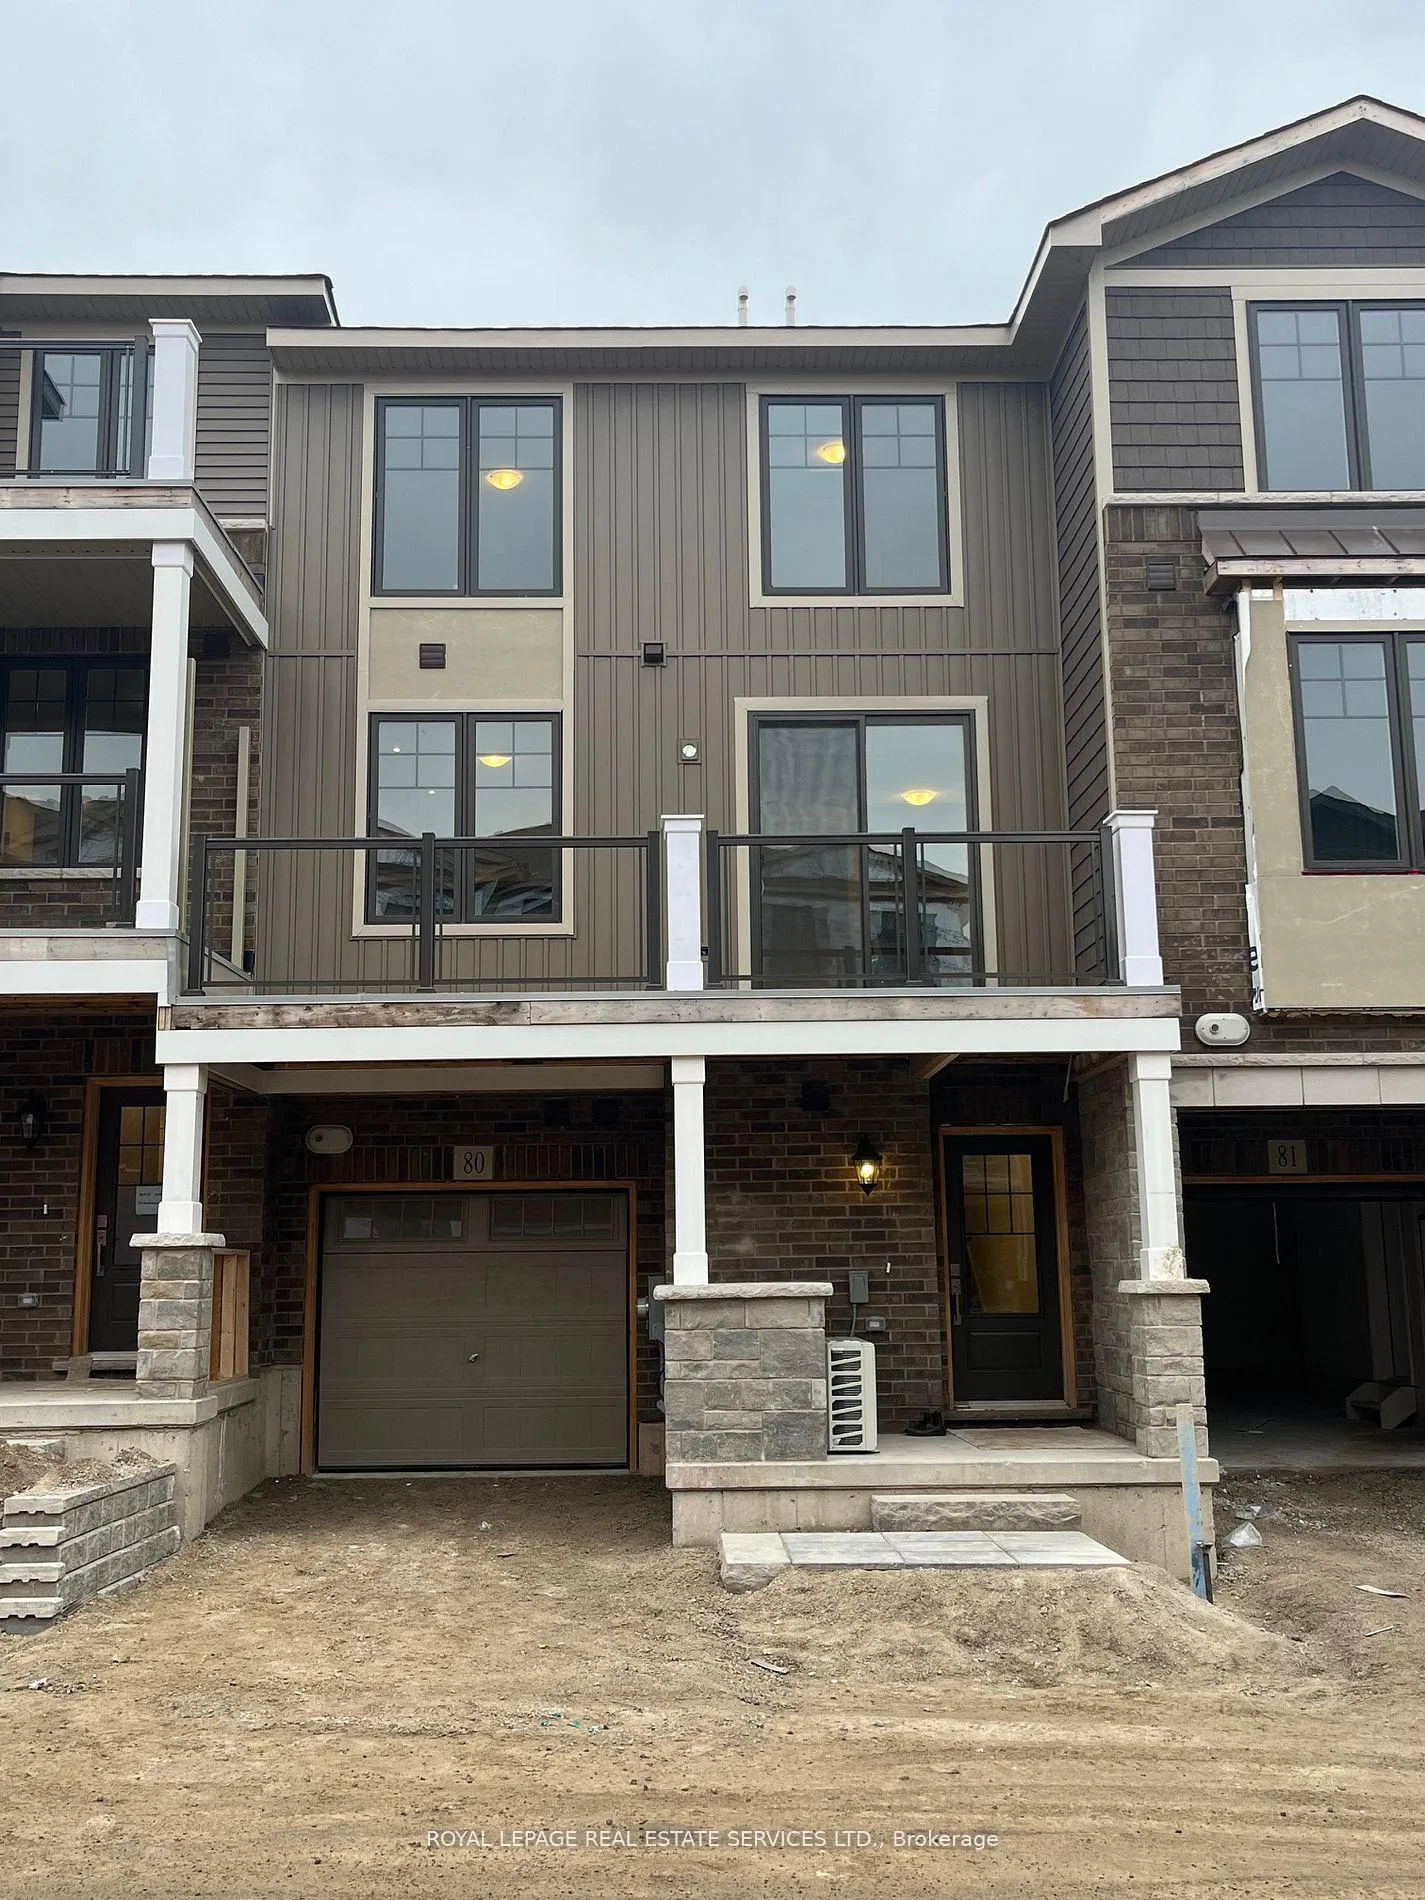
Unit 80, 10 Birmingham Drive
Freehold Townhouse Rented
1/14Unit 80, 10 Birmingham Drive
Freehold Townhouse Rented
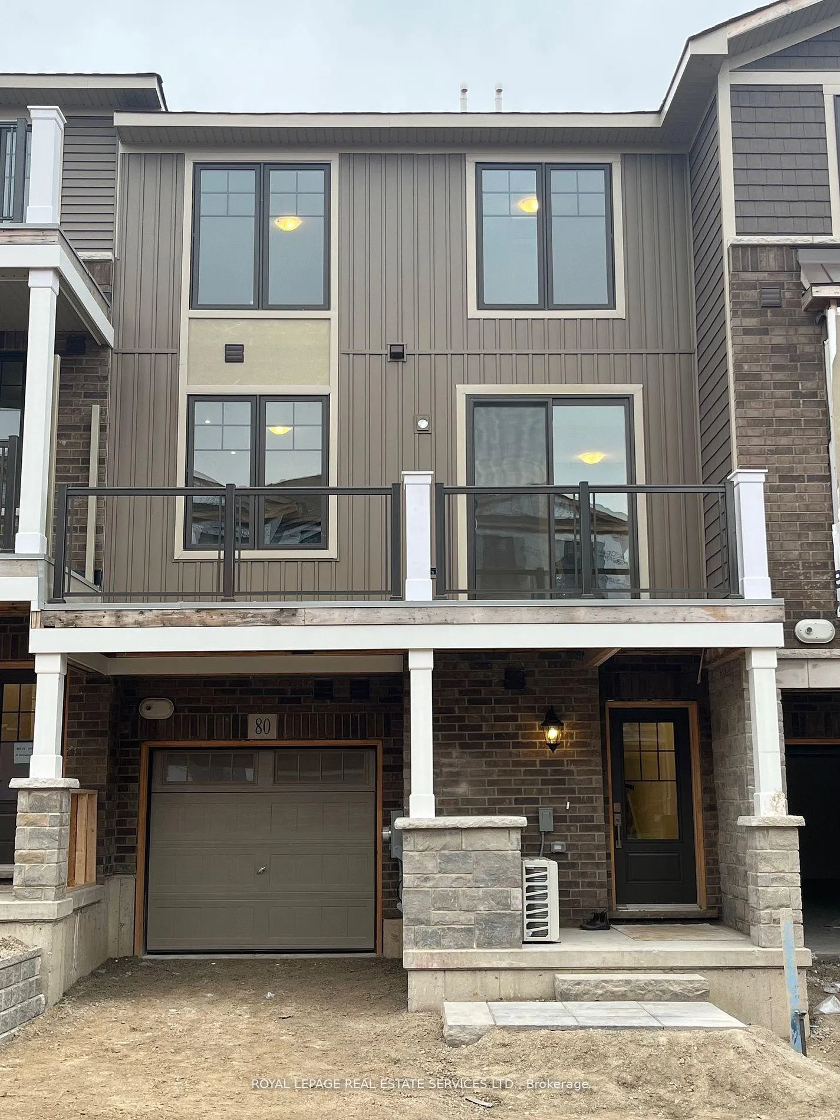
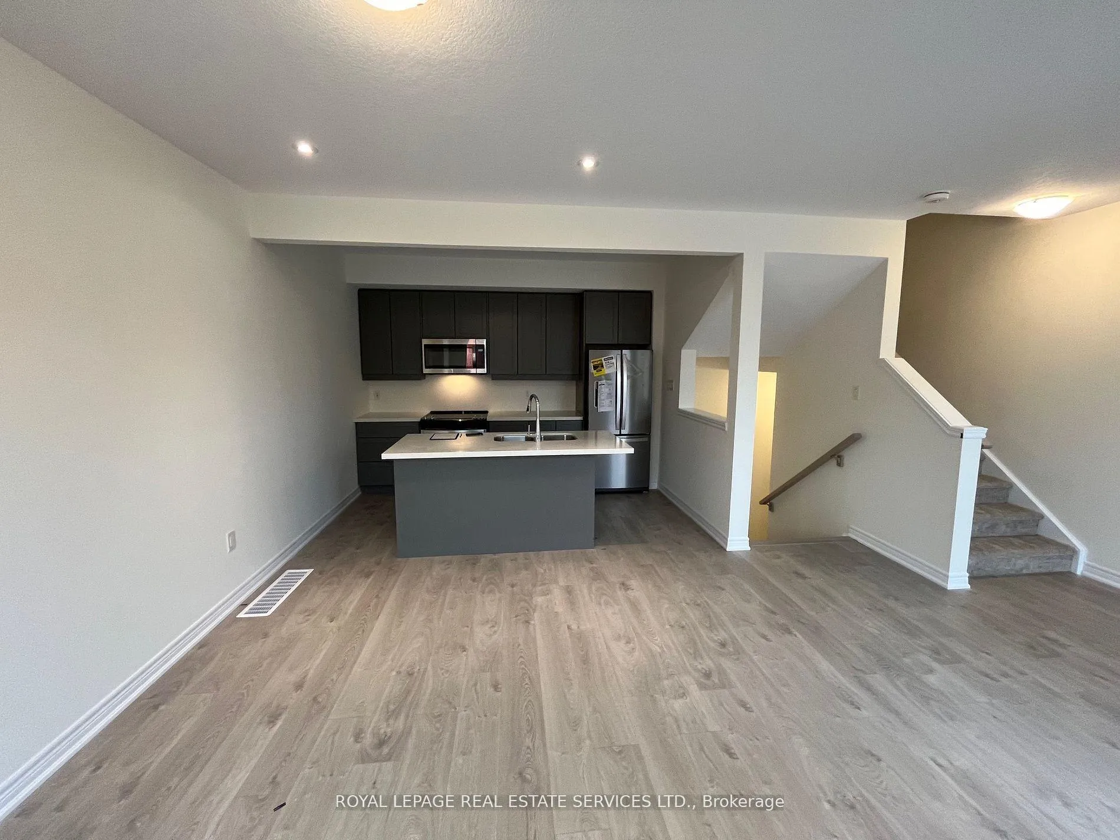
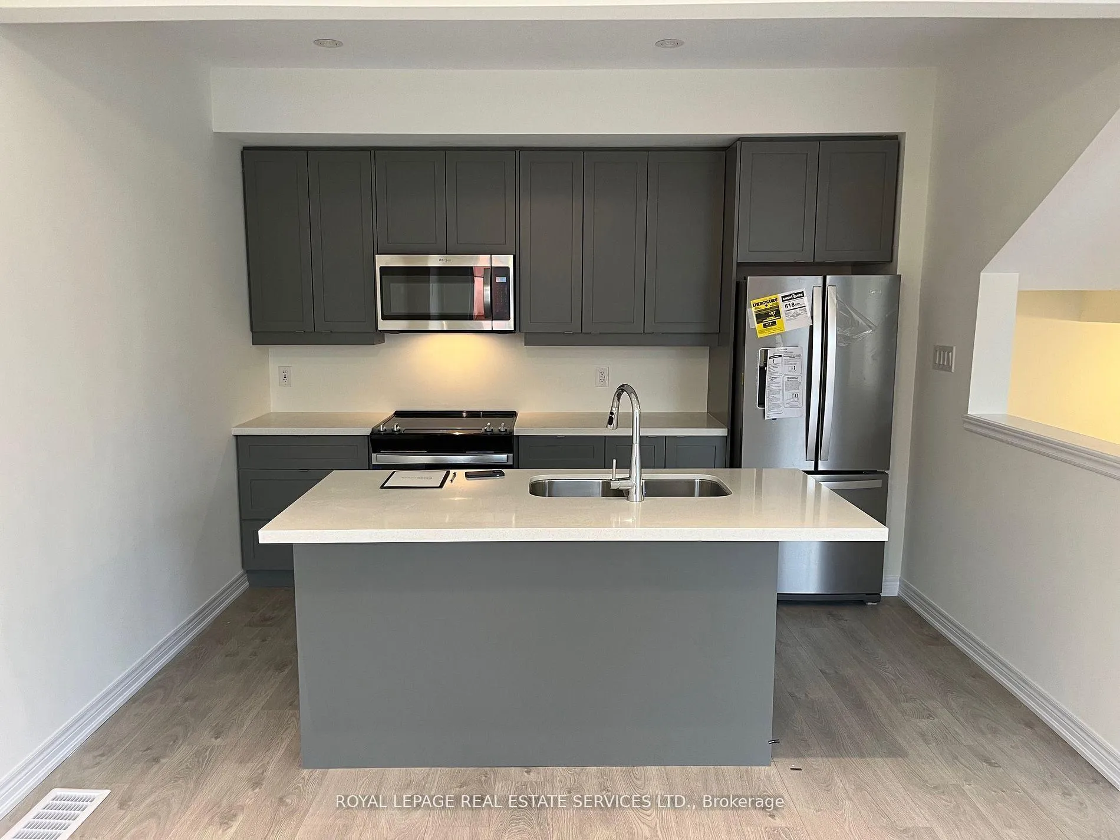
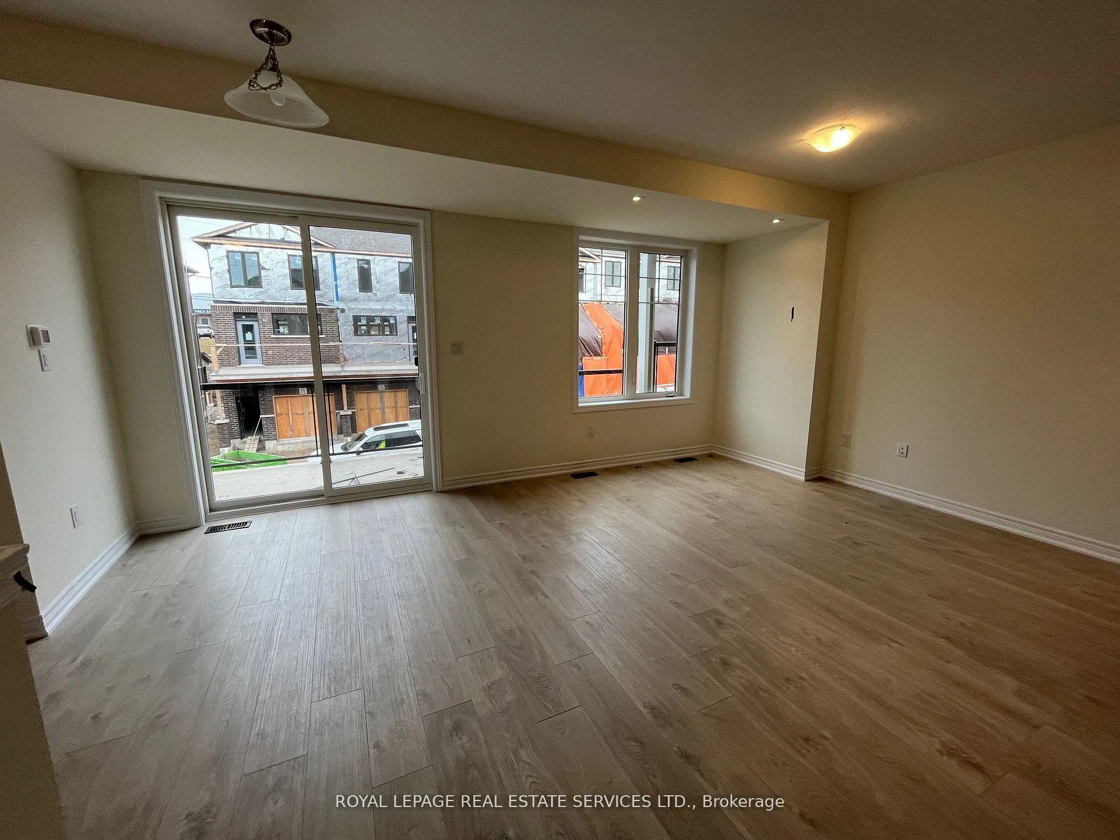 See all 14 photos
2 Bedrooms
2 Bathrooms
1 Garage
1.1K–1.5K sq.ft
Entire Home
— Unit
Property history
Facts and features
- BasementNone
- Lot size20 ft frontage
- Lease term12 months
- FurnishedUnfurnished
What stands out
- Central air
The homeFreehold Townhouse, 3-storey, Age 0–5 years
- TypeFreehold Townhouse
- Style3-storey
- Age0–5 years
- Living space1,100–1,500 sq ft
- BasementNone
- WaterfrontNone
InsideTile, Broadloom, Ensuite, Rooms above ground 7
- FlooringTile, Broadloom
- LaundryEnsuite
- Rooms above ground7
- Bedrooms2
- Bathrooms2
- Kitchens1
- Family roomYes
Outside and lotBrick, aluminum siding, Asphalt shingle, Concrete
- ExteriorBrick, aluminum siding
- RoofAsphalt shingle
- FoundationConcrete
- Size20 ft frontage
Parking1 Garage, Attached, Private, other
- Spaces1 Garage
- GarageAttached
- DrivewayPrivate, other
Heating, water and powerForced air, gas, Central air, Municipal water
- HeatingForced air, gas
- CoolingCentral air
- WaterMunicipal water
- SewerMunicipal sewer
Rent and termsRent $2,400 a month, Entire property, Unfurnished
- Rent$2,400 a month
- Space for rentEntire property
- FurnishedUnfurnished
- Lease12 months
- PaidMonthly
- Rent includesCommon elements, parking
- DepositRequired
- Credit checkRequired
- Employment letterRequired
- Rental applicationRequired
- ReferencesRequired
- Rental itemsHot water tank
IncludedFridge, stove, dishwasher, washer & dryer, b/i microwave.
- IncludedFridge, stove, dishwasher, washer & dryer, b/i microwave.
Listing detailsX12399772, Rented, Sep 12, 2025
- MLS® numberX12399772
- StatusRented
- Listed onSep 12, 2025
- Days on market129
- UpdatedJan 19, 2026
- PossessionFlexible
- Occupied byVacant
- Listing brokerageROYAL LEPAGE REAL ESTATE SERVICES LTD.
About this home
Unit 80, 10 Birmingham Drive, Cambridge, ON N1R 8J8
Community Crafted Towns By Branthaven! Craftsman Floor Plan, Featuring 2 Large Bedrooms, 1 Full Bath (4 Piece) and 1 (2 Piece) Bath. Very Bright Open Concept Kitchen/Dining Room, Modern Cabinetry W/ Plenty of Storage, S/S Appliances, B/I Microwave, Large Island For Entertaining, And Quartz Counters! Walk Out To Deck/Balcony. Ensuite Laundry. Private Driveway And Garage Parking. Convenient Location, Minutes From Highway, Shopping, Restaurants, And More!
Read more
Ask about this home
A HOMEH agent will answer your questions about this home.
Ask a question
Around this home
Pinebush Rd & Hollywood
Errands
Parks
Schools
Daily convenience, out of 100, from the distances below
ParkCambridge Sports Park · 2 within 1 km9 min walk529 m
GroceryGibson's NoFrills9 min walk581 m
SchoolSt Benedict Catholic Secondary School13 min walk770 m
PharmacyShoppers Drug Mart12 min walk758 m
Cafés & foodEggholic Indian Street Food · 12 within 1 km5 min walk297 m
Gym & rec centreCambridge Ice Park7 min walk456 m
LibraryCambridge Public Library - Clemens Mill12 min walk755 m
WalkDriveStraight-line distance, open map data
Grocery0.6 km
Park0.5 km
Coffee0.9 km
Dining0.3 km
Gym1.4 km
Schools nearby
School rating, out of 10.
St Benedict Catholic Secondary Schoolsecondary · Catholic · 0.8 km
6.8/10Good
Christ The King Catholic Elementary Schoolelementary · Catholic · 1.1 km
4.5/10Low
Islamic School of Cambridgeelementary · Private · 1.2 km
10.0/10Excellent
Contact agent
Helpful calculators
Rent vs buy
Affordability
Mortgage
Down payment
Stress test
CMHC insurance
Your HOMEH agent

NimaHOMEH agent · Cambridge
"I would see it this week."
Ask Nima