

Unit 302, 721 Franklin Boulevard
Unit 302, 721 Franklin Boulevard
 See all 46 photos
Property history
- $529,000TerminatedList: 2025-06-19|End: 2025-09-19|92 daysX12234375
Facts and features
- ExposureEast west
- LaundryEnsuite
- LockerNone
- BalconyOpen
- Central air
The homeCondo Apartment, 1 storey/apt, Age 0–5 years
- Type: Condo Apartment
- Style: 1 storey/apt
- Age: 0–5 years
- Living space: 1,000–1,199 sq ft
- Basement: None
- Exposure: East West
InsideEnsuite, main level, Carpet free, on demand water heater, separate heating controls, separate hydro meter, Carbon monoxide detectors, smoke detector
- Laundry: Ensuite, main level
- Features: Carpet free, on demand water heater, separate heating controls, separate hydro meter
- Security: Carbon monoxide detectors, smoke detector
- Rooms above ground: 6
- Bedrooms: 2
- Bathrooms: 2
- Kitchens: 1
OutsideAluminum siding, stone, Asphalt rolled, Poured concrete
- Exterior: Aluminum siding, stone
- Roof: Asphalt rolled
- Foundation: Poured concrete
- Balcony: Open
- Features: Privacy, year round living
Parking and locker1 Parking, Exclusive, Surface
- Spaces: 1 Parking
- Parking type: Exclusive
- Driveway: Surface
- Spot: Number 34
- Locker: None
BuildingFranklin Square, Storeys 2, Units 15
- Name: Franklin Square
- Storeys: 2
- Units: 15
- Condo corporation: 756
- Amenities: Visitor parking
- Pets: Allowed
Heating, water and powerForced air, gas, Central air
- Heating: Forced air, gas
- Cooling: Central air
Costs and taxesTaxes $293,538 a year, Condo fee $234 a month, Common elements included, parking included
- Taxes, 2025: $293,538 a year
- Condo fee: $234 a month
- Fee includes: Common elements included, parking included
- HST: HST included in the price
- Rental items: Air conditioner, water softener
Included in the saleCarbon monoxide detector, dishwasher, dryer, refrigerator, smoke detector, stove, washer
- Included: Carbon monoxide detector, dishwasher, dryer, refrigerator, smoke detector, stove, washer
NearbyCampground, school, school bus route
- Close to: Campground, school, school bus route
Listing detailsX12234375, Terminated, Jun 19, 2025
- MLS® number: X12234375
- Status: Terminated
- Listed on: Jun 19, 2025
- Days on market: 92
- Updated: Sep 19, 2025
- Possession: 2025-07-01 / Immediate
- Occupied by: Vacant
- Listing brokerage: RE/MAX REAL ESTATE CENTRE INC.
About this home
Unit 302, 721 Franklin Boulevard, Cambridge, ON N1R 5S4
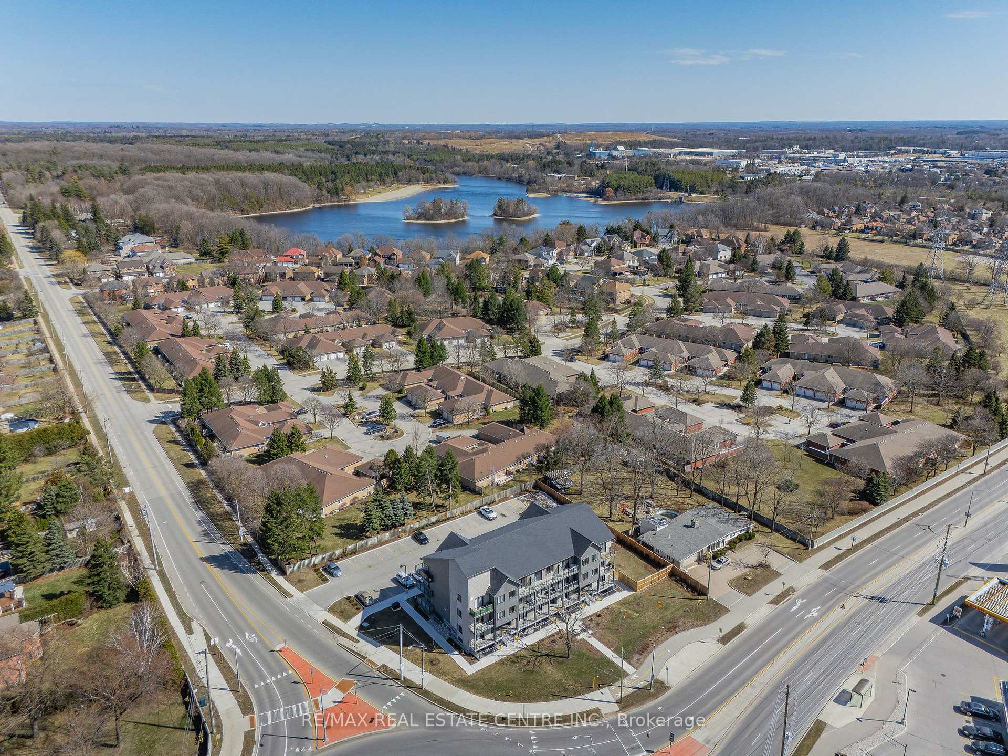
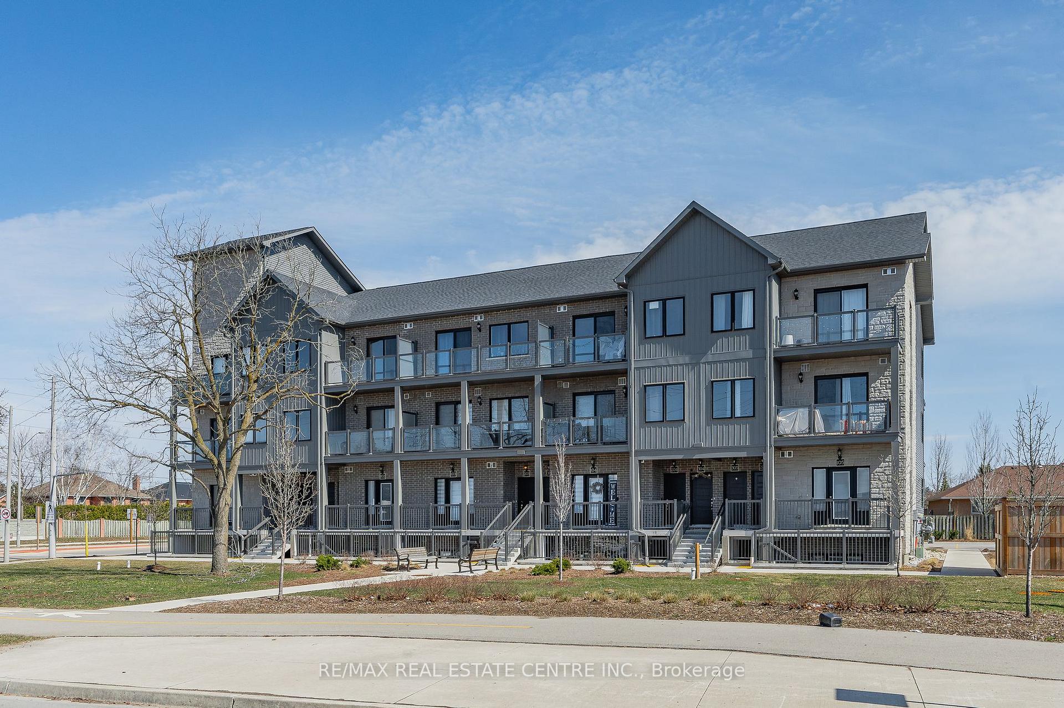
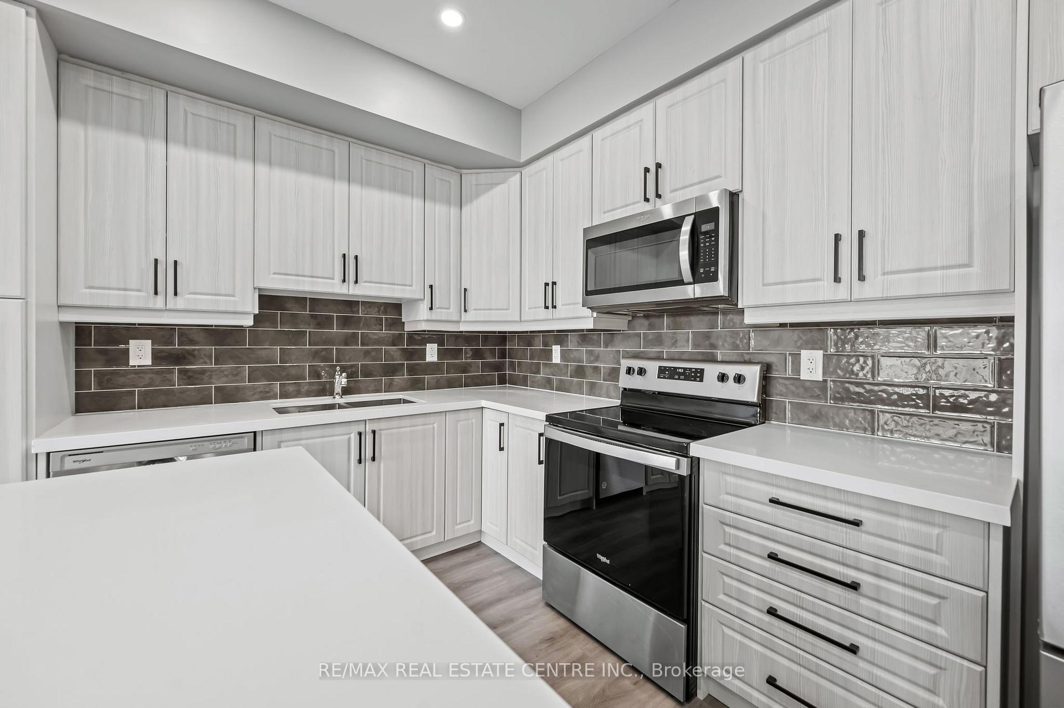
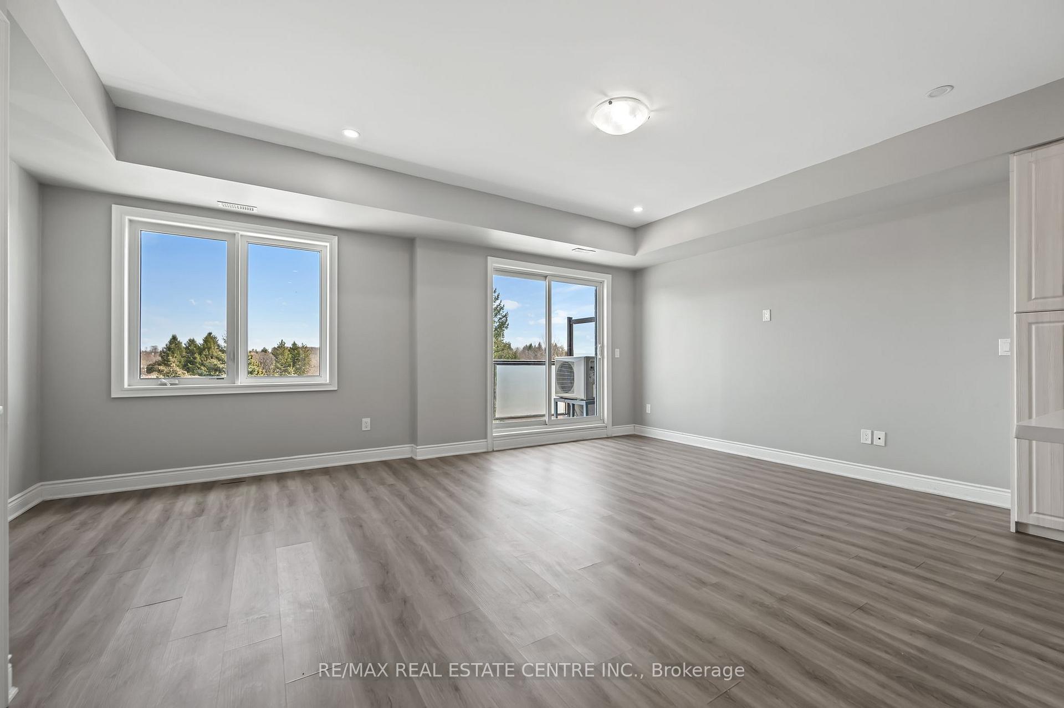
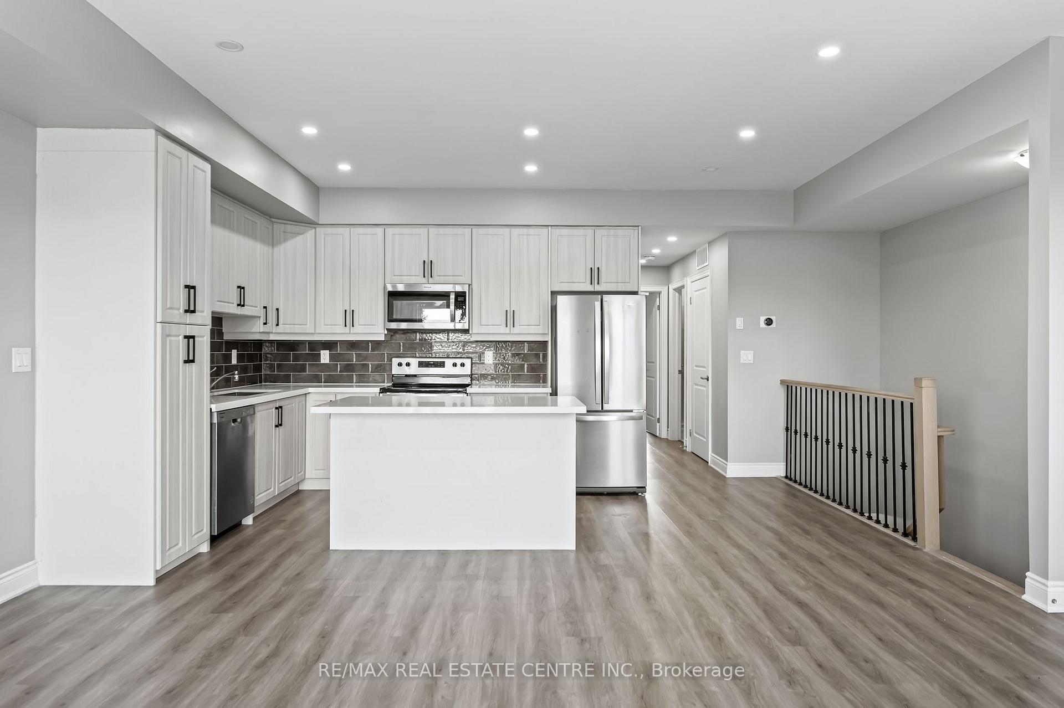
Welcome to 721 Franklin Blvd Unit #302 a modern top-floor condo that checks all the boxes for first-time buyers, young professionals, and growing families looking for affordable style and smart space. This beautifully designed 2-bedroom, 2-bathroom home features over 1,060 sq ft of bright, open-concept living. The kitchen stands out with elegant quartz countertops, a central island perfect for meals or entertaining, a stylish backsplash, and newer stainless steel appliances (2023) ideal for both home cooks and busy weekday mornings. The sunlit living room is anchored by two large windows that flood the space with natural light and open to a private balcony a perfect spot for morning coffee or a relaxing evening unwind. The spacious primary suite offers a walk-in closet, a full ensuite bathroom, and its own second private balcony giving you a peaceful retreat right at home. The second bedroom features a full closet and access to the second bathroom, making it ideal for a home office, kids' room, or guest suite. You'll also appreciate the convenience of in-unit laundry, air conditioning, and modern finishes throughout. One surface parking space is included. The condo community was built in 2023, offering a clean, fresh, and move-in-ready experience. Located within walking distance to schools, parks, shopping, and transit and just minutes to Hwy 401 this is a location that works for real life. Whether you're buying your first home or planning your next step, this turnkey condo delivers comfort, function, and style all without breaking the bank.
Ask about this home
A HOMEH agent will answer your questions about this home.
Know more about Franklin Square
Condo building · 721 Franklin Boulevard
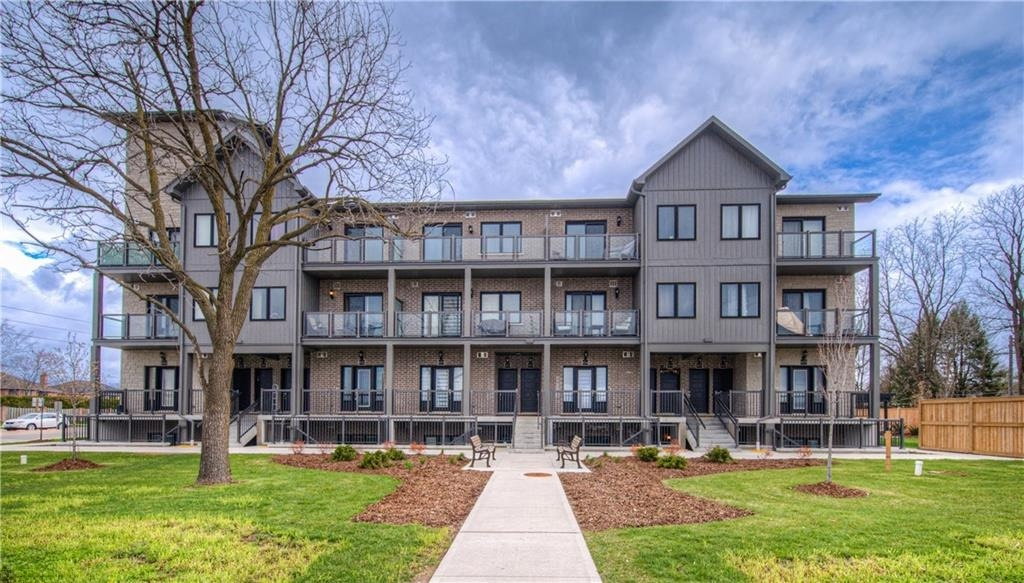
Franklin Square is a 2-storey condo with 15 suites by Acme Homes. No units are on the market here right now.
- 2storeys
- 15suites
No similar units for sale in Franklin Square right now.
Around this home
Daily convenience, out of 100, from the distances below
Schools nearby
School rating, out of 10.
Helpful calculators
Your HOMEH agent

"Priced 21% over the Hestimate. I would see it this week."