

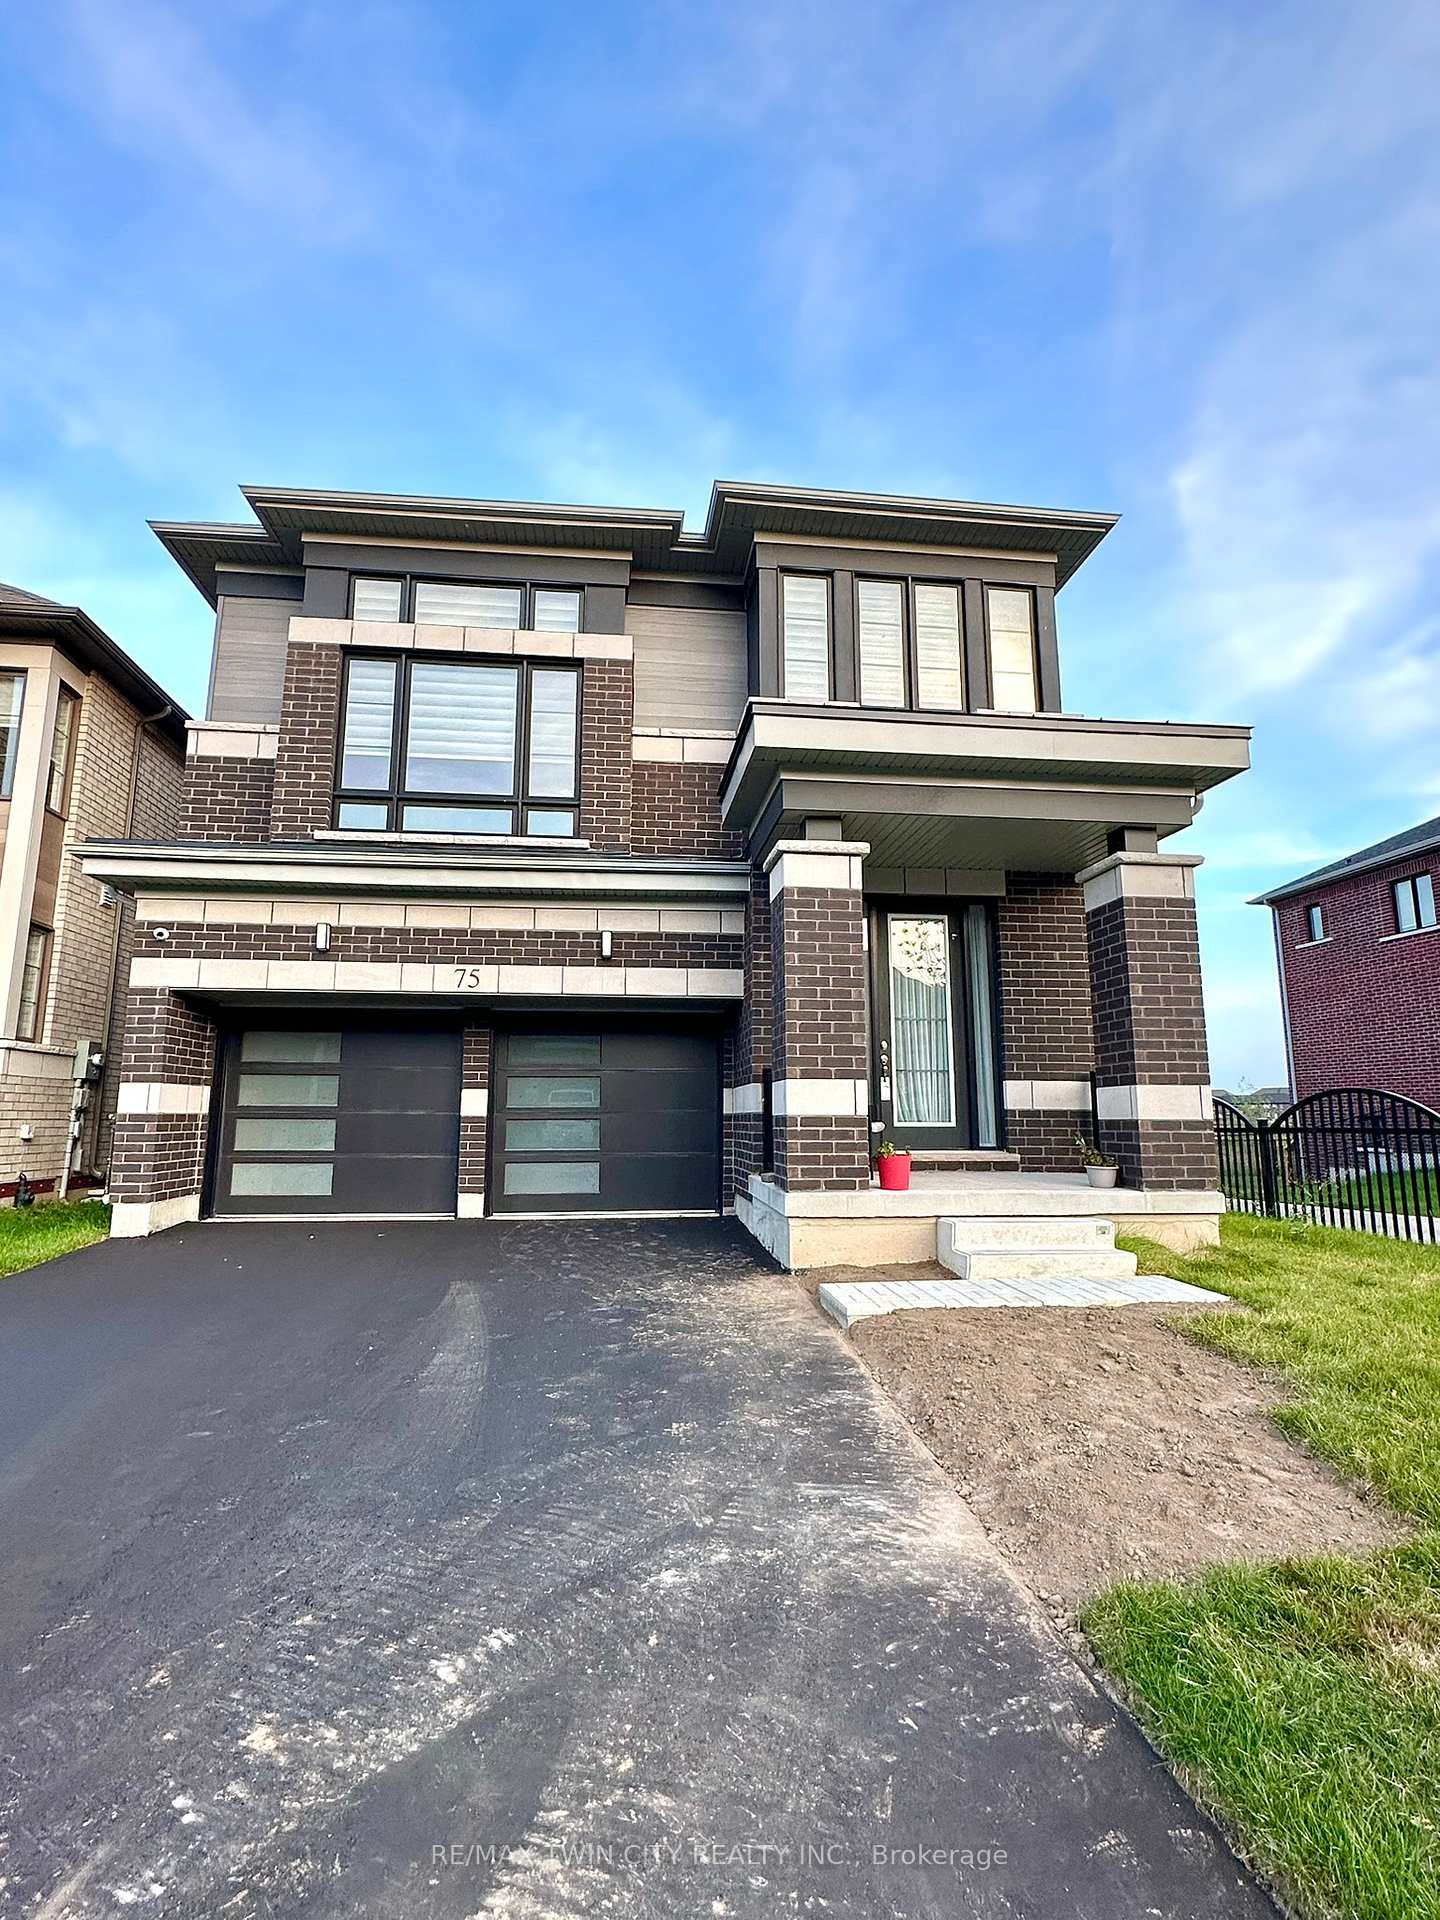
75 Blackburn Street
75 Blackburn Street
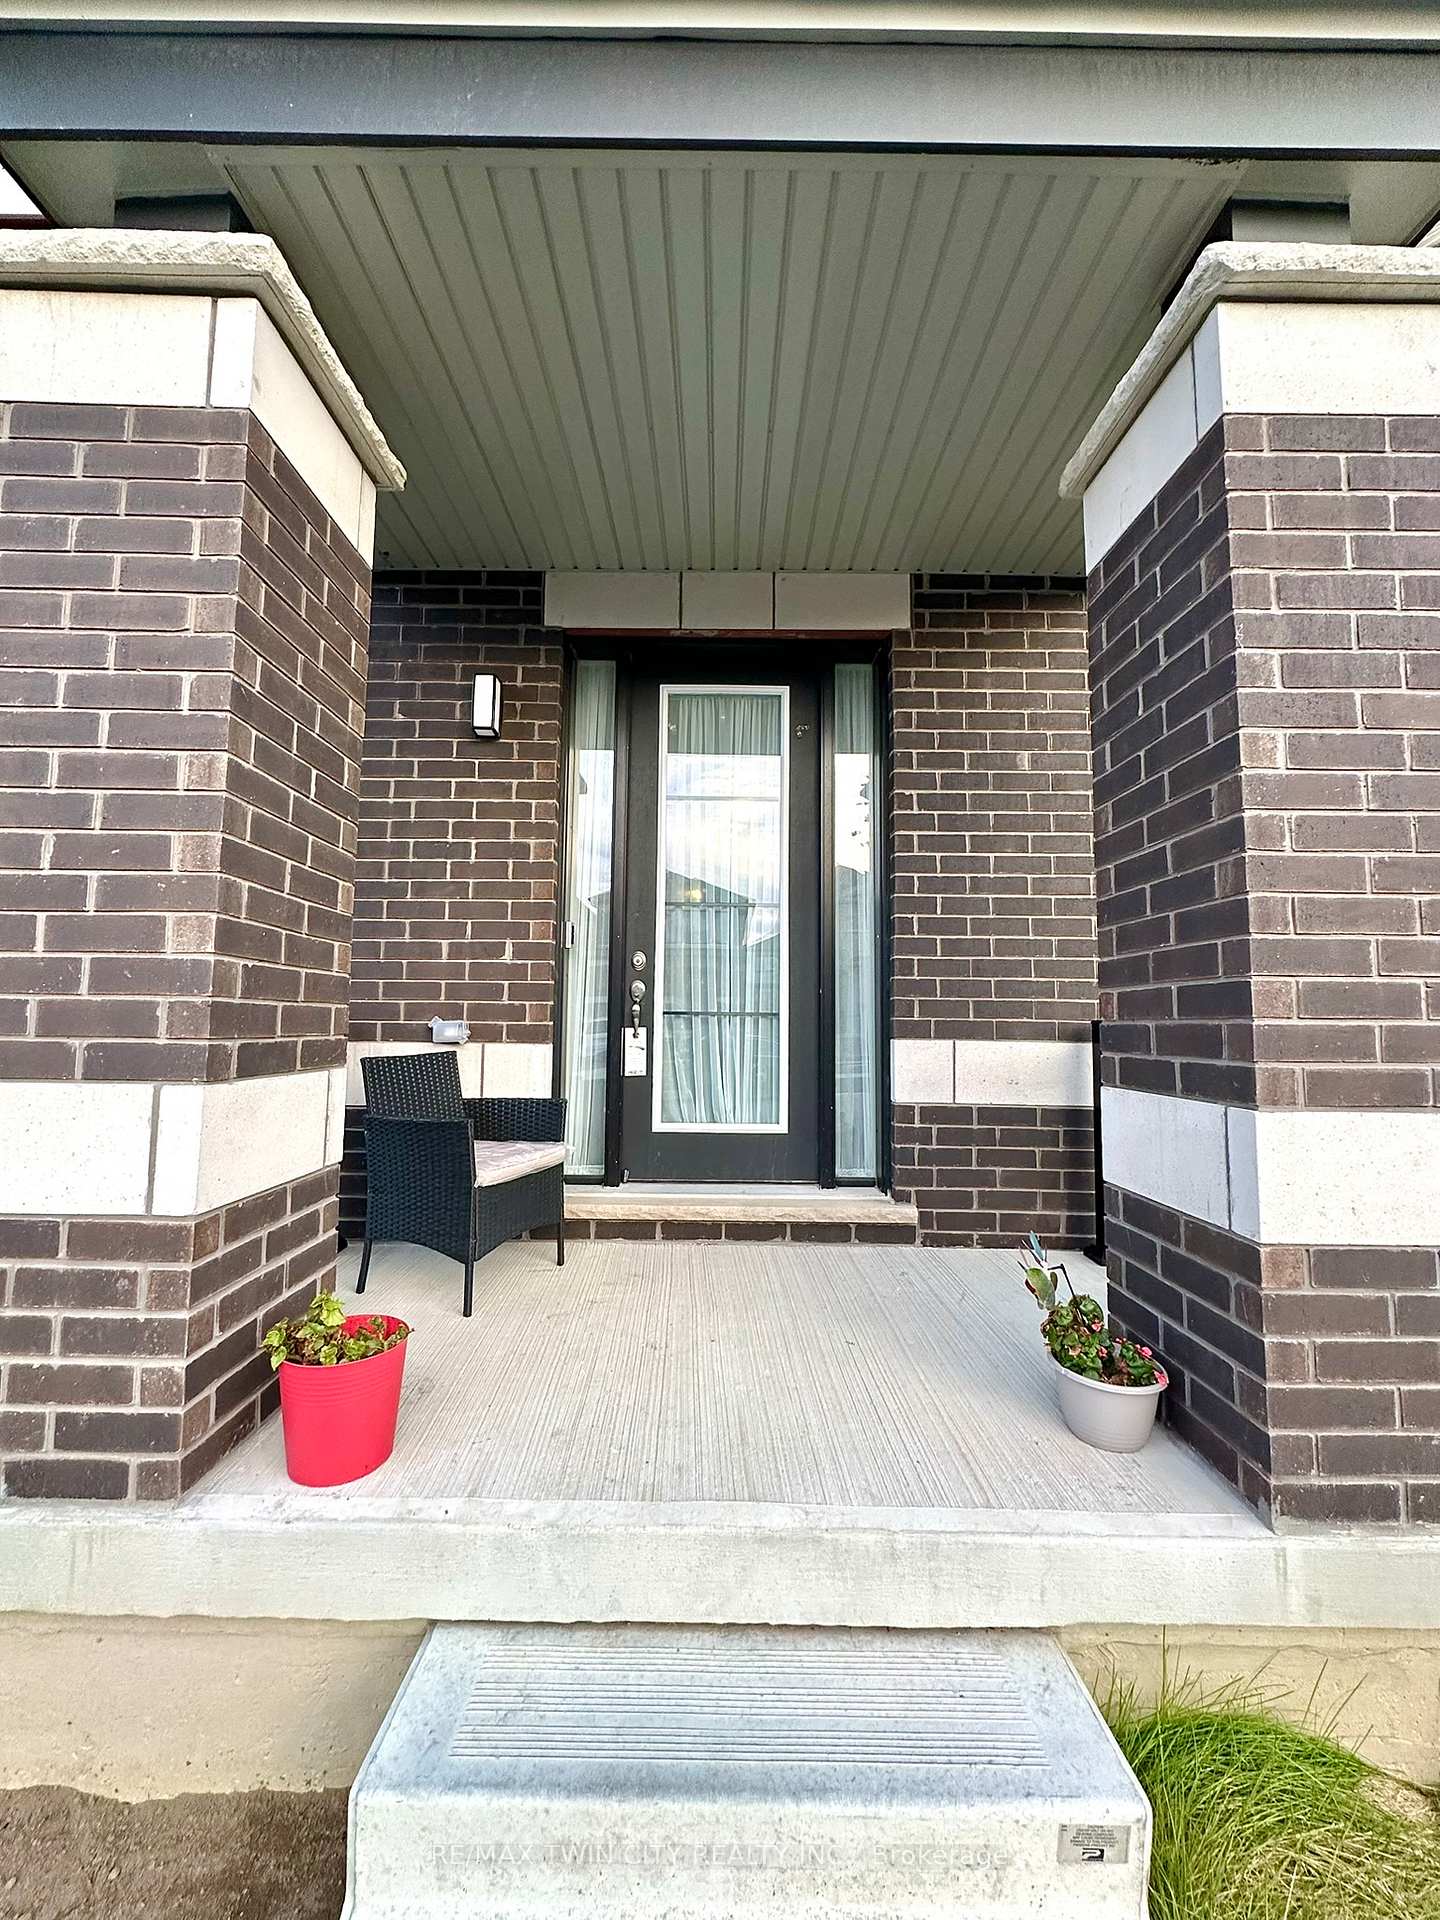 See all 35 photos
Property history
Facts and features
- BasementUnfinished
- Lot size12 × 30 ft
- Lease term12 months
- FurnishedUnfurnished
- Central air
The homeDetached, 2-storey, 2,500–3,000 sq ft
- Type: Detached
- Style: 2-storey
- Living space: 2,500–3,000 sq ft
- Basement: Full, unfinished
InsideInside, Water heater, water softener, Rooms above ground 12
- Laundry: Inside
- Features: Water heater, water softener
- Rooms above ground: 12
- Bedrooms: 4
- Bathrooms: 4
- Kitchens: 1
- Family room: Yes
Outside and lotVinyl siding, brick, Asphalt shingle, Poured concrete
- Exterior: Vinyl siding, brick
- Roof: Asphalt shingle
- Foundation: Poured concrete
- Size: 12.27 × 30 ft
Parking2 Garage, Attached
- Spaces: 2 Garage
- Garage: Attached
Heating, water and powerForced air, gas, Central air, Municipal water
- Heating: Forced air, gas
- Cooling: Central air
- Water: Municipal water
- Sewer: Municipal sewer
Rent and termsRent $3,500 a month, Entire property, Unfurnished
- Rent: $3,500 a month
- Space for rent: Entire property
- Furnished: Unfurnished
- Lease: 12 months
- Rent includes: Parking
- Rental items: Hot water heater
IncludedCarbon monoxide detector, dishwasher, dryer, garage door opener, range hood, refrigerator, smoke detector, stove, washer
- Included: Carbon monoxide detector, dishwasher, dryer, garage door opener, range hood, refrigerator, smoke detector, stove, washer
Listing detailsX12397695, Rented, Sep 11, 2025
- MLS® number: X12397695
- Status: Rented
- Listed on: Sep 11, 2025
- Days on market: 20
- Updated: Oct 1, 2025
- Possession: Immediate
- Occupied by: Vacant
- Listing brokerage: RE/MAX TWIN CITY REALTY INC.
About this home
75 Blackburn Street, Cambridge, ON N1S 0E3
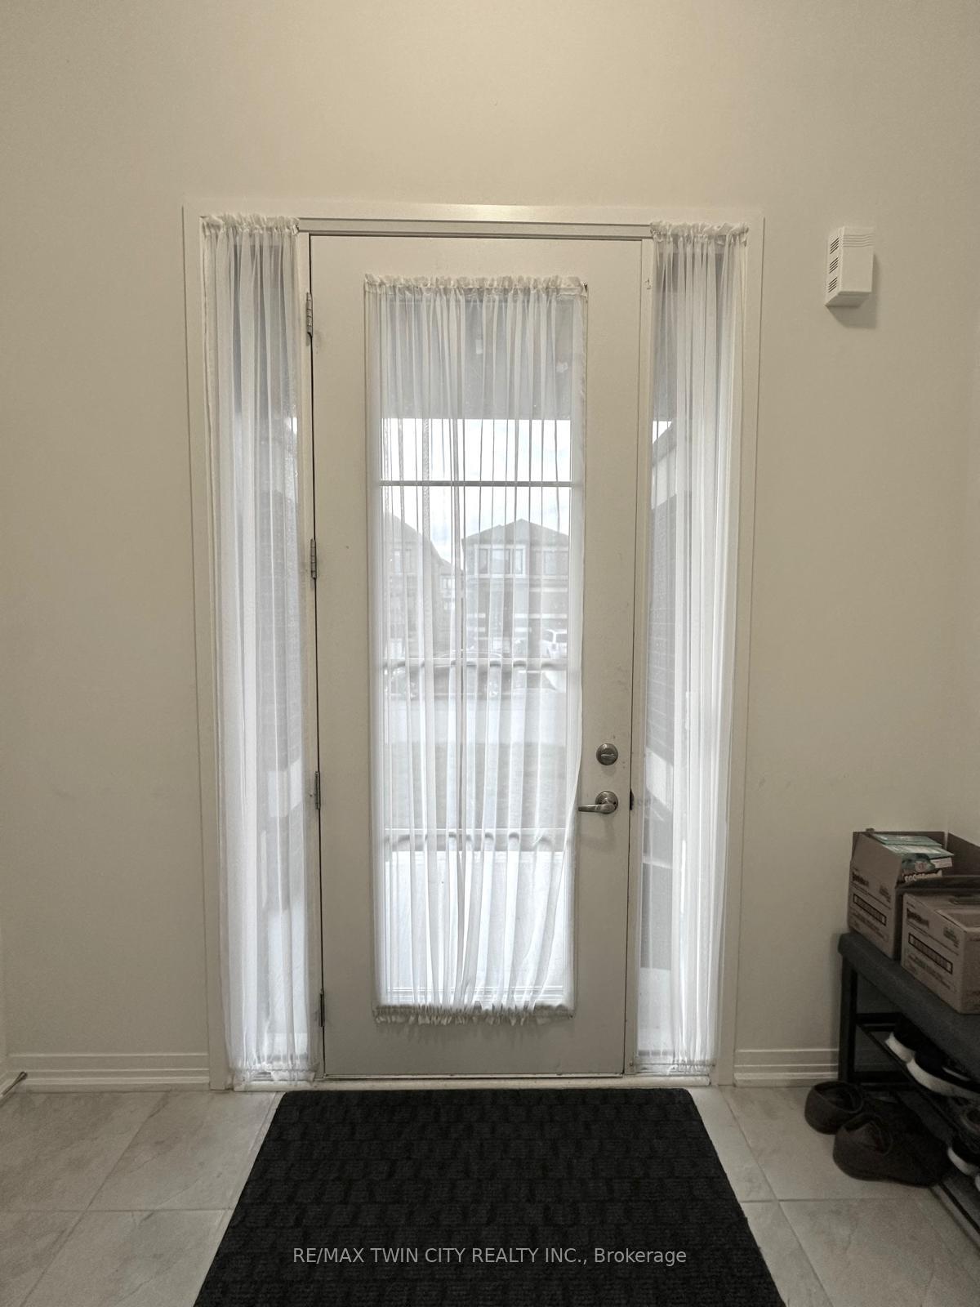
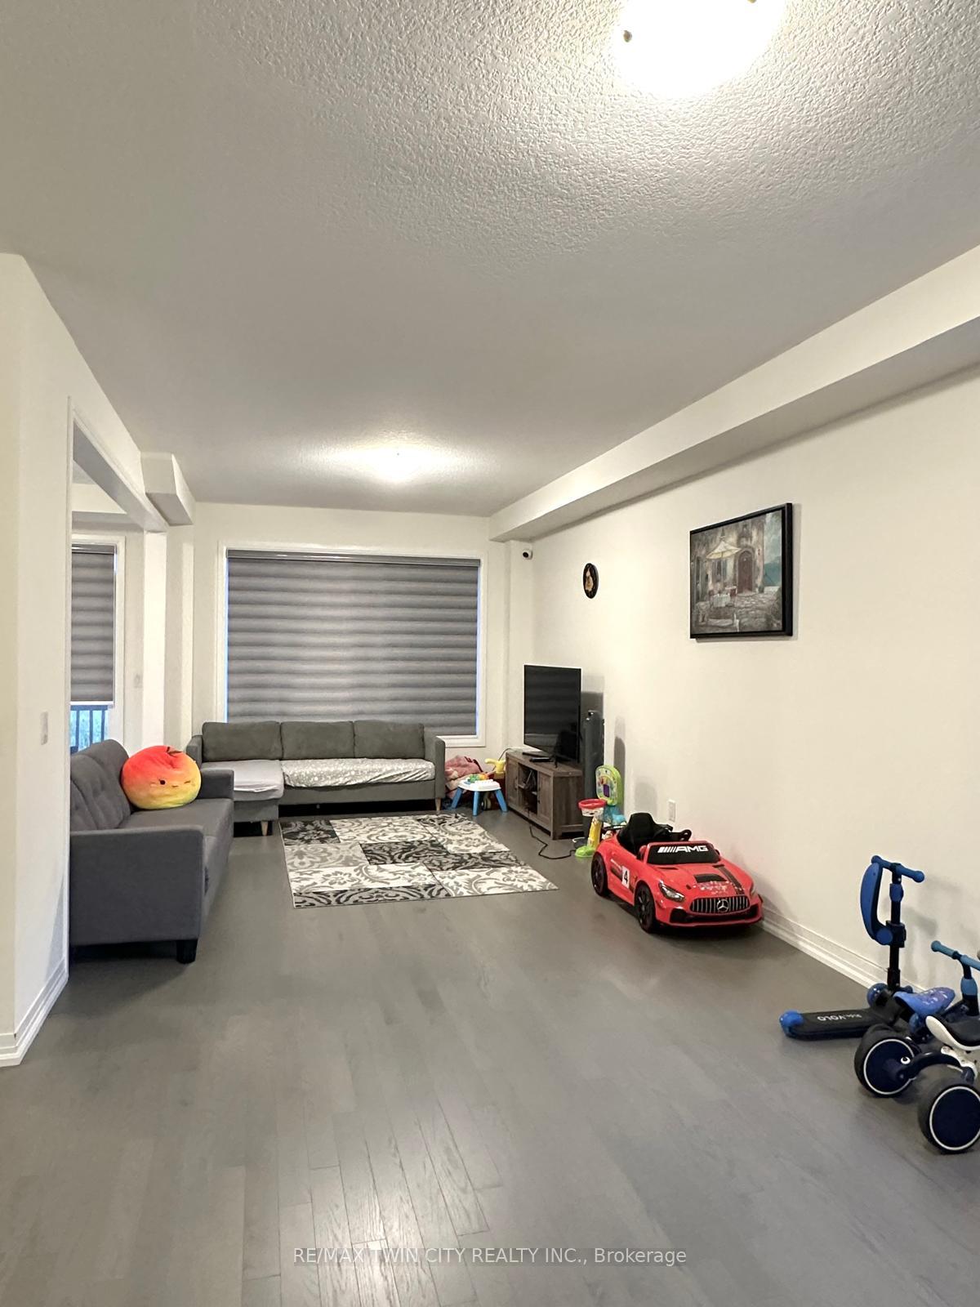
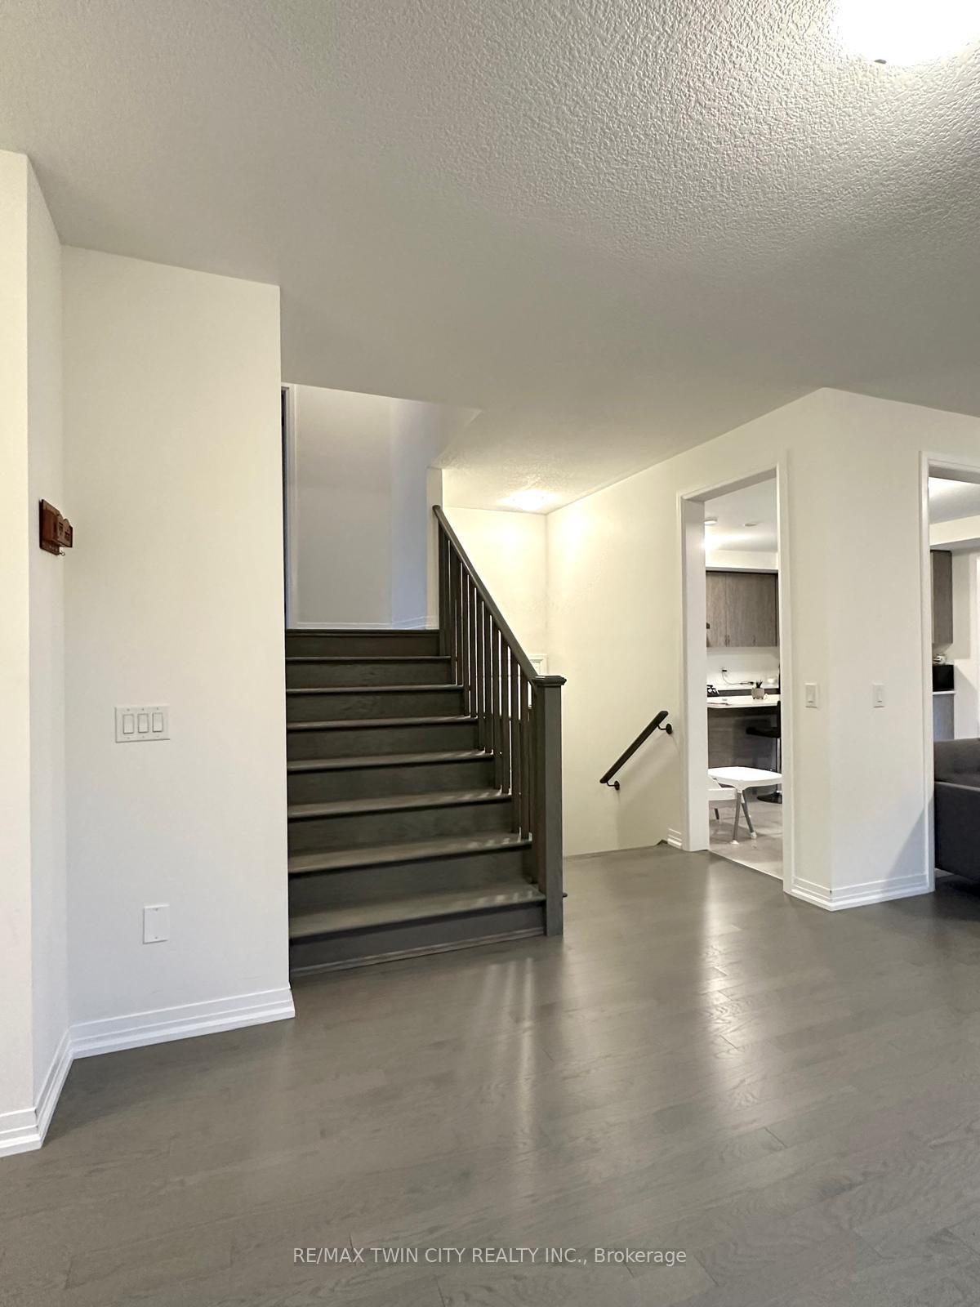
Welcome to 75 Blackburn Street, Cambridge where modern living meets comfort, style, and convenience. This brand-new, never-lived-in home offers a perfect blend of contemporary design and practical features, ideal for families seeking space, elegance, and functionality. With 4 spacious bedrooms and 4 bathrooms, this residence ensures both privacy and comfort for everyone. On the main level, youll be greeted by 9-foot ceilings and a carpet-free layout that enhances the sense of openness. The sun-filled living room creates a warm and inviting setting for both everyday relaxation and entertaining guests. A separate dining room provides the perfect spot for formal dinners or casual family meals. At the heart of the home, the modern kitchen is equipped with abundant cabinetry and a large central islandideal for meal prep, gatherings, and conversations. For added ease, the main floor also includes a convenient laundry room and a stylish 2-piece bathroom. Upstairs, a spacious family room offers a versatile space for movie nights, playtime, or quiet reading. The primary suite serves as a luxurious retreat, featuring a walk-in closet and a spa-like 5-piece ensuite bathroom. One additional bedroom includes its own private 4-piece ensuite, while the two remaining bedrooms share a thoughtfully designed 4-piece bathroomperfect for children, guests, or extended family. Beyond the home itself, the location adds to its appeal. Set in a sought-after Cambridge neighborhood, youll enjoy the balance of peace and accessibilityclose to shopping plazas, schools, scenic trails, parks, and with easy highway access for commuting. This elegant residence is now available for lease, offering a rare opportunity to move into a brand-new home in a prime location. Dont wait to secure your spot in this exceptional property.
Ask about this home
A HOMEH agent will answer your questions about this home.
Around this home
Daily convenience, out of 100, from the distances below
Schools nearby
School rating, out of 10.
Helpful calculators
Your HOMEH agent

"I would see it this week."