

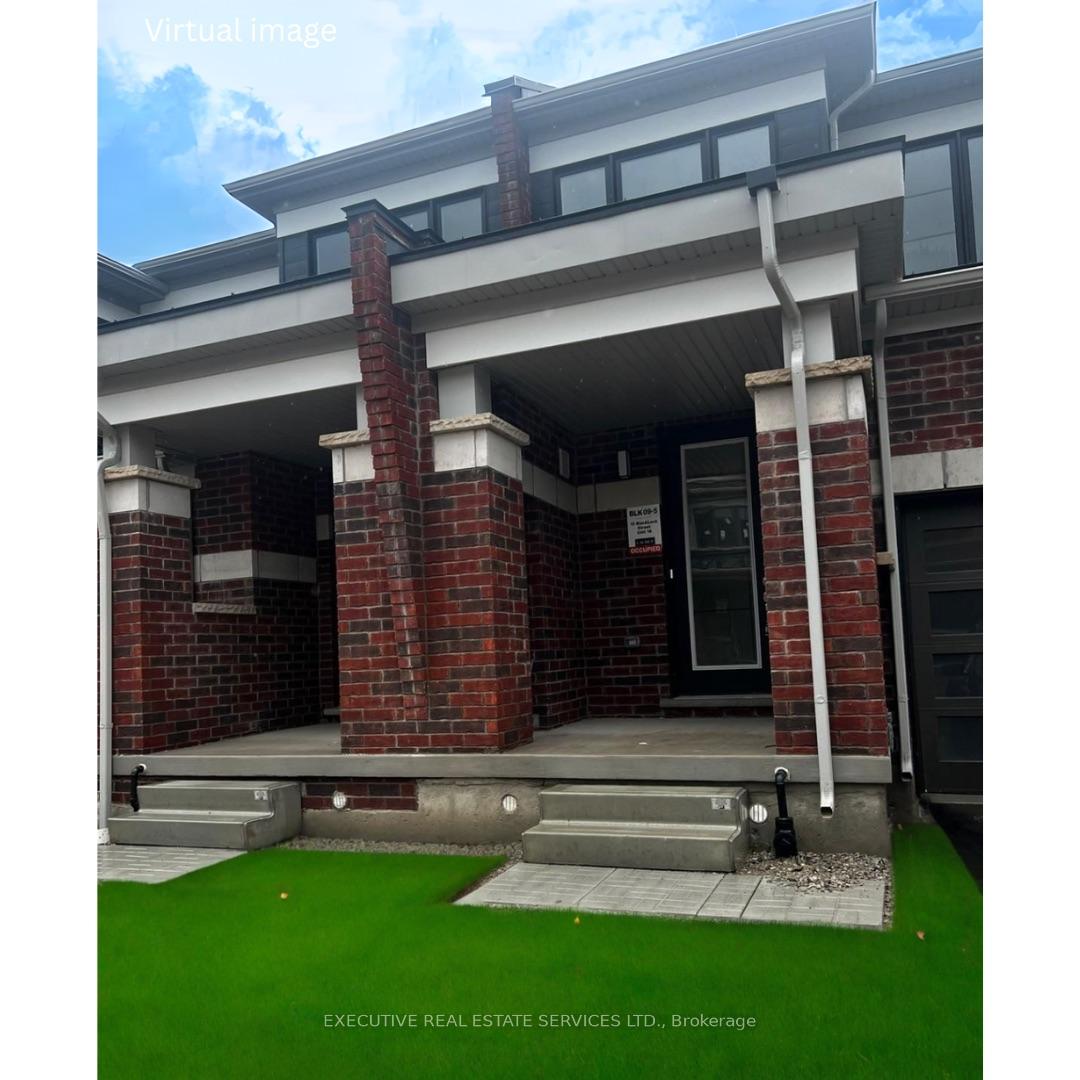
Unit 16, 15 Blacklock Street
Freehold Townhouse Sold
1/9Unit 16, 15 Blacklock Street
Freehold Townhouse Sold
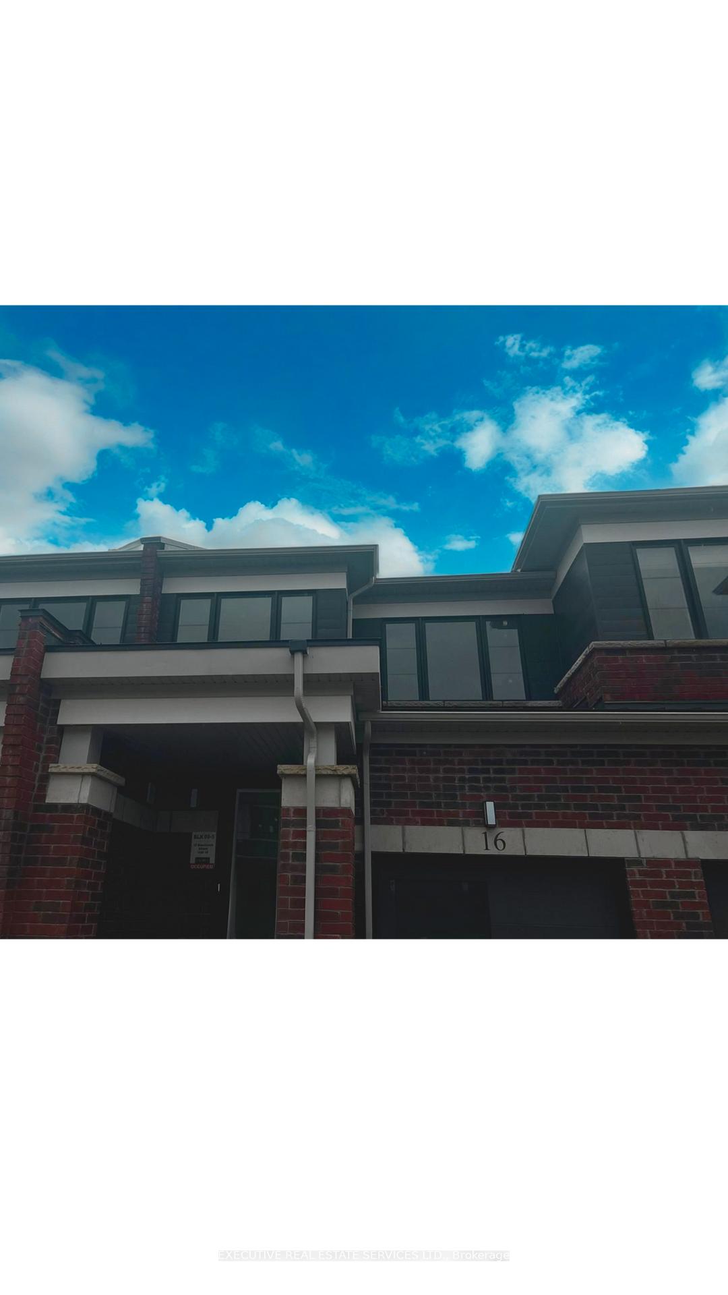
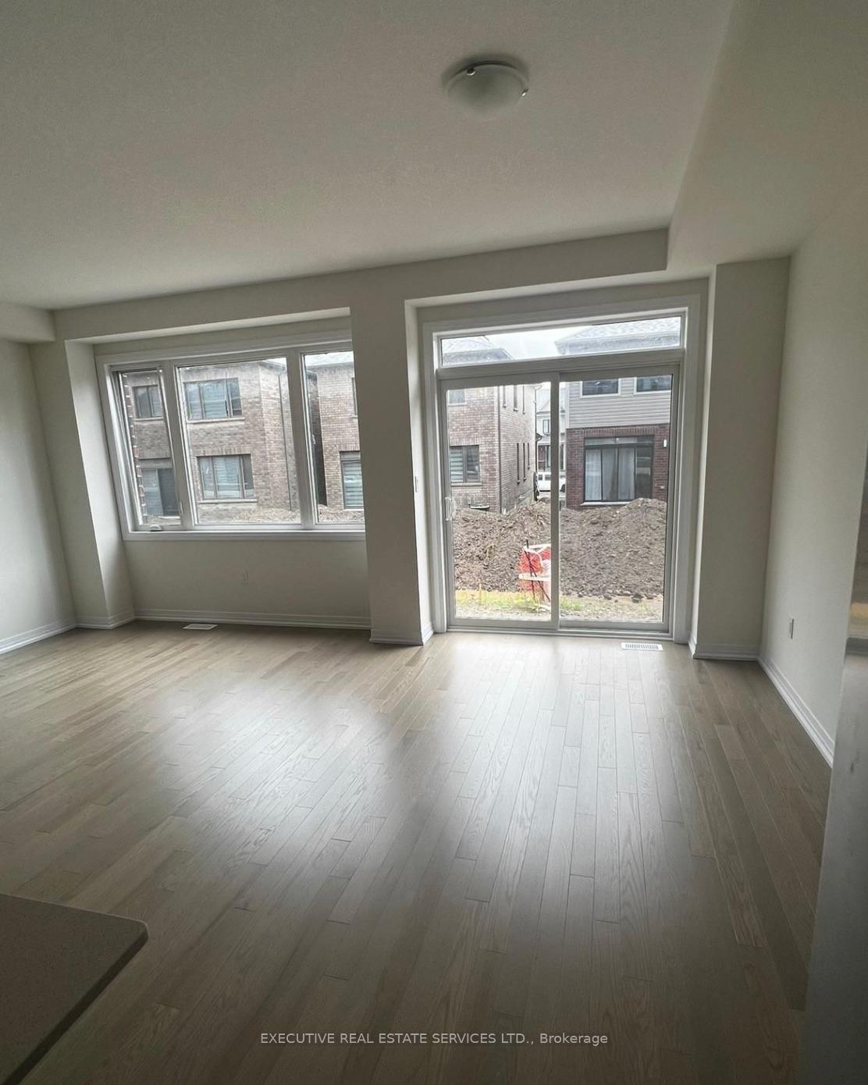
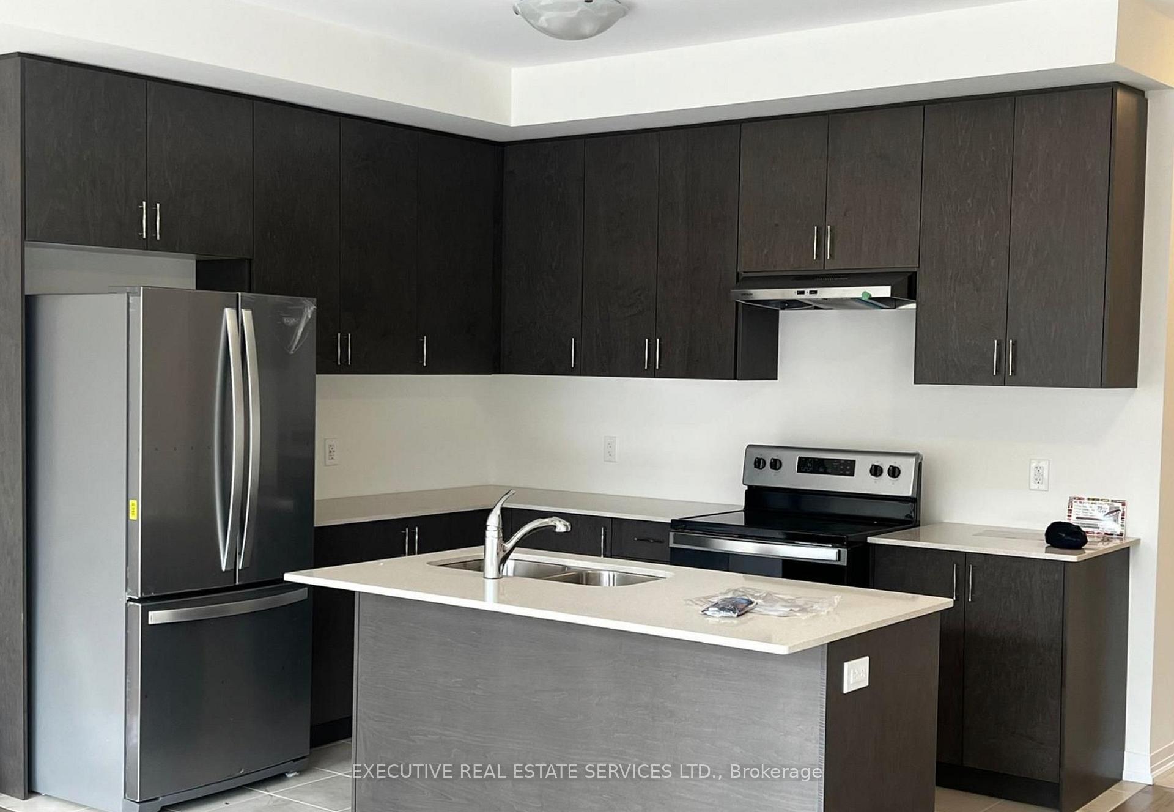
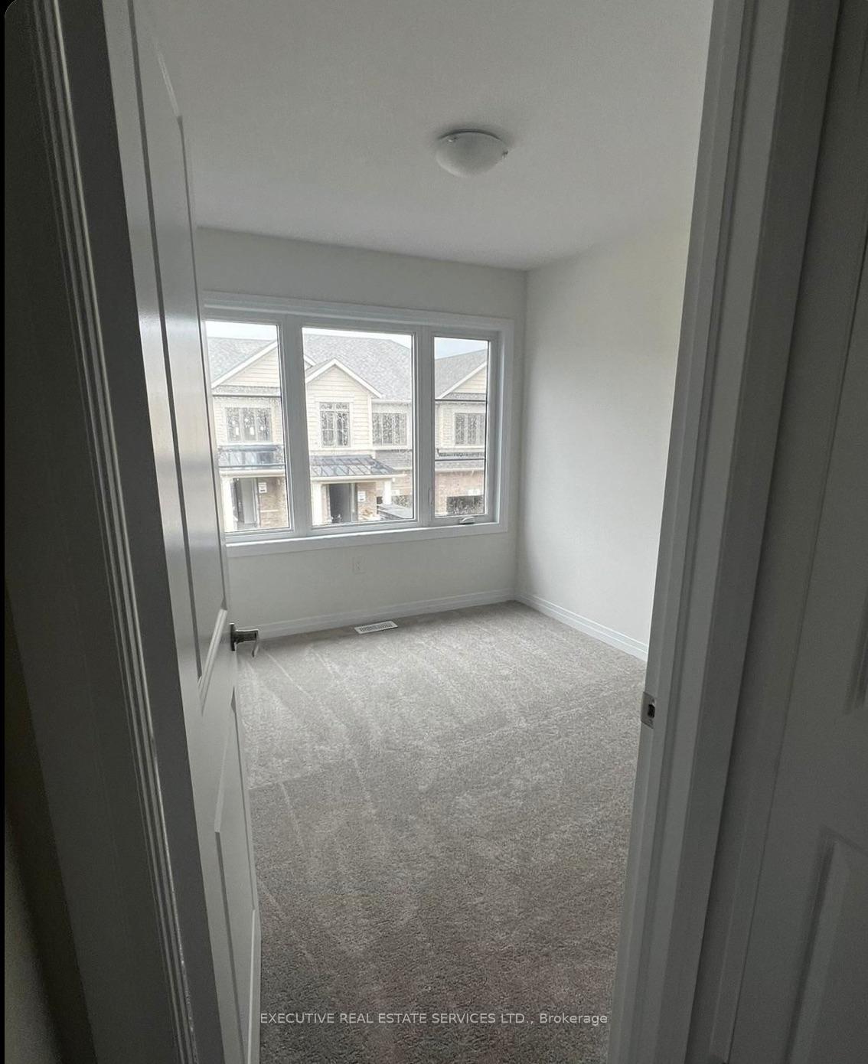 See all 9 photos
Asked for: $619,000Sold Nov 28, 2025
3 Bedrooms
3 Bathrooms
1 Garage
1.1K–1.5K sq.ft
19.8×90.63 ft
Freehold Townho…
Property history
Facts and features
- BasementUnfinished
- Water, sewerMunicipal
- HeatingForced air
- CoolingCentral air
What stands out
- Central air
The homeFreehold Townhouse, 2-storey, 1,100–1,500 sq ft
- Type: Freehold Townhouse
- Style: 2-storey
- Living space: 1,100–1,500 sq ft
- Basement: Unfinished
InsideAuto garage door remote, Rooms above ground 6, Bedrooms 3
- Features: Auto garage door remote
- Rooms above ground: 6
- Bedrooms: 3
- Bathrooms: 3
- Kitchens: 1
Outside and lotBrick, Asphalt shingle, Concrete
Outside
- Exterior: Brick
- Roof: Asphalt shingle
- Foundation: Concrete
- Size: 19.8 × 90.63 ft
Parking1 Garage, Attached, Private
- Spaces: 1 Garage
- Garage: Attached
- Driveway: Private
Heating, water and powerForced air, gas, Central air, Municipal water
- Heating: Forced air, gas
- Cooling: Central air
- Water: Municipal water
- Sewer: Municipal sewer
Costs and taxesHST included in the price, Hwt (if
- HST: HST included in the price
- Rental items: Hwt (if
Included in the saleFridge, stove, dishwasher, clothes washer and clothes dryer, Blinds owned by tenants.
- Included: Fridge, stove, dishwasher, clothes washer and clothes dryer
- Not included: Blinds owned by tenants.
Listing detailsX12483088, Sold, Oct 24, 2025
- MLS® number: X12483088
- Status: Sold
- Listed on: Oct 24, 2025
- Days on market: 35
- Updated: Nov 28, 2025
- Possession: 2025-12-31 / 30-59 days
- Occupied by: Vacant
- Listing brokerage: EXECUTIVE REAL ESTATE SERVICES LTD.
About this home
Unit 16, 15 Blacklock Street, Cambridge, ON N1S 0E6
Auto Garage Door Remote
Modern 3-bed, 2.5-bath townhouse in Cambridges desirable Westwood Village by Cachet Homes. Features include an open-concept layout, stylish finishes, 1-car garage plus driveway, and low $204.20/month common element fee. Just 10 mins to Hwy 401, Conestoga College, Costco, and more. Ideal for families, professionals, and commuters alike!
Read more
Ask about this home
A HOMEH agent will answer your questions about this home.
Ask a question
Thinking of selling your home?See what your home is worth today.
Around this home
Blacklock and Newman
Errands
Parks
Schools
Daily convenience, out of 100, from the distances below
ParkDomm Park · 1 within 1 km5 min walk318 m
SchoolSt Augustine Catholic Elementary School13 min walk800 m
PharmacyPharmasave29 min walk1.8 km
HospitalCambridge Memorial Hospital27 min walk1.7 km
WalkDriveStraight-line distance, open map data
Park0.3 km
Hospital1.7 km
Schools nearby
School rating, out of 10.
St Augustine Catholic Elementary Schoolelementary · Catholic · 0.8 km
7.2/10Good
Blair Road Public Schoolelementary · Public · 1.4 km
6.3/10Fair
Beechwood Braineryelementary · Private · 1.8 km
—
Contact agent
Helpful calculators
Mortgage
Affordability
Closing costs
Land transfer tax
Property tax
Down payment
CMHC insurance
Stress test
Cashback Rebate
Your HOMEH agent

NimaHOMEH agent · Cambridge
"Priced 4% under the Hestimate. I would see it this week."
Ask Nima