

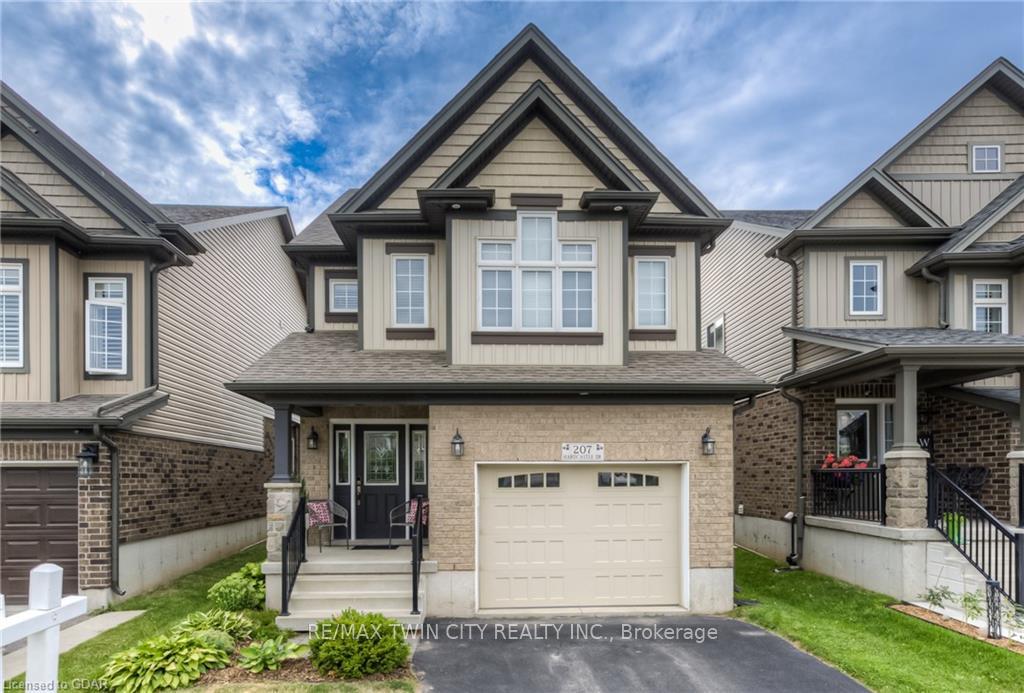
207 Hardcastle Drive
207 Hardcastle Drive
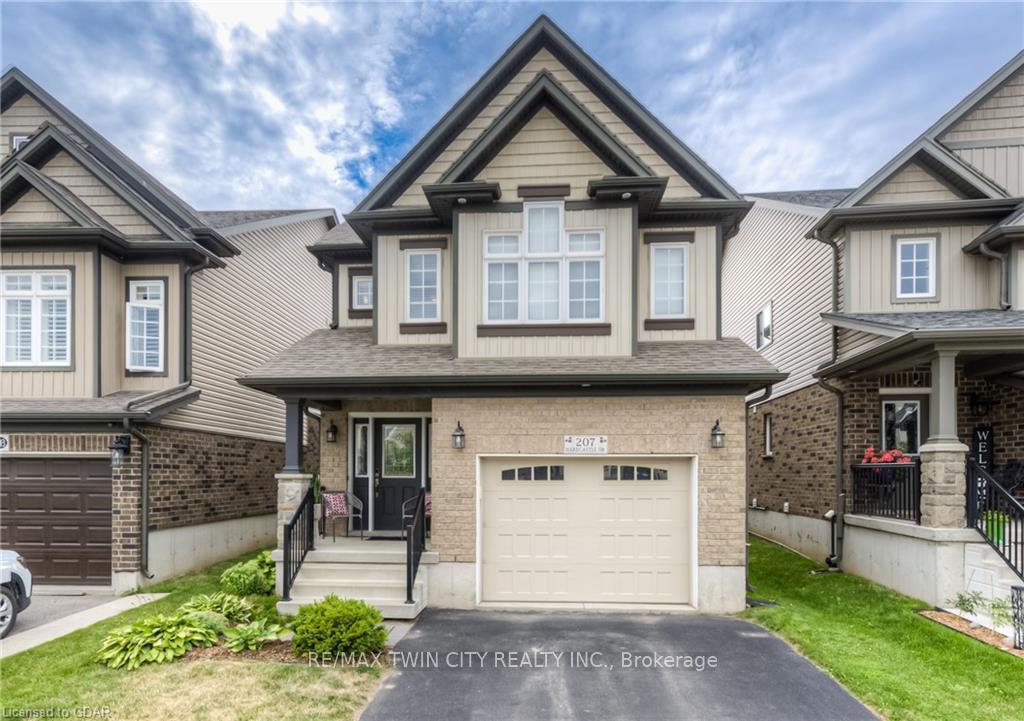 See all 35 photos
Property history
Facts and features
- BasementPartial
- Lot size29 ft frontage
- Lease term12 months
- FurnishedUnfurnished
- Central air
The homeDetached, 2-storey, Age 6–15 years
- Type: Detached
- Style: 2-storey
- Age: 6–15 years
- Living space: 1,500–2,000 sq ft
- Basement: Partial basement, half
- Special designation: Other
InsideIn basement, lower level, Auto garage door remote, built-in oven, Rooms above ground 12
- Laundry: In basement, lower level
- Features: Auto garage door remote, built-in oven
- Rooms above ground: 12
- Bedrooms: 3
- Bathrooms: 3
- Kitchens: 1
- Family room: Yes
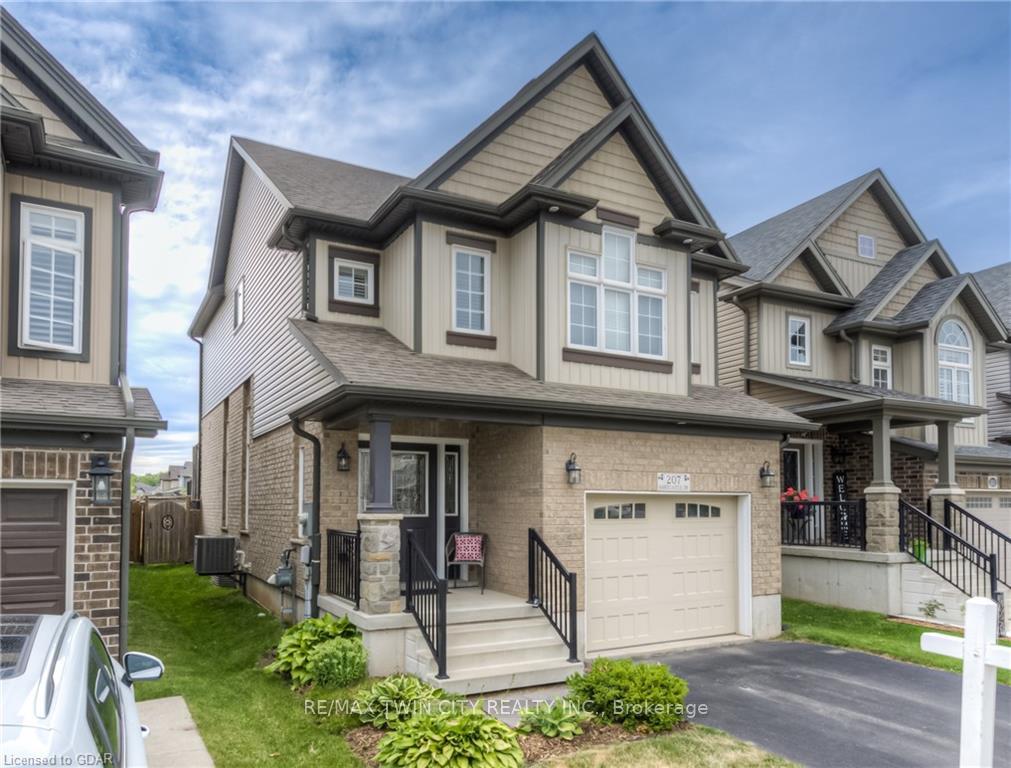
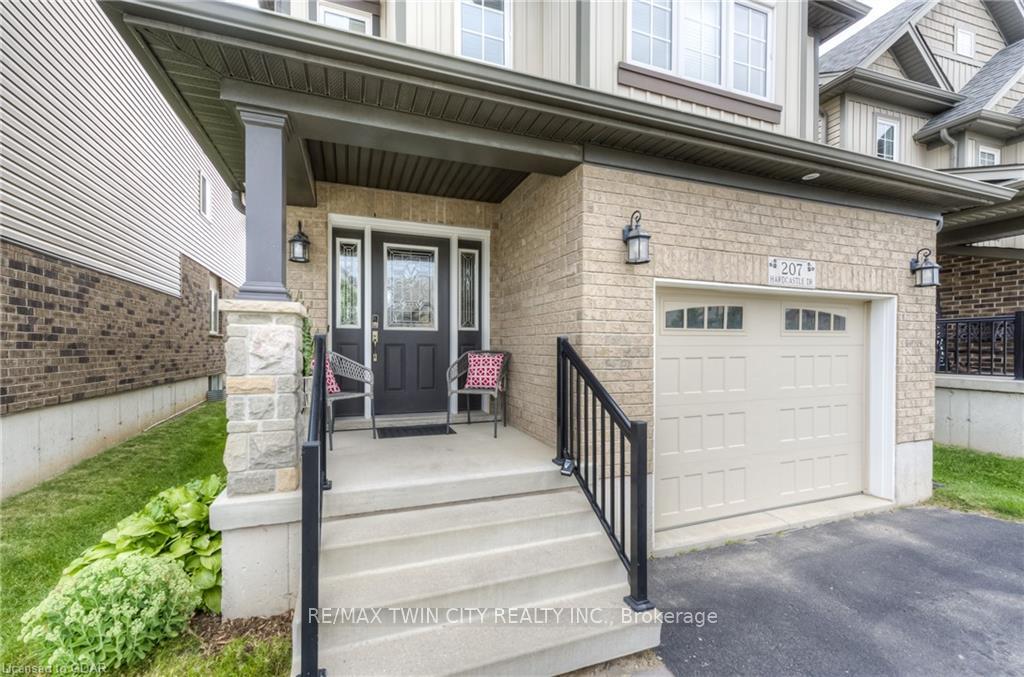
Outside and lotBrick, vinyl siding, Asphalt shingle, Poured concrete
- Exterior: Brick, vinyl siding
- Roof: Asphalt shingle
- Foundation: Poured concrete
- Size: 29.44 ft frontage
Parking1 Garage, Attached
- Spaces: 1 Garage
- Garage: Attached
Heating, water and powerForced air, gas, Central air, Municipal water
- Heating: Forced air, gas
- Cooling: Central air
- Water: Municipal water
- Sewer: Municipal sewer
- Natural gas: Available
- Hydro: Available
- Cable: Available
Rent and termsRent $3,200 a month, Entire property, Unfurnished
- Rent: $3,200 a month
- Space for rent: Entire property
- Furnished: Unfurnished
- Lease: 12 months
- Paid: Monthly
- Rent includes: Parking
- Deposit: Required
- Credit check: Required
- Employment letter: Required
- Rental application: Required
- References: Required
- Rental items: Hot water tank & water softener & ro
IncludedDishwasher, dryer, refrigerator, stove, washer
- Included: Dishwasher, dryer, refrigerator, stove, washer
Listing detailsX12393030, Rented, Sep 9, 2025
- MLS® number: X12393030
- Status: Rented
- Listed on: Sep 9, 2025
- Days on market: 7
- Updated: Sep 16, 2025
- Possession: 2025-10-01 / Immediate
- Occupied by: Owner
- Listing brokerage: RE/MAX TWIN CITY REALTY INC.
About this home
207 Hardcastle Drive, Cambridge (Blair Road), ON N1S 0A8
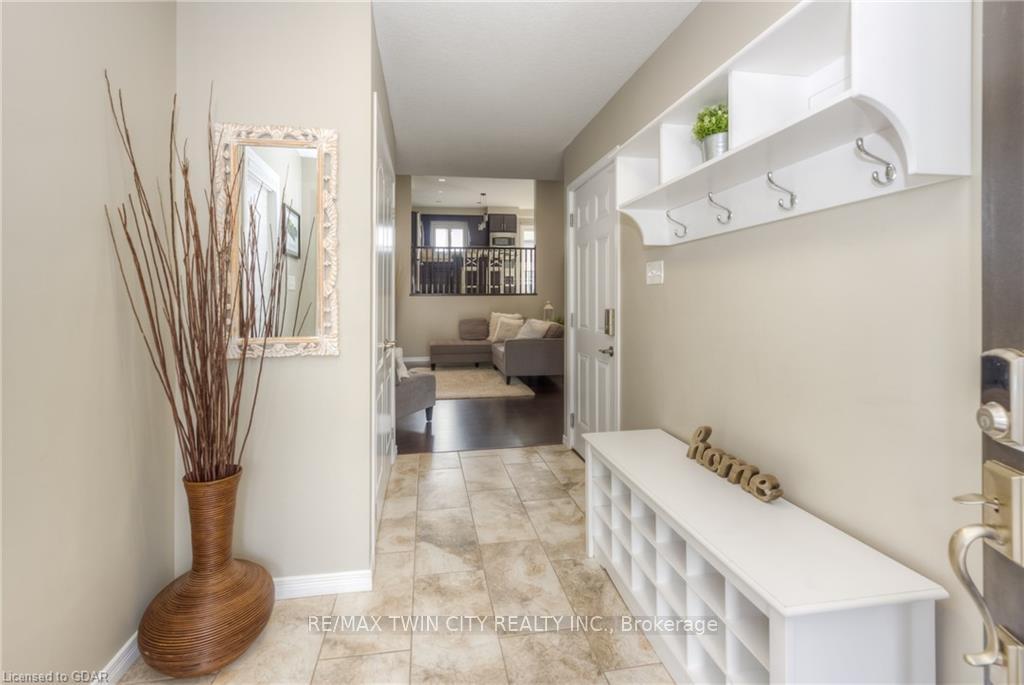
For Lease Welcome to this stunning open-concept home in the highly sought-after West Galt community! Offering quick access to Hwy 401, parks, schools, and amenities, this home features a bright entryway, spacious family room with hardwood flooring, a modern kitchen with granite countertops, stainless steel appliances, large island, and walkout to a deck with gas BBQ hookup. The private primary suite boasts a walk-in closet and oversized ensuite, plus two additional bedrooms with double closets and a four-piece bath. A versatile split-level basement adds extra living and storage space, making this the perfect home for your family!
Ask about this home
A HOMEH agent will answer your questions about this home.
Around this home
Daily convenience, out of 100, from the distances below
Schools nearby
School rating, out of 10.
Helpful calculators
Your HOMEH agent

"I would see it this week."