

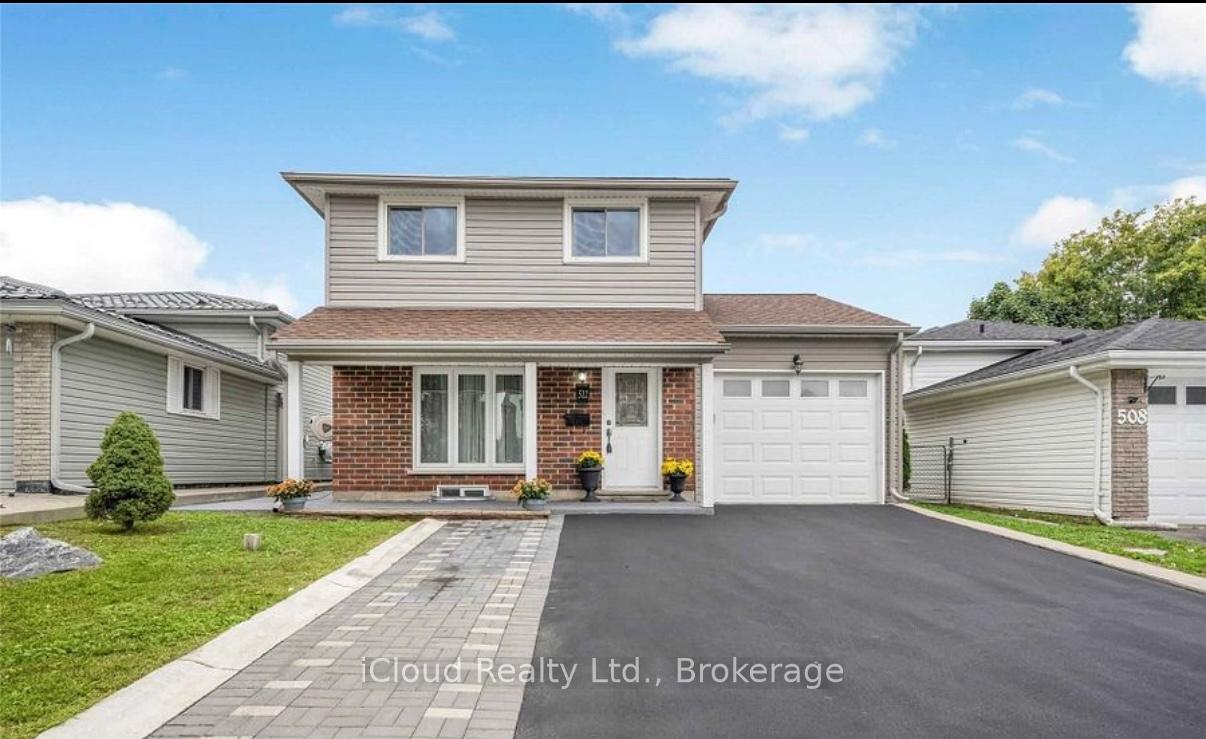
512 Pinetree Crescent
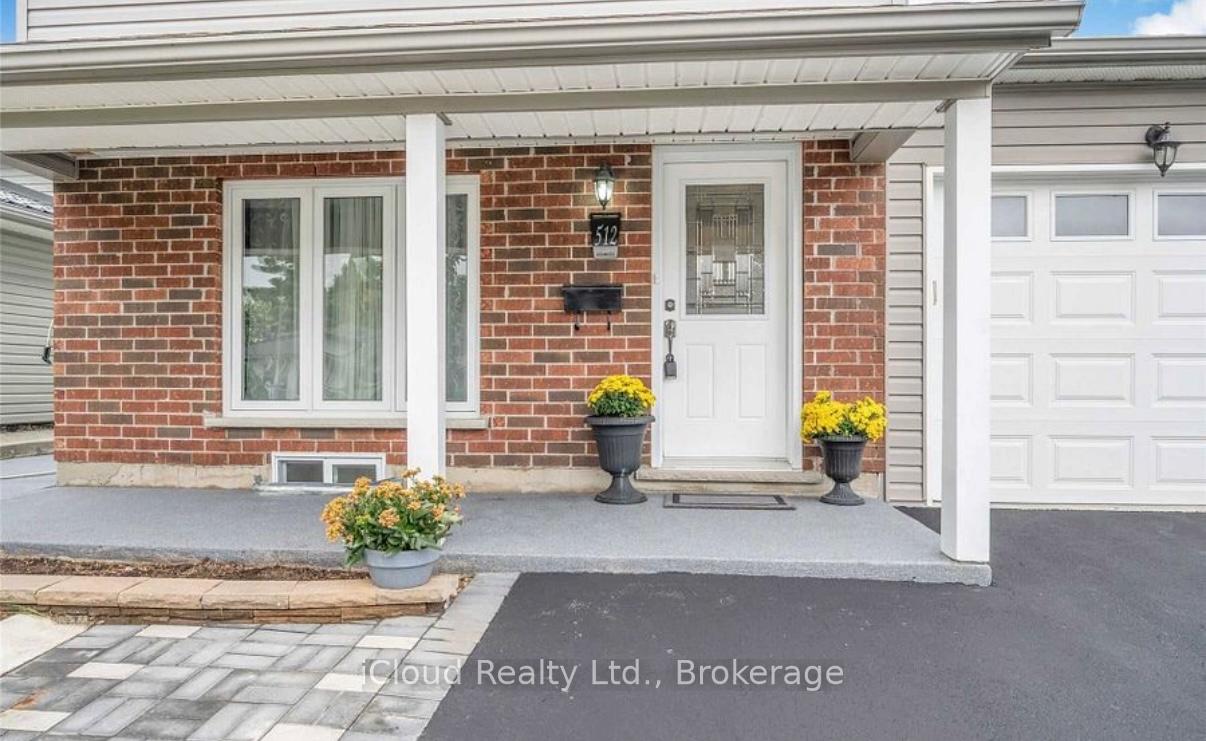
512 Pinetree Crescent
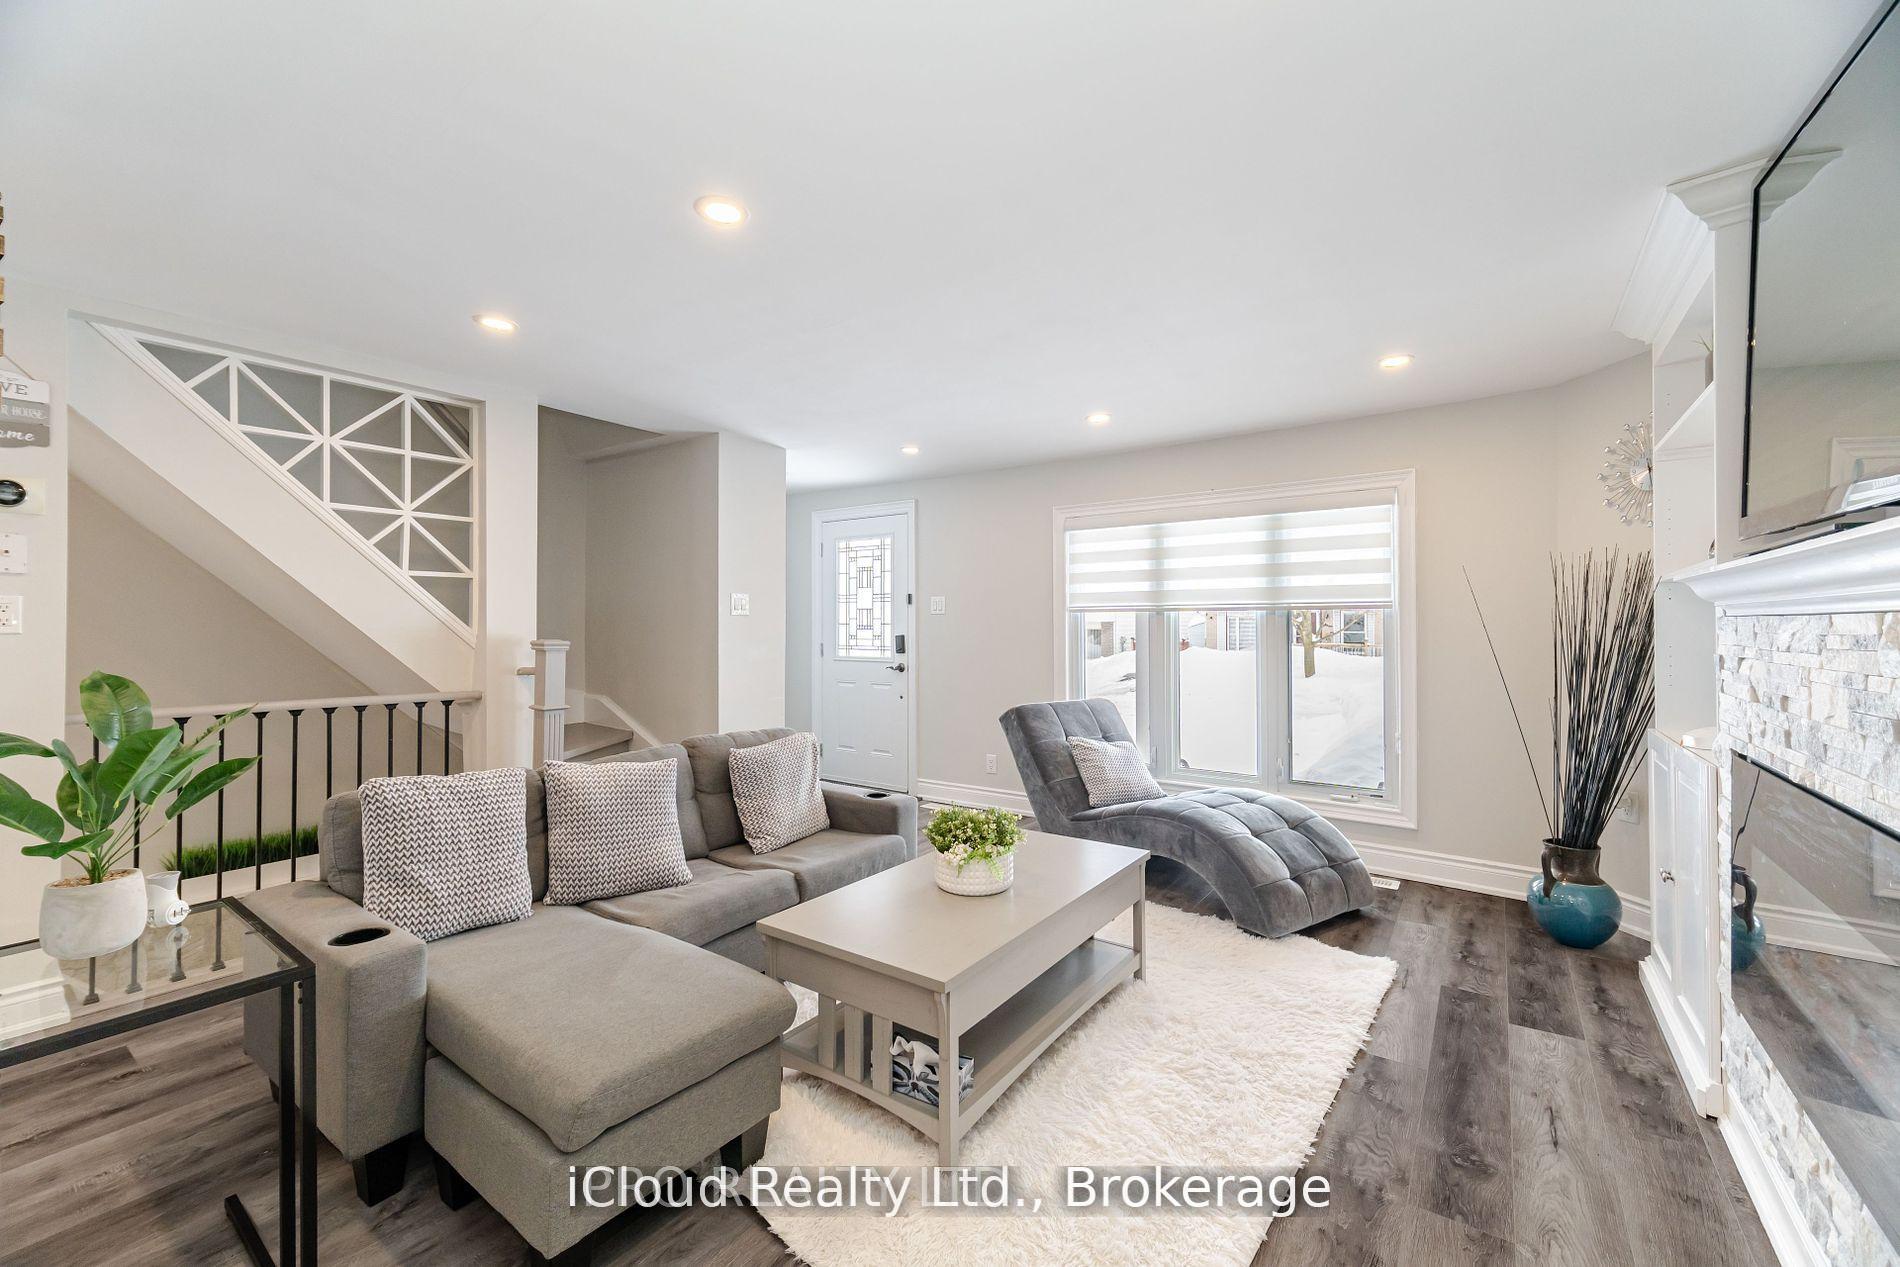 See all 38 photos
Property history
Facts and features
- BasementFinished
- Lot size35 × 85 ft
- Lease term12 months
- FurnishedUnfurnished
- Fireplace
- Central air
The homeDetached, 2-storey, 700–1,100 sq ft
- Type: Detached
- Style: 2-storey
- Living space: 700–1,100 sq ft
- Basement: Finished
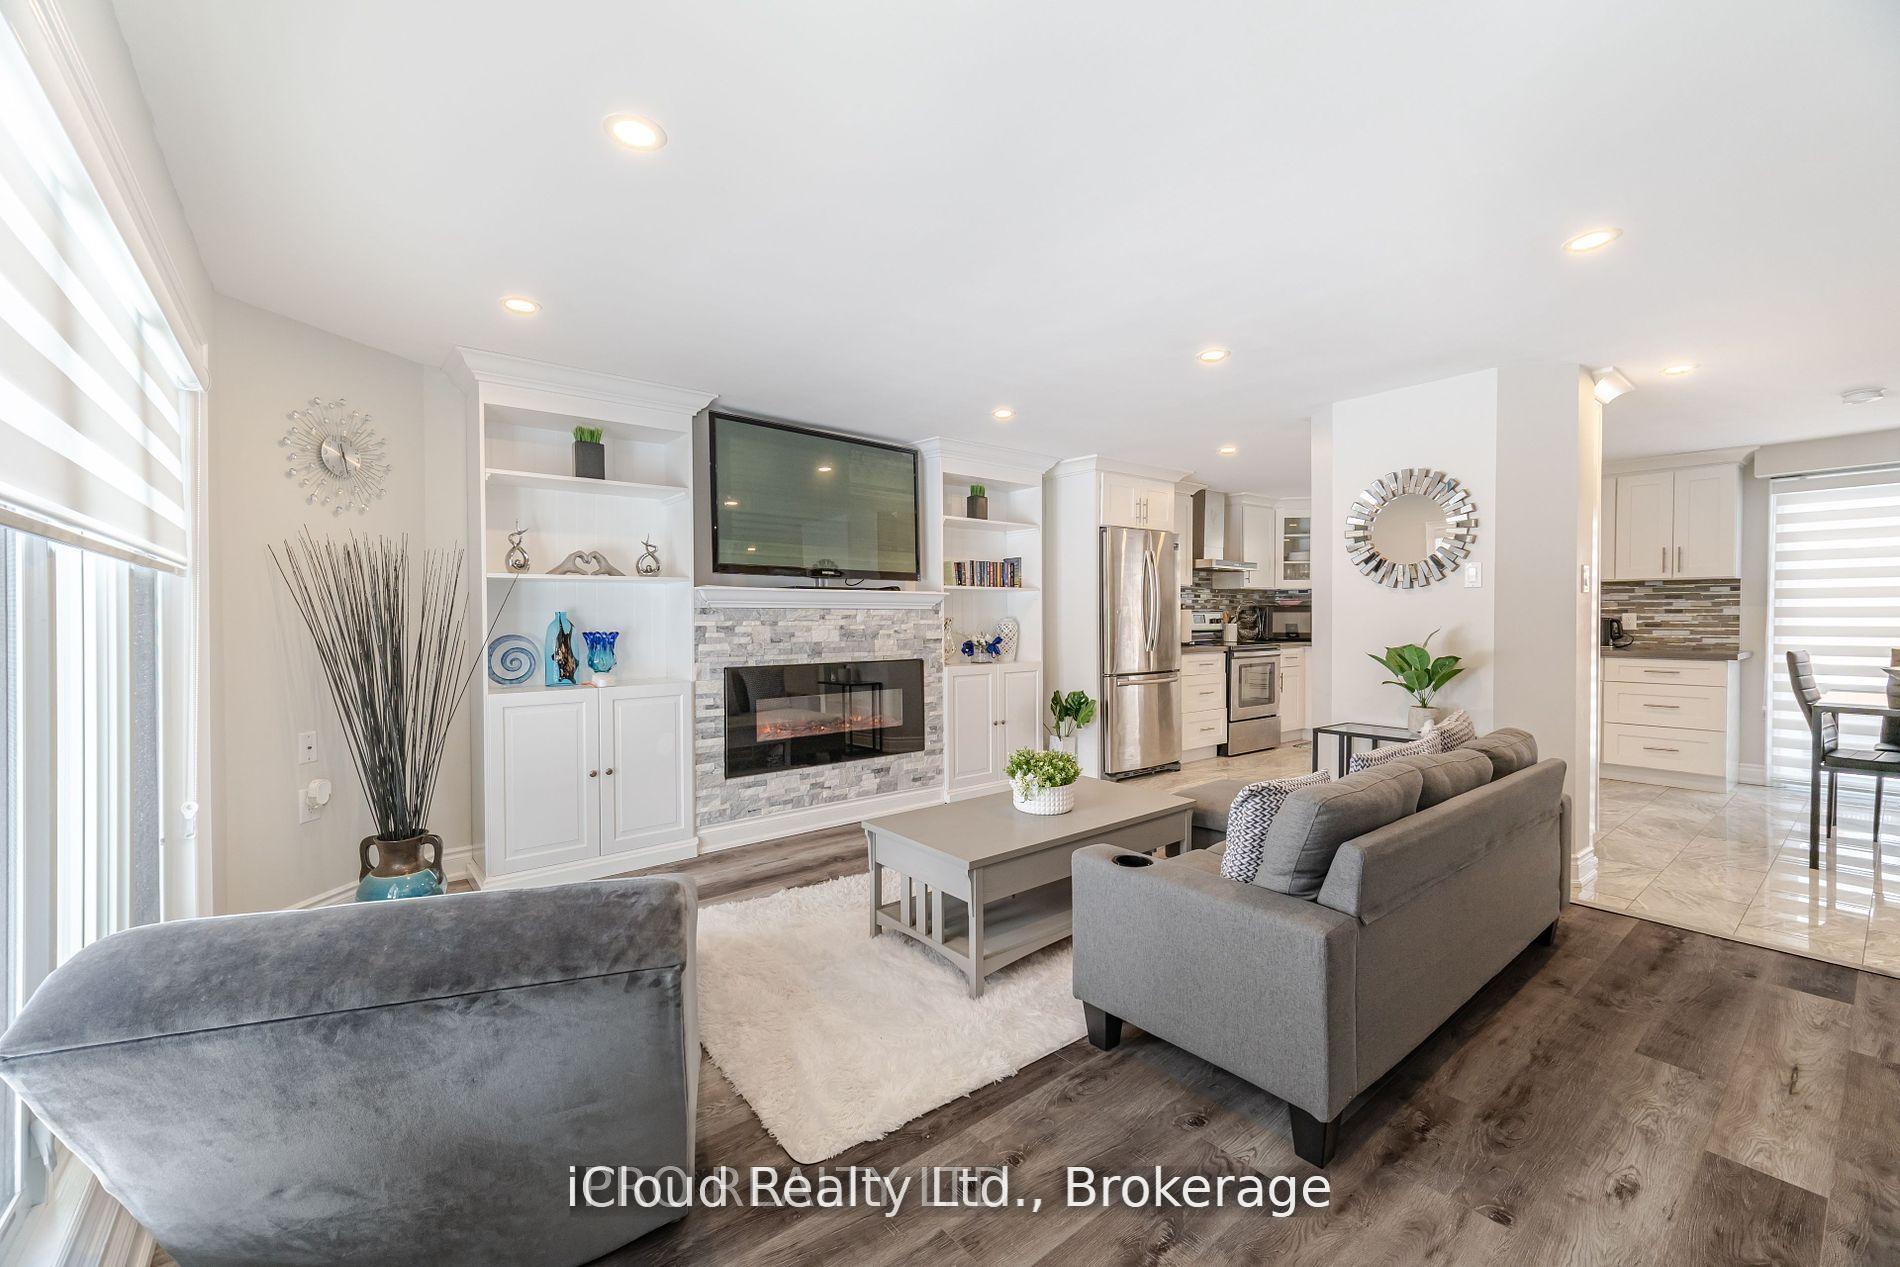
InsideFireplace Yes, electric, Tile, Lower level
- Fireplace: Yes, electric
- Flooring: Tile
- Laundry: Lower level
- Features: Water softener
- Rooms above ground: 6
- Rooms in the basement: 1
- Bedrooms: 3
- Bathrooms: 3
- Kitchens: 1
Outside and lotAluminum siding, brick, Asphalt shingle, Brick
- Exterior: Aluminum siding, brick
- Roof: Asphalt shingle
- Foundation: Brick
- Features: Porch, patio
- Other structures: Shed
- Size: 35 × 85 ft
Parking1 Garage, Attached, Private double
- Spaces: 1 Garage
- Garage: Attached
- Driveway: Private double
Heating, water and powerForced air, gas, Central air, Municipal water
- Heating: Forced air, gas
- Cooling: Central air
- Water: Municipal water
- Sewer: Municipal sewer
- Natural gas: Yes
- Hydro: Yes
- Cable: Yes
Rent and termsRent $2,850 a month, Entire property, Unfurnished
- Rent: $2,850 a month
- Space for rent: Entire property
- Furnished: Unfurnished
- Lease: 12 months
- Paid: Monthly
- Rent includes: Parking
- Deposit: Required
- Credit check: Required
- Employment letter: Required
- Rental application: Required
- References: Required
- Rental items: Hot water tank
IncludedS/s stove, s/s fridge, s/s dishwasher, (washer/dryer 2020) , all electric light fixtures, all window coverings, shed, garage door opener.
- Included: S/s stove, s/s fridge, s/s dishwasher, (washer/dryer 2020) , all electric light fixtures, all window coverings, shed, garage door opener.
NearbyLibrary, park, public transit, place of worship, school, rec./commun.centre
- Close to: Library, park, public transit, place of worship, school, rec./commun.centre
Listing detailsX12385249, Rented, Sep 4, 2025
- MLS® number: X12385249
- Status: Rented
- Listed on: Sep 4, 2025
- Days on market: 25
- Updated: Sep 29, 2025
- Possession: Immediate
- Occupied by: Vacant
- Listing brokerage: iCloud Realty Ltd.
About this home
512 Pinetree Crescent, Cambridge (Preston Heights), ON N3H 4X5
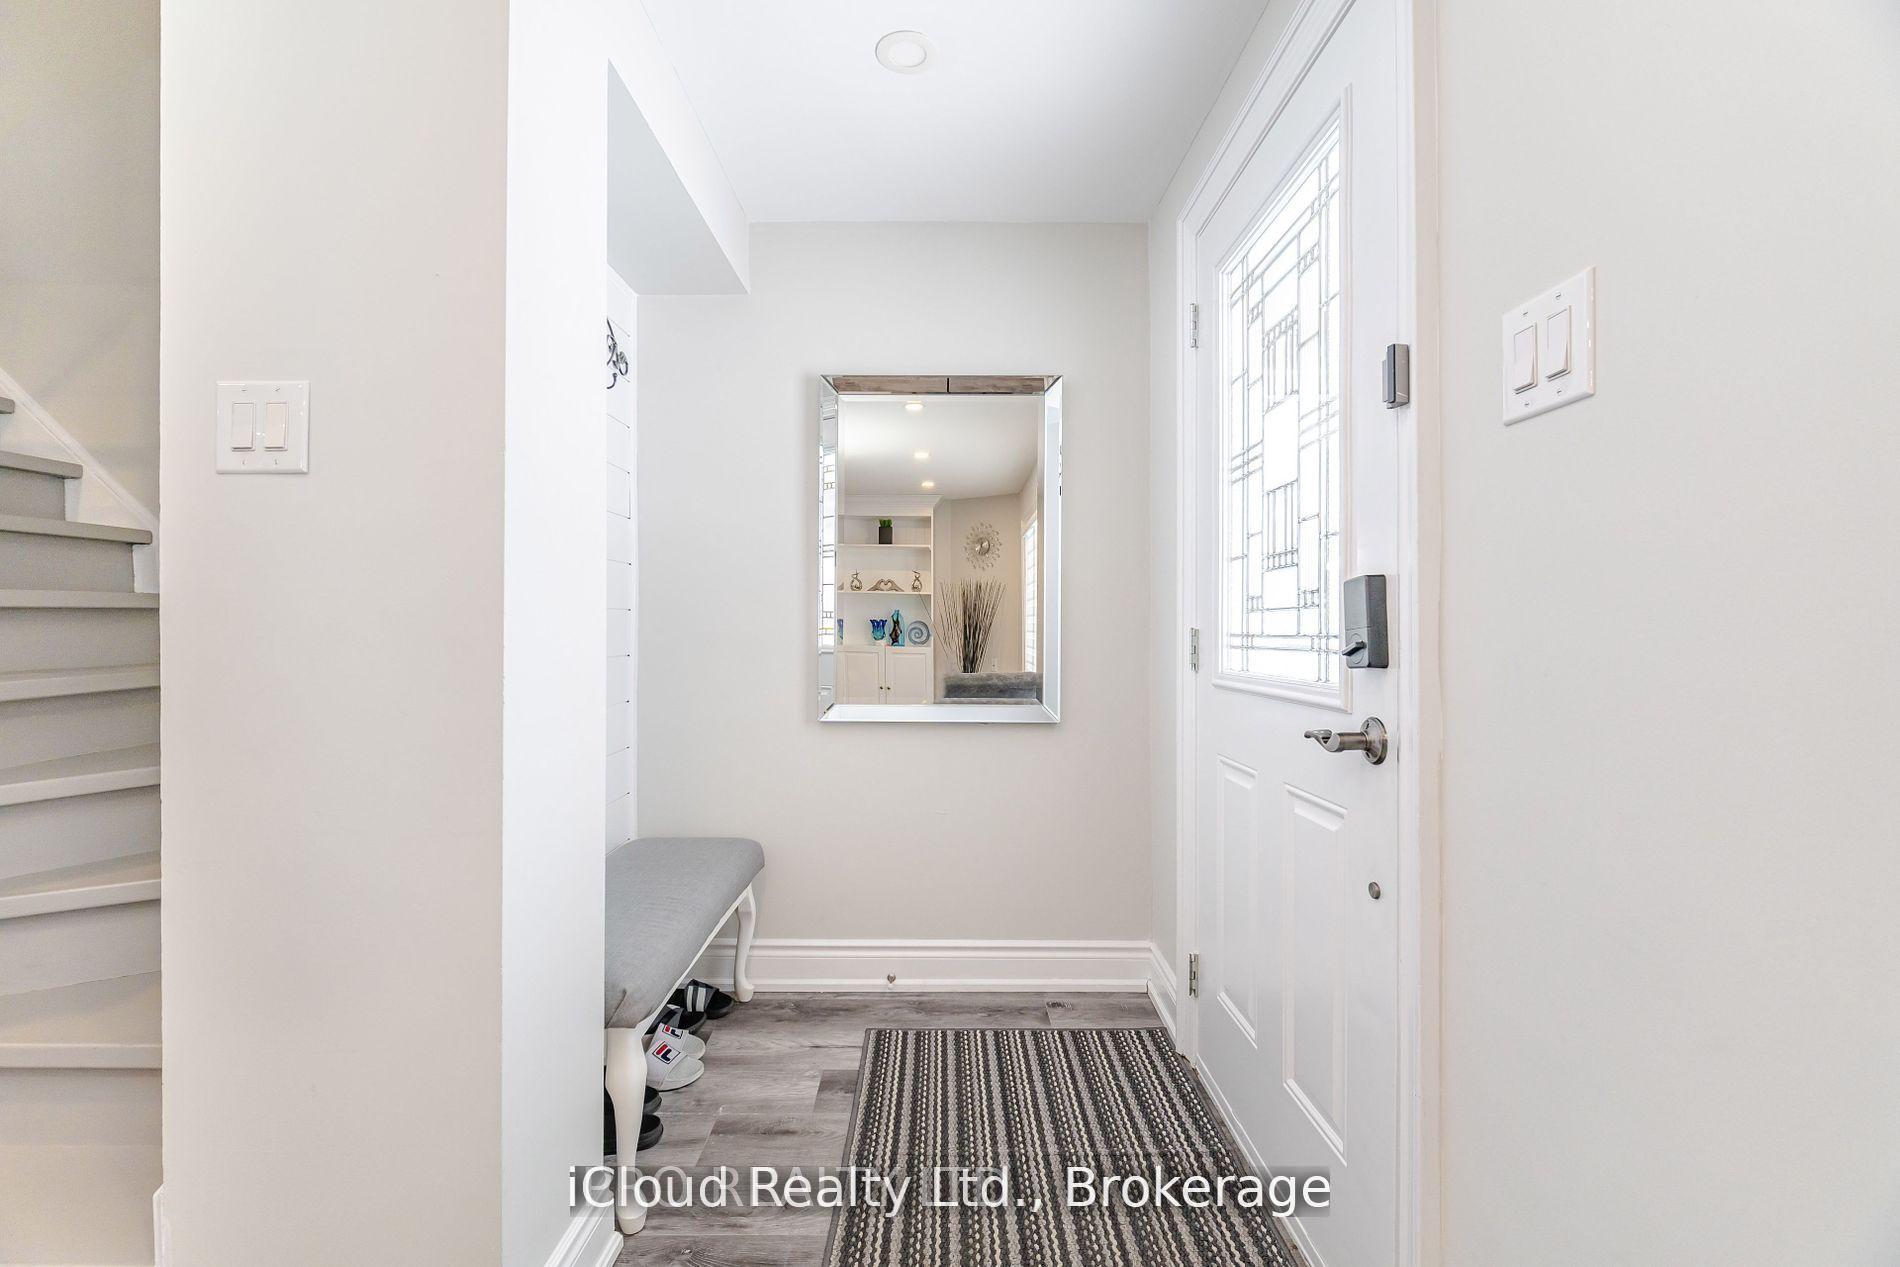
Welcome to this stunning 3-bedroom, 3-bathroom detached home located in the highly sought-after Preston Parkway neighbourhood of Cambridge! This move-in-ready gem offers the perfect blend of modern updates, family-friendly amenities, and unbeatable location. Key Features, Newer Custom Kitchen, Beautifully designed with quartz countertops and ample storage. Spacious Living Room, Cozy up by the fireplace and enjoy the built-in shelving. Carpet-Free Home, Stylish tile and laminate floors throughout for a clean and modern look. Updated Bathrooms, Newer 2-piece bath on the main floor, newer main bath with a walk-in glass shower and vanity, and a 4-piece basement bath with quartz countertops. Finished Basement Perfect for a kids' play area, TV room, or home office. Outdoor Oasis Covered concrete patio and a shed with hydro for extra storage or a workshop. Convenient Garage Access, Attached garage with newly added home entry. Ample Parking Double-wide asphalt driveway fits 3 cars easily. Prime Location Just 2 minutes to Highway 401 for easy commuting 5 minutes to Conestoga College and the Amazon Warehouse, Walking distance to schools, parks, and John Erb Park, Close to big box shopping, Riverside Park, and golf courses. This mature, family-friendly neighbourhood offers everything you need top-rated schools, green spaces, and convenient access to amenities.
Ask about this home
A HOMEH agent will answer your questions about this home.
Around this home
Daily convenience, out of 100, from the distances below
Schools nearby
School rating, out of 10.
Helpful calculators
Your HOMEH agent

"I would see it this week."