

139 Ironstone Drive
139 Ironstone Drive
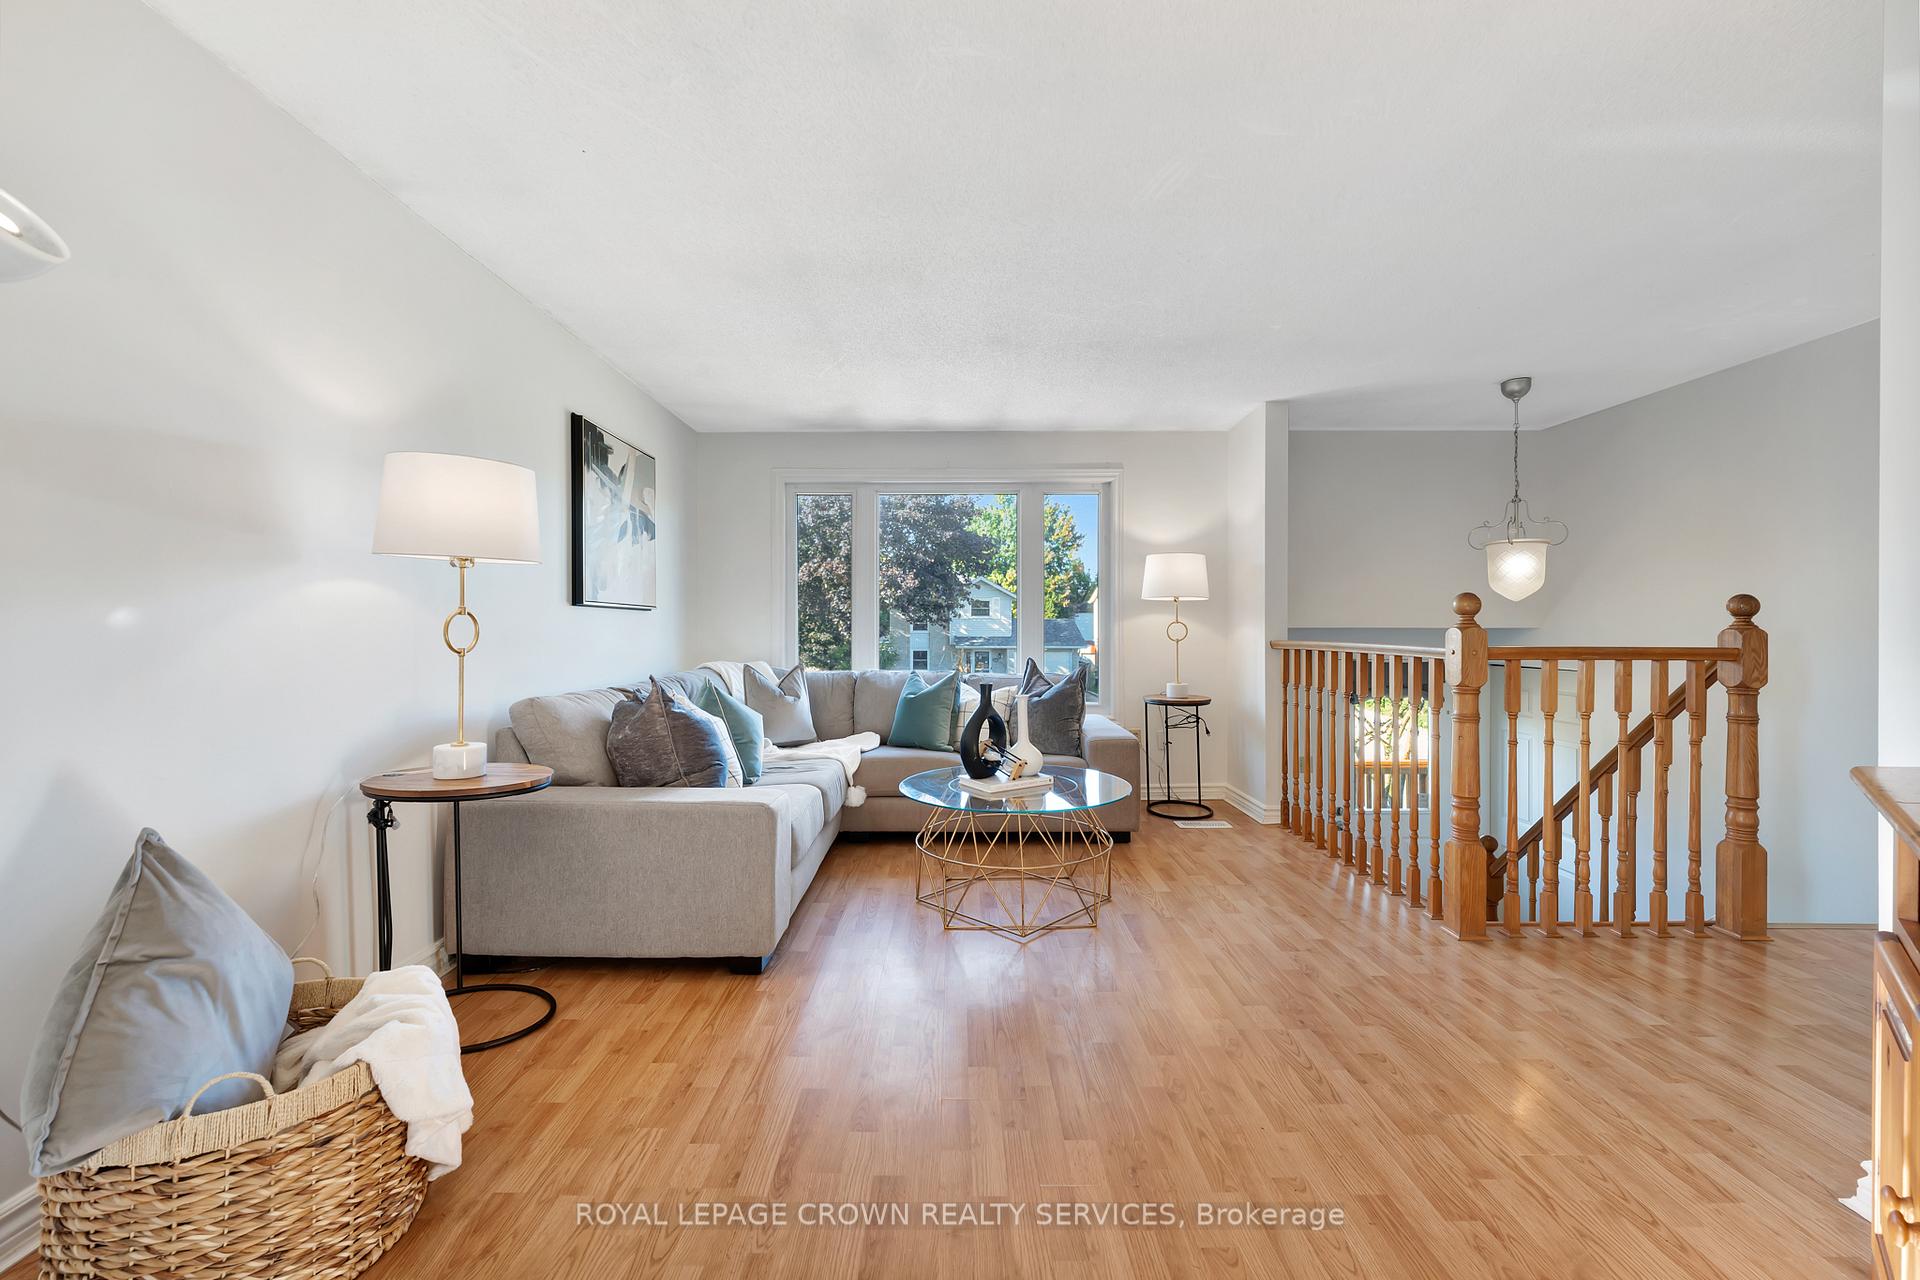 See all 50 photos
Property history
Facts and features
- BasementFinished
- Age of home31–50 years
- Water, sewerMunicipal
- HeatingForced air
- Fireplace
- Central air
The homeDetached, Bungalow-raised, Age 31–50 years
- Type: Detached
- Style: Bungalow-raised
- Age: 31–50 years
- Living space: 700–1,100 sq ft
- Basement: Finished
- Waterfront: None
InsideFireplace Yes, In-law capability, primary bedroom - main floor, Rooms above ground 9
- Fireplace: Yes
- Features: In-law capability, primary bedroom - main floor
- Rooms above ground: 9
- Bedrooms: 3 + 1 in the basement
- Bathrooms: 2
- Kitchens: 1
- Family room: Yes
Outside and lotAluminum siding, brick, Asphalt shingle, Poured concrete
- Exterior: Aluminum siding, brick
- Roof: Asphalt shingle
- Foundation: Poured concrete
- Size: 45.93 × 102 ft
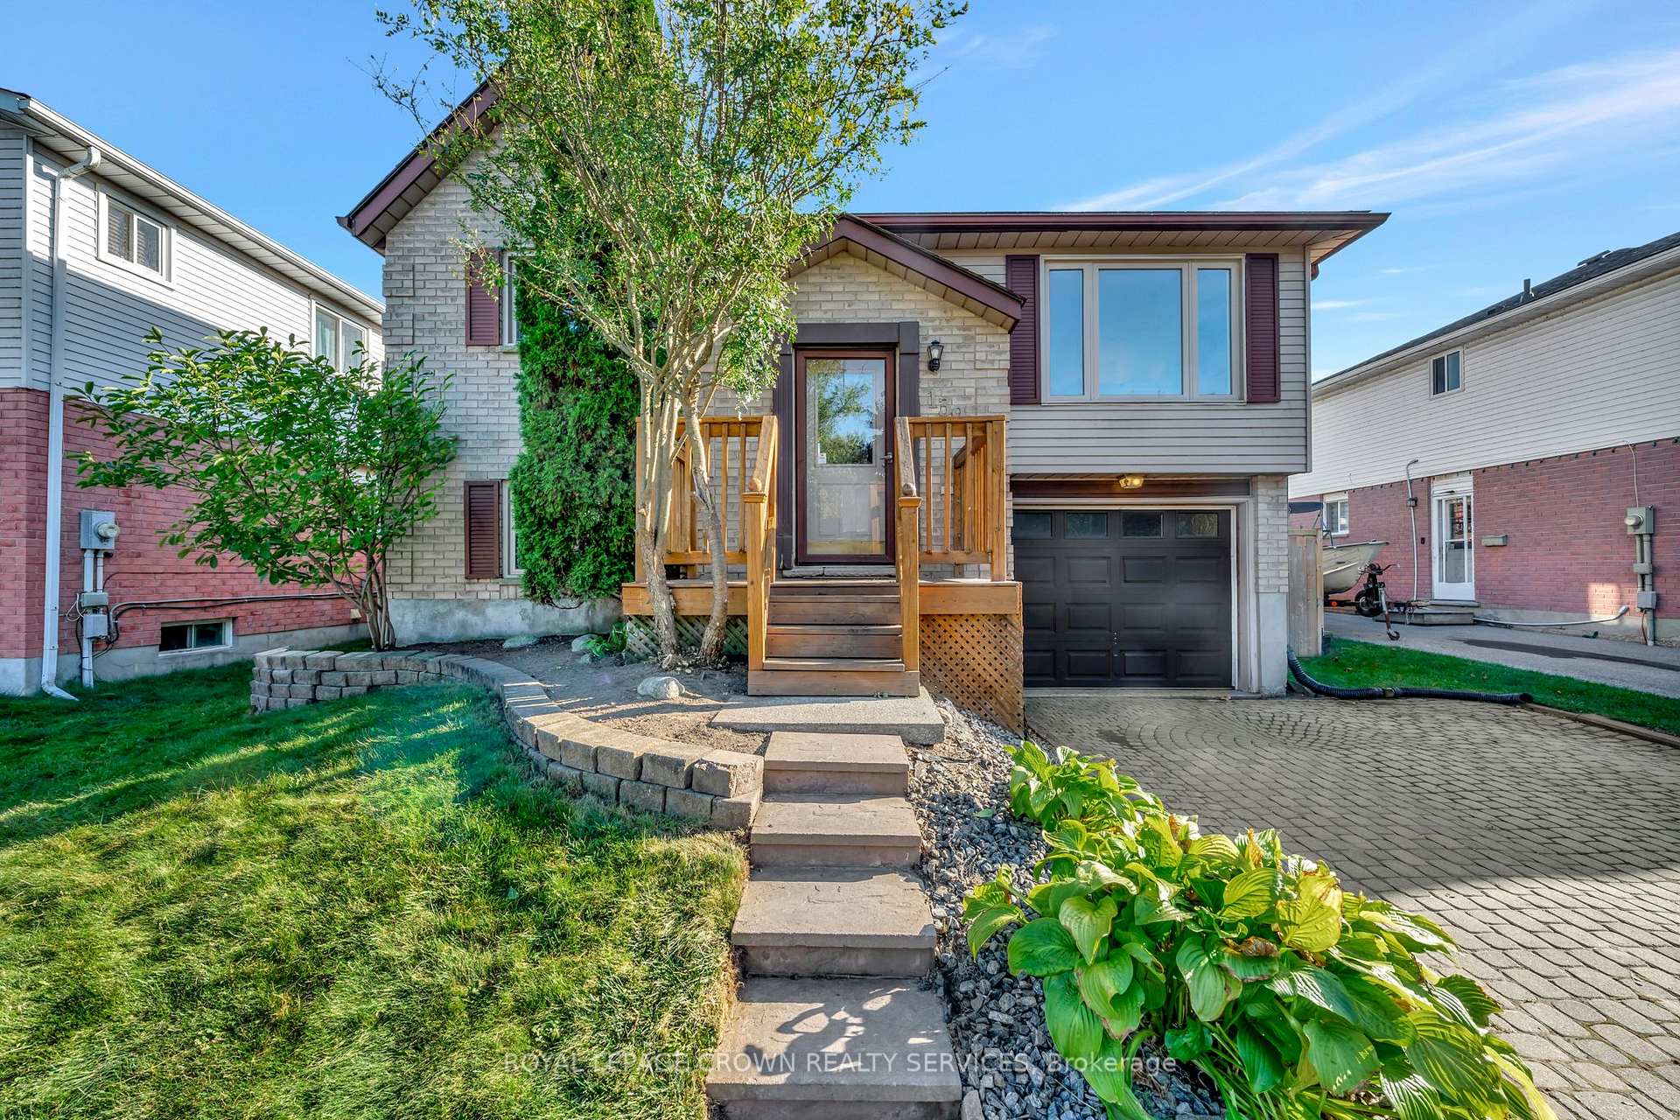
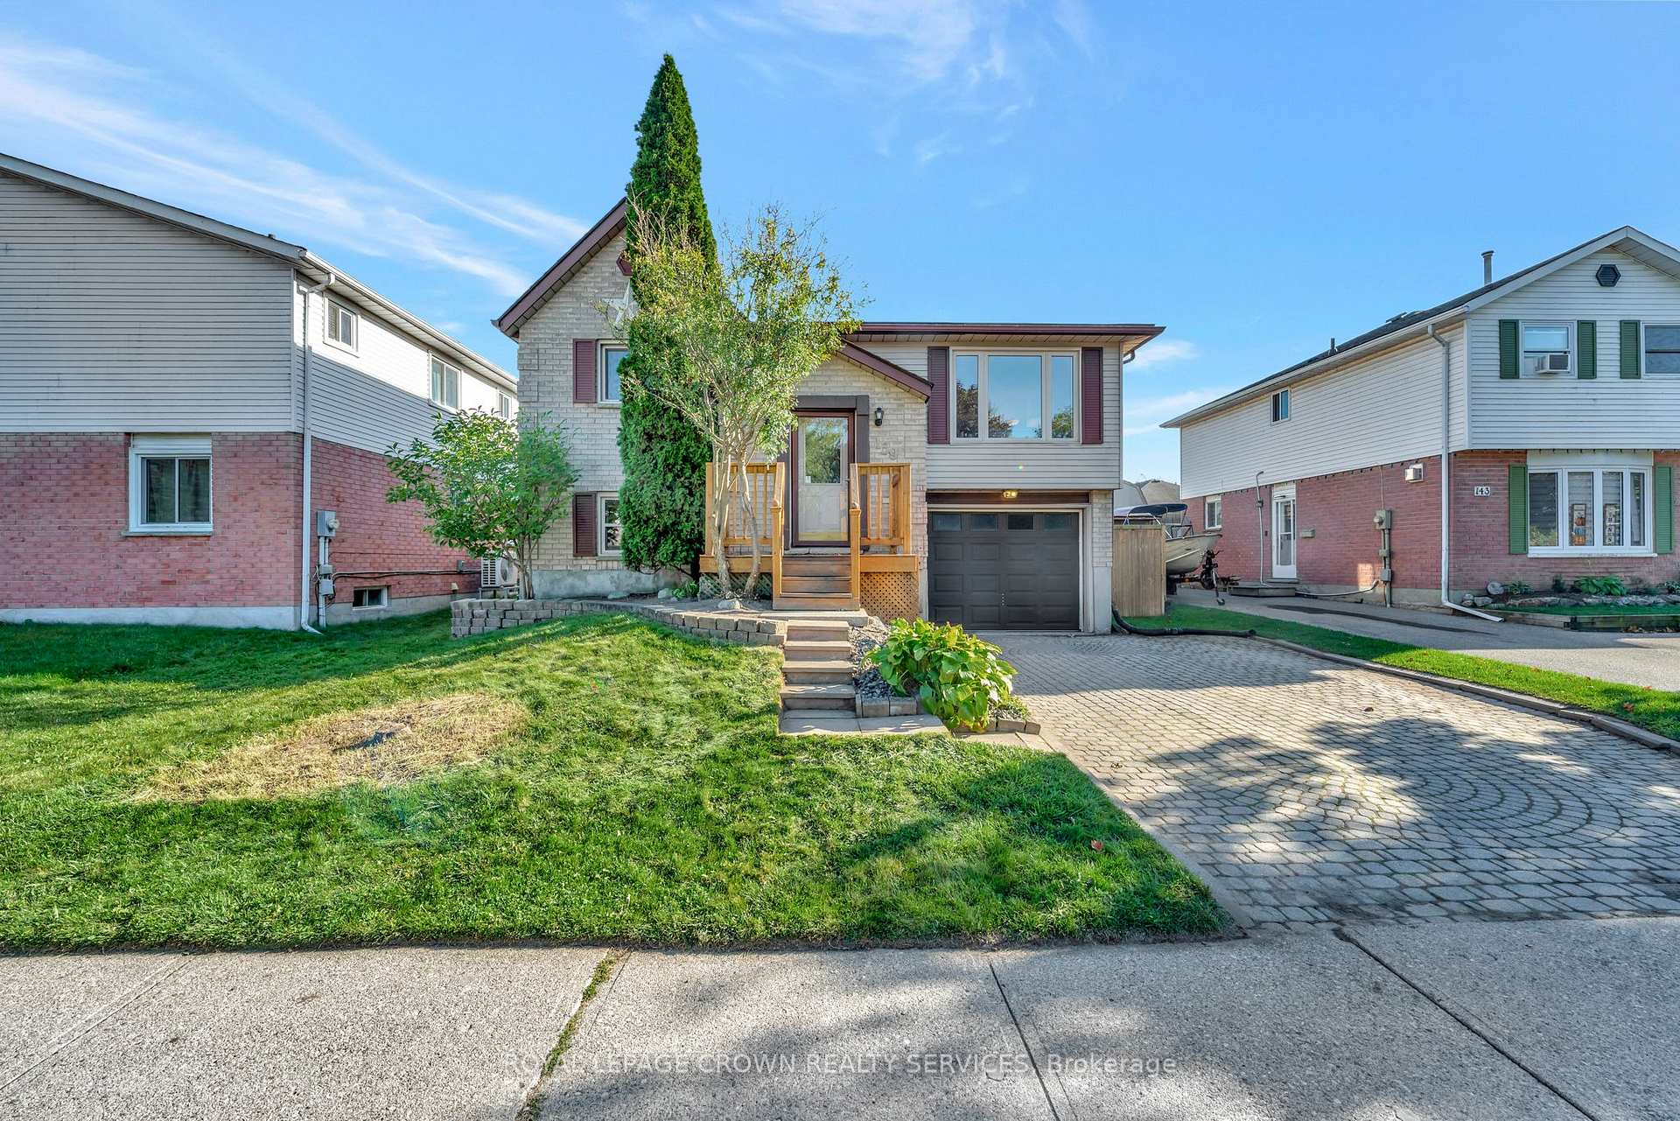
Parking1 Garage, Attached, Private double
- Spaces: 1 Garage
- Garage: Attached
- Driveway: Private double
Heating, water and powerForced air, gas, Central air, Municipal water
- Heating: Forced air, gas
- Cooling: Central air
- Water: Municipal water
- Sewer: Municipal sewer
Costs and taxesTaxes $4,060 a year, HST included in the price, Hot water heater
- Taxes, 2025: $4,060 a year
- HST: HST included in the price
- Rental items: Hot water heater
Included in the saleFridge, stove, washer , dryer, garage door opener (no remotes), water softener, Stand up freezer in basement
- Included: Fridge, stove, washer , dryer, garage door opener (no remotes), water softener
- Not included: Stand up freezer in basement
Listing detailsX12474360, Sold, Oct 20, 2025
- MLS® number: X12474360
- Status: Sold
- Listed on: Oct 20, 2025
- Days on market: 39
- Updated: Nov 28, 2025
- Possession: Flexible
- Occupied by: Owner
- Listing brokerage: ROYAL LEPAGE CROWN REALTY SERVICES
About this home
139 Ironstone Drive, Cambridge, ON N1P 1A4
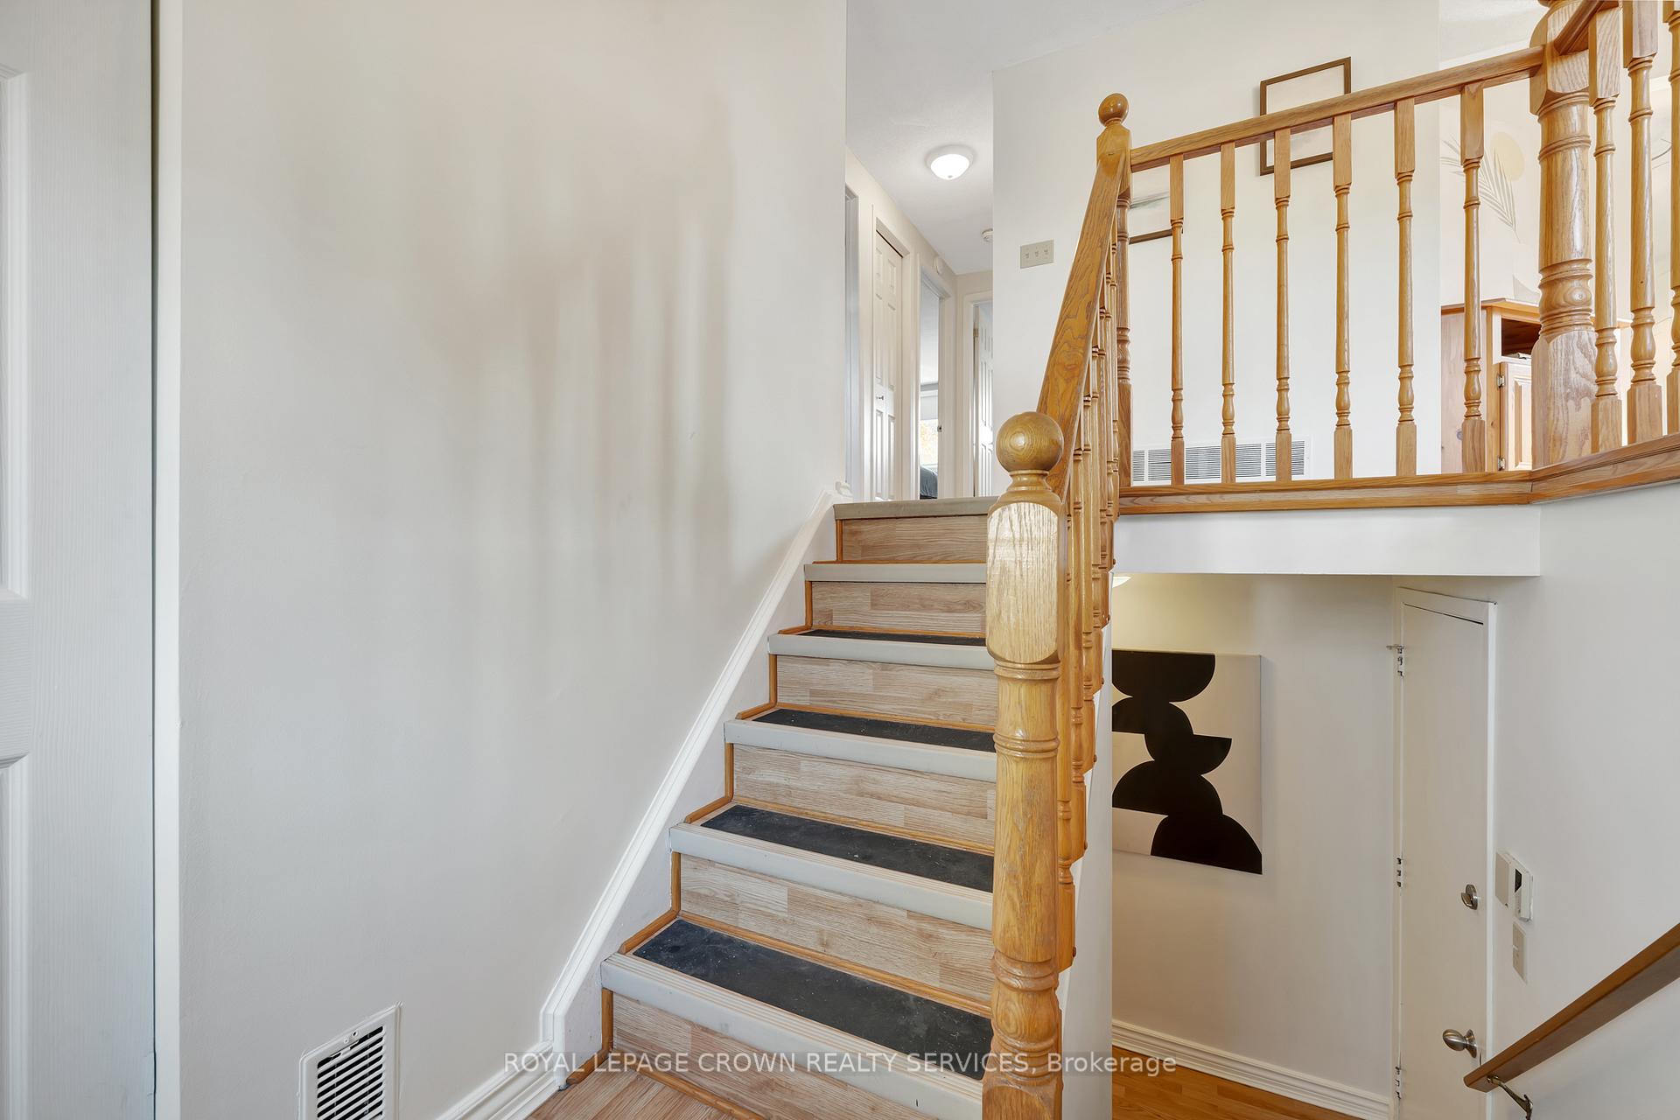
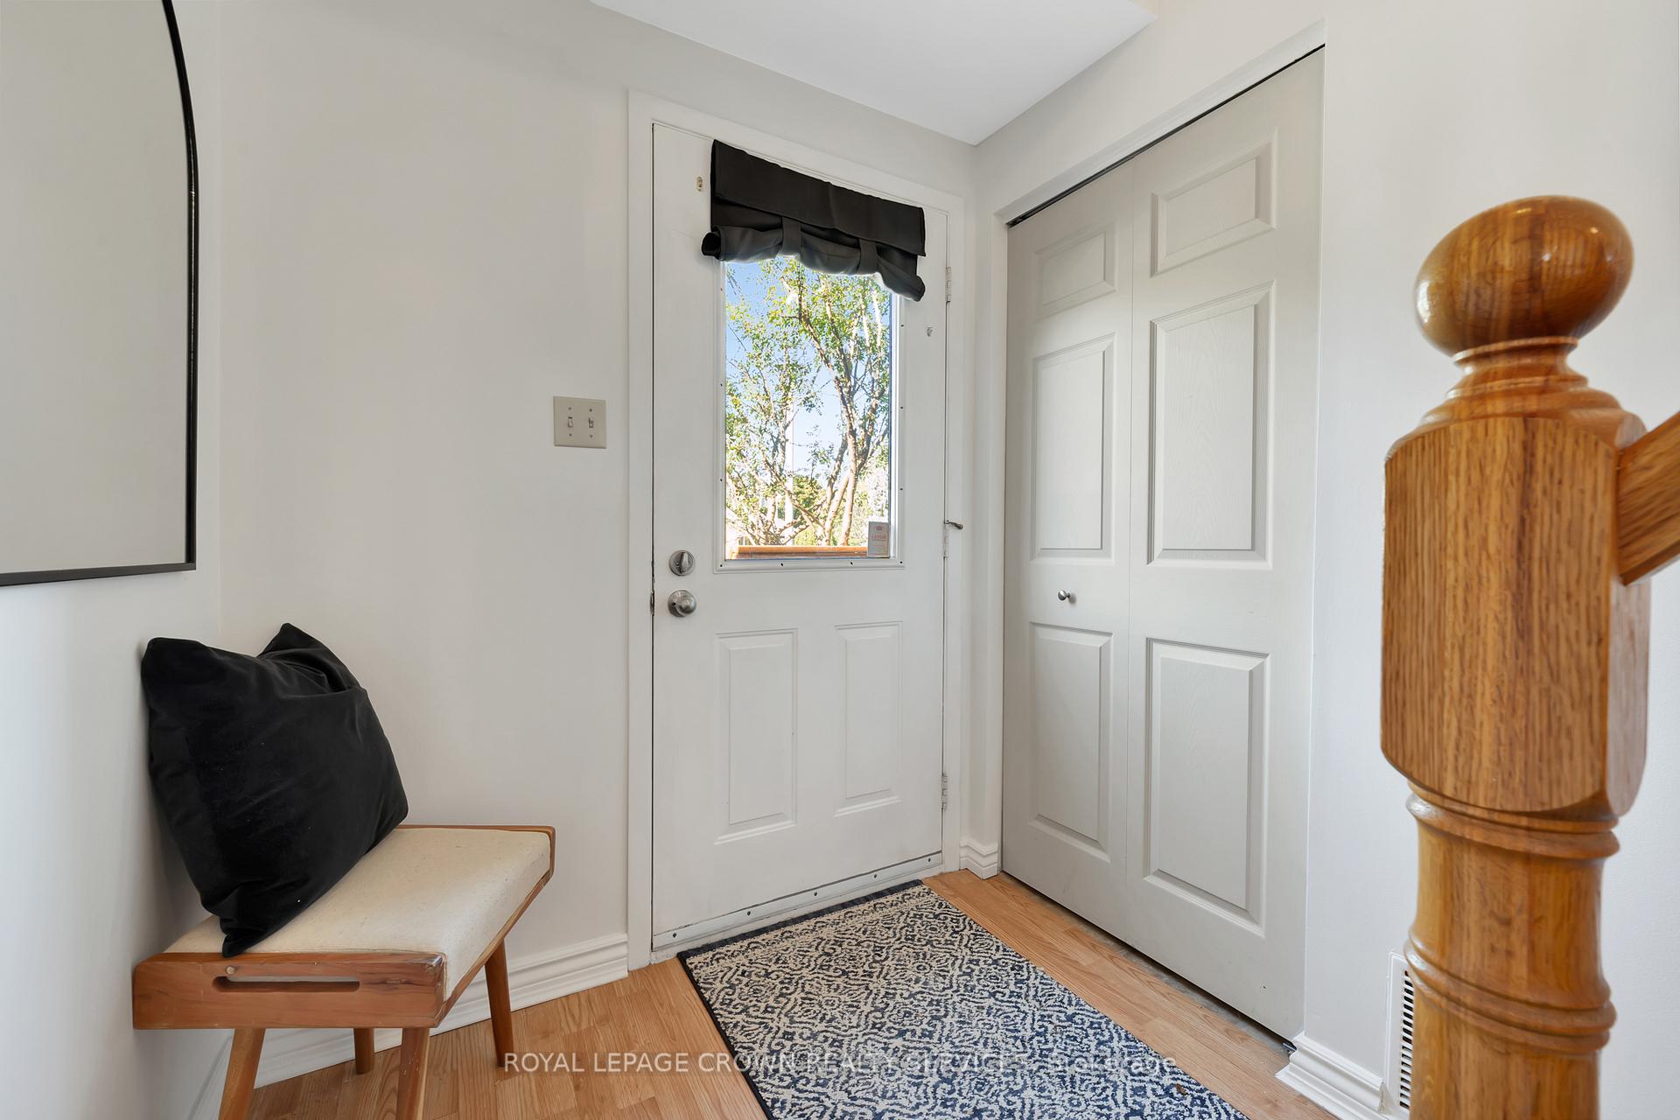
Bright. Fresh. Modern. This spacious raised bungalow in a family friendly neighborhood is a must see! This home features a well appointed living room with a huge picture window bathing the room in light, functional kitchen with loads of cupboards and a patio door to a large deck perfect for entertaining and al fresco dining! The main level also features 3 generous bedrooms and a renovated 4pc bath. The primary bedroom also has built in closets for extra storage. Your family will love the finished rec room with large windows, a 2 piece bathroom and an additional bedroom or office. Set on a large lot, the property also offers an attached garage and double wide driveway, giving you both curb appeal and practical parking. Its prime location means you're only minutes from shopping, restaurants, parks, and public transit, with quick access to major highways for an easy commute. Book your showing today!
Ask about this home
A HOMEH agent will answer your questions about this home.
Around this home
Daily convenience, out of 100, from the distances below
Schools nearby
School rating, out of 10.
Helpful calculators
Your HOMEH agent

"I would see it this week."