

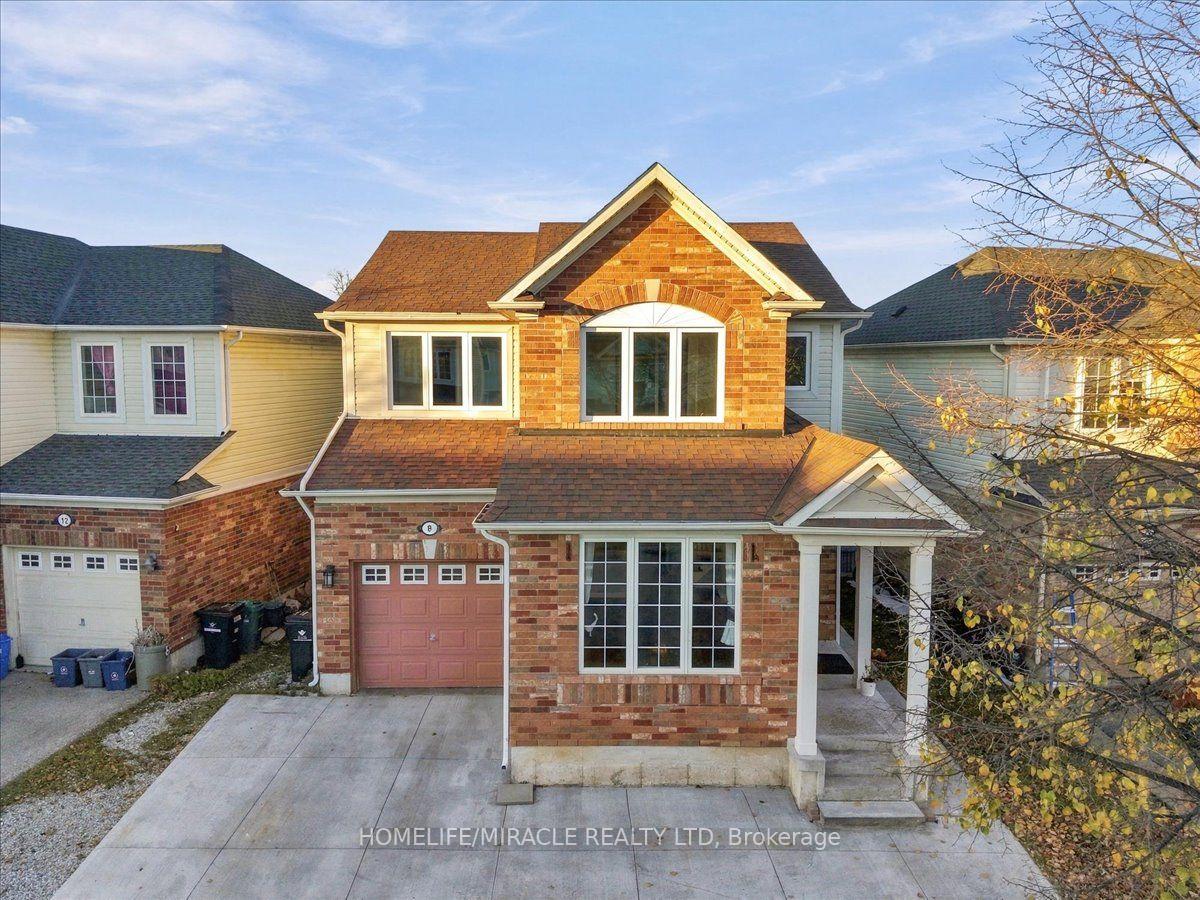
8 Redstart Drive
8 Redstart Drive
 See all 46 photos
Facts and features
- BasementFull
- Age of home16–30 years
- Price per sq ft~$457
- Water, sewerMunicipal
- Hardwood floors
- Fireplace
- Central air
The homeDetached, 2-storey, Age 16–30 years
- TypeDetached
- Style2-storey
- Age16–30 years
- Living space1,500–2,000 sq ft
- BasementFull, partial basement
InsideFireplace Yes, Hardwood, Lower level
- FireplaceYes
- FlooringHardwood
- LaundryLower level
- FeaturesCarpet free, sump pump
- Rooms above ground7
- Bedrooms3
- Bathrooms3
- Kitchens1
- Family roomYes
Outside and lotBrick, aluminum siding, Asphalt shingle, Poured concrete
- ExteriorBrick, aluminum siding
- RoofAsphalt shingle
- FoundationPoured concrete
- Size45.14 × 85.97 ft
Parking1 Garage, Attached
- Spaces1 Garage
- GarageAttached
Heating, water and powerForced air, gas, Central air, Municipal water
- HeatingForced air, gas
- CoolingCentral air
- WaterMunicipal water
- SewerMunicipal sewer
Costs and taxesTaxes $5,313 a year, HST included in the price, Hot water heater.
- Taxes, 2025$5,313 a year
- HSTHST included in the price
- Rental itemsHot water heater.
Included in the saleFridge, stove, range hood, washer, dryer, dishwasher, sump pump, water softener & elf's
- IncludedFridge, stove, range hood, washer, dryer, dishwasher, sump pump, water softener & elf's
NearbyPark, fenced yard, place of worship, public transit, school
- Close toPark, fenced yard, place of worship, public transit, school
Listing detailsX14184088, For Sale, Nov 16, 2026
- MLS® numberX14184088
- StatusFor Sale
- Listed onNov 16, 2026
- Days on market4
- UpdatedNov 16, 2026
- PossessionImmediate
- Occupied byVacant
- Listing brokerageHOMELIFE/MIRACLE REALTY LTD
About this home
8 Redstart Drive, Cambridge (Fiddlesticks), ON N1T 2K3
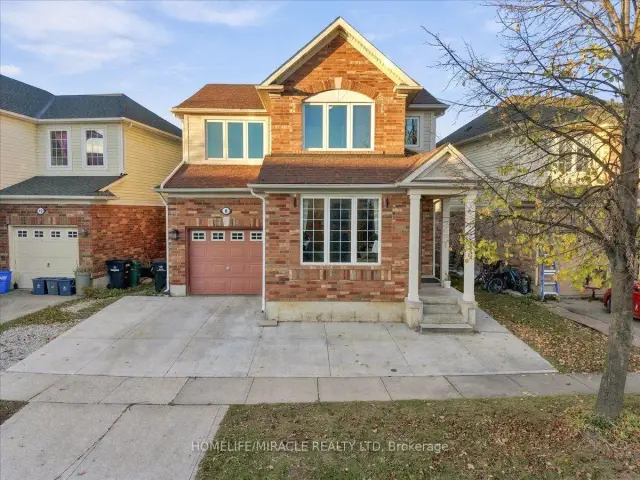
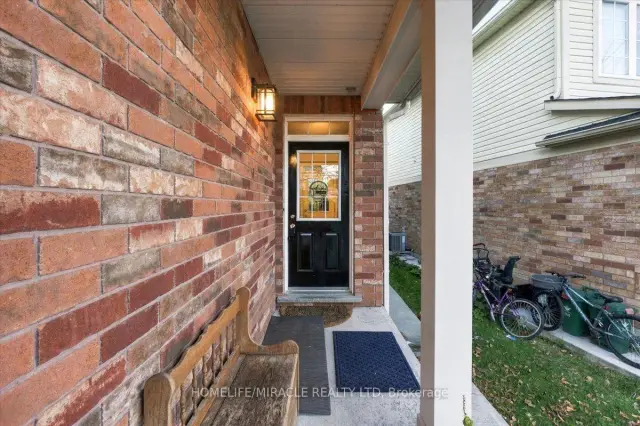
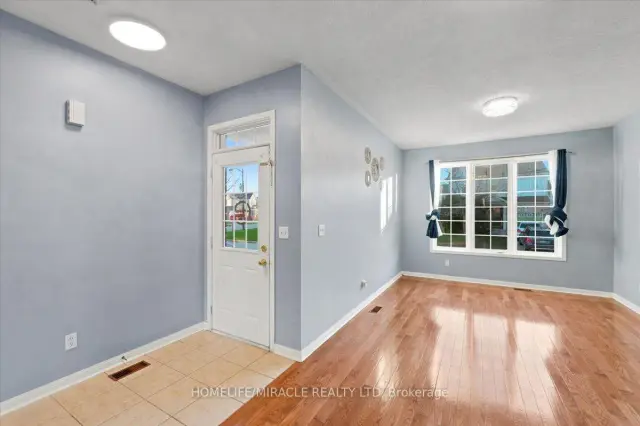
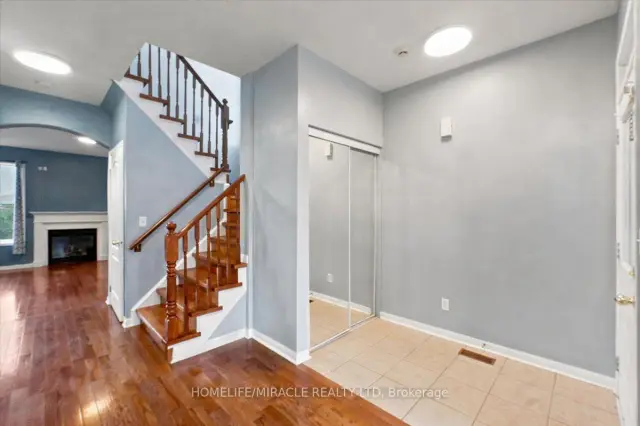
Welcome to this beautiful Mattamy-built home in the highly desirable North Galt neighborhood! This freshly painted, carpet-free home features wood flooring throughout the main and second floors, hardwood stairs, ceramic tiles, and 9-foot ceilings on the main level. The functional layout offers separate living and dining rooms, a spacious family room with a cozy gas fireplace, and a bright, well-appointed kitchen featuring extended-height cabinetry, stylish backsplash, breakfast bar and a walkout to a fully fenced backyard. The spacious primary bedroom boasts a walk-in closet and a private ensuite with a soaker tub and separate glass shower. Two additional generously sized bedrooms and a versatile den complete the second floor, providing ideal space for a growing family or home office. The extended driveway allows convenient side-by-side parking, with a total of 4 parking spaces including the garage. Ideally situated less than 1 km from Highway 401, this home offers exceptional commuter convenience while being close to schools, shopping, parks, and everyday amenities. A perfect combination of comfort, style, and location. Don't miss this fantastic opportunity!
Book a viewing
Around this home
Daily convenience, out of 100, from the distances below
Schools nearby
School rating, out of 10.
Helpful calculators
Your HOMEH agent

"I would see it this week."