

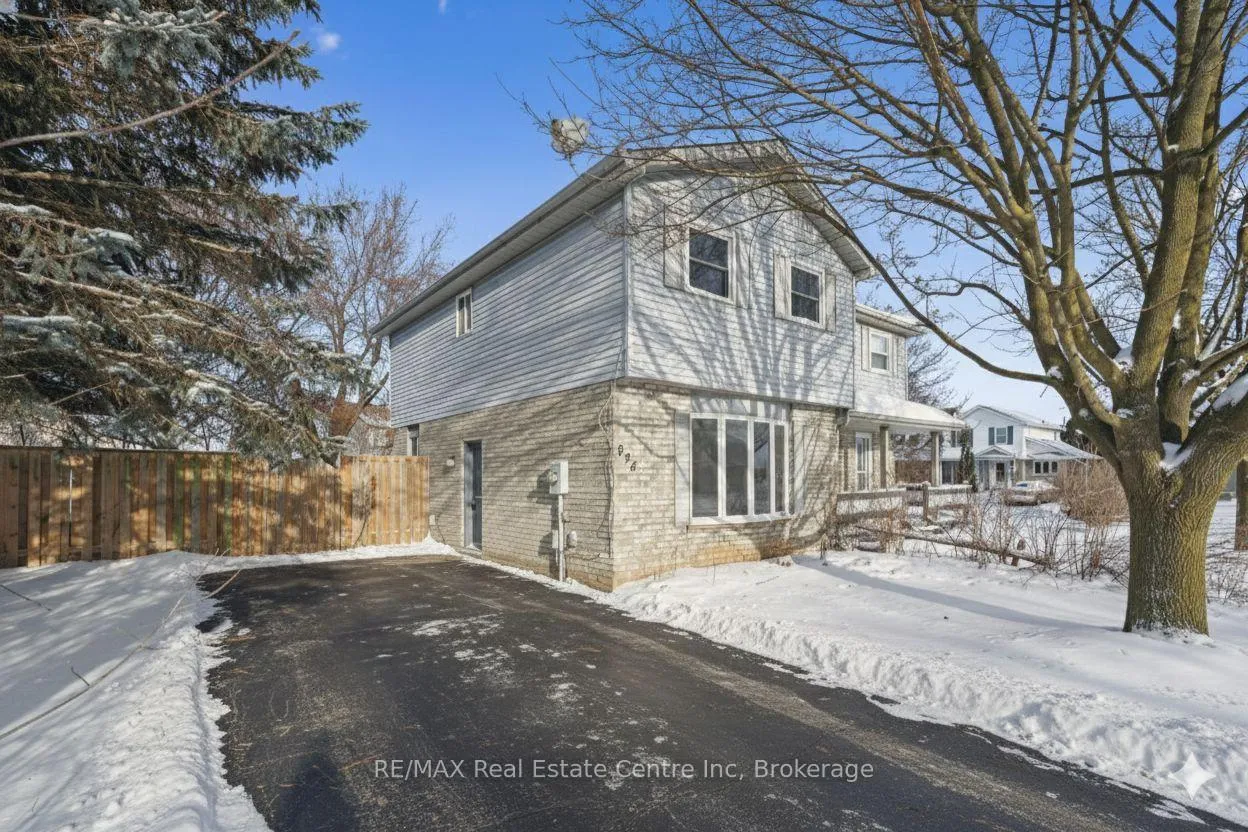
896 Elgin Street N
Semi-Detached Expired
1/32896 Elgin Street N
Semi-Detached Expired
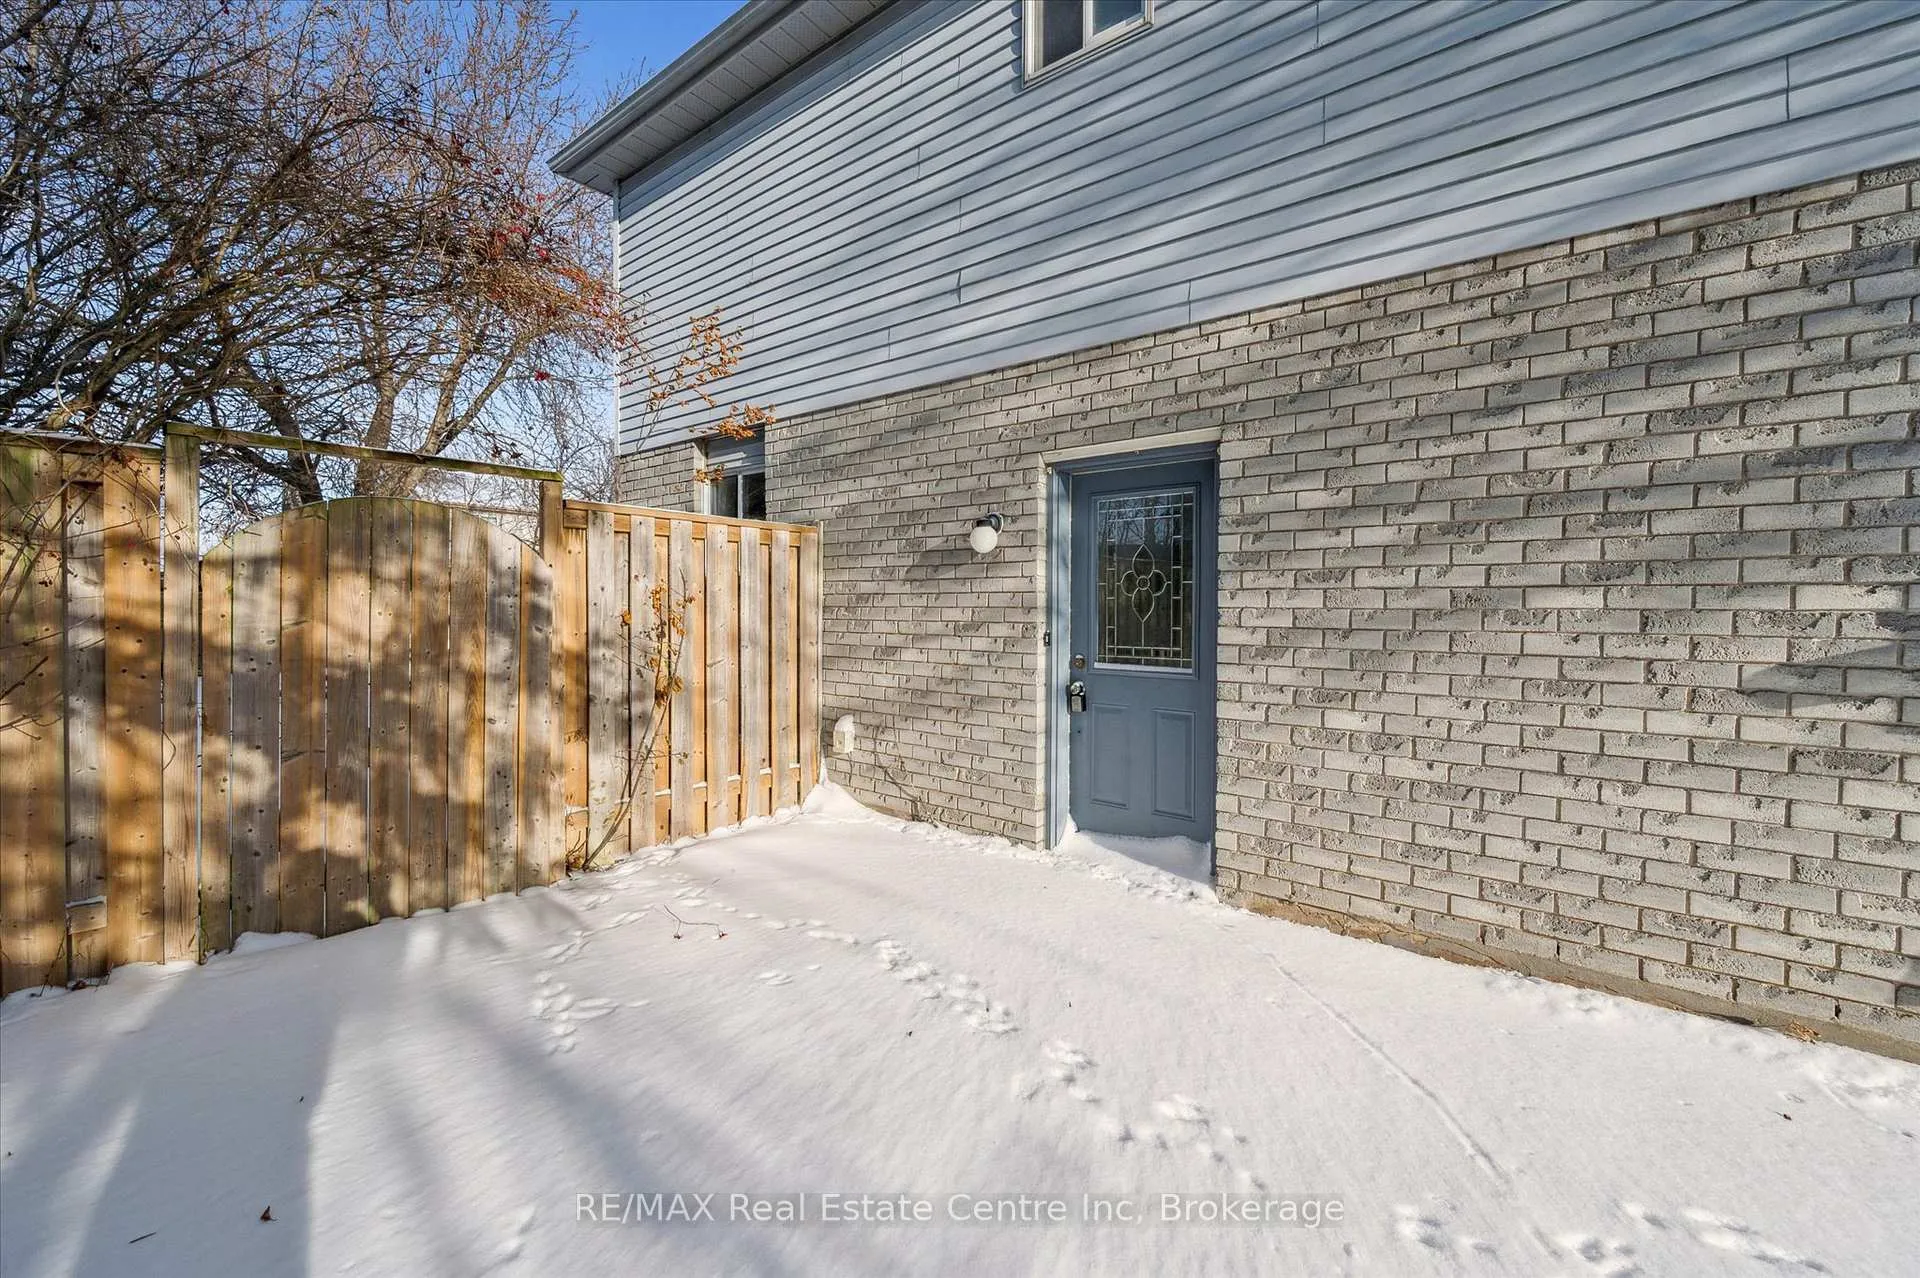 See all 32 photos
3 Bedrooms
1 Bathroom
0 Garage
700–1.1K sq.ft
43.96×98.43 ft
$3,191/yr
Property history
- $549,900ExpiredList: 2026-01-06|End: 2026-06-30|175 daysX12666174
Facts and features
- BasementUnfinished
- Price per sq ft~$611
- Water, sewerMunicipal
- HeatingForced air
The homeSemi-Detached, 2-storey, 700–1,100 sq ft
- Type: Semi-Detached
- Style: 2-storey
- Living space: 700–1,100 sq ft
- Basement: Unfinished
InsideLower level, Rooms above ground 5, Bedrooms 3
- Laundry: Lower level
- Rooms above ground: 5
- Bedrooms: 3
- Bathrooms: 1
- Kitchens: 1
Outside and lotBrick, vinyl siding, Asphalt shingle, Poured concrete
Outside
- Exterior: Brick, vinyl siding
- Roof: Asphalt shingle
- Foundation: Poured concrete
- Size: 43.96 × 98.43 ft
Parking2 Parking
- Spaces: 2 Parking
Heating, water and powerForced air, gas, Other, Municipal water
- Heating: Forced air, gas
- Cooling: Other
- Water: Municipal water
- Sewer: Municipal sewer
Costs and taxesTaxes $3,191 a year, HST included in the price
- Taxes, 2025: $3,191 a year
- HST: HST included in the price
Listing detailsX12666174, Expired, Jan 6, 2026
- MLS® number: X12666174
- Status: Expired
- Listed on: Jan 6, 2026
- Days on market: 175
- Updated: Jun 30, 2026
- Possession: Flexible
- Occupied by: Vacant
- Listing brokerage: RE/MAX Real Estate Centre Inc
About this home
896 Elgin Street N, Cambridge, ON N1R 8C4
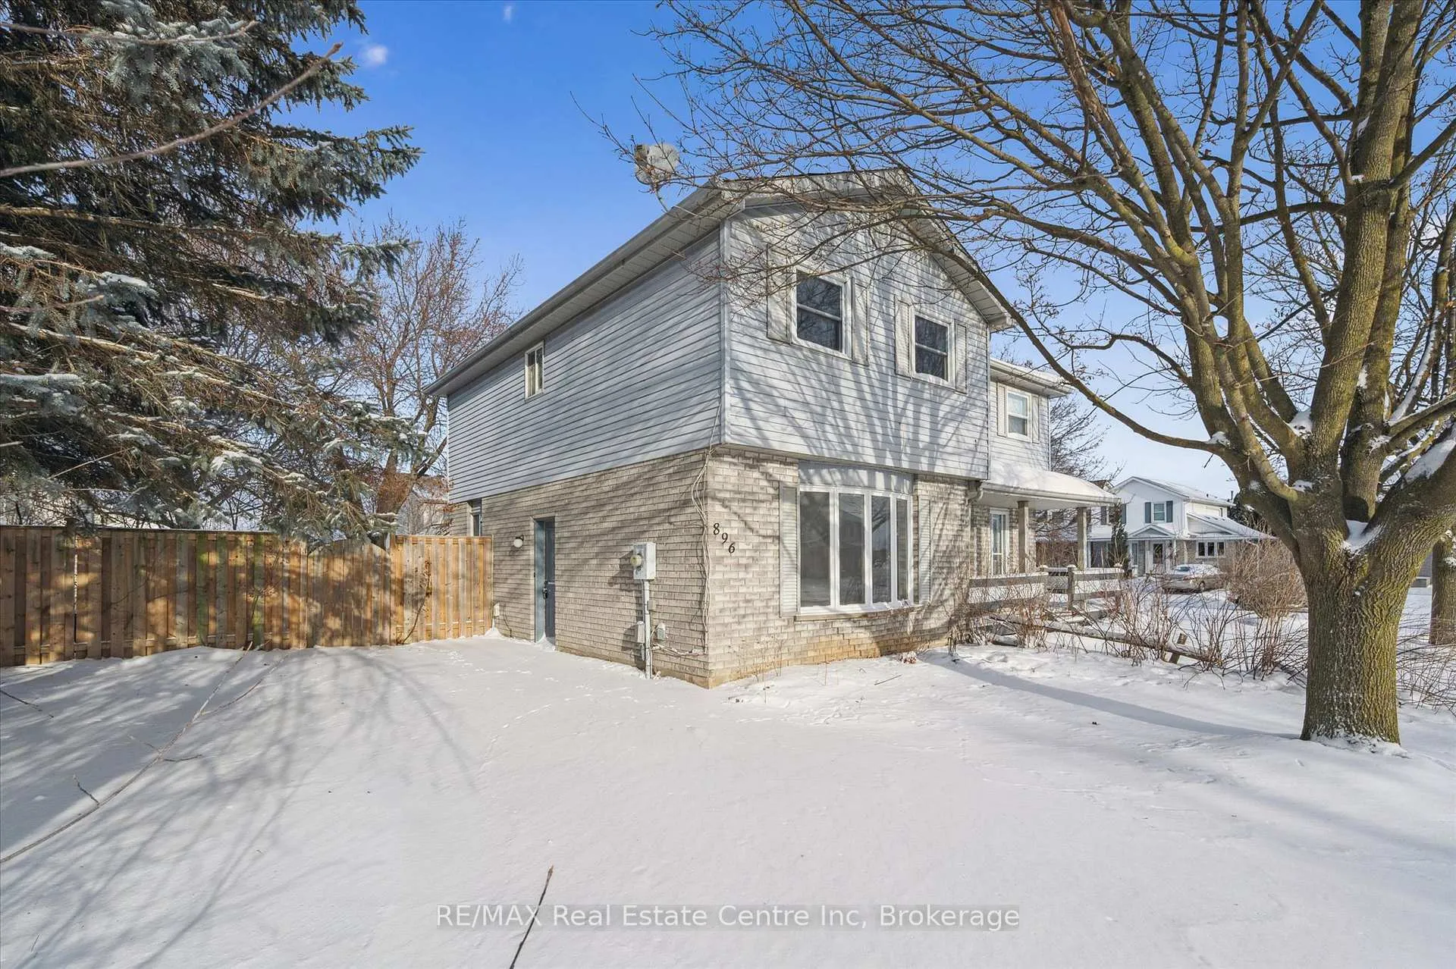
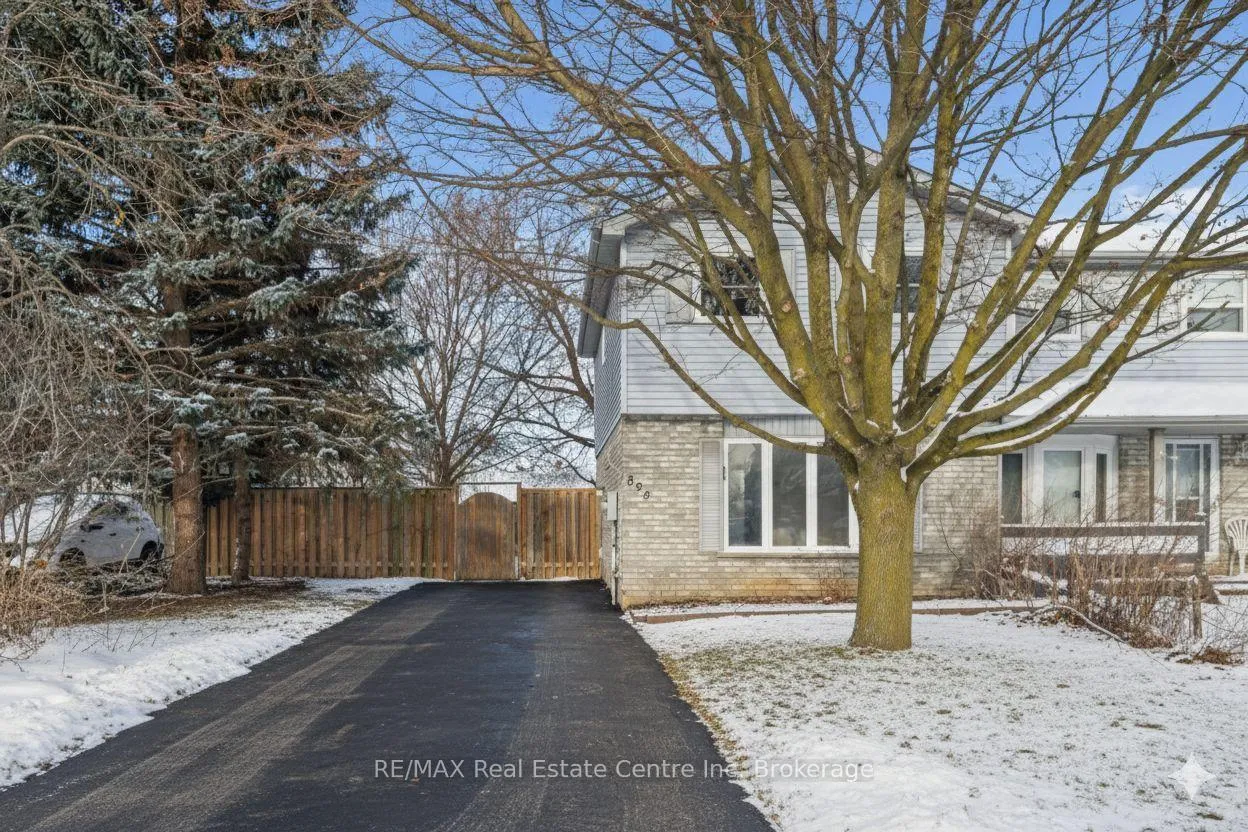
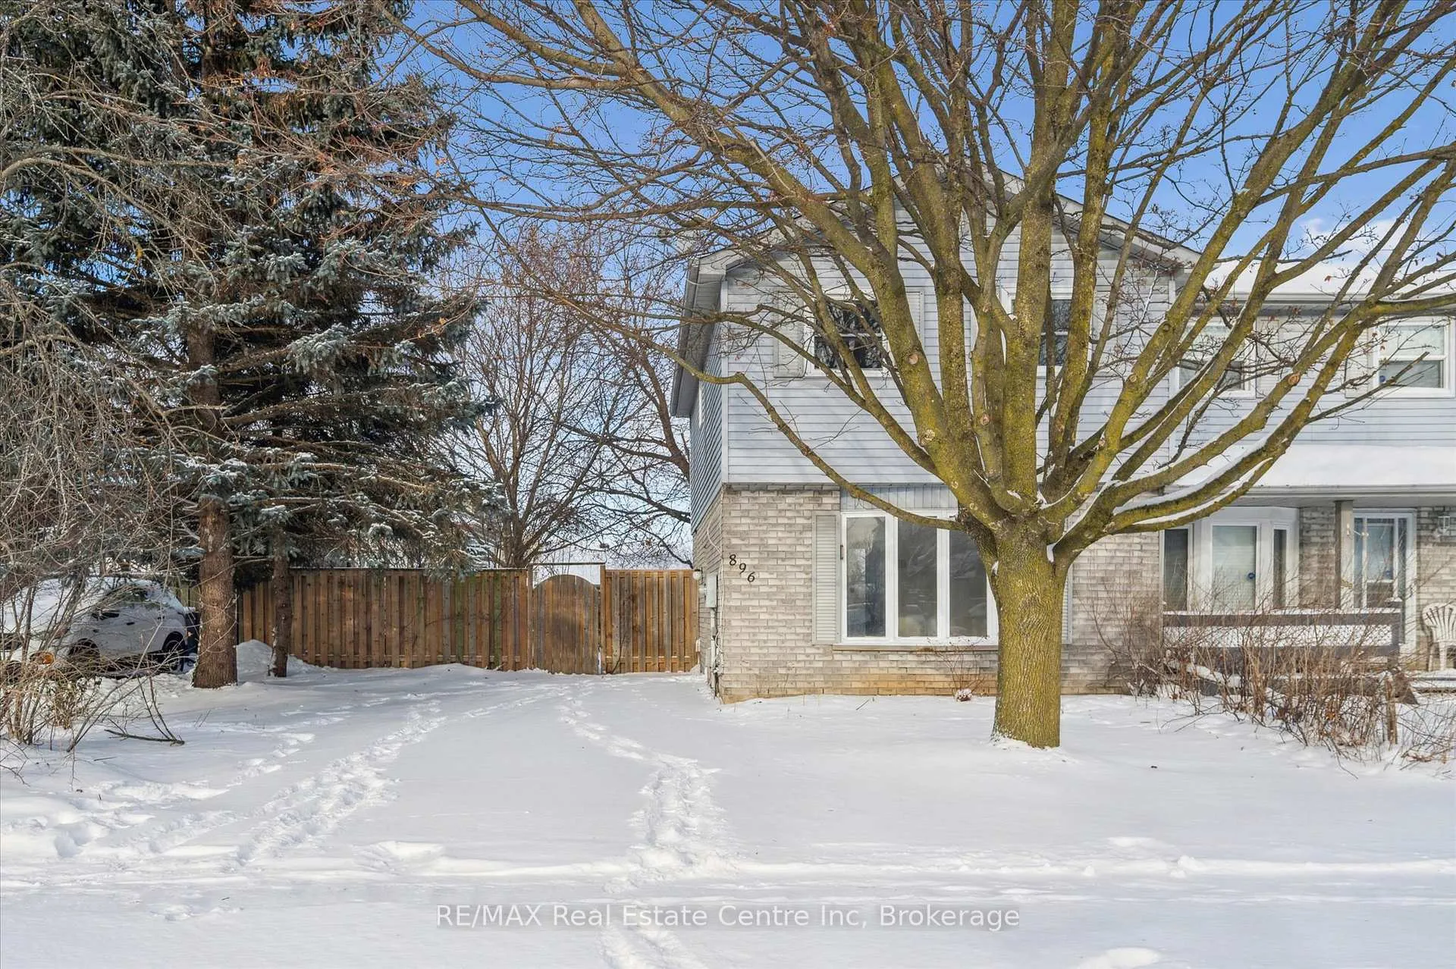
Bright and beautiful 3 bedroom home situated on a large oversized lot located steps to schools, parks, library, medical facilities, public transit and all major amenities. Freshly painted with new flooring (carpet free), trim, casings, door handles, hinges, switch and receptacle plates, light fixtures, and vent covers. Sliders from eat in kitchen to fully fenced backyard. Plenty of parking with lots of room to expand to left of driveway for more parking.
Read more
Ask about this home
A HOMEH agent will answer your questions about this home.
Ask a question
Thinking of selling your home?See what your home is worth today.
Around this home
Franklin Blvd.
Errands
Parks
Schools
Daily convenience, out of 100, from the distances below
ParkClochmohr Park · 4 within 1 km7 min walk453 m
GroceryZehrs8 min walk491 m
SchoolChrist The King Catholic Elementary School6 min walk360 m
PharmacyRexall7 min walk408 m
Cafés & foodTim Hortons · 15 within 1 km7 min walk461 m
Gym & rec centreGalt Curling Club8 min walk498 m
LibraryCambridge Public Library - Clemens Mill13 min walk821 m
WalkDriveStraight-line distance, open map data
Grocery0.5 km
Park0.5 km
Coffee0.5 km
Dining0.5 km
Gym1.5 km
Schools nearby
School rating, out of 10.
Christ The King Catholic Elementary Schoolelementary · Catholic · 0.4 km
4.5/10Low
Islamic School of Cambridgeelementary · Private · 0.6 km
10.0/10Excellent
Elgin Street Public Schoolelementary · Public · 0.6 km
4.8/10Low
Contact agent
Helpful calculators
Mortgage
Affordability
Closing costs
Land transfer tax
Property tax
Down payment
CMHC insurance
Stress test
Cashback Rebate
Your HOMEH agent

NimaHOMEH agent · Cambridge
"I would see it this week."
Ask Nima