

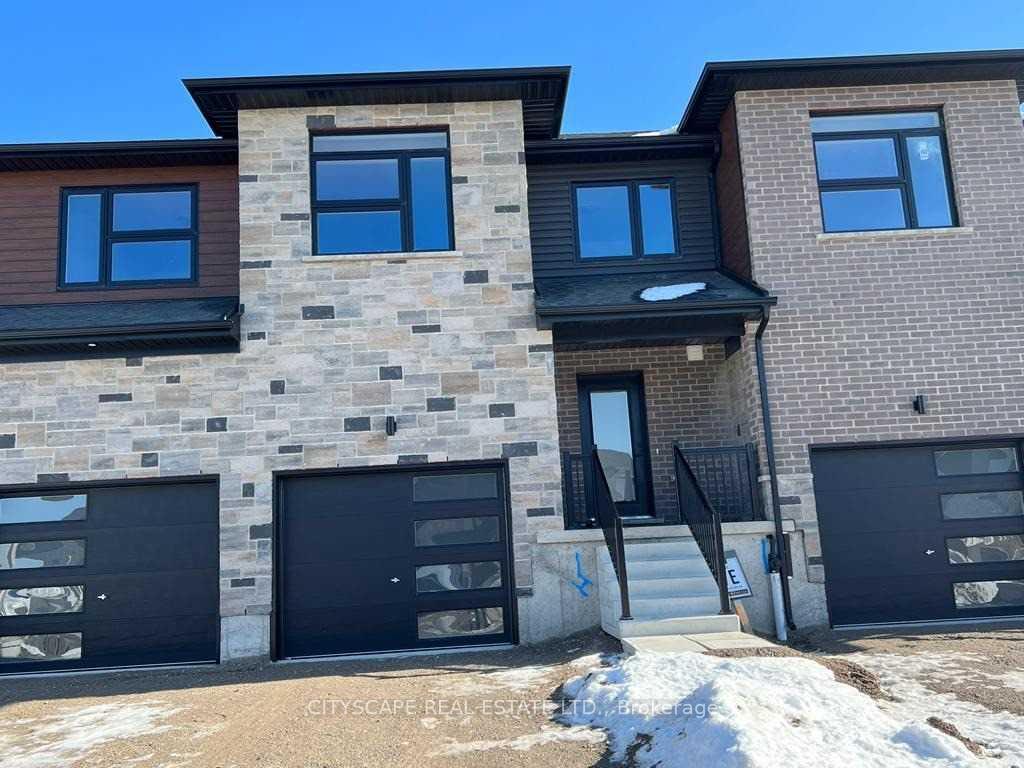
9 Faith Street
Freehold Townhouse Terminated
1/139 Faith Street
Freehold Townhouse Terminated
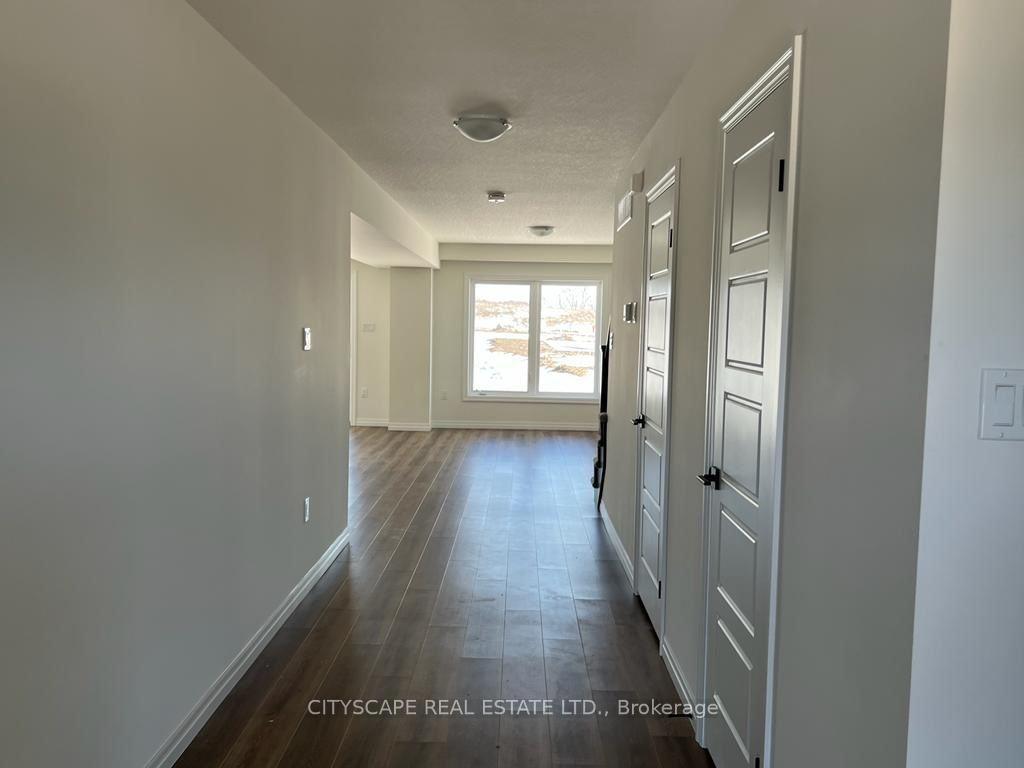
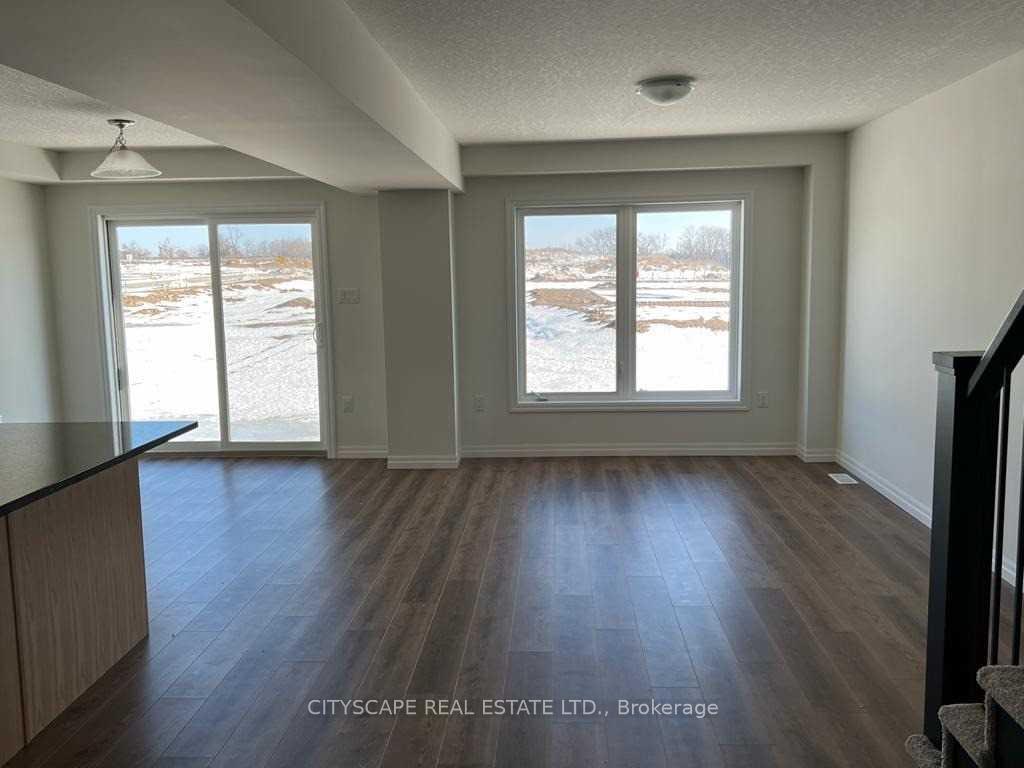
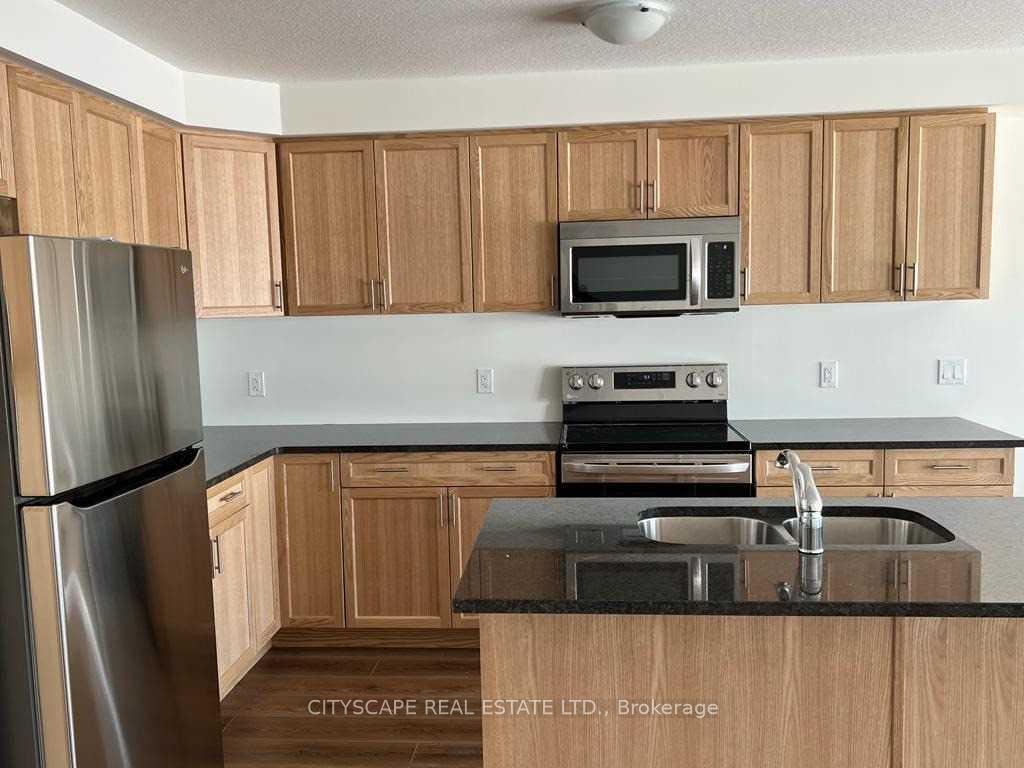
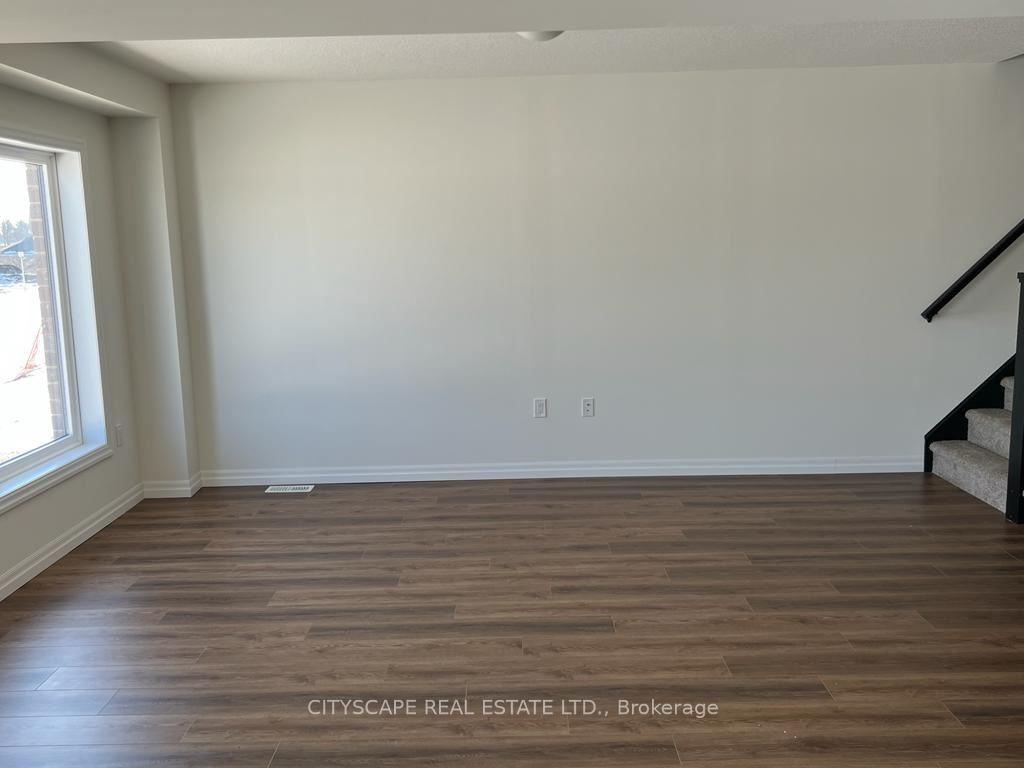 See all 13 photos
3 Bedrooms
3 Bathrooms
1 Garage
1.5K–2K sq.ft
Entire Home
— Unit
Property history
- $2,850TerminatedList: 2025-05-30|End: 2025-07-08|39 daysX12187421
Facts and features
- BasementUnfinished
- Lot size21 × 102 ft
- Lease term12 months
- FurnishedUnfurnished
What stands out
- Central air
The homeFreehold Townhouse, 2-storey, New
- Type: Freehold Townhouse
- Style: 2-storey
- Age: New
- Living space: 1,500–2,000 sq ft
- Basement: Unfinished
InsideTile, Broadloom, Ensuite, upper level, On demand water heater, water heater, water heater owned, water meter, water softener, sump pump
- Flooring: Tile, Broadloom
- Laundry: Ensuite, upper level
- Features: On demand water heater, water heater, water heater owned, water meter, water softener, sump pump
- Rooms above ground: 6
- Bedrooms: 3
- Bathrooms: 3
- Kitchens: 1
Outside and lotBrick front, Shingles, Concrete block
Outside
- Exterior: Brick front
- Roof: Shingles
- Foundation: Concrete block
- Size: 21.3 × 101.7 ft
Parking1 Garage, Built-in, Private
- Spaces: 1 Garage
- Garage: Built-in
- Driveway: Private
Heating, water and powerForced air, gas, Central air, Municipal water
- Heating: Forced air, gas
- Cooling: Central air
- Water: Municipal water
- Sewer: Municipal sewer
- Natural gas: No
- Hydro: No
- Telephone: No
Rent and termsRent $2,850 a month, Entire property, Unfurnished
- Rent: $2,850 a month
- Space for rent: Entire property
- Furnished: Unfurnished
- Lease: 12 months
- Paid: Monthly
- Rent includes: Parking
- Deposit: Required
- Credit check: Required
- Employment letter: Required
- Rental application: Required
IncludedStainless steels stove, fridge, dish washer. clothes dryer & washer. furnace, air conditioning, .tenants to pay all utilities (hydro, water, gas)
- Included: Stainless steels stove, fridge, dish washer. clothes dryer & washer. furnace, air conditioning, .tenants to pay all utilities (hydro, water, gas)
NearbyLibrary, public transit, school
- Close to: Library, public transit, school
Listing detailsX12187421, Terminated, May 30, 2025
- MLS® number: X12187421
- Status: Terminated
- Listed on: May 30, 2025
- Days on market: 39
- Updated: Jul 8, 2025
- Possession: 2025-08-01 / Other
- Occupied by: Tenant
- Listing brokerage: CITYSCAPE REAL ESTATE LTD.
About this home
9 Faith Street, Cambridge, ON N1T 0E8
On Demand Water HeaterWater HeaterWater Heater OwnedWater MeterWater SoftenerSump Pump
Location! 3 Bedrooms 3 Washrooms, Bright & Spacious townhouse. This Beautiful Townhome Features Large Windows With Large Kitchen With Extended Breakfast Bar and close Proximity To All Amenities, Schools, Shopping, Public Transit, Banks and Parks.
Read more
Ask about this home
A HOMEH agent will answer your questions about this home.
Ask a question
Around this home
Branchton & Dundas St South
Errands
Parks
Schools
Daily convenience, out of 100, from the distances below
ParkDecaro Park18 min walk1.1 km
GroceryHasty Market14 min walk848 m
SchoolSouth East Galt Catholic Elementary School (Elementary) School2 min walk110 m
PharmacyPharmasave13 min walk825 m
Cafés & foodVinos Pizza · 1 within 1 km14 min walk841 m
Gym & rec centreFit4Less23 min walk1.4 km
WalkDriveStraight-line distance, open map data
Grocery0.8 km
Park1.1 km
Coffee1.3 km
Dining0.8 km
Gym1.4 km
Schools nearby
School rating, out of 10.
South East Galt Catholic Elementary School (Elementary) Schoolelementary · Catholic · 0.1 km
—
Giinawind Public Schoolelementary · Public · 0.2 km
—
Moffat Creek Public Schoolelementary · Public · 0.7 km
5.7/10Fair
Contact agent
Helpful calculators
Rent vs buy
Affordability
Mortgage
Down payment
Stress test
CMHC insurance
Your HOMEH agent

NimaHOMEH agent · Cambridge
"I would see it this week."
Ask Nima