

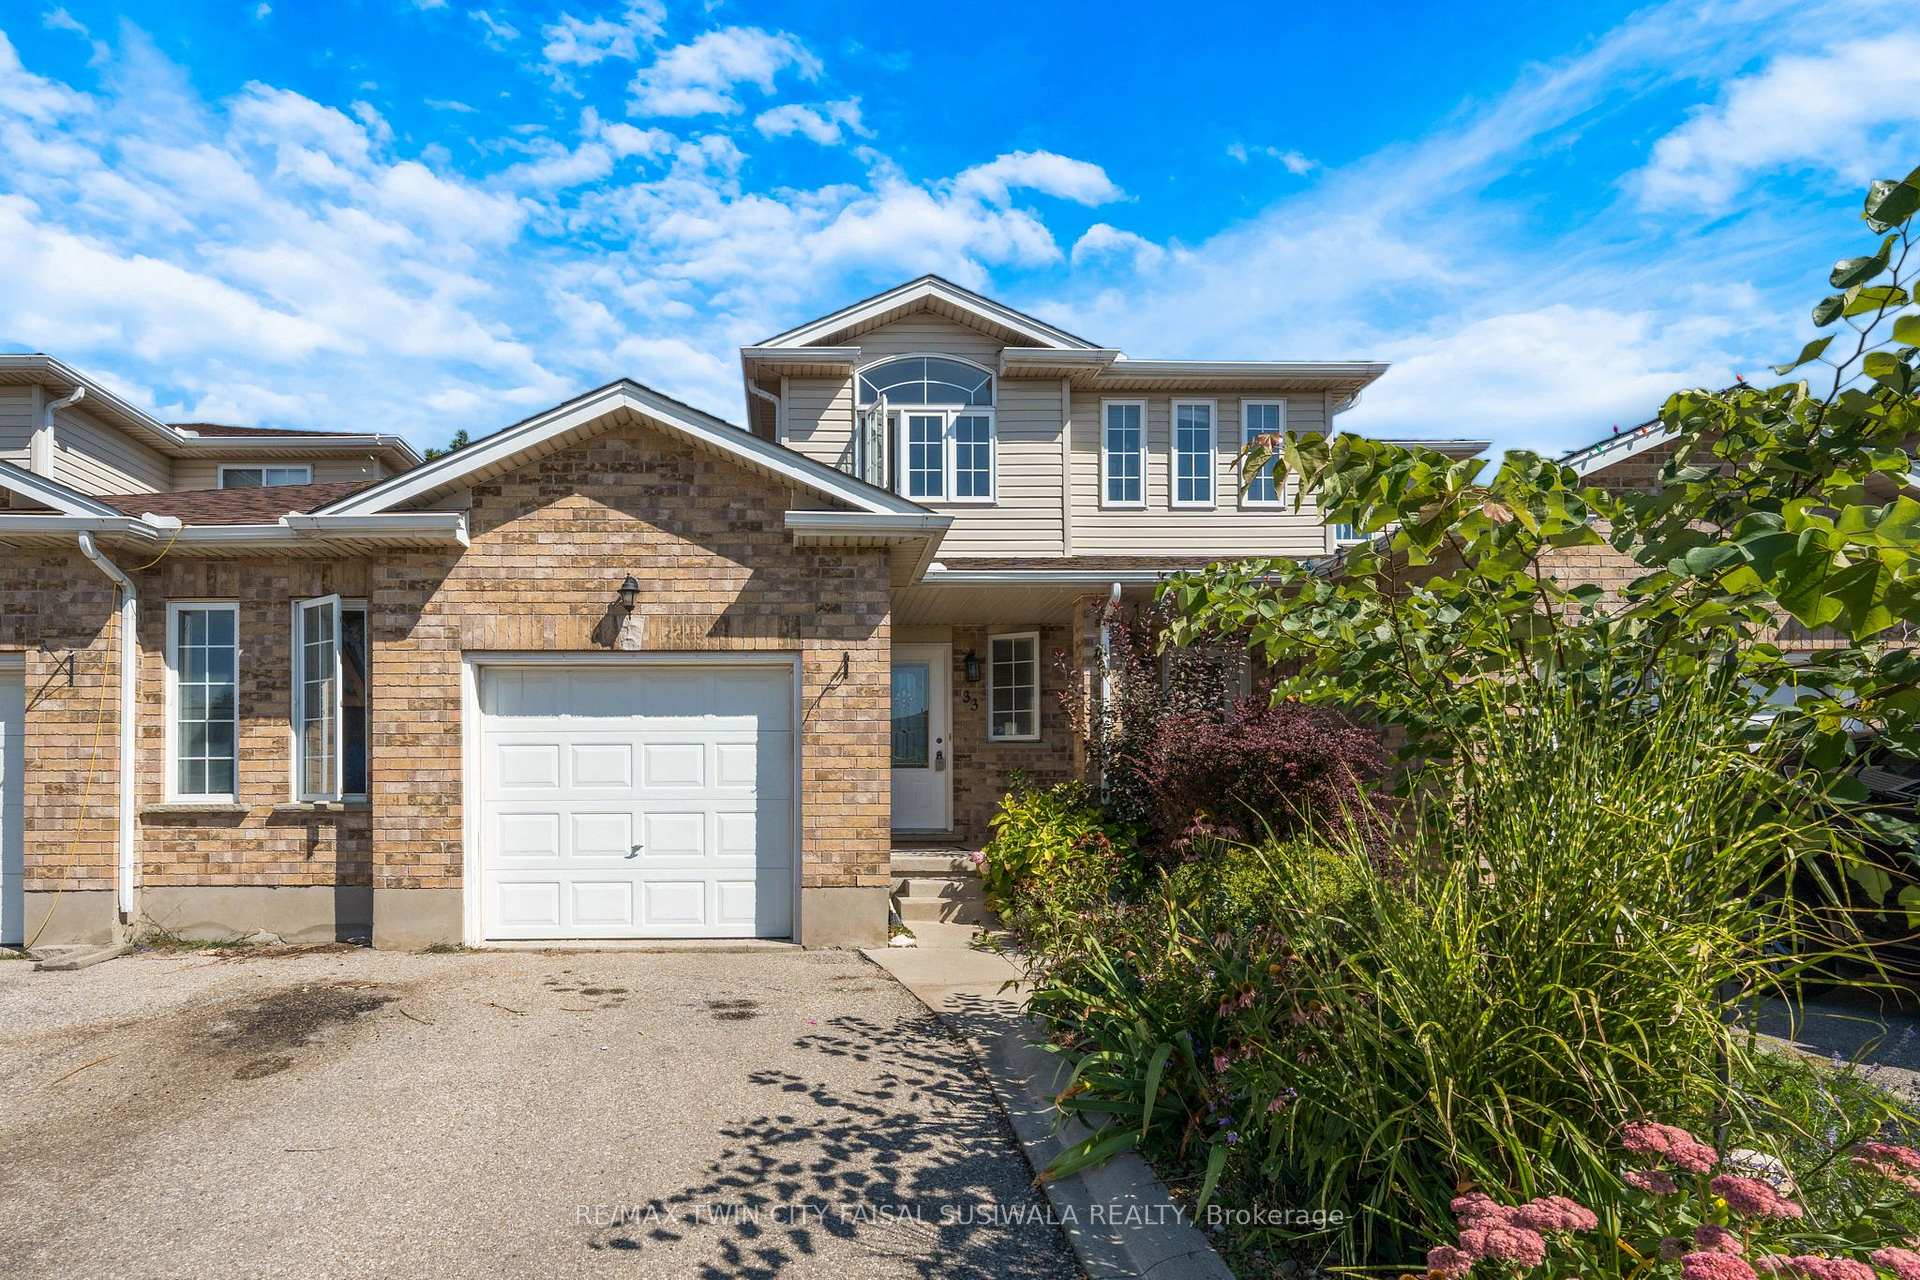
33 Critcher Avenue
33 Critcher Avenue
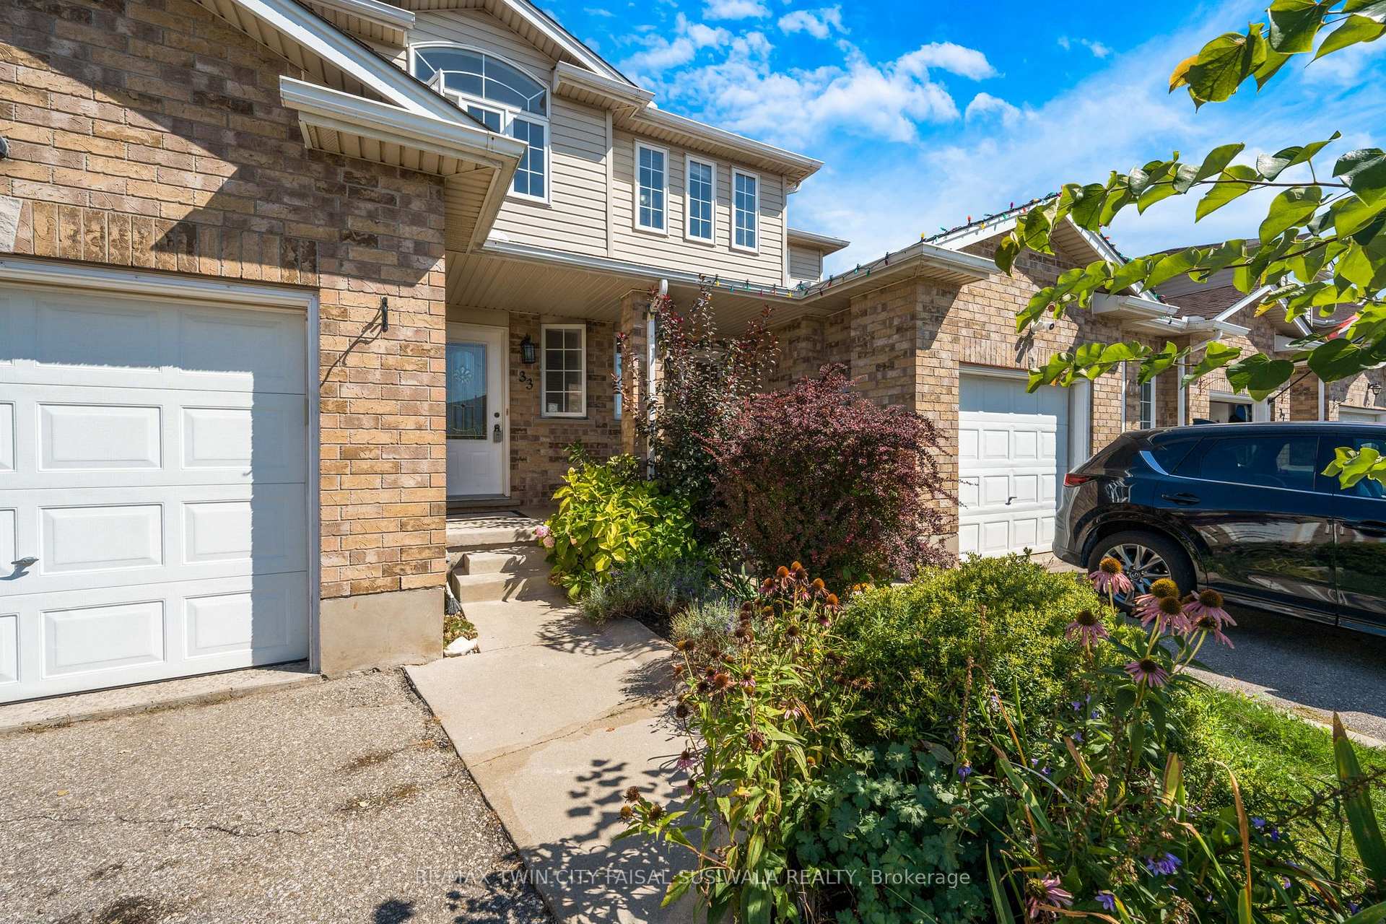
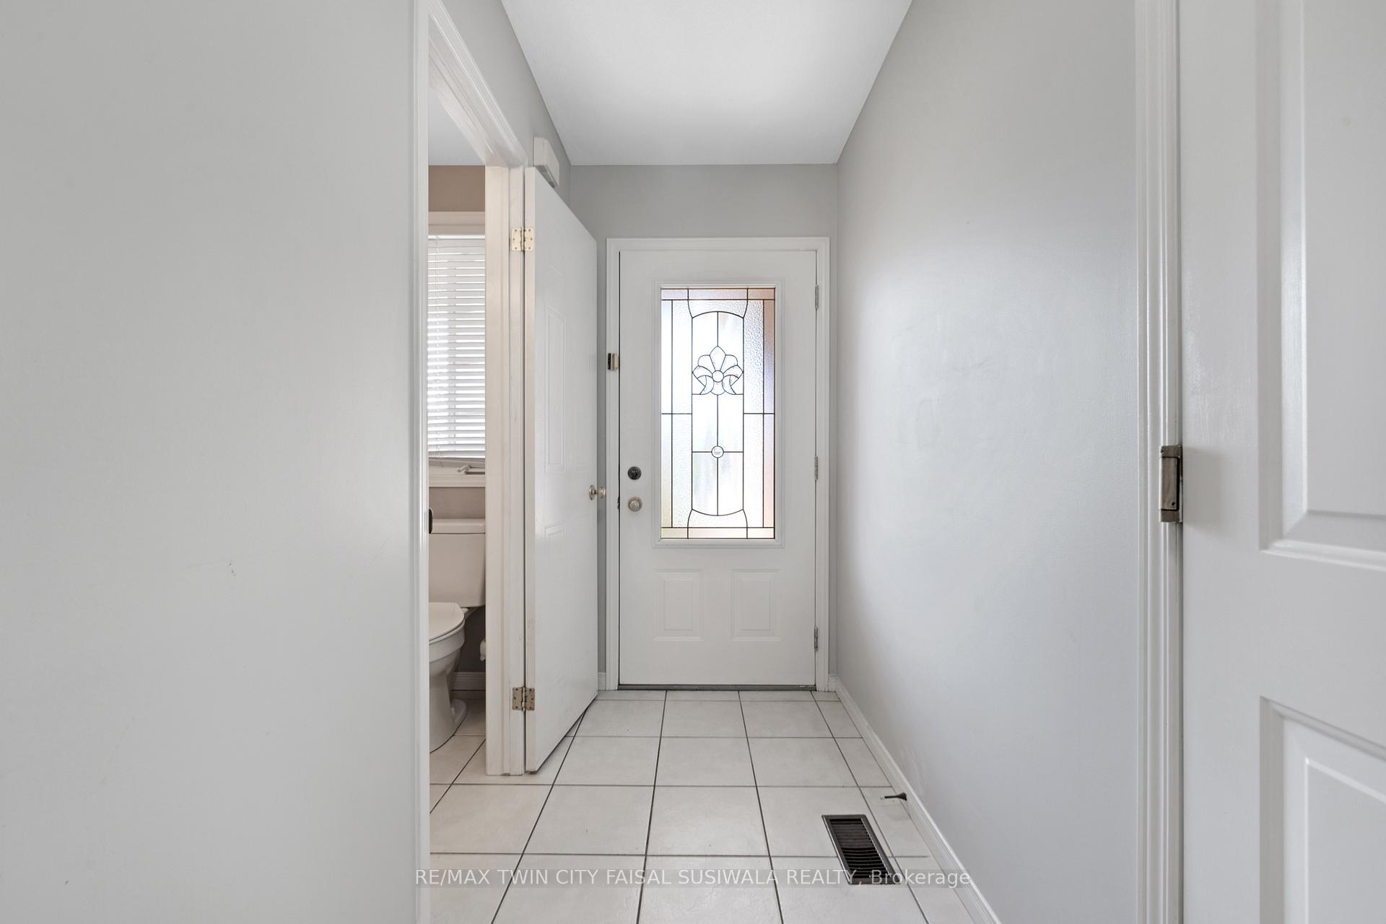
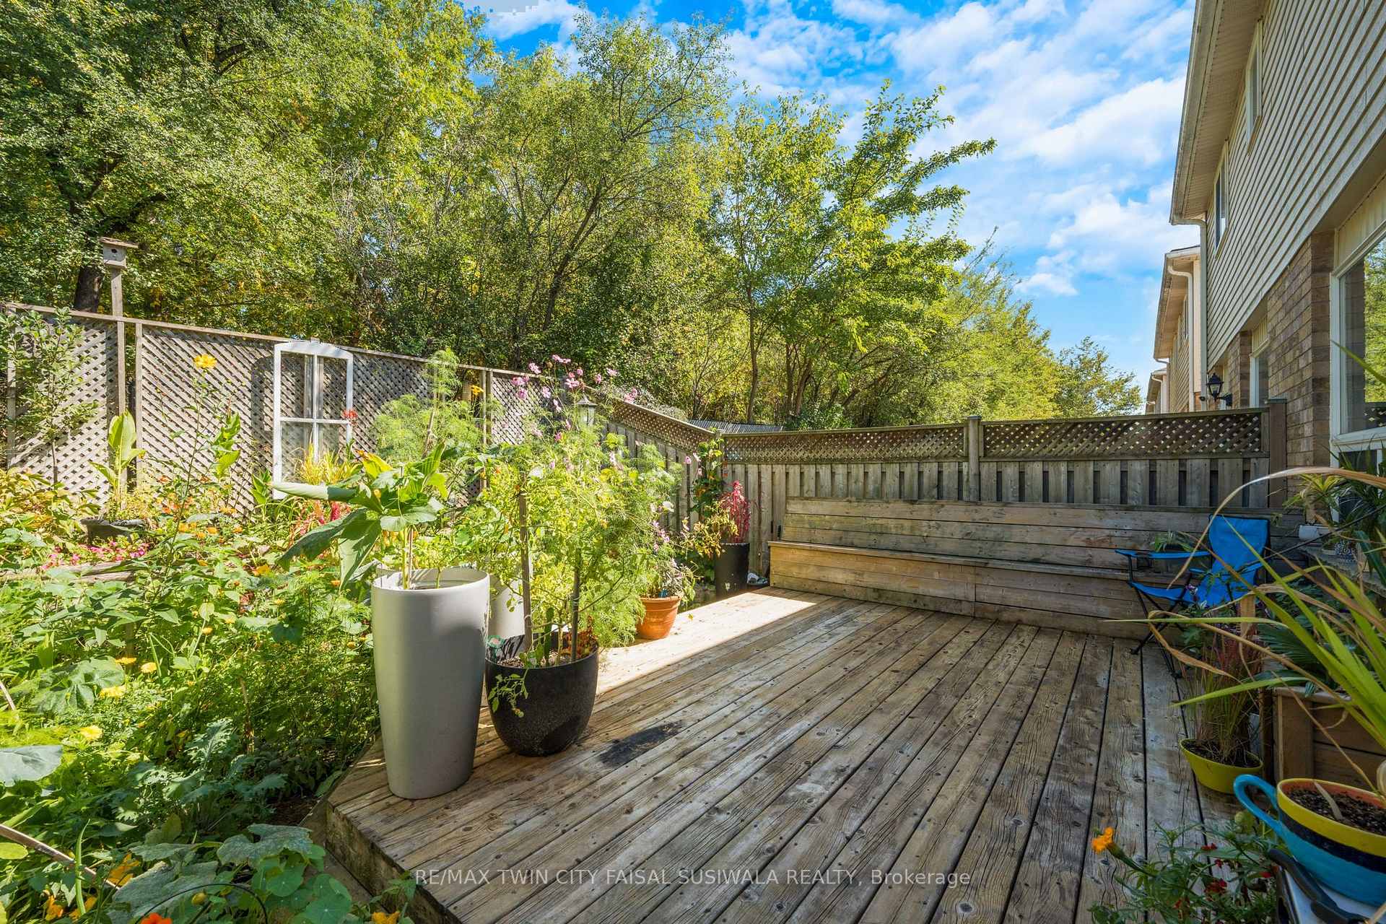
 See all 30 photos
Property history
Facts and features
- BasementFinished
- Age of home16–30 years
- Water, sewerMunicipal
- HeatingForced air
- Central air
The homeFreehold Townhouse, 2-storey, Age 16–30 years
- Type: Freehold Townhouse
- Style: 2-storey
- Age: 16–30 years
- Living space: 1,100–1,500 sq ft
- Basement: Finished
InsideAuto garage door remote, water heater owned, water softener, Rooms above ground 6, Rooms in the basement 1
- Features: Auto garage door remote, water heater owned, water softener
- Rooms above ground: 6
- Rooms in the basement: 1
- Bedrooms: 3
- Bathrooms: 4
- Kitchens: 1
Outside and lotBrick, vinyl siding, Asphalt shingle, Poured concrete
- Exterior: Brick, vinyl siding
- Roof: Asphalt shingle
- Foundation: Poured concrete
- Size: 22.92 × 98.43 ft
- Zoning: rm4
Parking1 Garage, Attached, Private
- Spaces: 1 Garage
- Garage: Attached
- Driveway: Private
Heating, water and powerForced air, gas, Central air, Municipal water
- Heating: Forced air, gas
- Cooling: Central air
- Water: Municipal water
- Sewer: Municipal sewer
Costs and taxesTaxes $4,106 a year, HST included in the price
- Taxes, 2025: $4,106 a year
- HST: HST included in the price
Listing detailsX12438586, Sold, Oct 1, 2025
- MLS® number: X12438586
- Status: Sold
- Listed on: Oct 1, 2025
- Days on market: 10
- Updated: Oct 11, 2025
- Possession: Immediate
- Occupied by: Owner
- Listing brokerage: RE/MAX TWIN CITY FAISAL SUSIWALA REALTY
About this home
33 Critcher Avenue, Cambridge, ON N1T 2C5
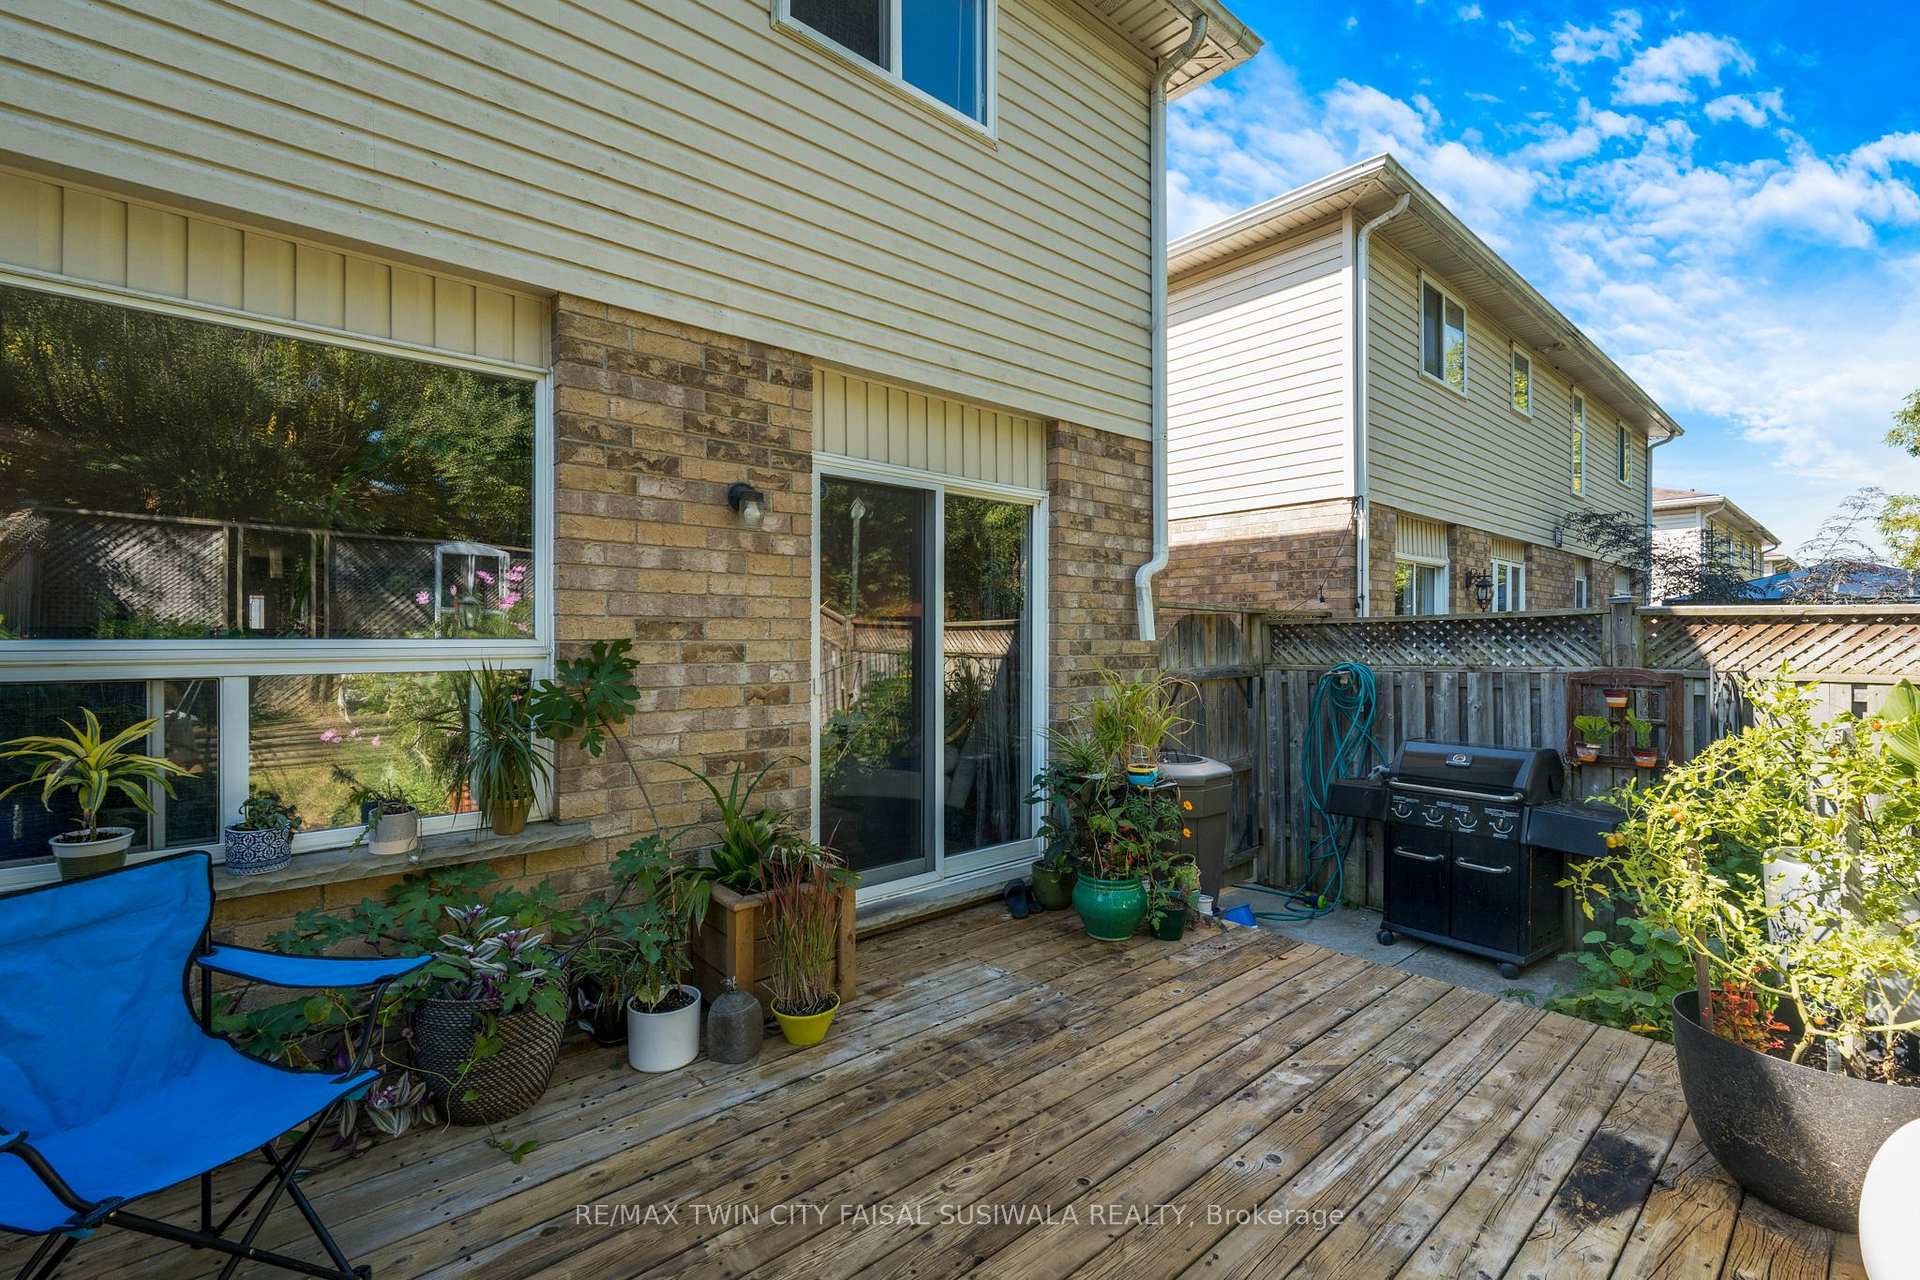
CLEAN & CONTEMPORARY CRITCHER AVENUE. Welcome to 33 Critcher Avenue a freehold townhome that's fresh, functional, and ready to move right in. Step inside and be greeted by a bright, open-concept main floor, where natural light bounces off the clean, carpet-free space. The updated kitchen, complete with a center island and bold cabinetry, flows seamlessly into the dining area and inviting living room the perfect place to gather with family or entertain friends. From here, sliders open to your fully fenced backyard with a beautiful deck & butterfly gardens, creating a smooth indoor-outdoor connection for summer BBQs or cozy autumn evenings. A main floor powder room adds everyday convenience. Upstairs, the primary suite feels like a retreat, featuring a spacious walk-in closet and a stunning, recently updated 3-pc bathroom with an elegant clawfoot tub behind a sliding barn door (2021). 2 additional generously sized bedrooms and a 4-pc bathroom complete this level. The fully finished lower level expands your living space with large windows that let in daylight, a 3-pc bathroom, and a laundry room perfect for a home theatre, games area, or private guest suite. Additional highlights include: garage door opener, central air, 2015 roof, owned hot water heater 2022, new flooring 2019, water softener, and an extra door to the backyard through the garage for added convenience. Whether you're a first-time home buyer or looking to downsize, this home is an ideal choice just minutes to shopping, amenities, parks, and quick access to Highway 8.
Ask about this home
A HOMEH agent will answer your questions about this home.
Around this home
Daily convenience, out of 100, from the distances below
Schools nearby
School rating, out of 10.
Helpful calculators
Your HOMEH agent

"I would see it this week."