

109 Elgin Street N
Detached Expired
1/13109 Elgin Street N
Detached Expired
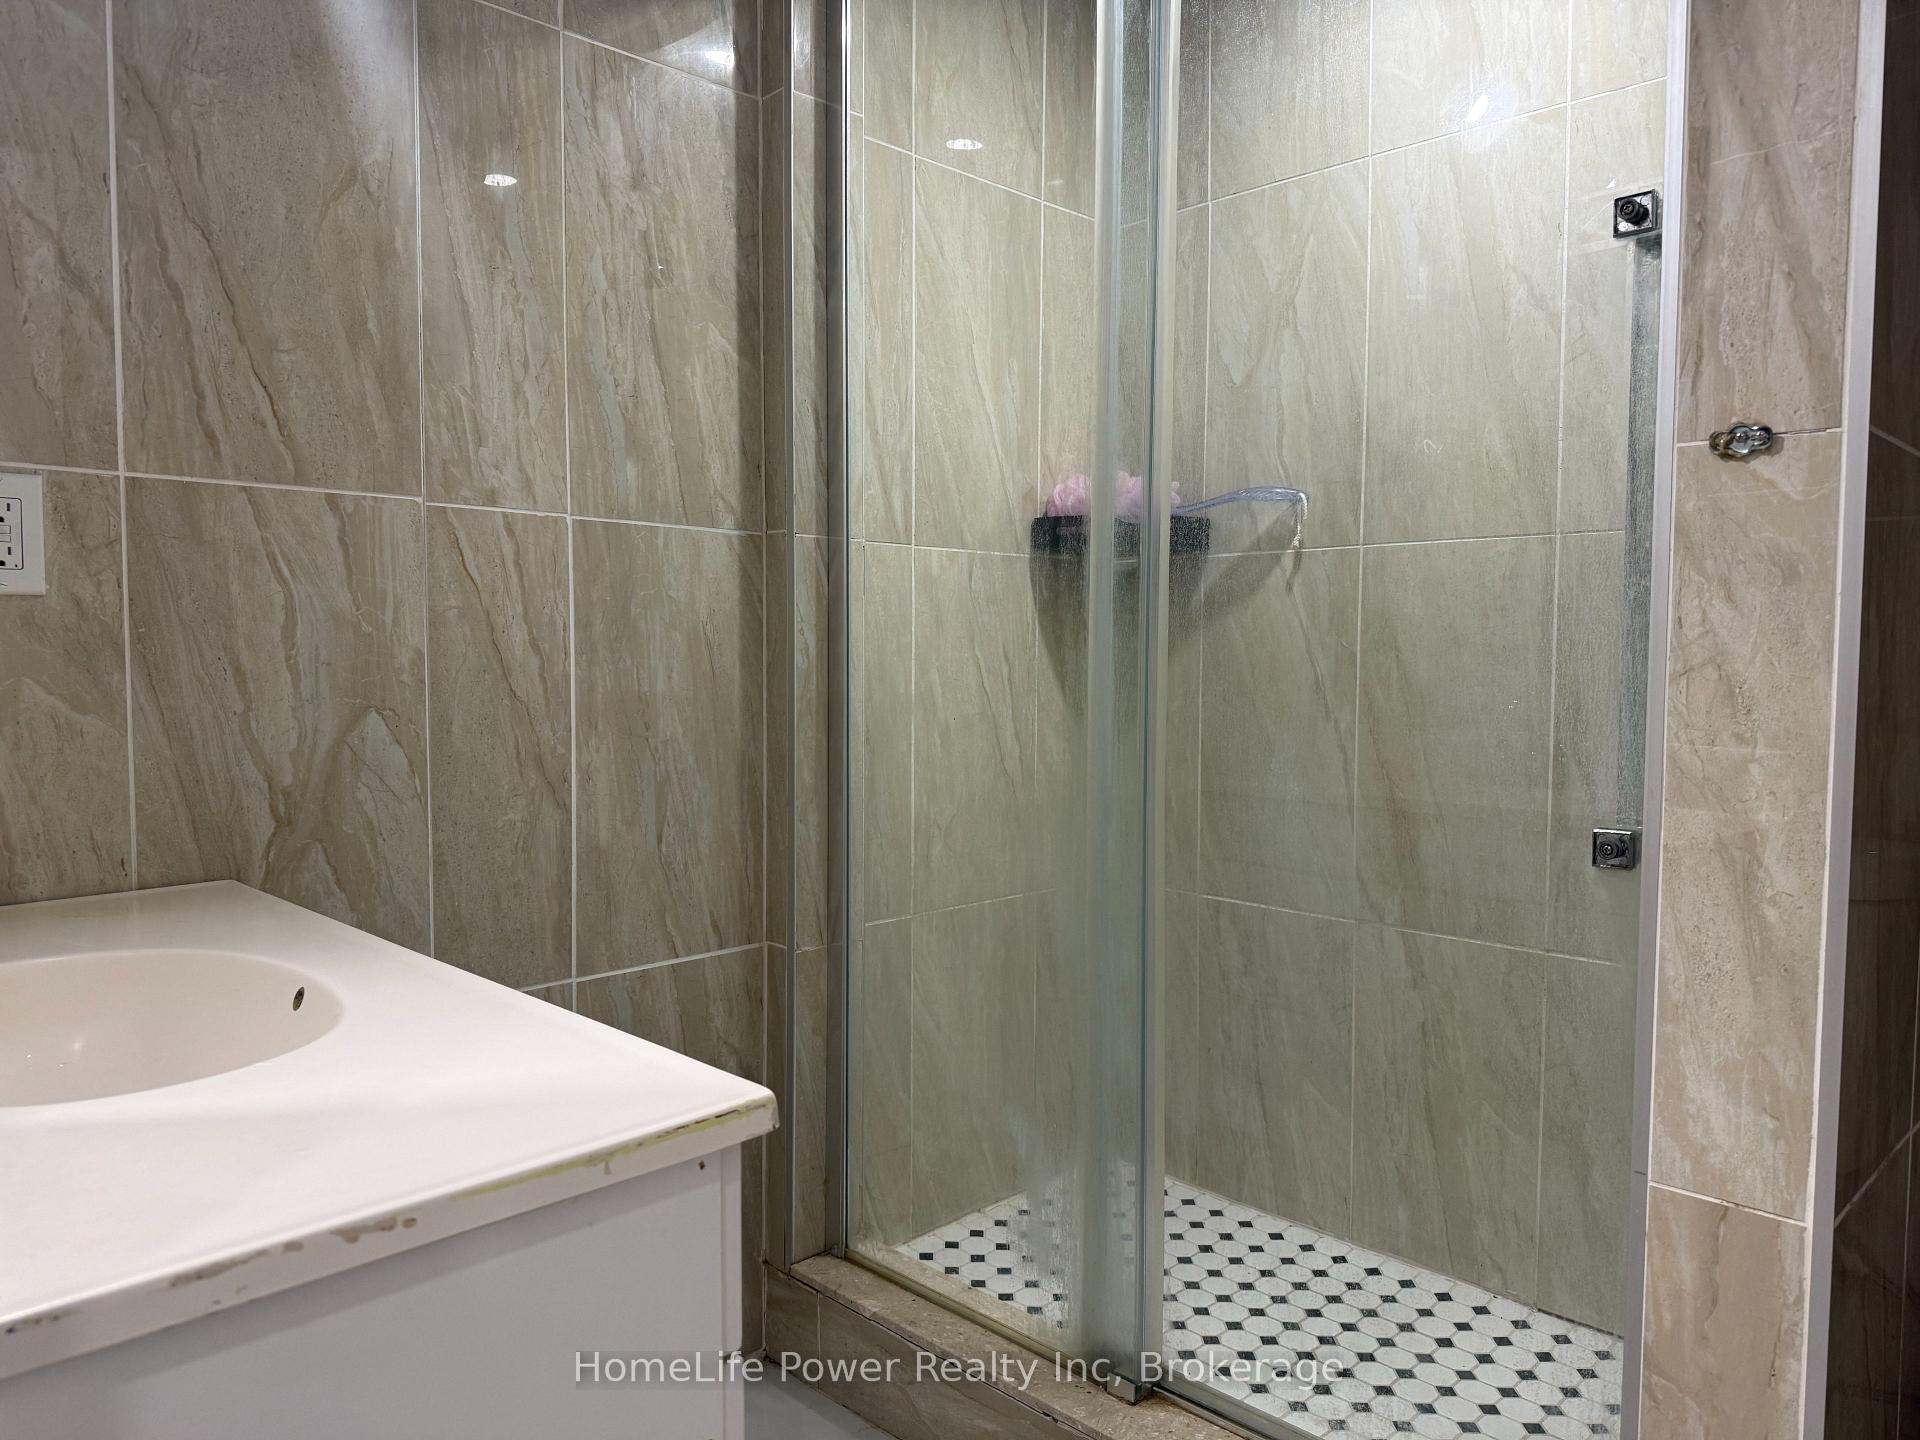 See all 13 photos
4 Bedrooms
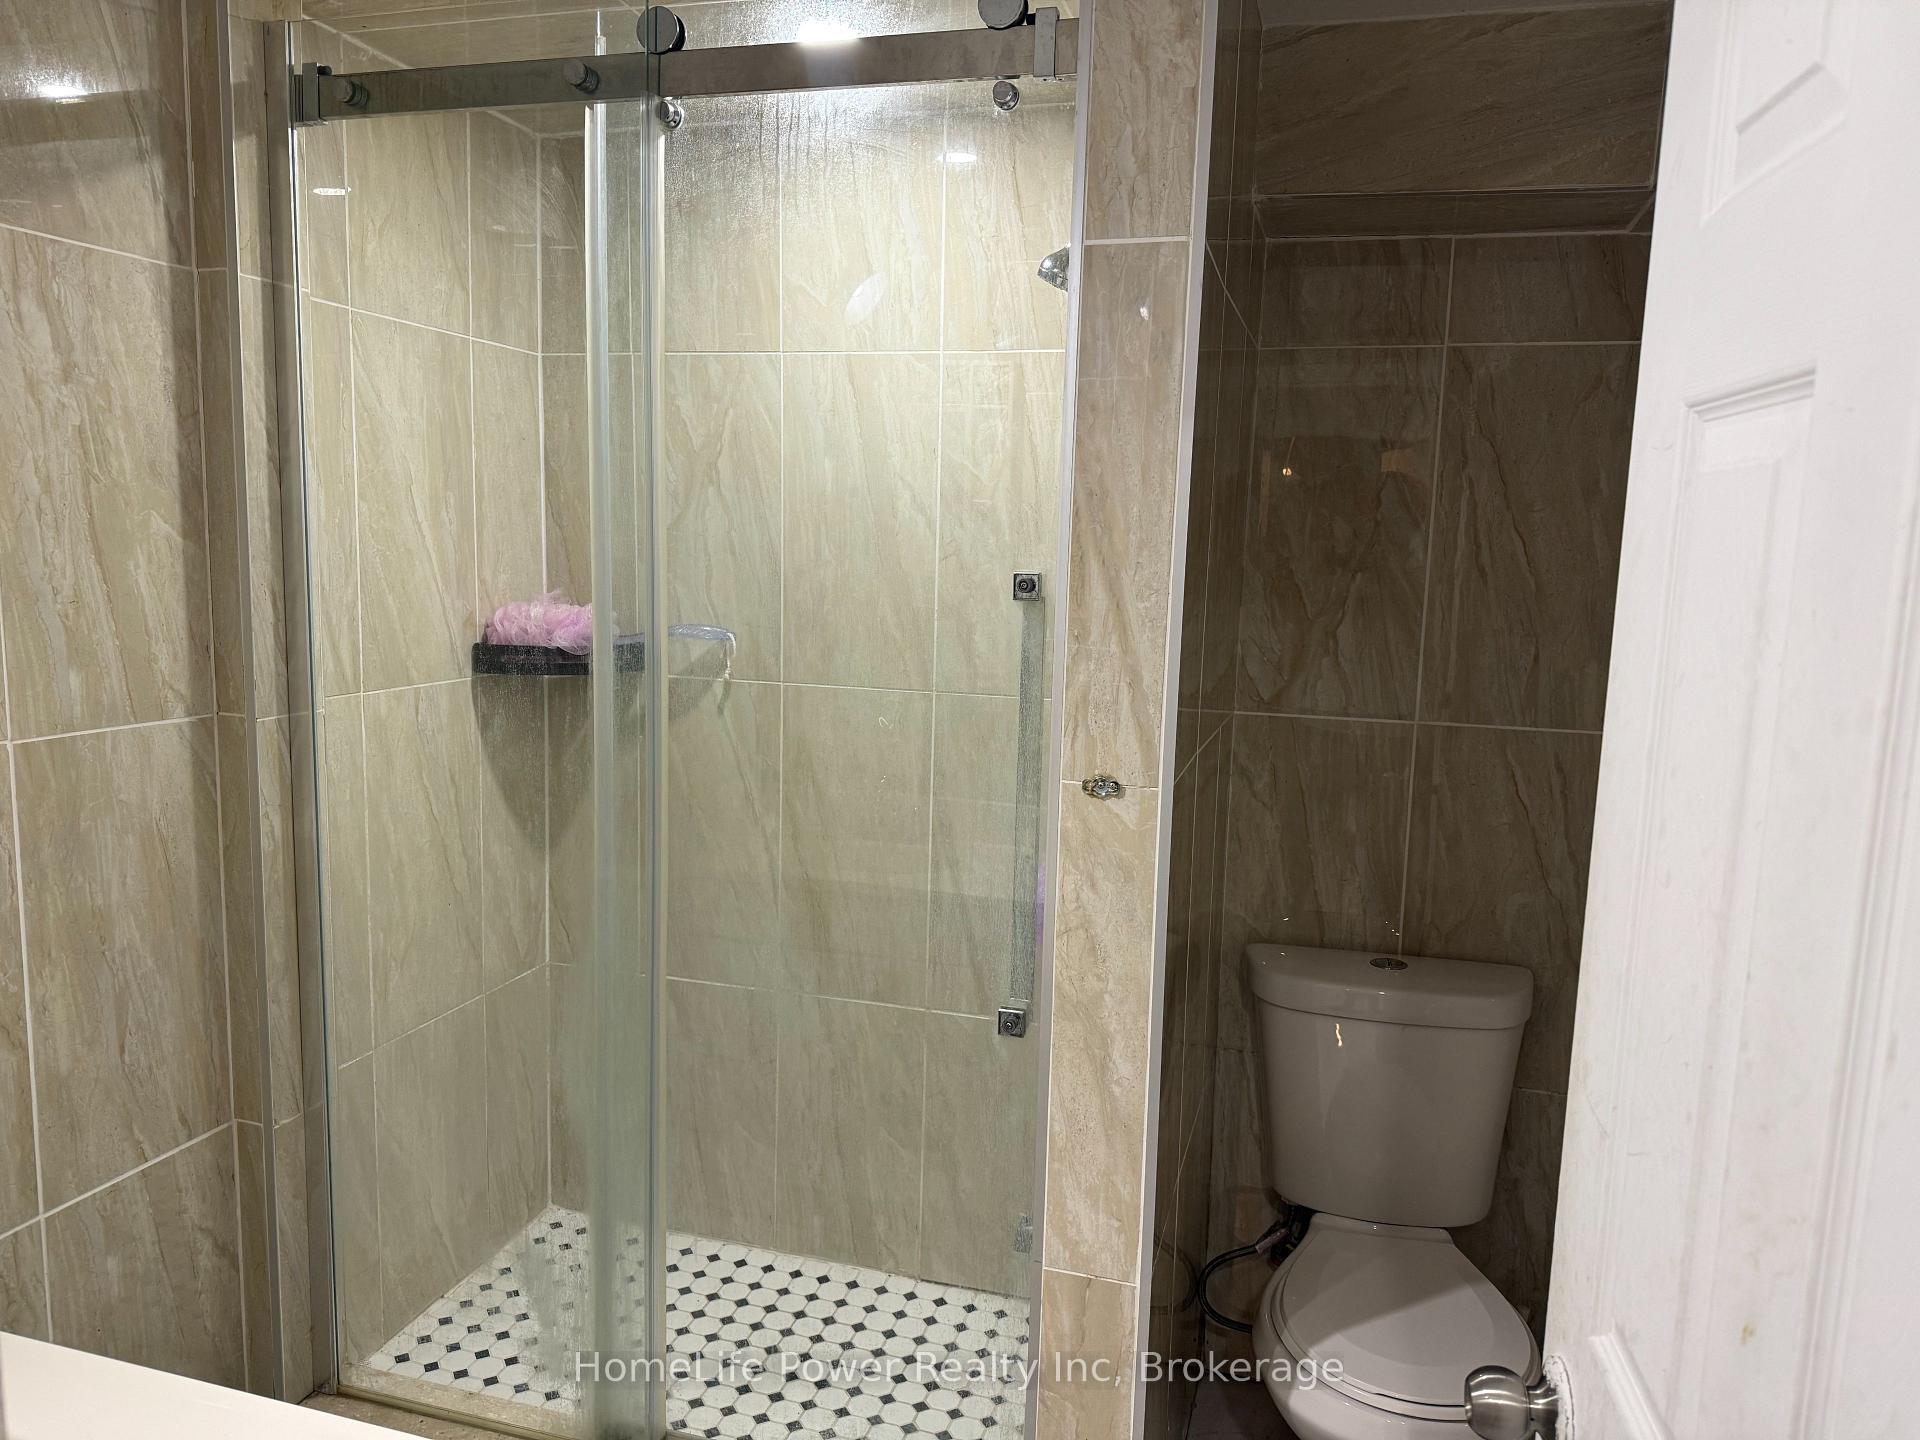
2 Bathrooms
0 Garage
1.1K–1.5K sq.ft
Basement
— Unit
Property history
- $2,800ExpiredList: 2025-06-08|End: 2025-12-10|185 daysX12205403
Facts and features
- BasementFinished
- Lot size44 × 164 ft
- Lease term12 months
- FurnishedFurnished
What stands out
- Separate entrance
- Central air
The homeDetached, Bungalow, 1,100–1,500 sq ft
- Type: Detached
- Style: Bungalow
- Living space: 1,100–1,500 sq ft
- Basement: Separate entrance, finished
InsideIn-suite laundry, laundry room, Carpet free, Rooms above ground 9
- Laundry: In-suite laundry, laundry room
- Features: Carpet free
- Rooms above ground: 9
- Bedrooms: 4
- Bathrooms: 2
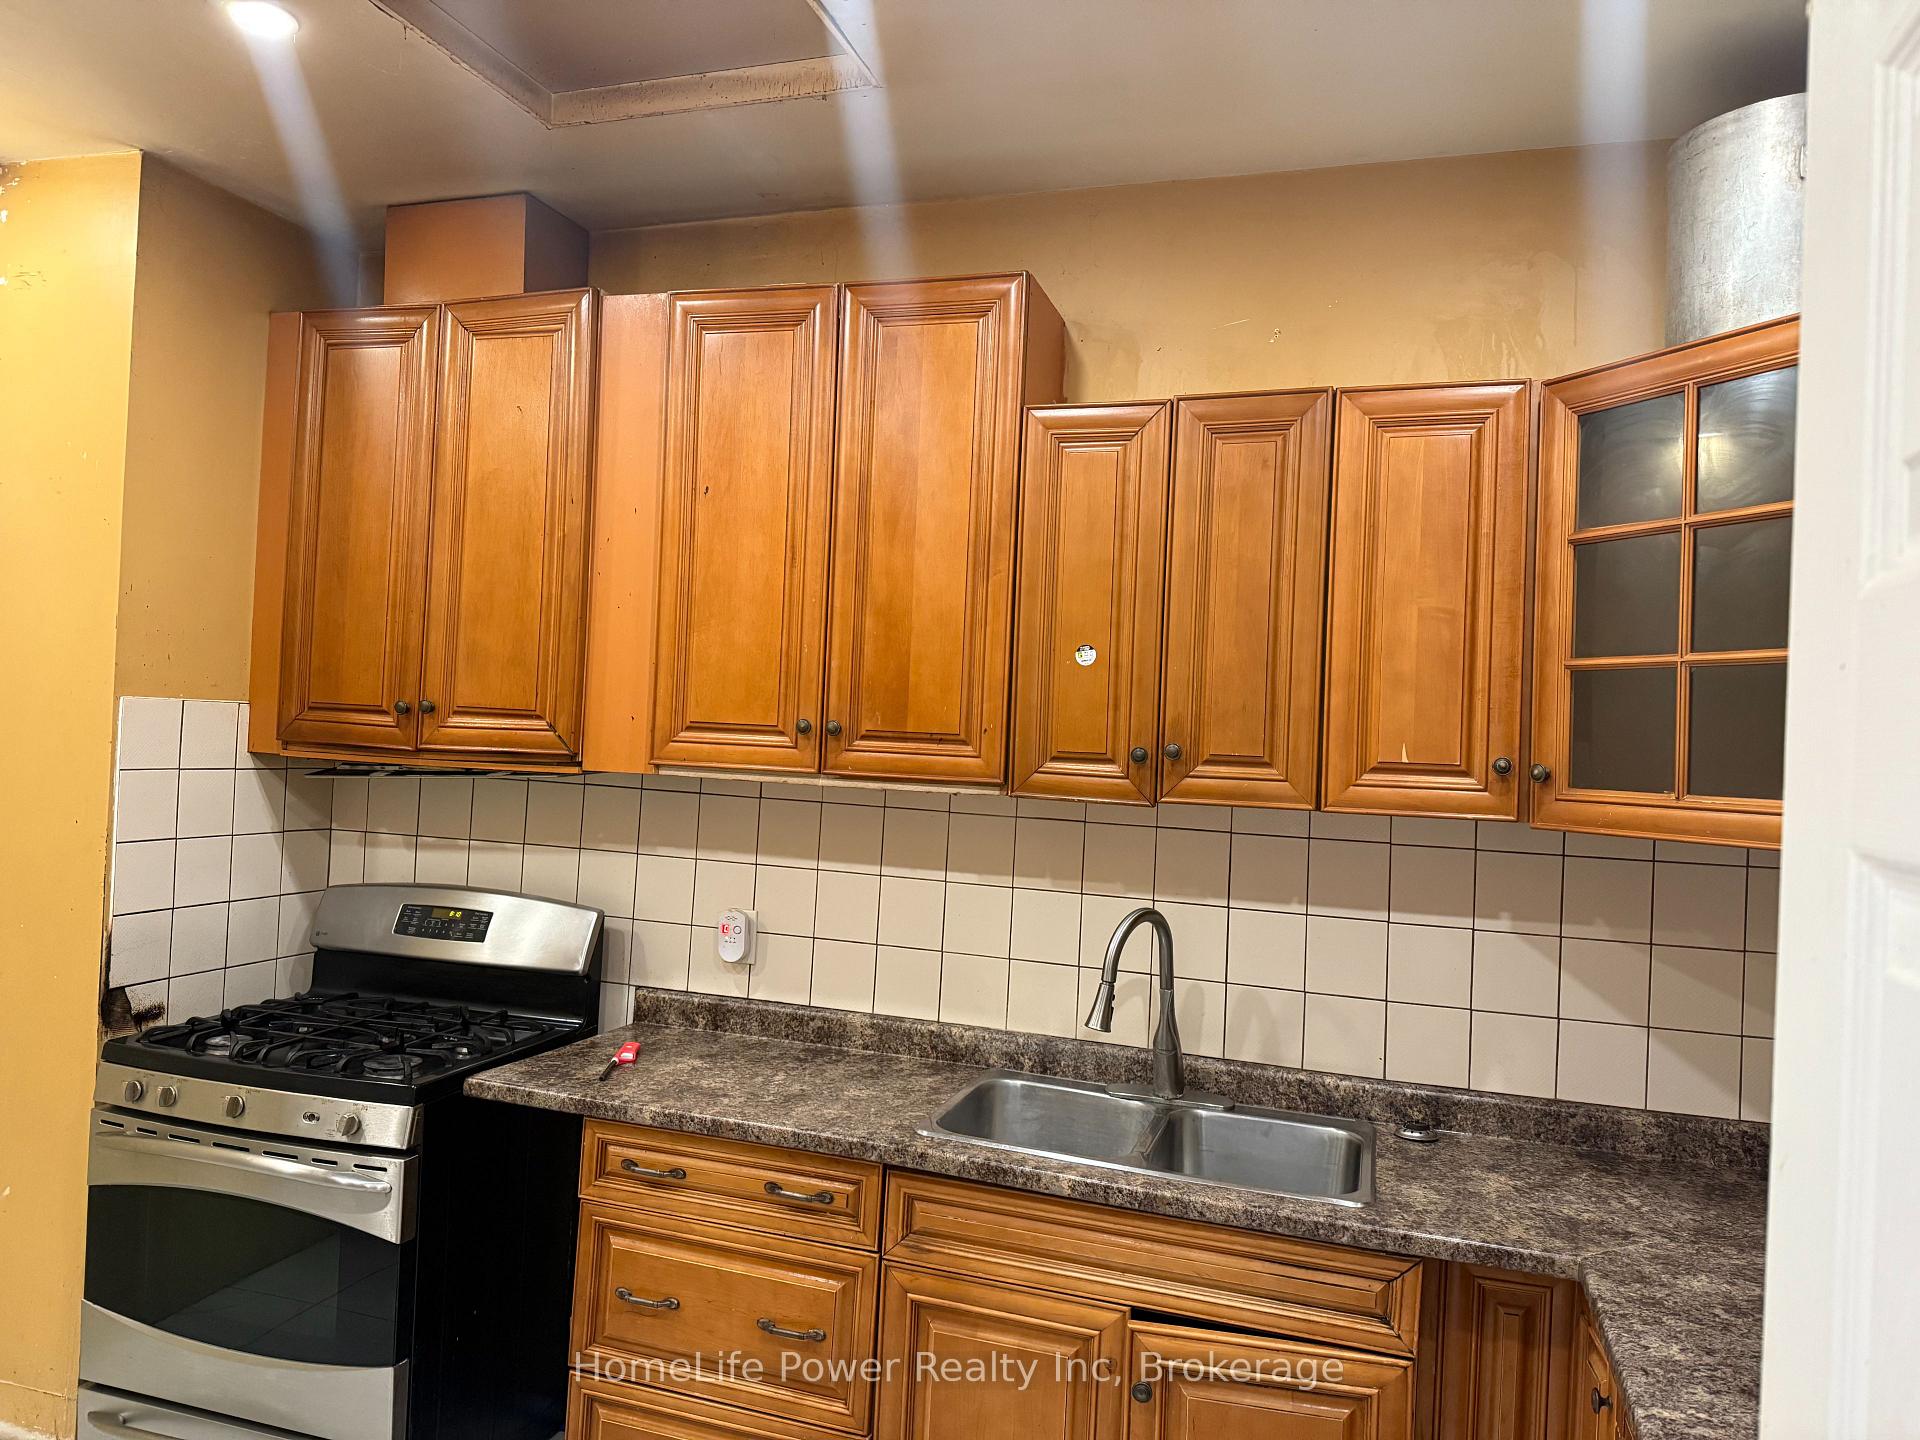
- Kitchens: 1
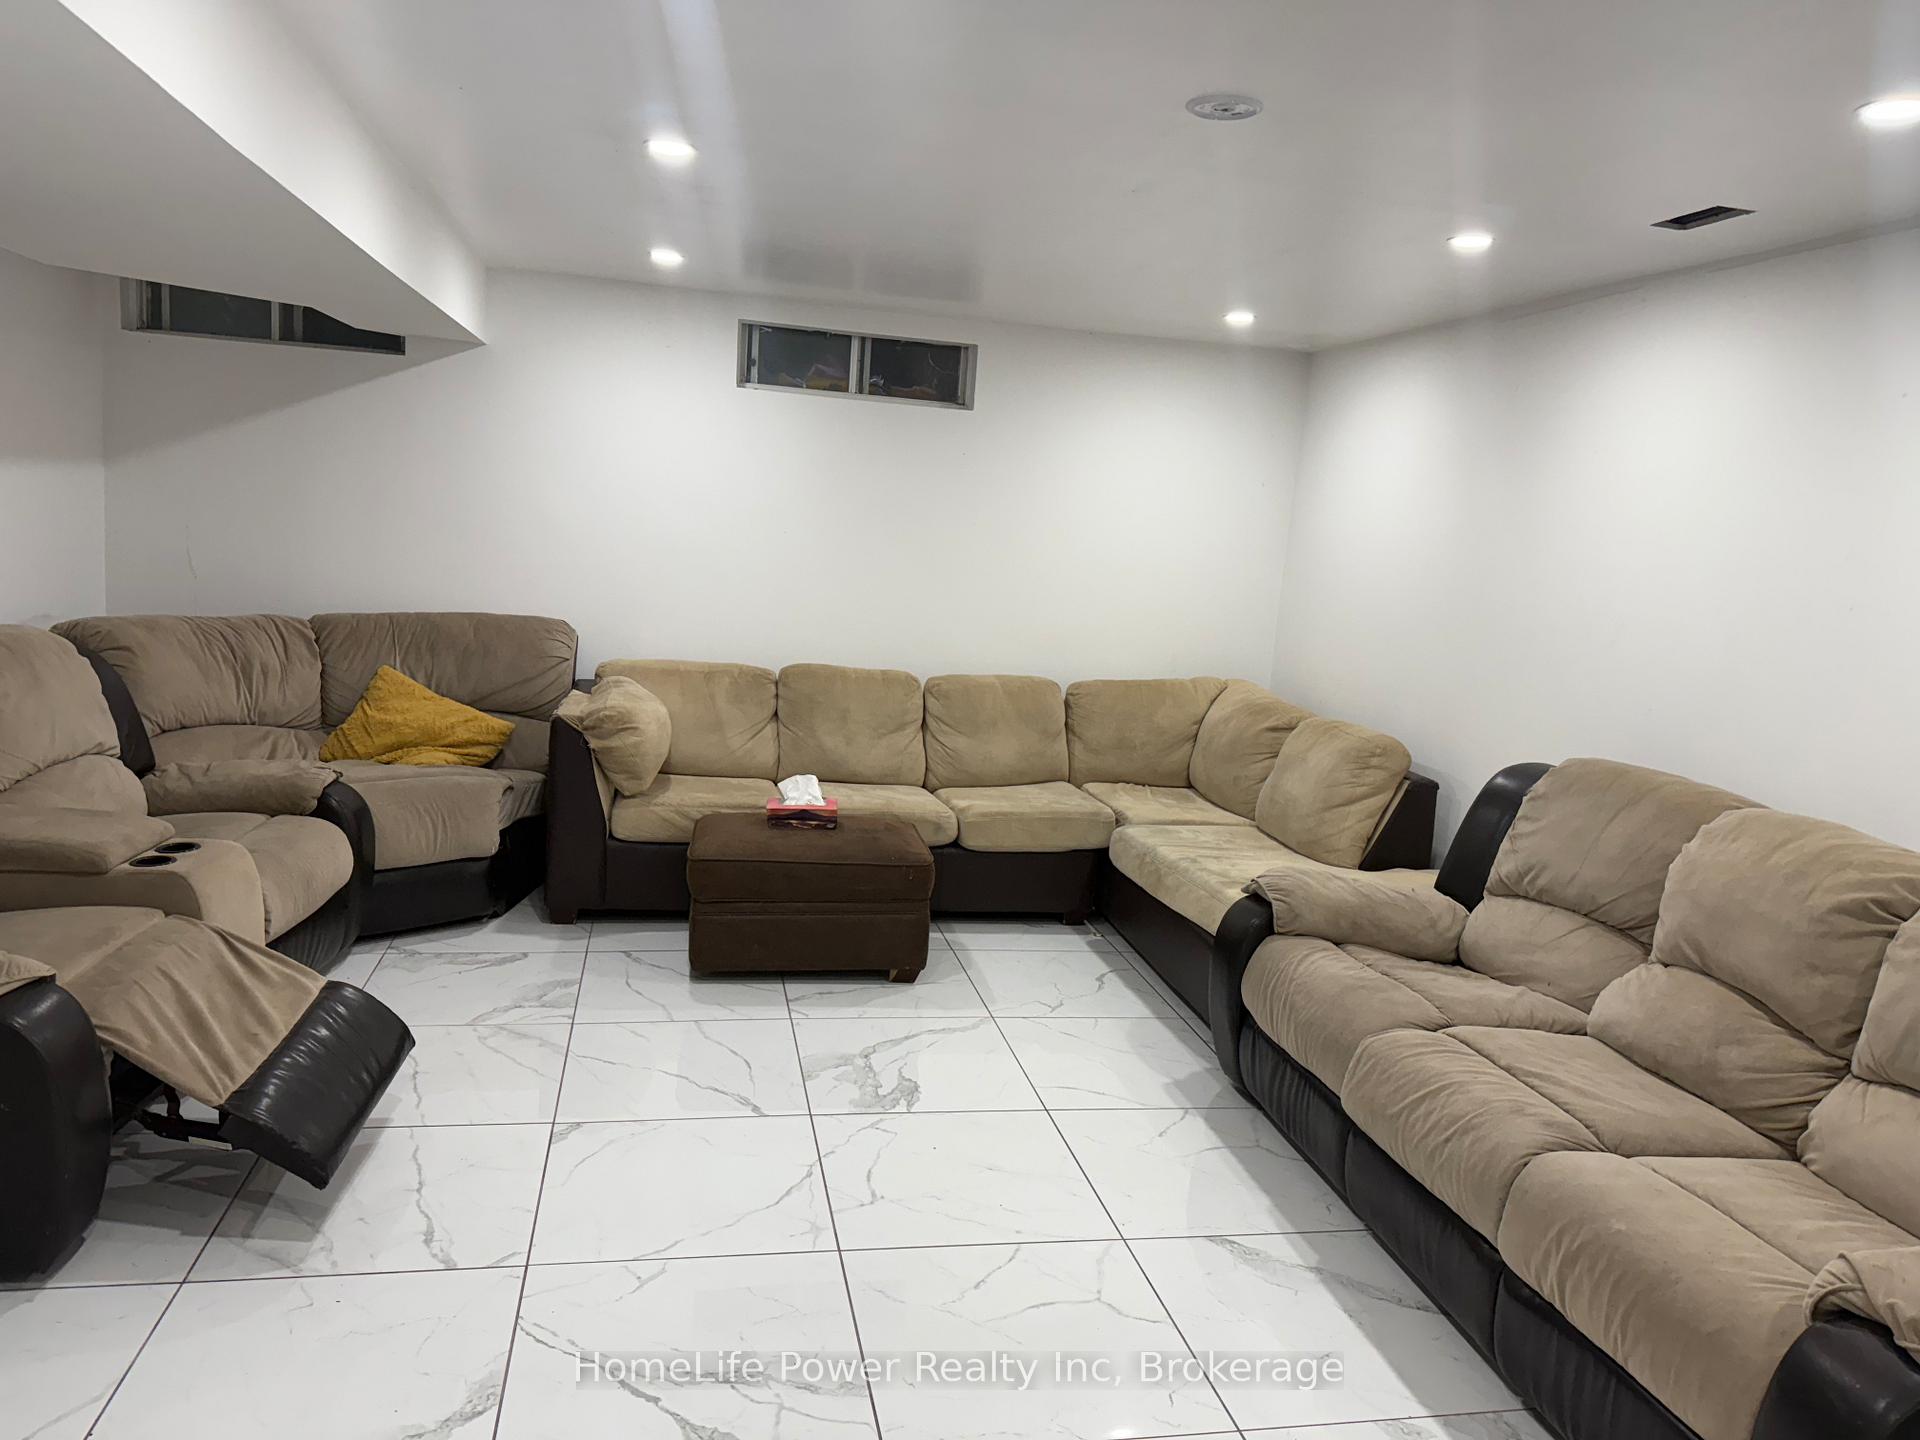
- Family room: Yes
Outside and lotBrick, Asphalt shingle, Brick, concrete
Outside
- Exterior: Brick
- Roof: Asphalt shingle
- Foundation: Brick, concrete
- Size: 44 × 163.78 ft
Parking2 Parking, Attached
- Spaces: 2 Parking
- Garage: Attached
Heating, water and powerForced air, electric, Central air, Municipal water
- Heating: Forced air, electric
- Cooling: Central air
- Water: Municipal water
- Sewer: Municipal sewer
Rent and termsRent $2,800 a month, Basement, Furnished
- Rent: $2,800 a month
- Space for rent: Basement
- Furnished: Furnished
- Lease: 12 months
- Paid: Monthly
- Rent includes: Central air conditioning, parking, snow removal, water heater, water, high speed internet, grounds maintenance, building maintenance
- Deposit: Required
- Employment letter: Required
- Rental application: Required
Listing detailsX12205403, Expired, Jun 8, 2025
- MLS® number: X12205403
- Status: Expired
- Listed on: Jun 8, 2025
- Days on market: 185
- Updated: Dec 10, 2025
- Possession: 2025-07-01 / Immediate
- Occupied by: Tenant
- Listing brokerage: HomeLife Power Realty Inc
About this home
109 Elgin Street N, Cambridge (Alison), ON N1R 5H6
Carpet Free
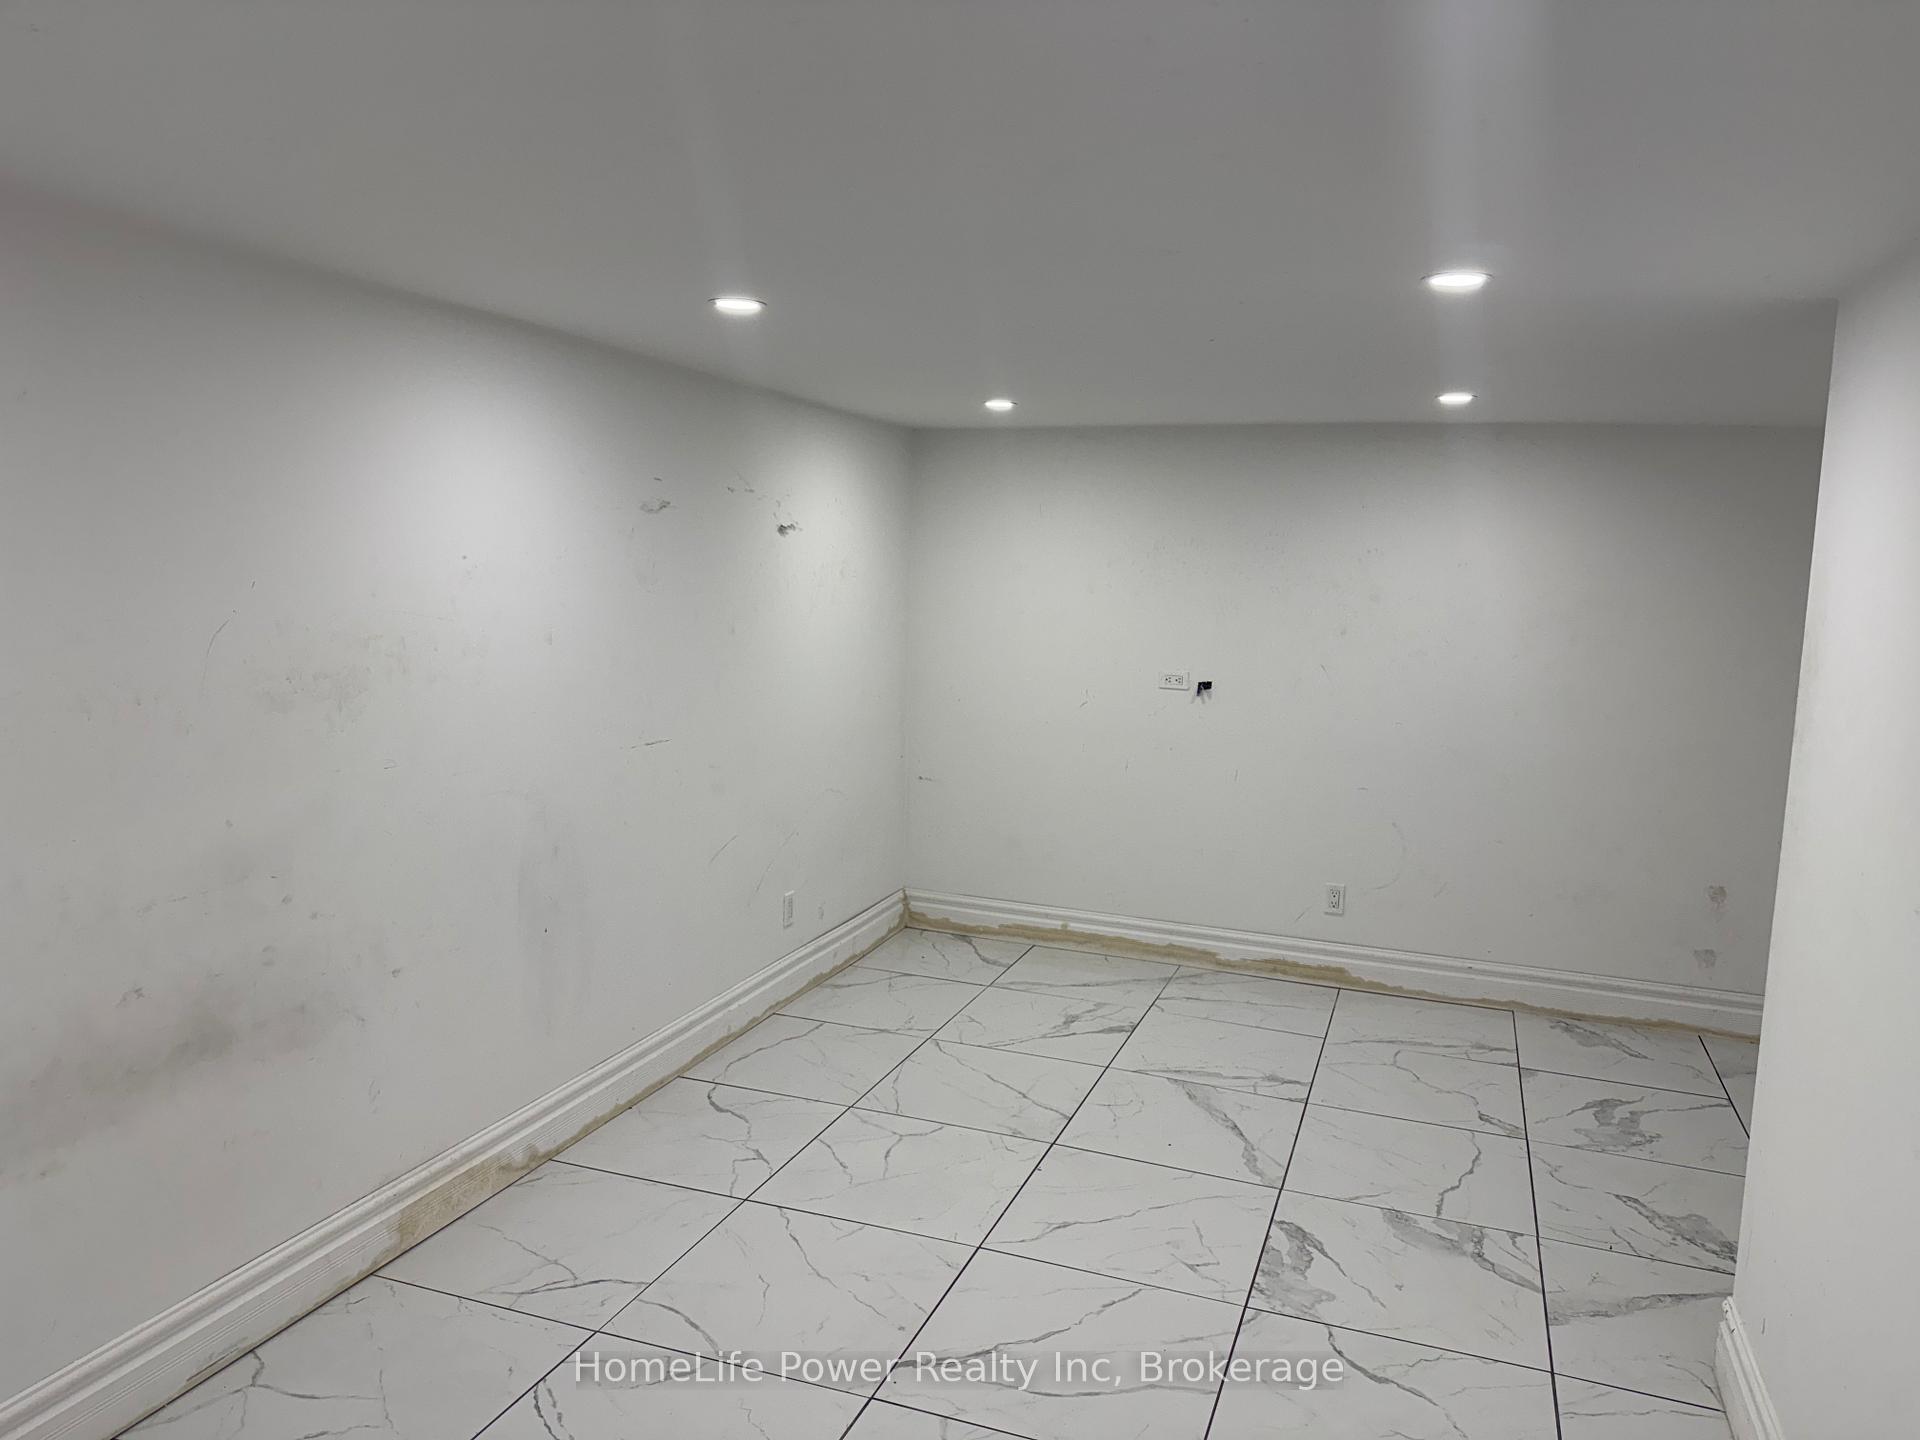
Welcome to this ready to move in beautiful basement unit in a quiet, family-friendly neighbourhood. This bright and modern space is perfect for newcomers, students, or working professionals looking for comfort and convenience. 4 Bedroom 2 Full Bathroom Private Laundry 2 Parking Spot including spacious Kitchen & Living Area Fresh Modern Finishes Close to Transit, Schools, and Amenities Move-in ready and a must-see! Enjoy peaceful living with everything you need included.
Read more
Ask about this home
A HOMEH agent will answer your questions about this home.
Ask a question
Around this home
hilltop
Errands
Parks
Schools
Daily convenience, out of 100, from the distances below
ParkSoper Park · 2 within 1 km7 min walk425 m
GroceryBulk Barn11 min walk707 m
SchoolSt Anne Catholic Elementary School2 min walk110 m
PharmacyShoppers Drug Mart12 min walk720 m
Cafés & foodLittle Caesars · 8 within 1 km8 min walk483 m
Gym & rec centreGalt Arena Gardens10 min walk604 m
LibraryCambridge Public Library - Old Post Office24 min walk1.5 km
WalkDriveStraight-line distance, open map data
Grocery0.7 km
Park0.4 km
Coffee1.1 km
Dining0.6 km
Gym0.7 km
Schools nearby
School rating, out of 10.
St Anne Catholic Elementary Schoolelementary · Catholic · 0.1 km
4.4/10Low
Ontario Muslim Academyelementary · Private · 0.6 km
9.3/10Excellent
Central Public Schoolelementary · Public · 1.1 km
4.7/10Low
Contact agent
Helpful calculators
Rent vs buy
Affordability
Mortgage
Down payment
Stress test
CMHC insurance
Your HOMEH agent

KimHOMEH agent · Cambridge
"I would see it this week."
Ask Kim