

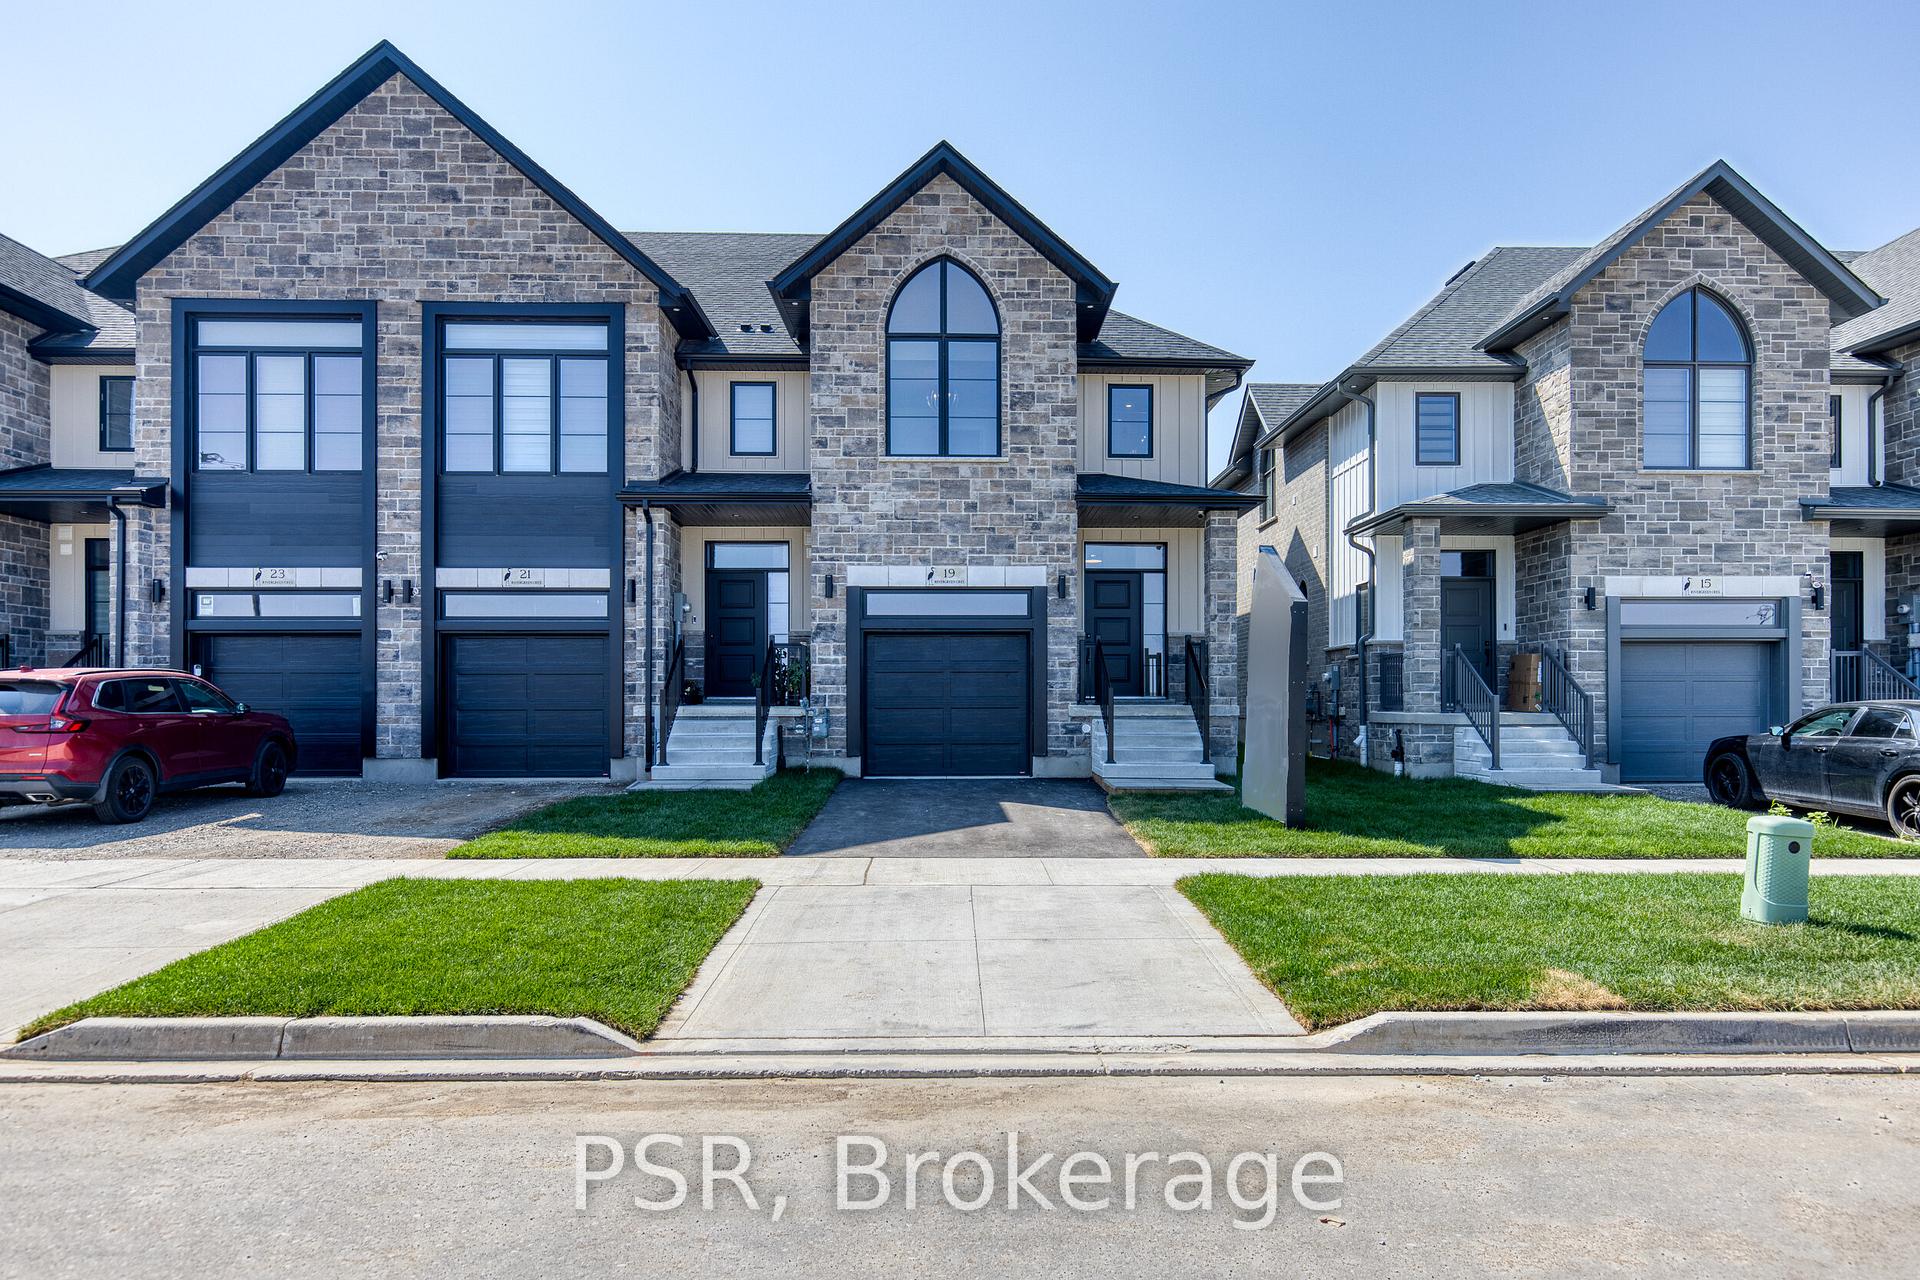
Lot D19 Rivergreen Crescent
Lot D19 Rivergreen Crescent
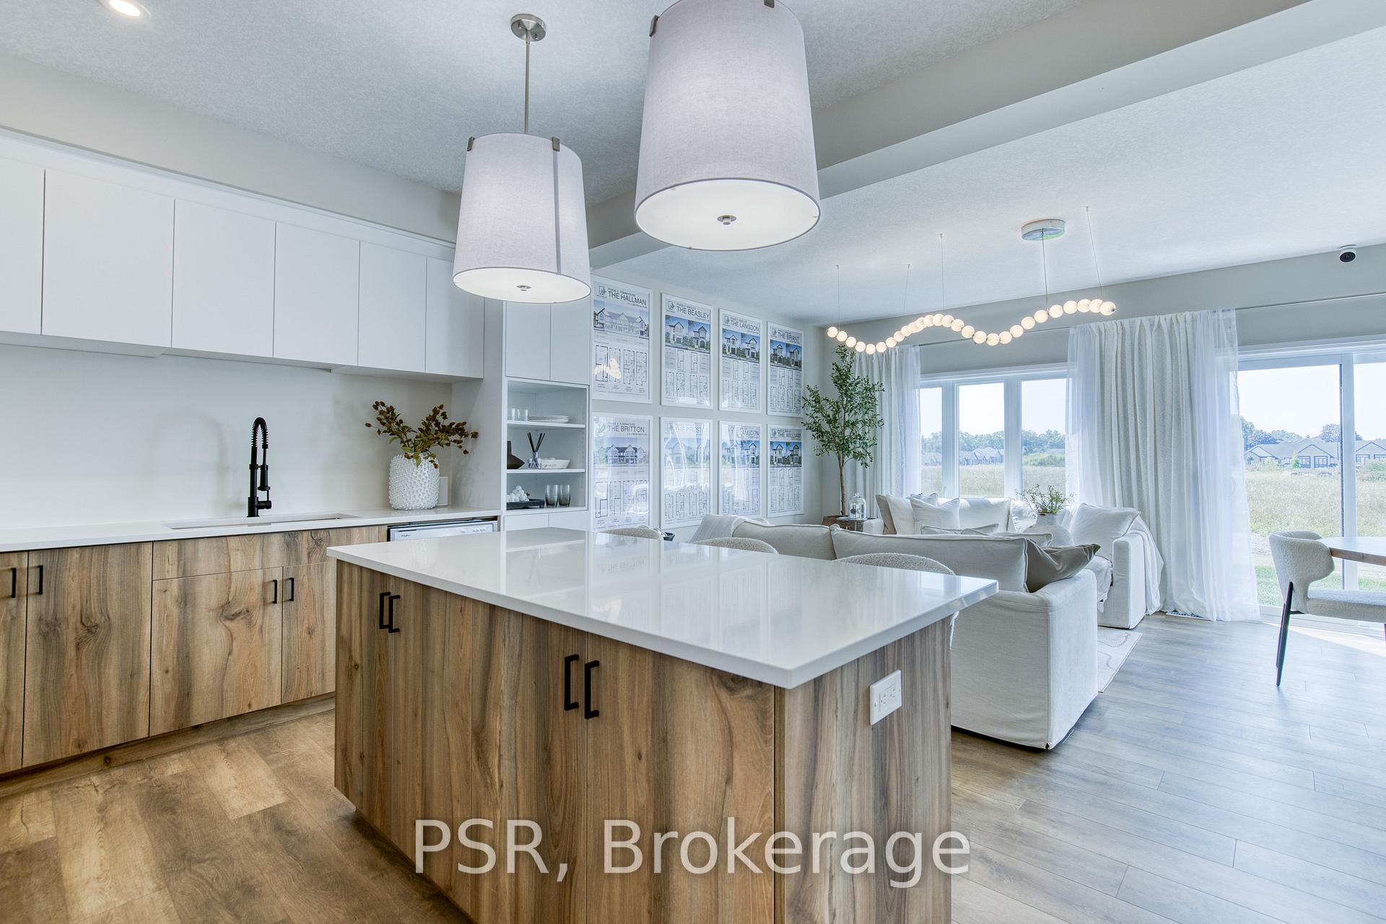
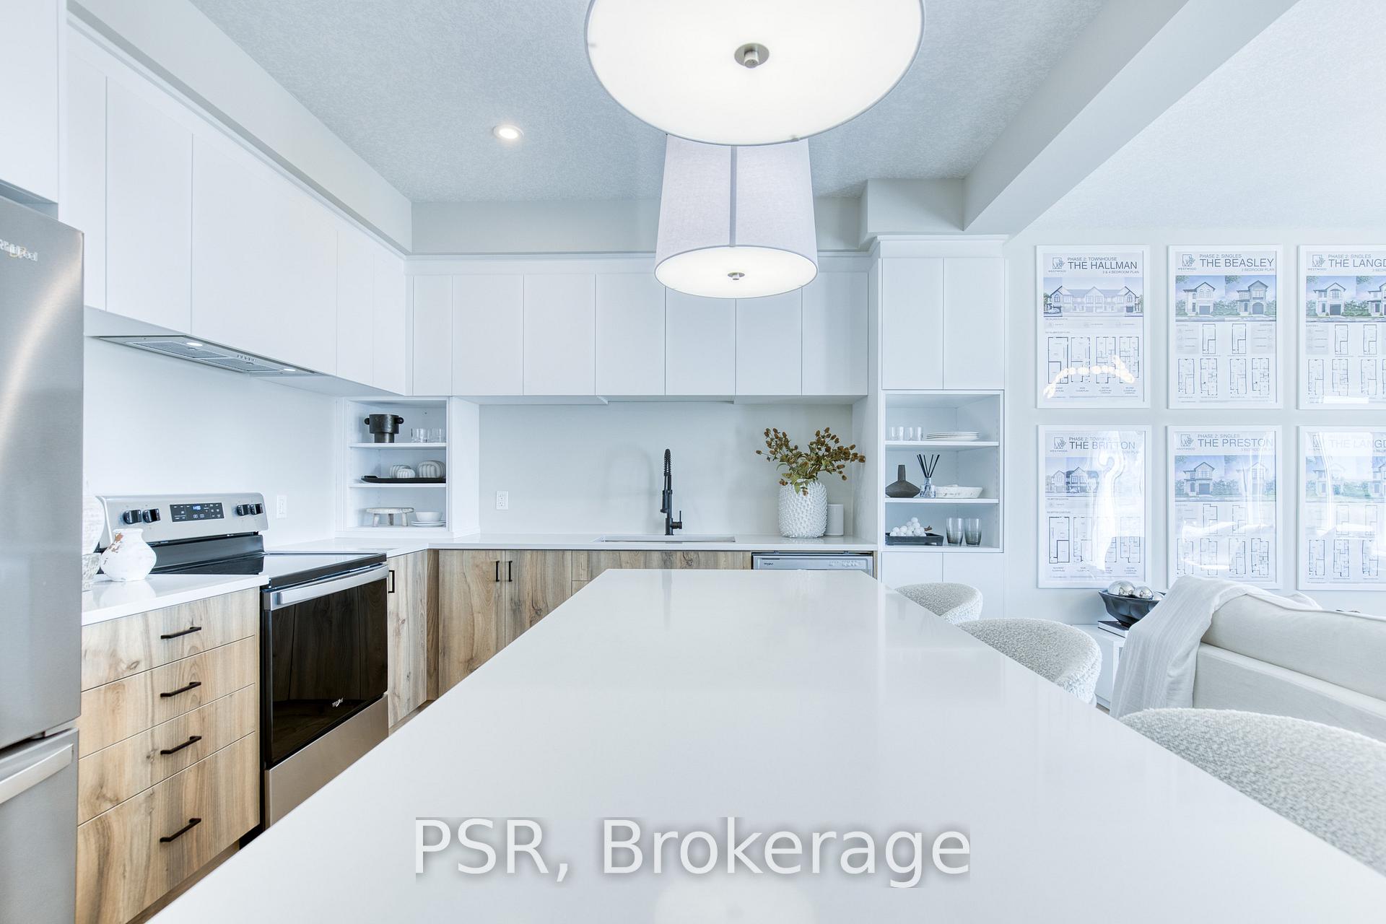
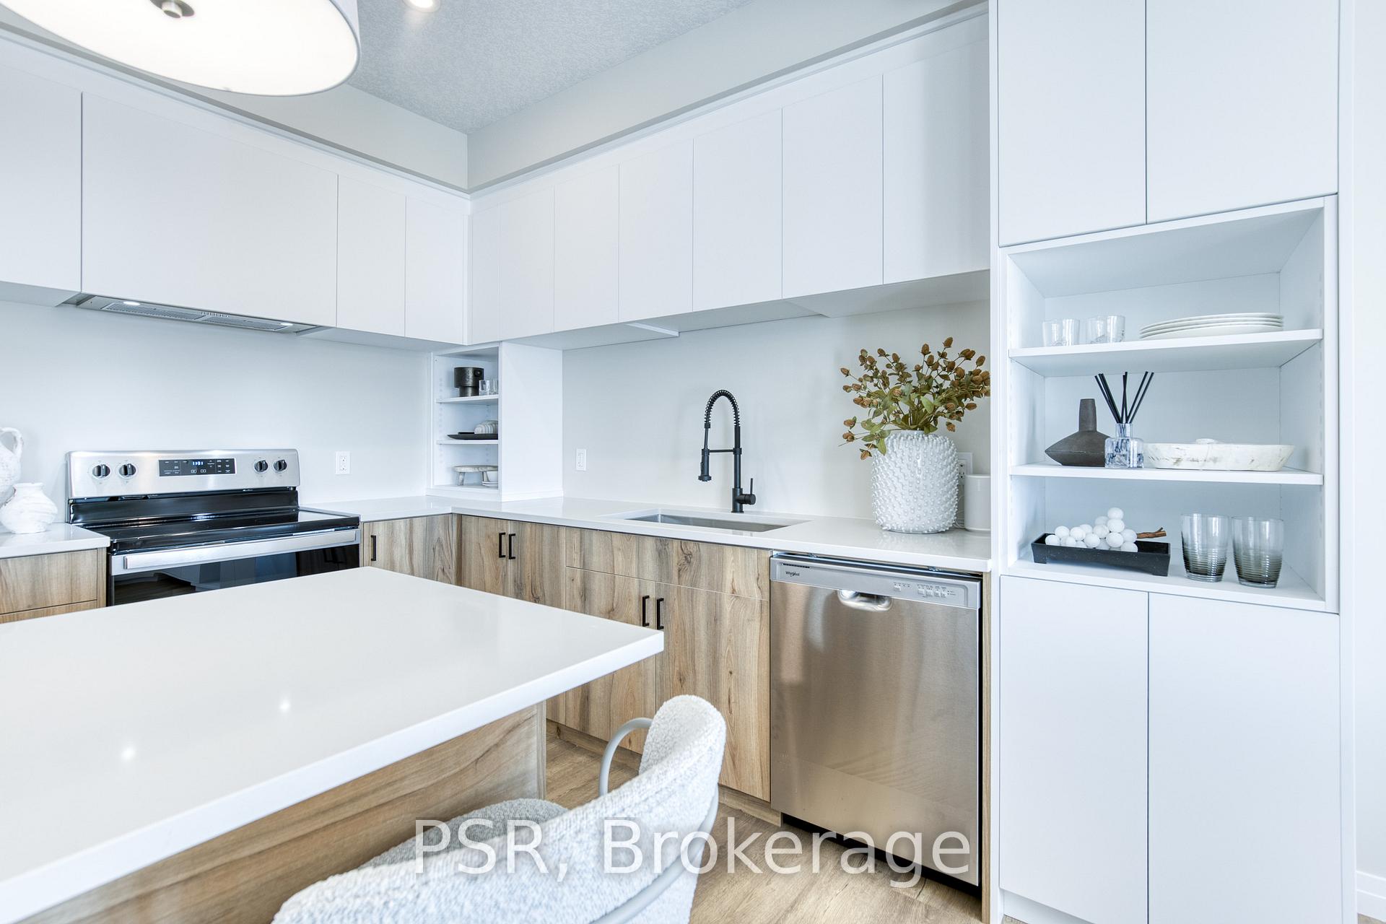
 See all 38 photos
Property history
- $749,800TerminatedList: 2025-10-02|End: 2025-11-14|43 daysX12440534
Facts and features
- BasementUnfinished
- Age of homeNew
- Price per sq ft~$428
- Water, sewerMunicipal
- Central air
The homeFreehold Townhouse, 2-storey, New
- Type: Freehold Townhouse
- Style: 2-storey
- Age: New
- Living space: 1,500–2,000 sq ft
- Basement: Full, unfinished
InsideUpper level, Rough-in bath, sump pump, Rooms above ground 8
- Laundry: Upper level
- Features: Rough-in bath, sump pump
- Rooms above ground: 8
- Bedrooms: 3
- Bathrooms: 3
- Kitchens: 1
Outside and lotBoard & batten , brick, Asphalt shingle, Poured concrete
- Exterior: Board & batten , brick
- Roof: Asphalt shingle
- Foundation: Poured concrete
- Size: 20 × 98 ft
Parking1 Garage, Attached, Private
- Spaces: 1 Garage
- Garage: Attached
- Driveway: Private
Heating, water and powerForced air, gas, Central air, Municipal water
- Heating: Forced air, gas
- Cooling: Central air
- Water: Municipal water
- Sewer: Municipal sewer
Costs and taxesPlus HST, Hot water heater, Hot water heater
- HST: Plus HST
- Rental items: Hot water heater
- Under contract: Hot water heater
Included in the saleCentral air
- Included: Central air
NearbyGolf, park, wooded/treed
- Close to: Golf, park, wooded/treed
Listing detailsX12440534, Terminated, Oct 2, 2025
- MLS® number: X12440534
- Status: Terminated
- Listed on: Oct 2, 2025
- Days on market: 43
- Updated: Nov 14, 2025
- Possession: Other
- Occupied by: Vacant
- Listing brokerage: PSR
About this home
Lot D19 Rivergreen Crescent, Cambridge, ON N1S 0G1
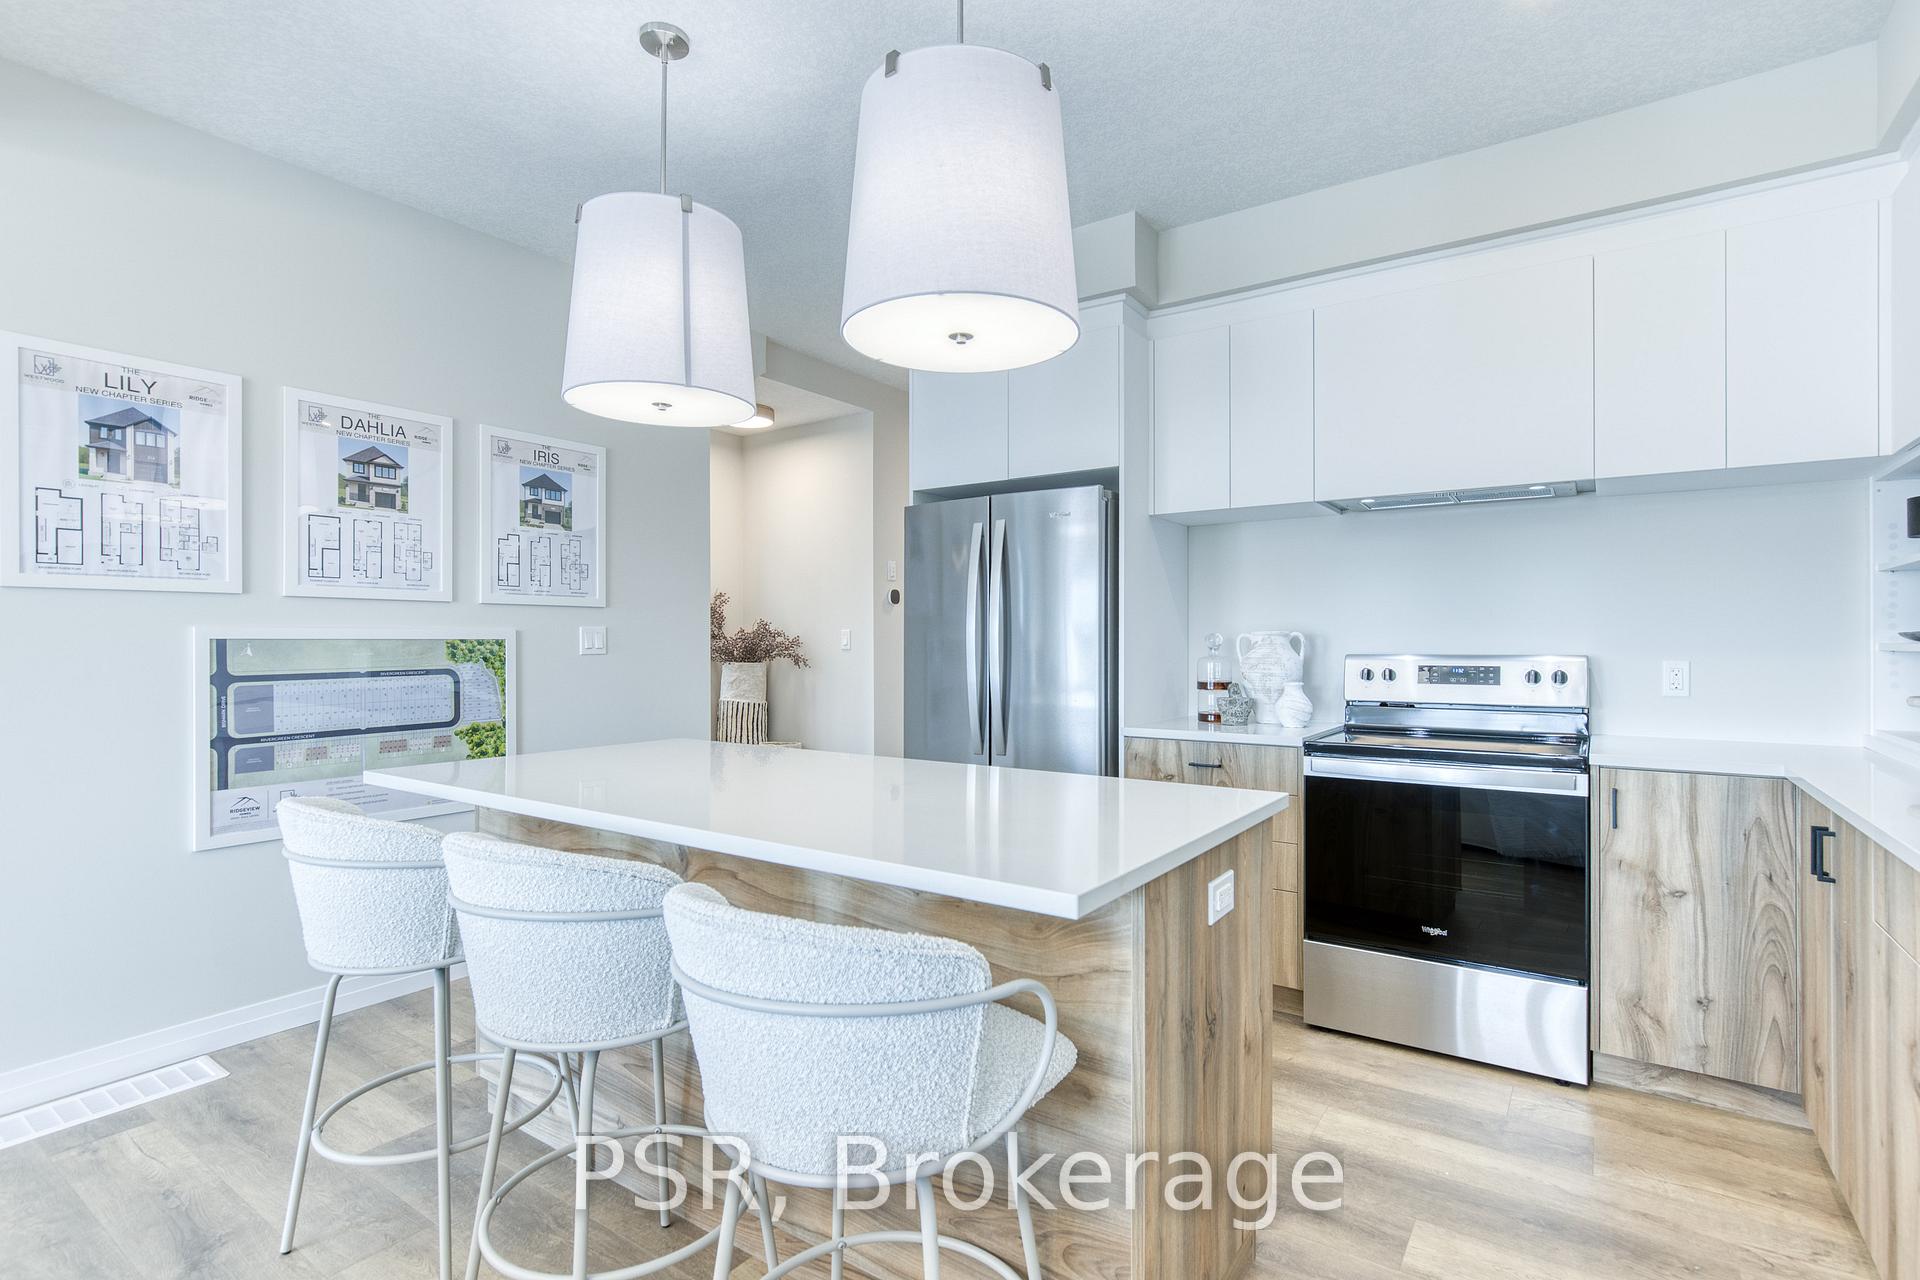
OPEN HOUSE: Saturday & Sunday 1:00 PM - 5:00 PM at the model home / sales office located at 19 Rivergreen Cr., Cambridge. Welcome to this exceptional freehold townhome located in the highly sought-after Westwood Village community. Offering 1,520 square feet of thoughtfully designed living space, this 3-bedroom, 2.5-bathroom home showcases quality craftsmanship and modern finishes throughout. The open-concept, carpet-free main floor provides a bright and contemporary setting, featuring a well-appointed kitchen with 36-inch upper cabinets, quartz countertops, and an extended breakfast bar. Seamless integration with the dining and living areas creates an ideal environment for both everyday living and entertaining. The second floor is highlighted by a spacious primary suite complete with a walk-in closet, double-sink vanity and a tiled glass walk-in shower. Two additional bedrooms of generous size and a conveniently located laundry room complete the upper level. The lower level offers a 3-piece rough-in and a cold room with sump pump, providing excellent potential for future customization. Ideally situated near walking trails, parks, and just minutes from Conestoga College and Highway 401, this property presents an outstanding opportunity to enjoy comfort, convenience, and community in one of the regions most desirable locations. **Photos depict a previous end-unit model and are for reference only. The home listed for sale is an interior unit.**
Ask about this home
A HOMEH agent will answer your questions about this home.
Around this home
Daily convenience, out of 100, from the distances below
Schools nearby
School rating, out of 10.
Helpful calculators
Your HOMEH agent

"I would see it this week."