

994 Stonebrook Road
994 Stonebrook Road
 See all 40 photos
Property history
- $2,599,900SuspendedList: 2025-04-03|End: 2025-08-11|130 daysX12063942
- $2,799,900TerminatedList: 2024-11-18|End: 2025-02-24|98 daysX10429449
Facts and features
- BasementWalk-up
- Water, sewerSeptic
- HeatingForced air
- CoolingCentral air
- Fireplace
- Central air
- Inground pool
The homeDetached, 2-storey, Finished, walk-up
- Type: Detached
- Style: 2-storey
- Basement: Finished, walk-up
InsideFireplace Yes, Auto garage door remote, built-in oven, bar fridge, central vacuum, carpet free, in-law capability, water softener, Rooms above ground 17
- Fireplace: Yes
- Features: Auto garage door remote, built-in oven, bar fridge, central vacuum, carpet free, in-law capability, water softener
- Rooms above ground: 17
- Rooms in the basement: 2
- Bedrooms: 4
- Bathrooms: 5
- Kitchens: 1
- Family room: Yes
Outside and lotStone, Asphalt shingle, Poured concrete
- Exterior: Stone
- Roof: Asphalt shingle
- Foundation: Poured concrete
- Pool: Inground
- Features: Patio, lawn sprinkler system, landscaped
- Size: 131 × 305 ft
- Zoning: R1
Parking3 Garage, Attached, Private, private double
- Spaces: 3 Garage
- Garage: Attached
- Driveway: Private, private double
Heating, water and powerForced air, gas, Central air, Municipal water
- Heating: Forced air, gas
- Cooling: Central air
- Water: Municipal water
- Sewer: Septic
Costs and taxesTaxes $16,214 a year, HST included in the price, Hot water tank
- Taxes, 2024: $16,214 a year
- HST: HST included in the price
- Rental items: Hot water tank
Listing detailsX10429449, Terminated, Nov 18, 2024
- MLS® number: X10429449
- Status: Terminated
- Listed on: Nov 18, 2024
- Days on market: 98
- Updated: Feb 24, 2025
- Possession: 2025-01-15 / January 15, 2025
- Occupied by: Owner
- Listing brokerage: RE/MAX REAL ESTATE CENTRE INC.
About this home
994 Stonebrook Road, Cambridge (Fiddlesticks), ON N1T 1H6
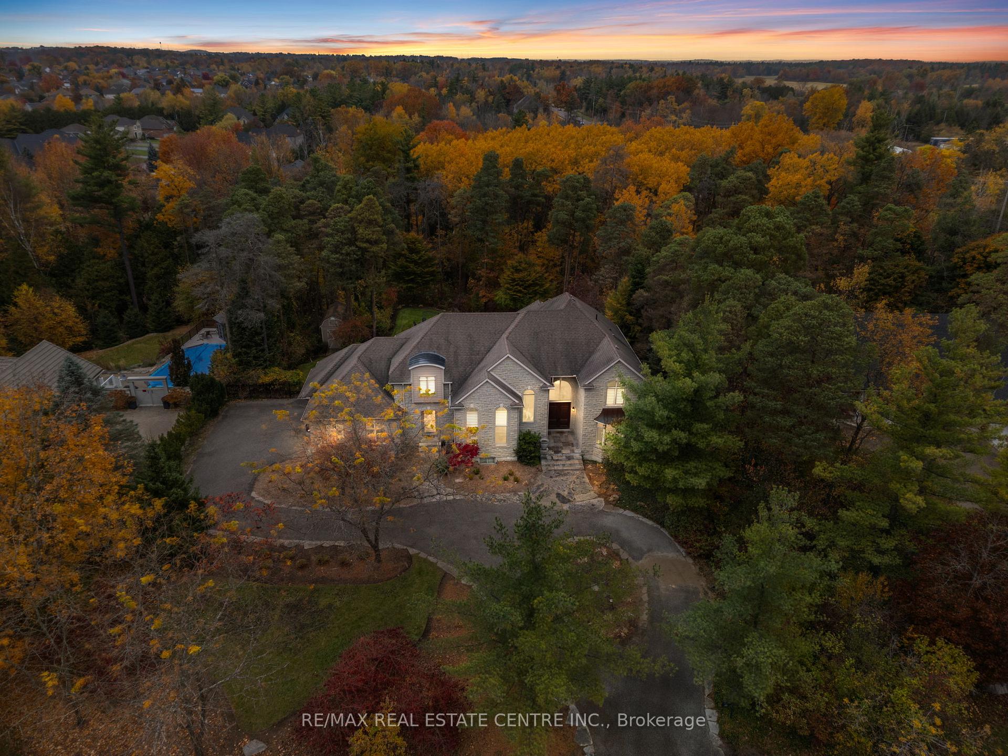
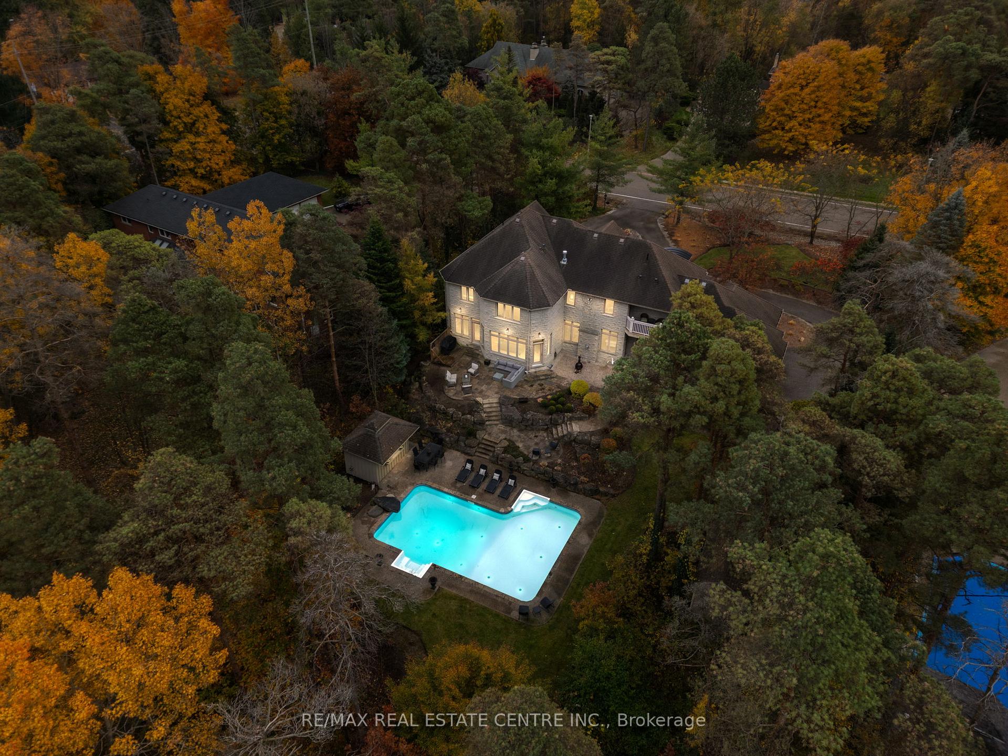
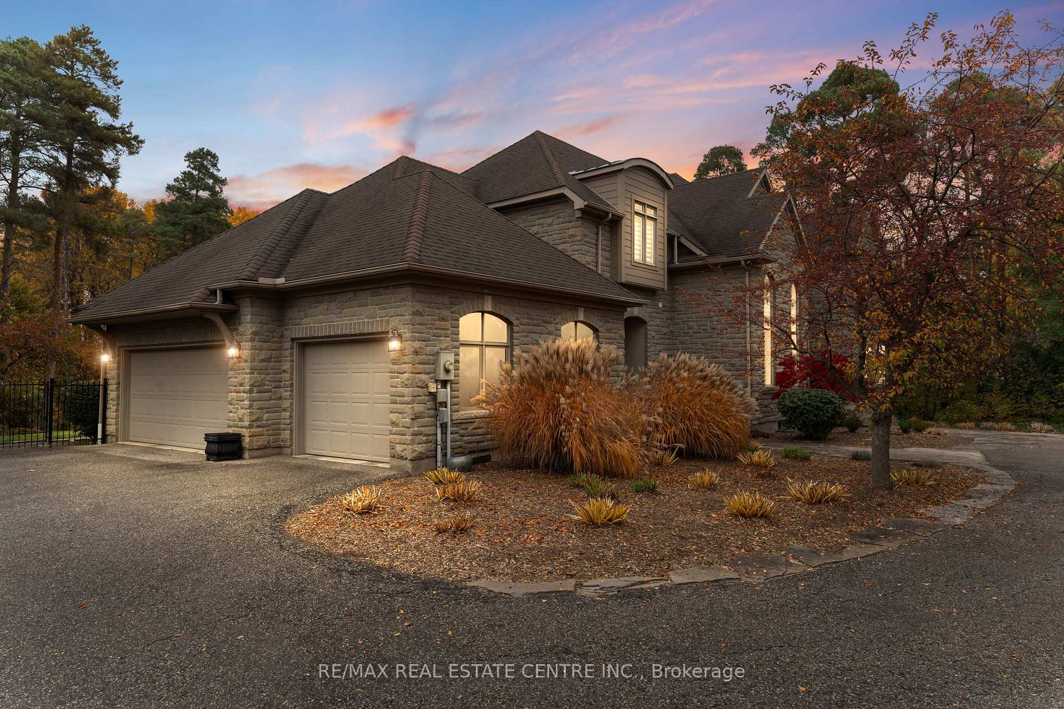
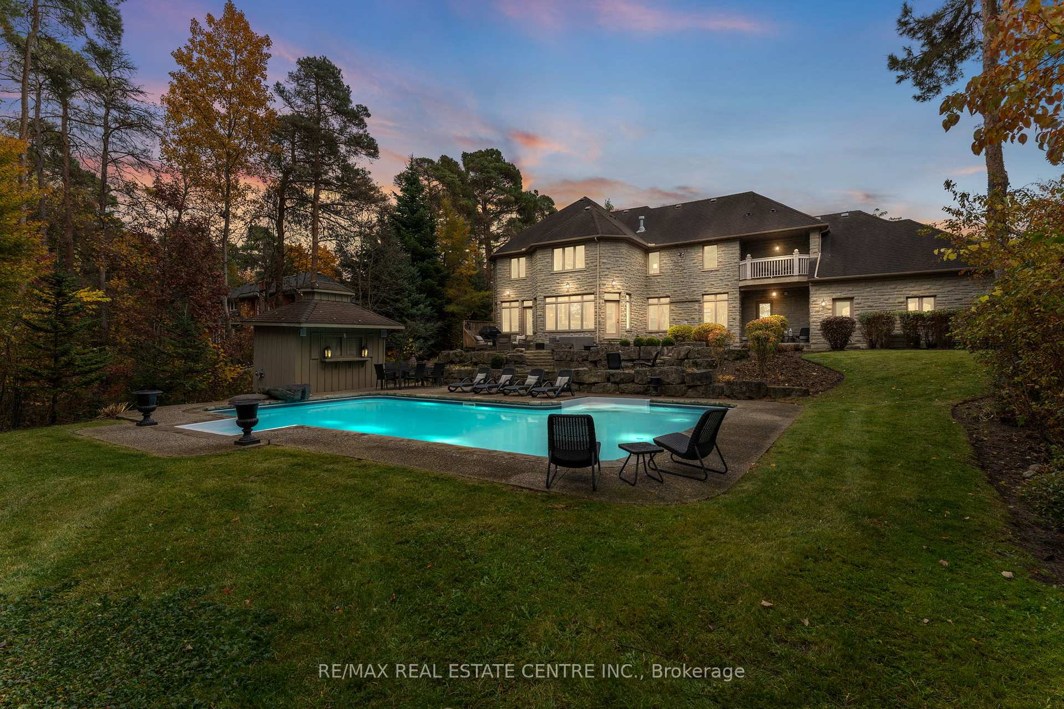
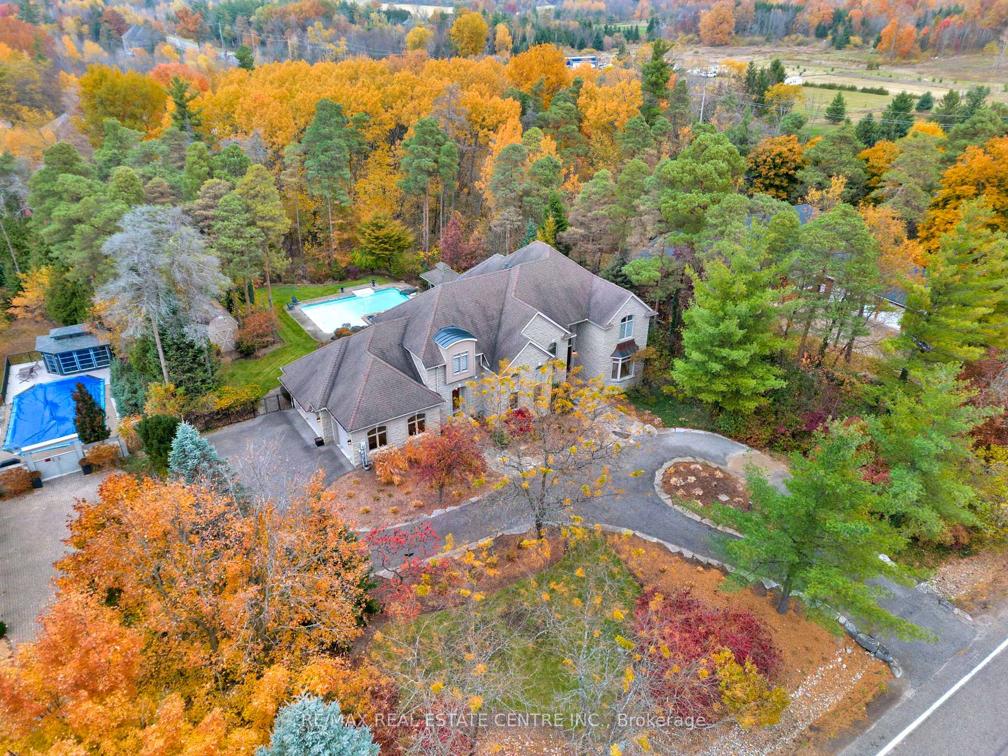
A breathtaking two-storey stone home with approx. 5,800 sq. ft. of beautifully finished living space, a triple car garage & set on nearly 1.0 acre of private, tree-lined property. Located on a quiet and highly sought-after neighbourhood. The backyard is a private oasis, featuring a heated, saltwater in-ground pool surrounded by lush greenery & impeccably landscaped. The pool is equipped with a new filter, pump, saltwater T-cell & flooring cleaning system (2020) for easy maintenance. The expansive yard is perfect for outdoor activities & entertaining. The updated kitchen is a chef's dream with heated floors, oversized granite countertops, a built-in microwave drawer & premium Thermador appliances, incl a gas range & dual ovens. It's a welcoming space for family meals and gatherings, designed for both functionality and style. The main-floor office impresses w/ built-in cabinetry and two-storey windows, creating a bright and inspiring workspace. Upstairs, four spacious bedrooms each feature their own en-suite bathroom, offering privacy & convenience for the whole family. The primary suite includes a fully remodelled 5-piece en-suite with heated floors, a walk-in closet, a balcony to take advantage of the gorgeous views & a loft area ideal for a dressing room or upstairs office. The fully finished basement caters to every need with a home theatre room complete with a projector & screen, a rec room, a games area. Built-in desks & ample storage add functionality to the space, making it perfect for work, play, and relaxation. The Basement features a walk-up to the triple car garage. Situated in a prime location, this home is just moments away from Shades Mill Conservation Area, scenic trails, Puslinch Lake & many more amenities. With its close proximity to Highway 401, commuting is effortless. Meticulously maintained & offering an unbeatable combination of luxury, comfort & convenience, this estate is truly a rare find. Book your private showing today!
Ask about this home
A HOMEH agent will answer your questions about this home.
Around this home
Daily convenience, out of 100, from the distances below
Schools nearby
School rating, out of 10.
Helpful calculators
Your HOMEH agent

"I would see it this week."