
459 Winston Boulevard
Cambridge, ON N3C 3Y5
- 3Bedrooms
- 3Bathrooms
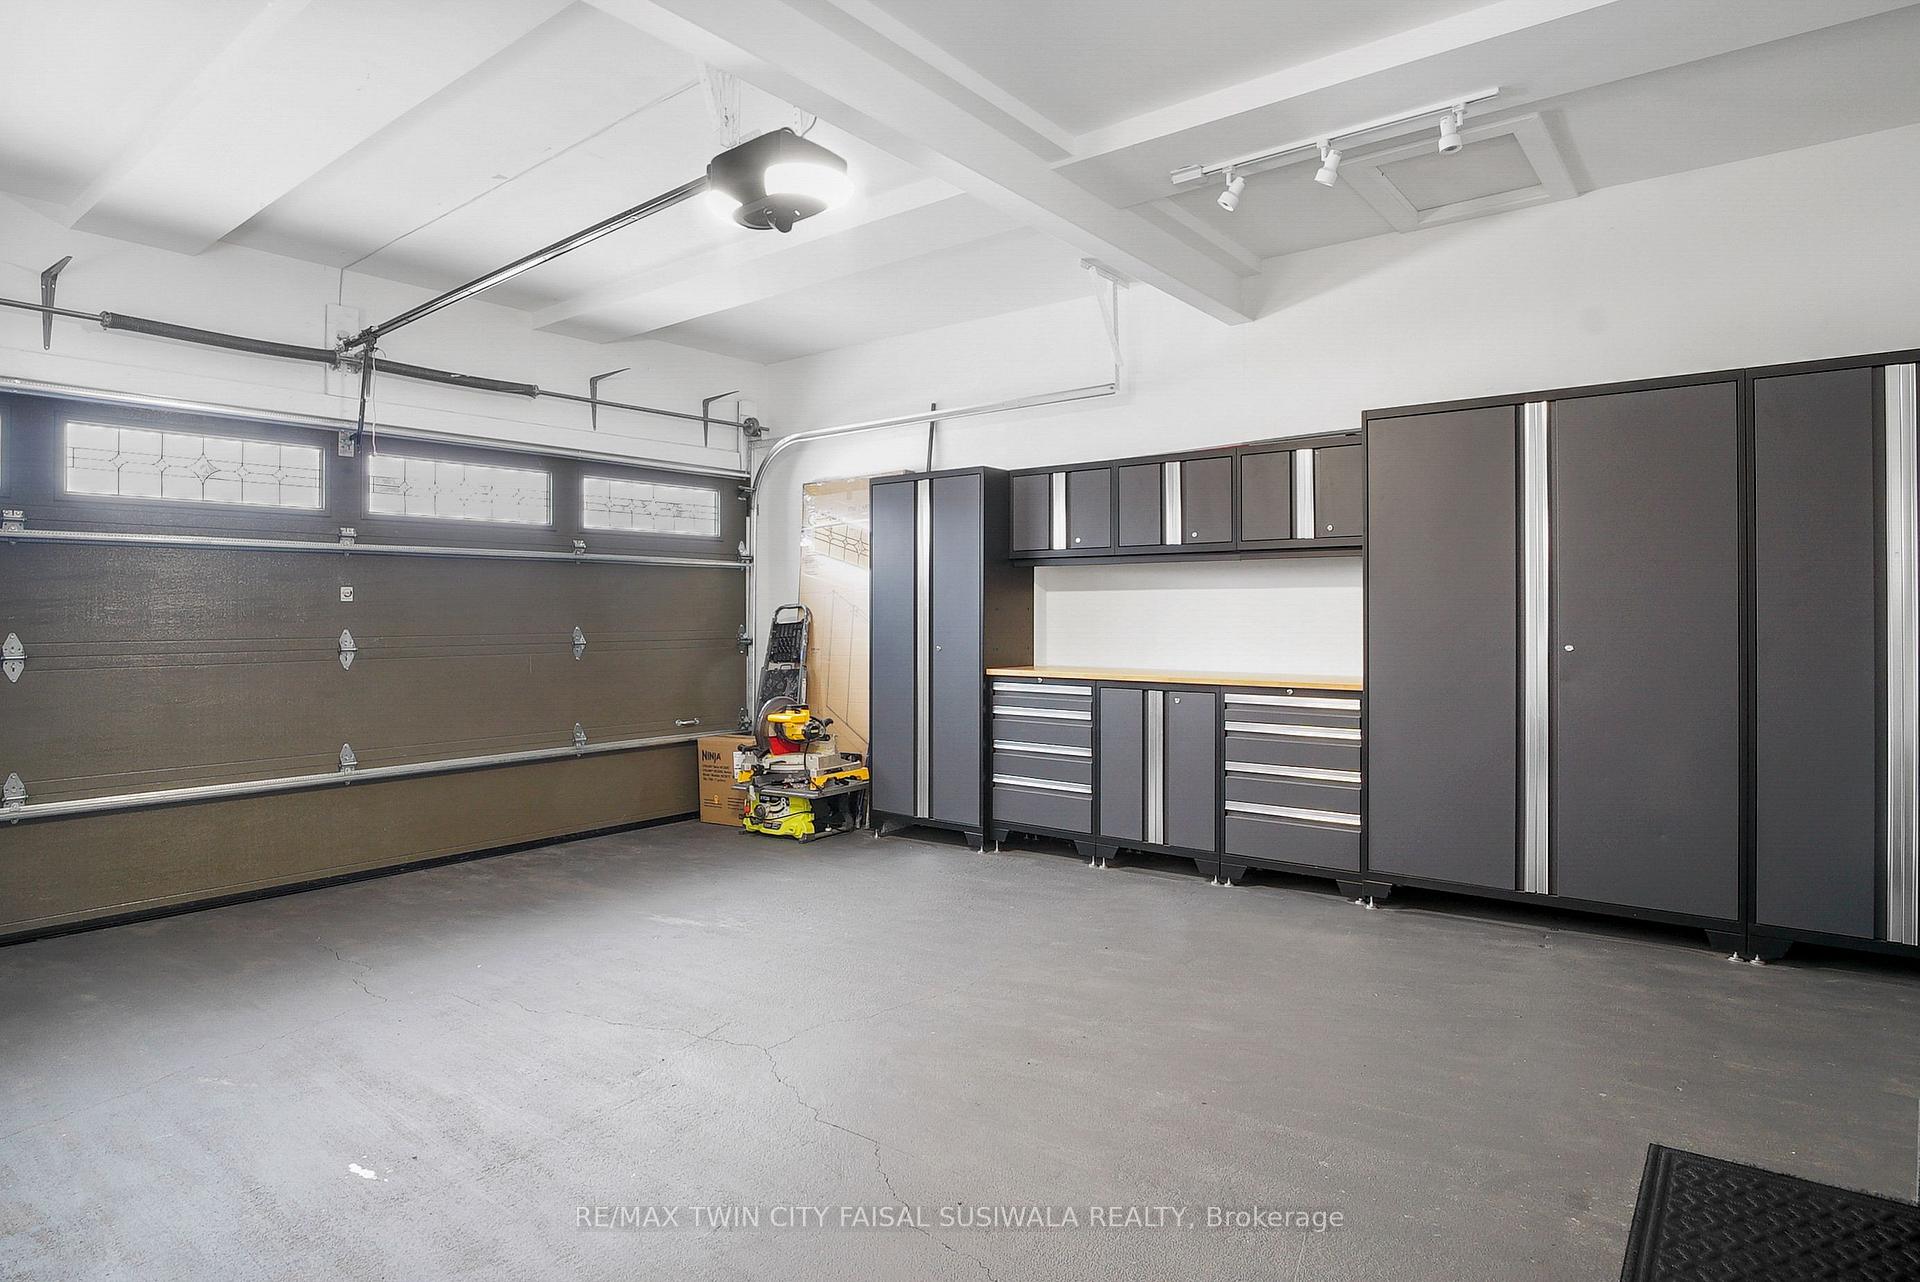
- 2Garage
- 3000–3500Sq Ft
- $9,309Tax
- 56×164 ftLot Size
 Estimated Value:$1,158,952See Free Estimate Report

Property not available for sale or for rent.
HOMEH One: full-service selling for a 1% listing fee. The buyer's agent commission is separate.
Free Home EvaluationHow Much Is My Home Worth?Homes for Sale NearbySale & Price History for 459 Winston Boulevard, Cambridge
Real estate boards require you to or to see the full details of this property.
*Sold prices and complete sale & price history are regulated data. Under the Trust in Real Estate Services Act, 2002 (TRESA) and the rules of the Real Estate Council of Ontario (RECO), and pursuant to the Multiple Listing Service® rules of the Canadian Real Estate Association (CREA) and the Toronto Regional Real Estate Board (TRREB), this information may be shown only to registered users who have agreed to the applicable terms of use (a Virtual Office Website, or "VOW," arrangement). HOMEH Inc., Brokerage therefore provides it to signed-in members only. Creating an account is free and takes under a minute.
About 459 Winston Boulevard, Cambridge
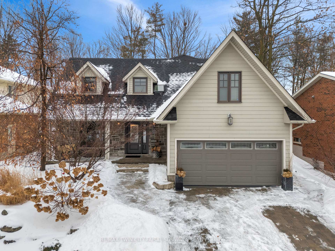
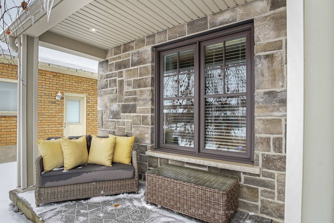
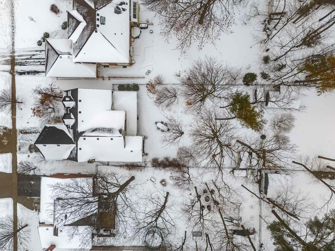
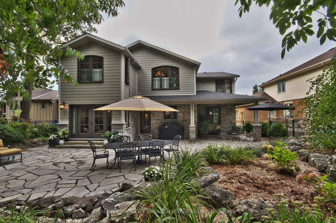
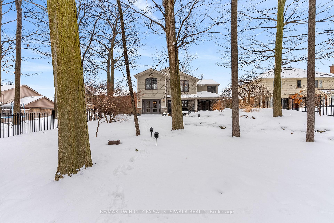
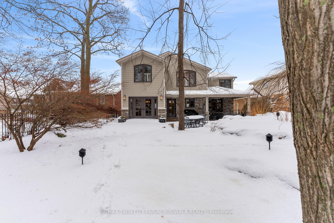
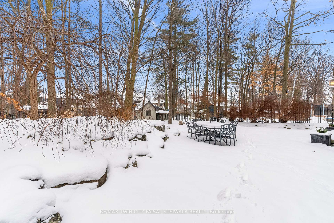
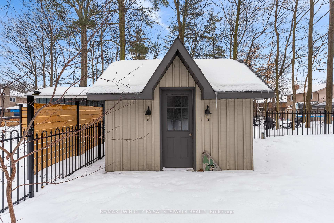
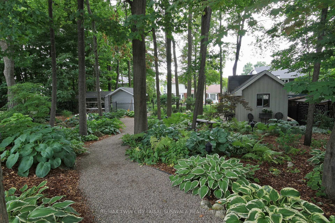
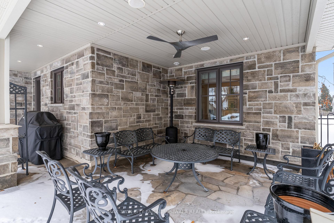
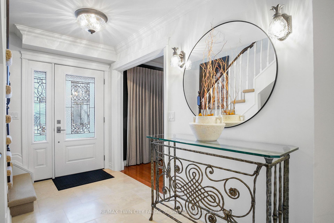
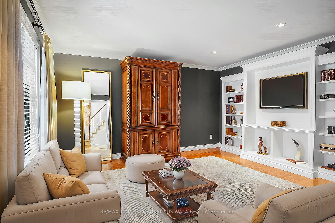
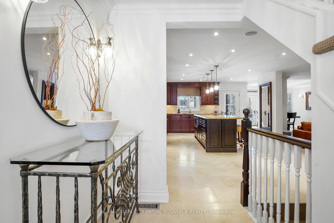
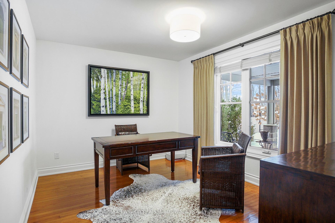
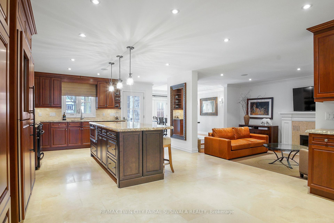
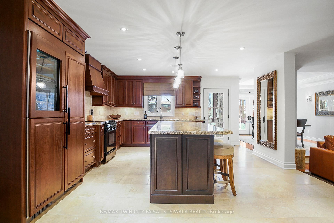
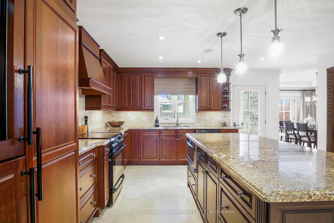
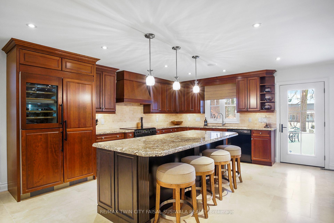
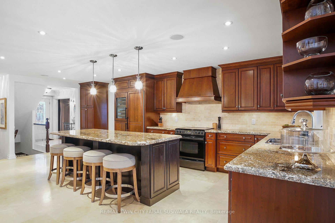
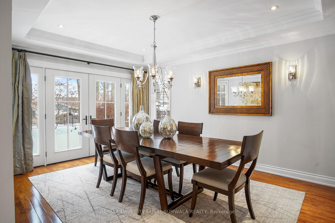
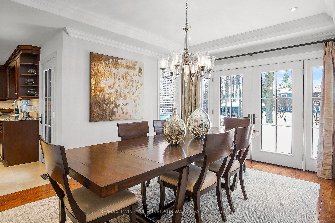
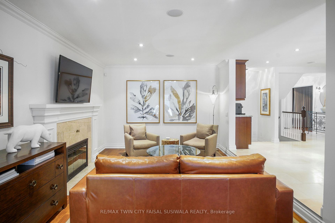
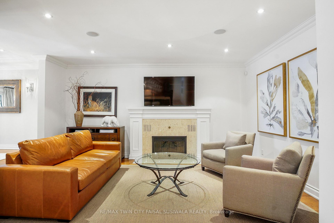
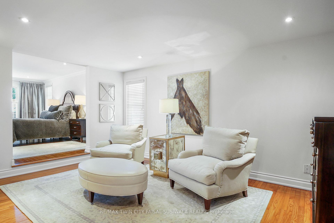
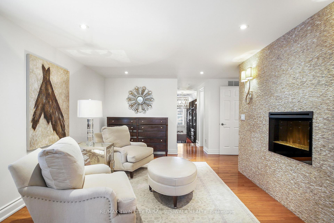
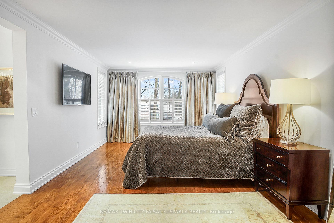
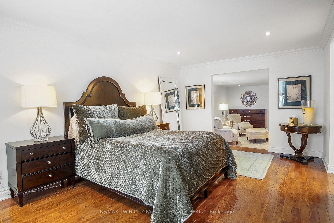
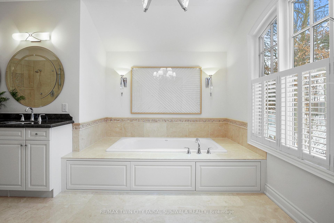
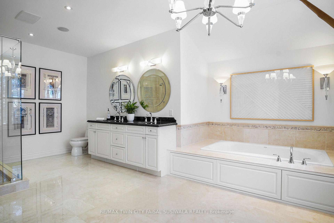
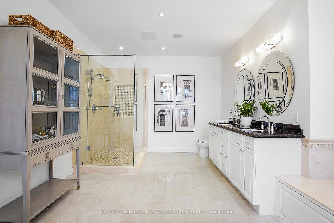
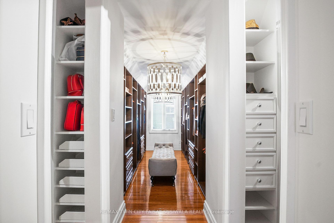
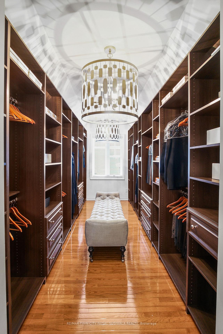
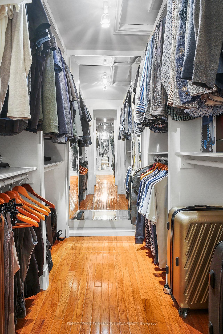
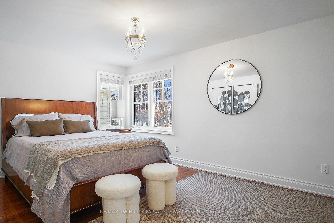
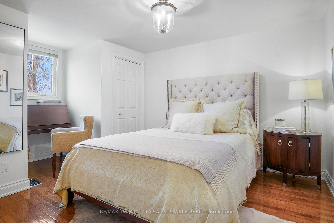
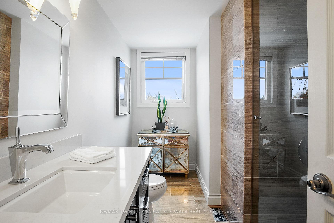
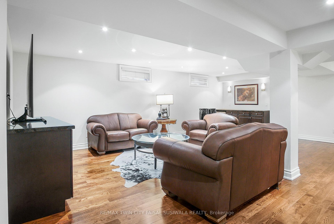
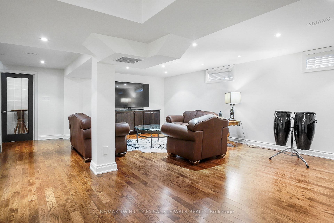
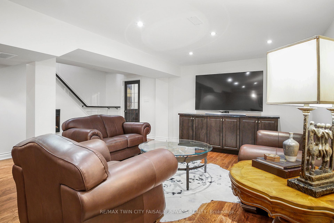
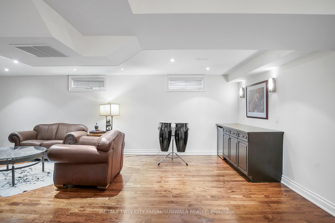
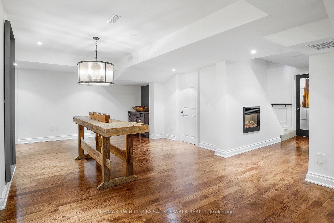
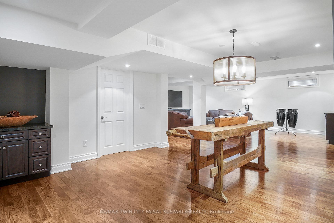
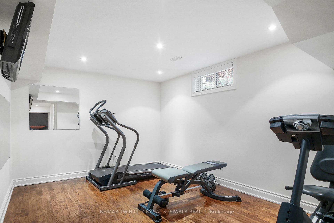
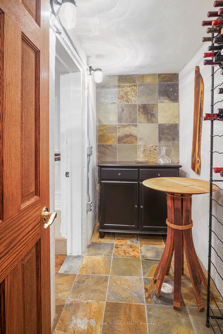
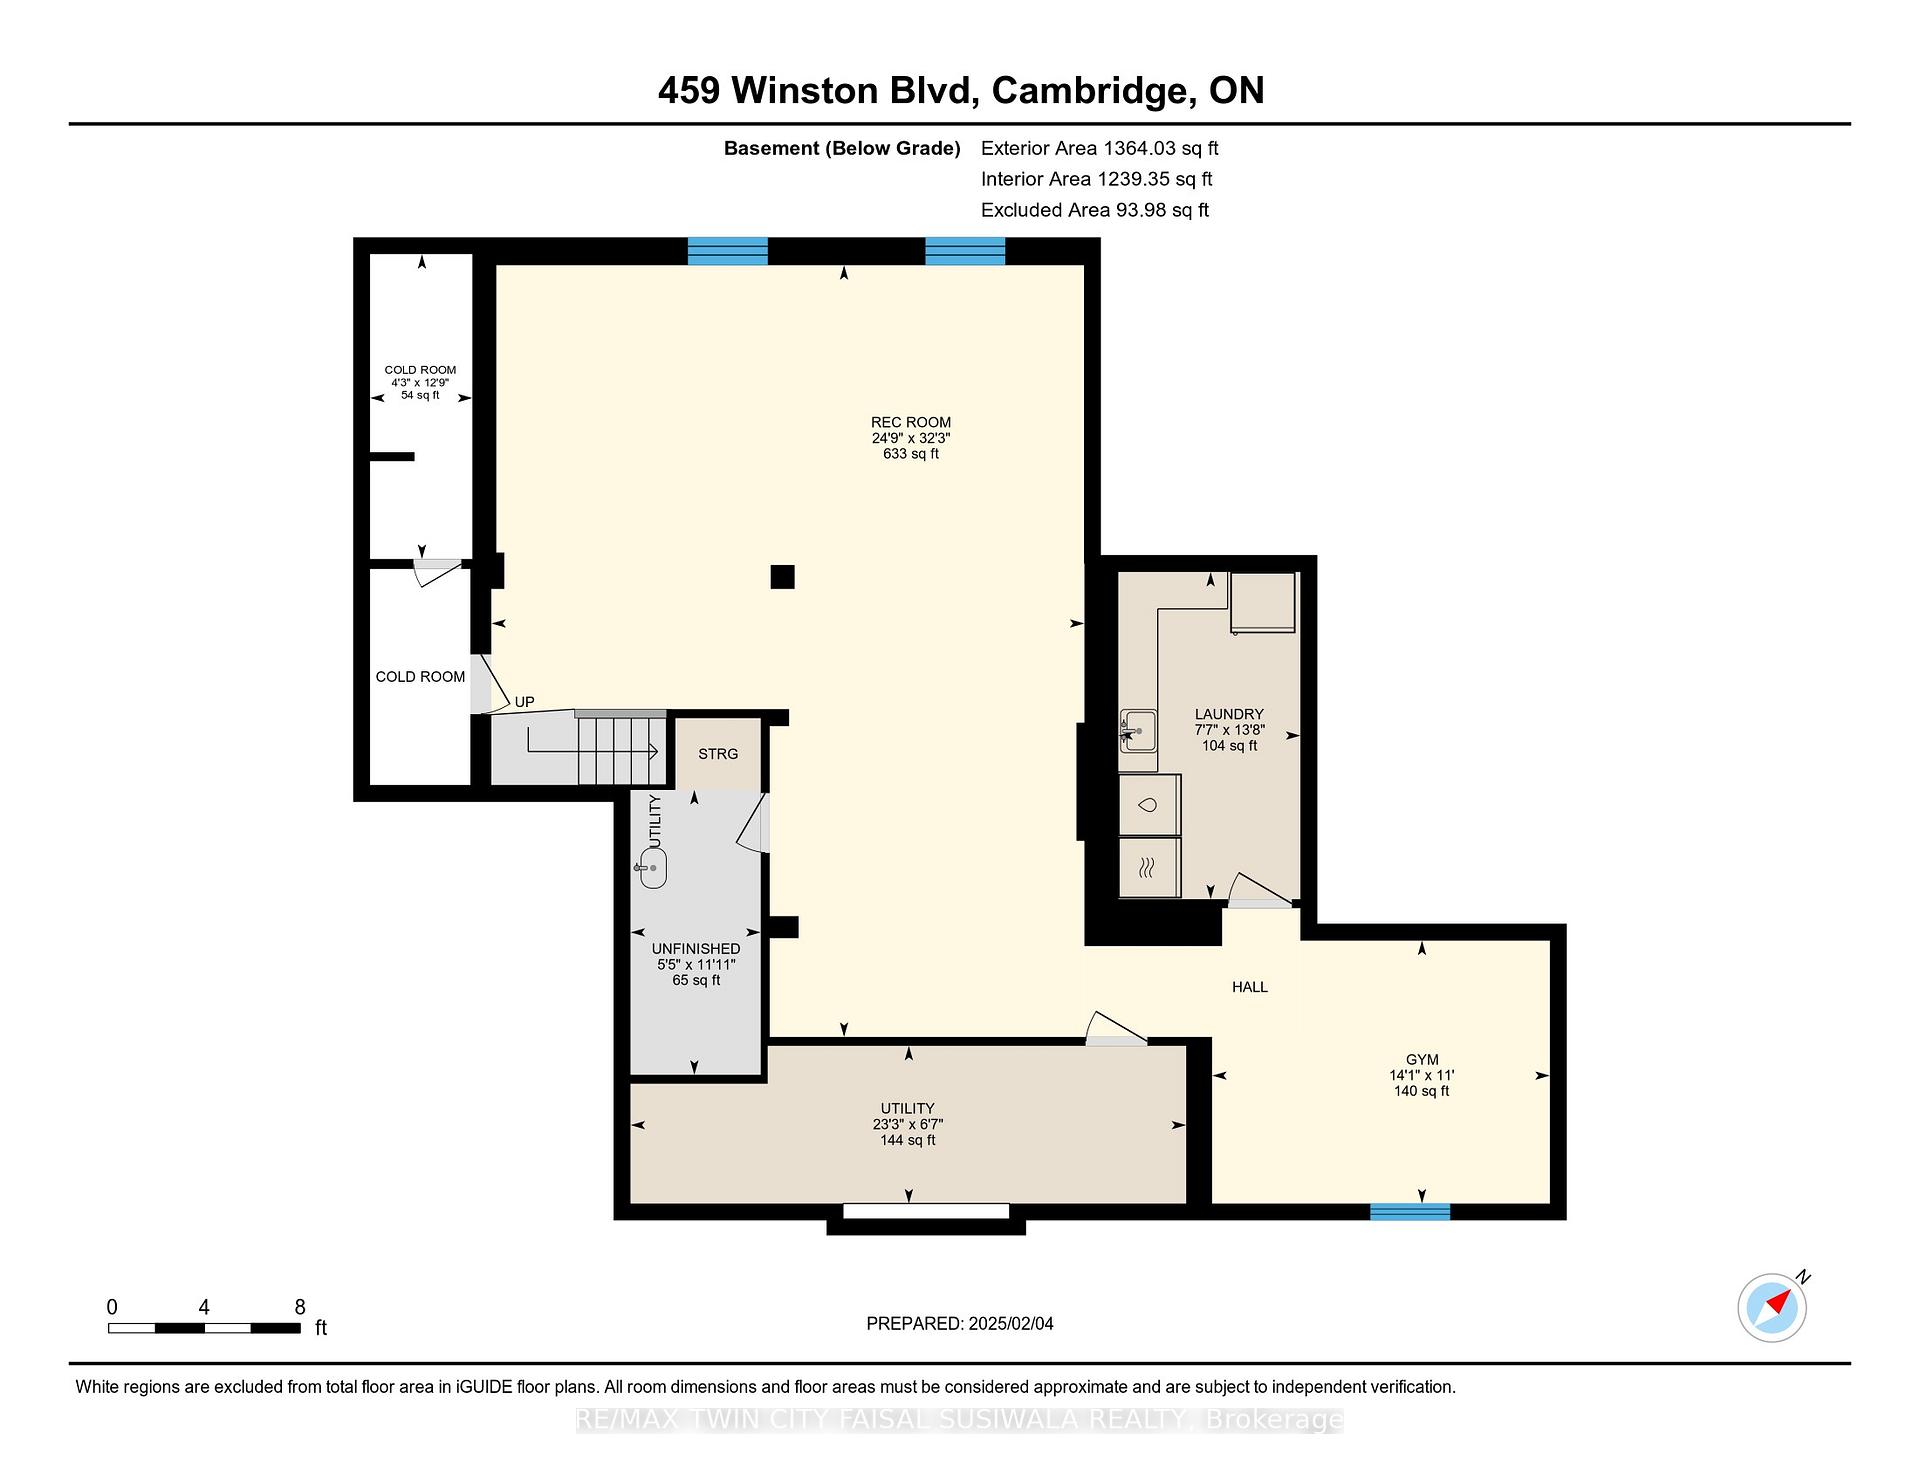
WHERE EVERY DAY FEELS LIKE A GETAWAY. Tucked away on a picturesque, treed lot in one of Hespeler's most coveted neighbourhoods, this custom-built home feels like a secret retreat. The moment you arrive, a sense of tranquility washes over you, as towering trees whisper with the wind, offering year-round beauty and privacy. And yet, despite its serene setting, this home is just minutes from schools, transit, amenities, and the 401. Originally expanded and transformed in 2010, this residence is a showcase of elegance and thoughtful design. The heart of the home-a chefs kitchen-radiates warmth with its granite countertops, heated marble floors, & an oversized island perfect for gathering. Sunlight pours into the dining room, while the cozy, sunken living room invites you to unwind by its crackling fireplace. A private home office, a welcoming family room and powder room complete the main level. Step through French garden doors and discover a Tuscan-inspired escape. A stunning flagstone patio, complete with a covered conversation area, sets the scene for enchanting evenings under the stars. Whether hosting a gathering or savoring a quiet morning coffee, this backyard paradise is a sanctuary like no other. Upstairs, the primary suite is a retreat within a retreat. An inviting sitting area, an elegant decorative stone fireplace, & 3 impeccably designed walk-in closets elevate the space, while the spa-like 5pc ensuite offers a daily dose of indulgence. 2 additional bedrooms and a beautifully designed 3pc bath complete the upper level. The fully finished lower level unlocks endless possibilities, featuring in-law potential with a custom dry bar, a sprawling recreation and games room, a dedicated gym, & a wine cellar ready for your finest collection. Every detail has been carefully curated, from the carpet-free floors, extensive pot lights, the meticulously designed accent lighting with controls throughout, to the two walkouts that seamlessly connect indoor & outdoor living.
Key Facts & Features
Property Costs
- Annual Property Tax Amount
- $9,309
- Land Transfer Tax Fee
- $30,375
Rental Items
- Rental Equipment
- Hot water heater & alarm system
- Under Contract
- Alarm System, Hot Water Heater
- Basement Type
- Finished, Full
Interior Features
- Interior Extras
- Water Softener, Auto Garage Door Remote, Central Vacuum
- View
- Garden, Trees/Woods
- Security Features
- Alarm System
- Fireplace/Stove
- Yes
- Fireplace Features
- Electric, Wood
- Elevator
- No
Exterior Features
- Exterior Extras
- Porch, Patio, Landscaped
- Pool
- None
Building
- Building Type
- Detached
- Building Style
- 2-Storey
- Approx Age
- 31-50
Construction
- Exterior Finish
- Other, Stone
- Roof
- Asphalt Shingle
- Foundation Details
- Poured Concrete
- Special Designation
- Unknown
Lot
- Lot Front
- 55.78 ft
- Lot Depth
- 164.25 ft
- Lot Size
- 164 x 56
- Lot Size Code
- 164 x 56
Parking & Garages
- Garage Type
- Attached
- Garage Spaces
- 2
- Parking Spaces
- 2
- Total Garage And Parking Spaces
- 4
Heating & Cooling
- Heat Source
- Gas
- Heat Type
- Forced Air
- Air Conditioning
- Central Air
- Water
- Municipal
- Sewers
- Sewer
- Bedrooms
- 3
- Washrooms
- 3
- Kitchens
- 1
- Family / bonus room
- Yes
Room sizes
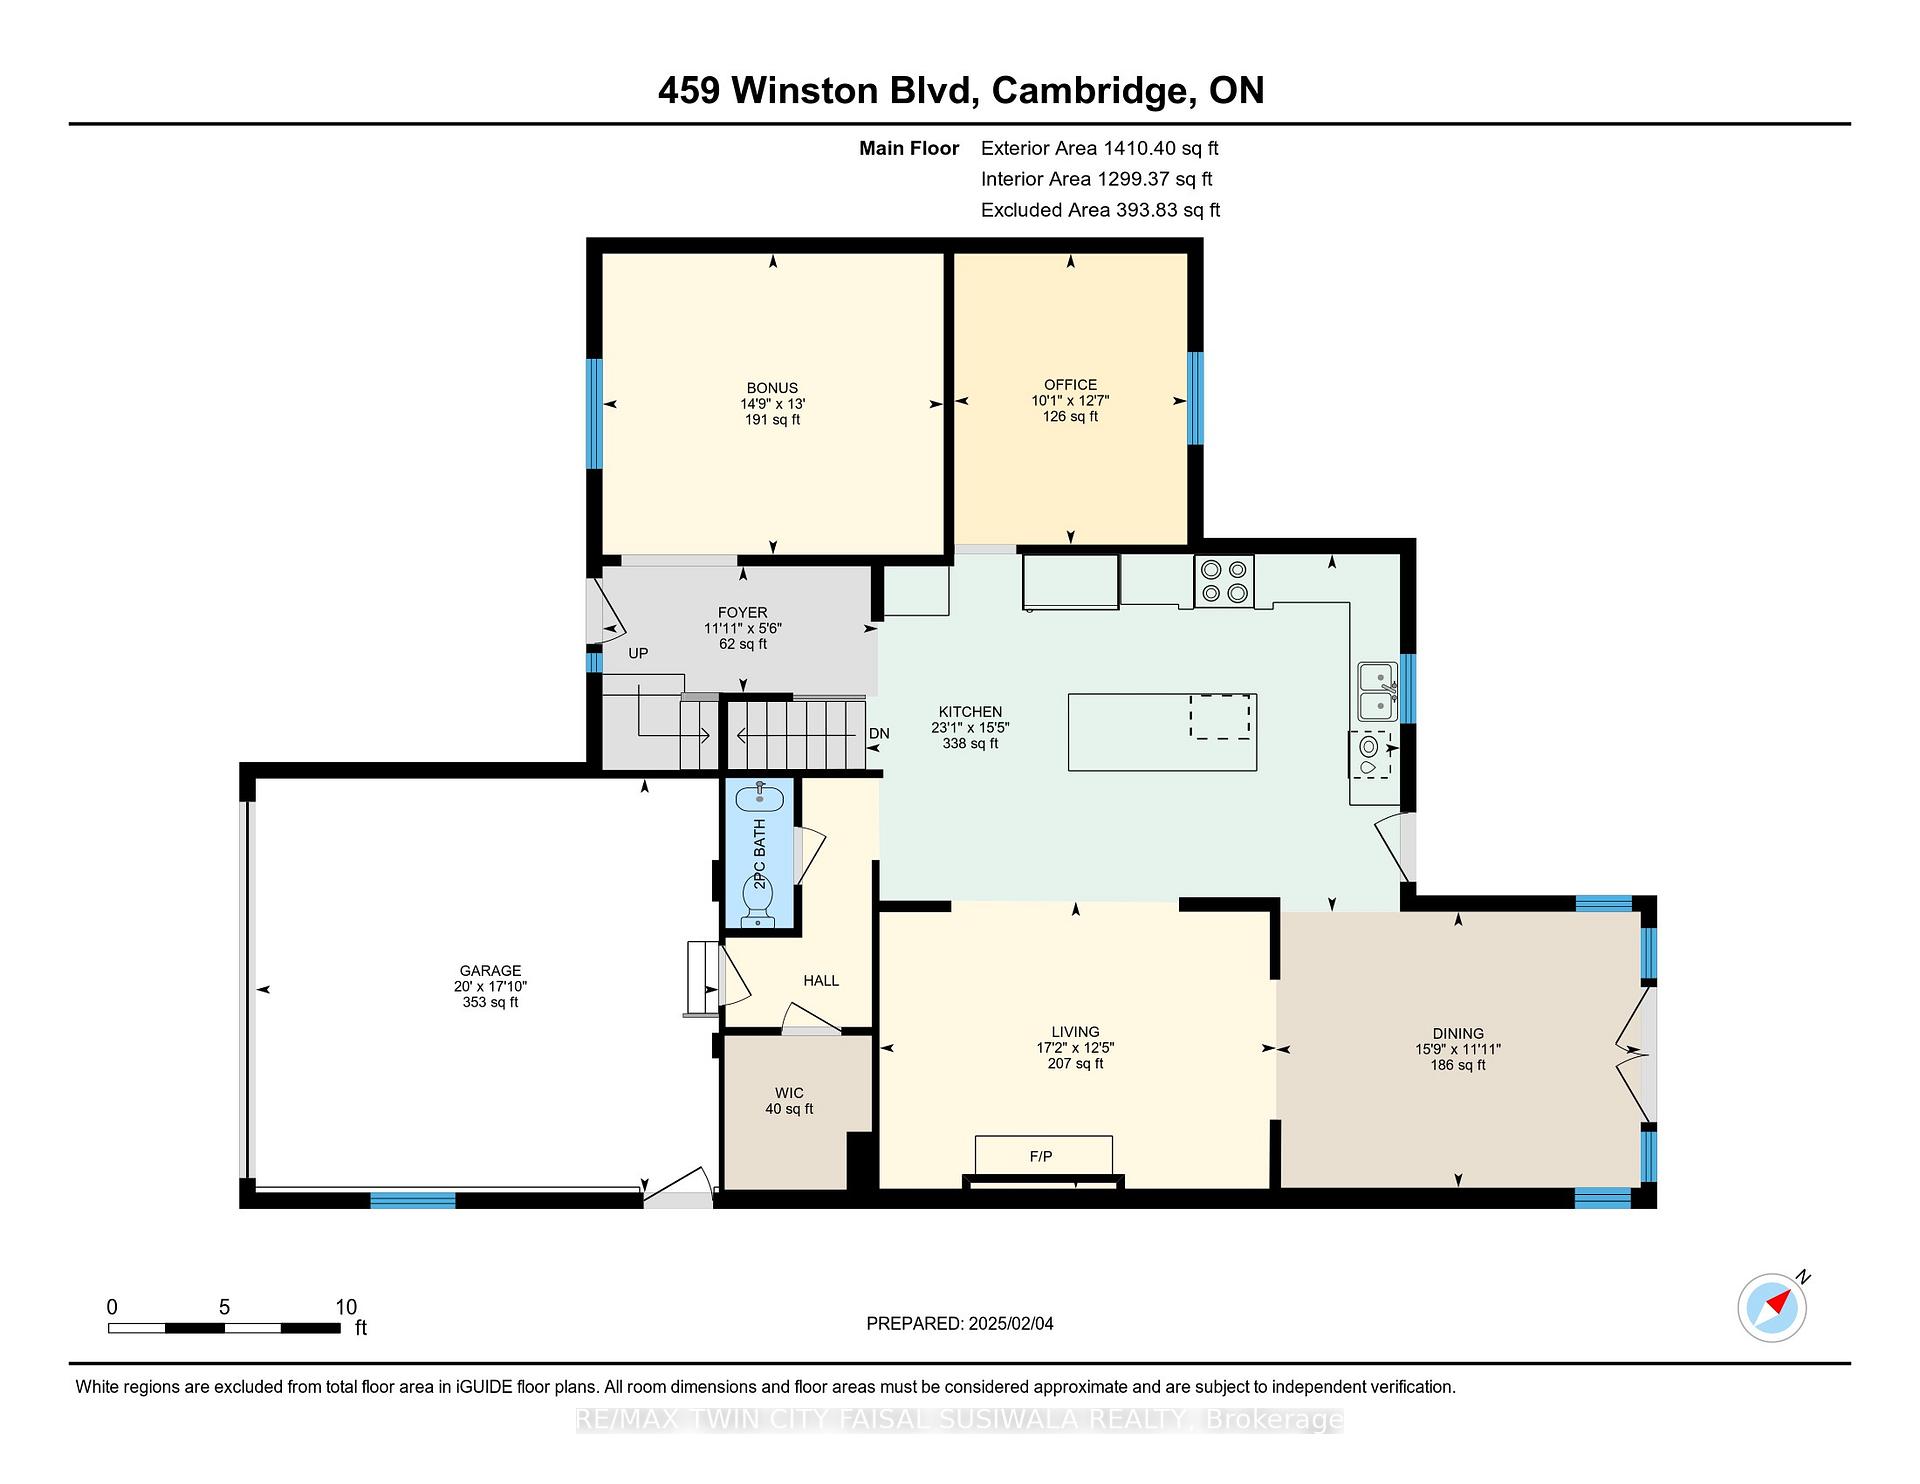
- Living Room—Main level
- Family Room—Main level
- Kitchen—Main level
- Dining Room—Main level
- Office—Main level
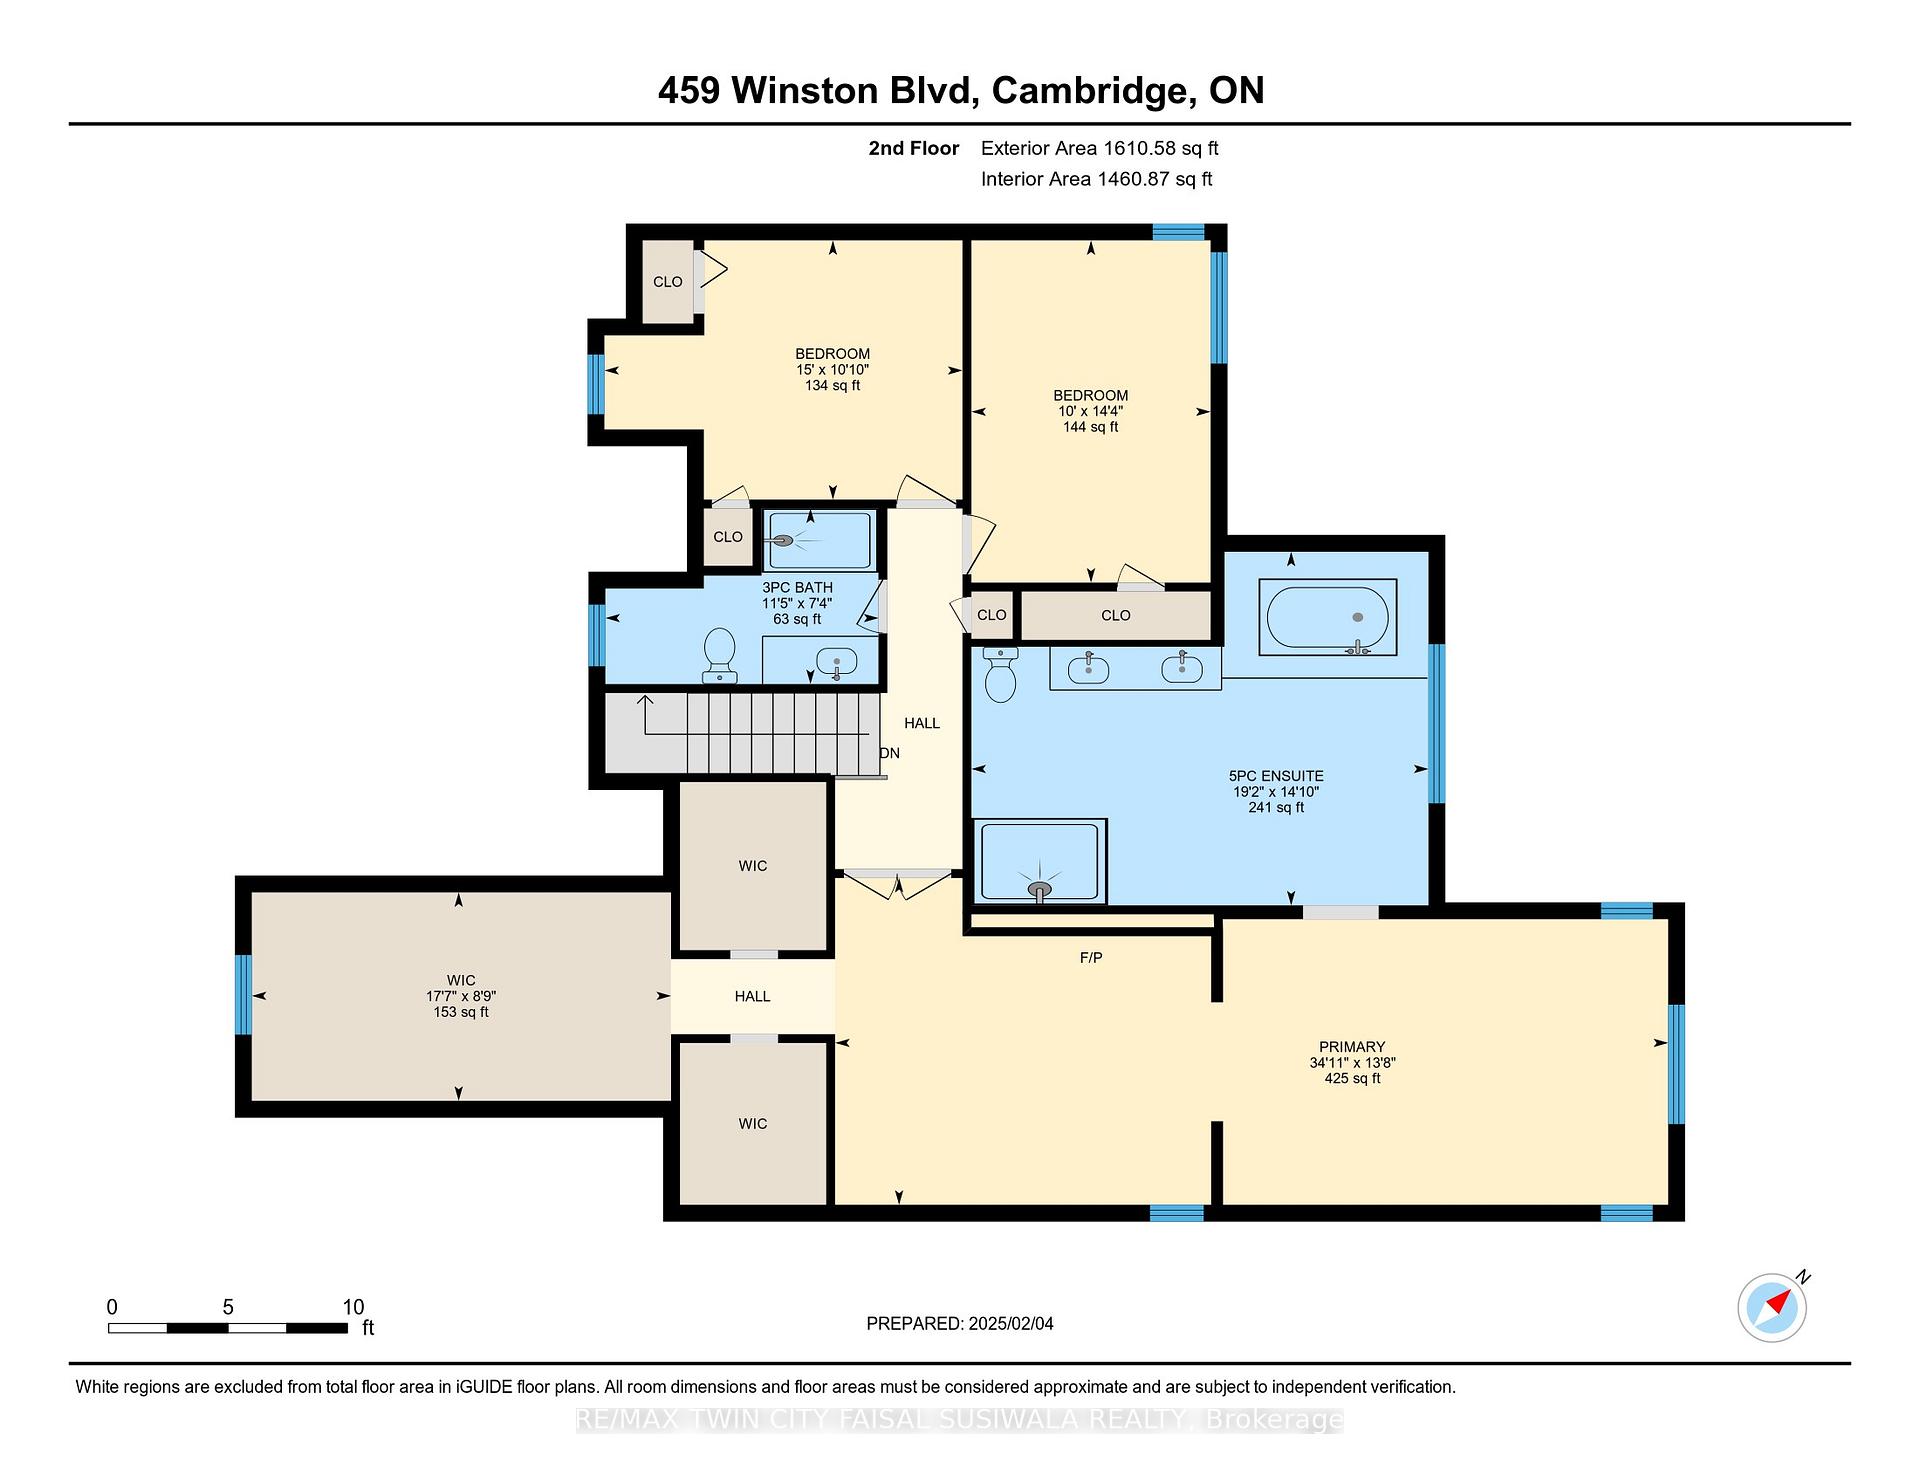
- Primary Bedroom—Second level
- Den—Second level
- Other—Second level
- Bedroom—Second level
- Bedroom—Second level
- Recreation—Lower level
- Game Room—Lower level
- Exercise Room—Lower level
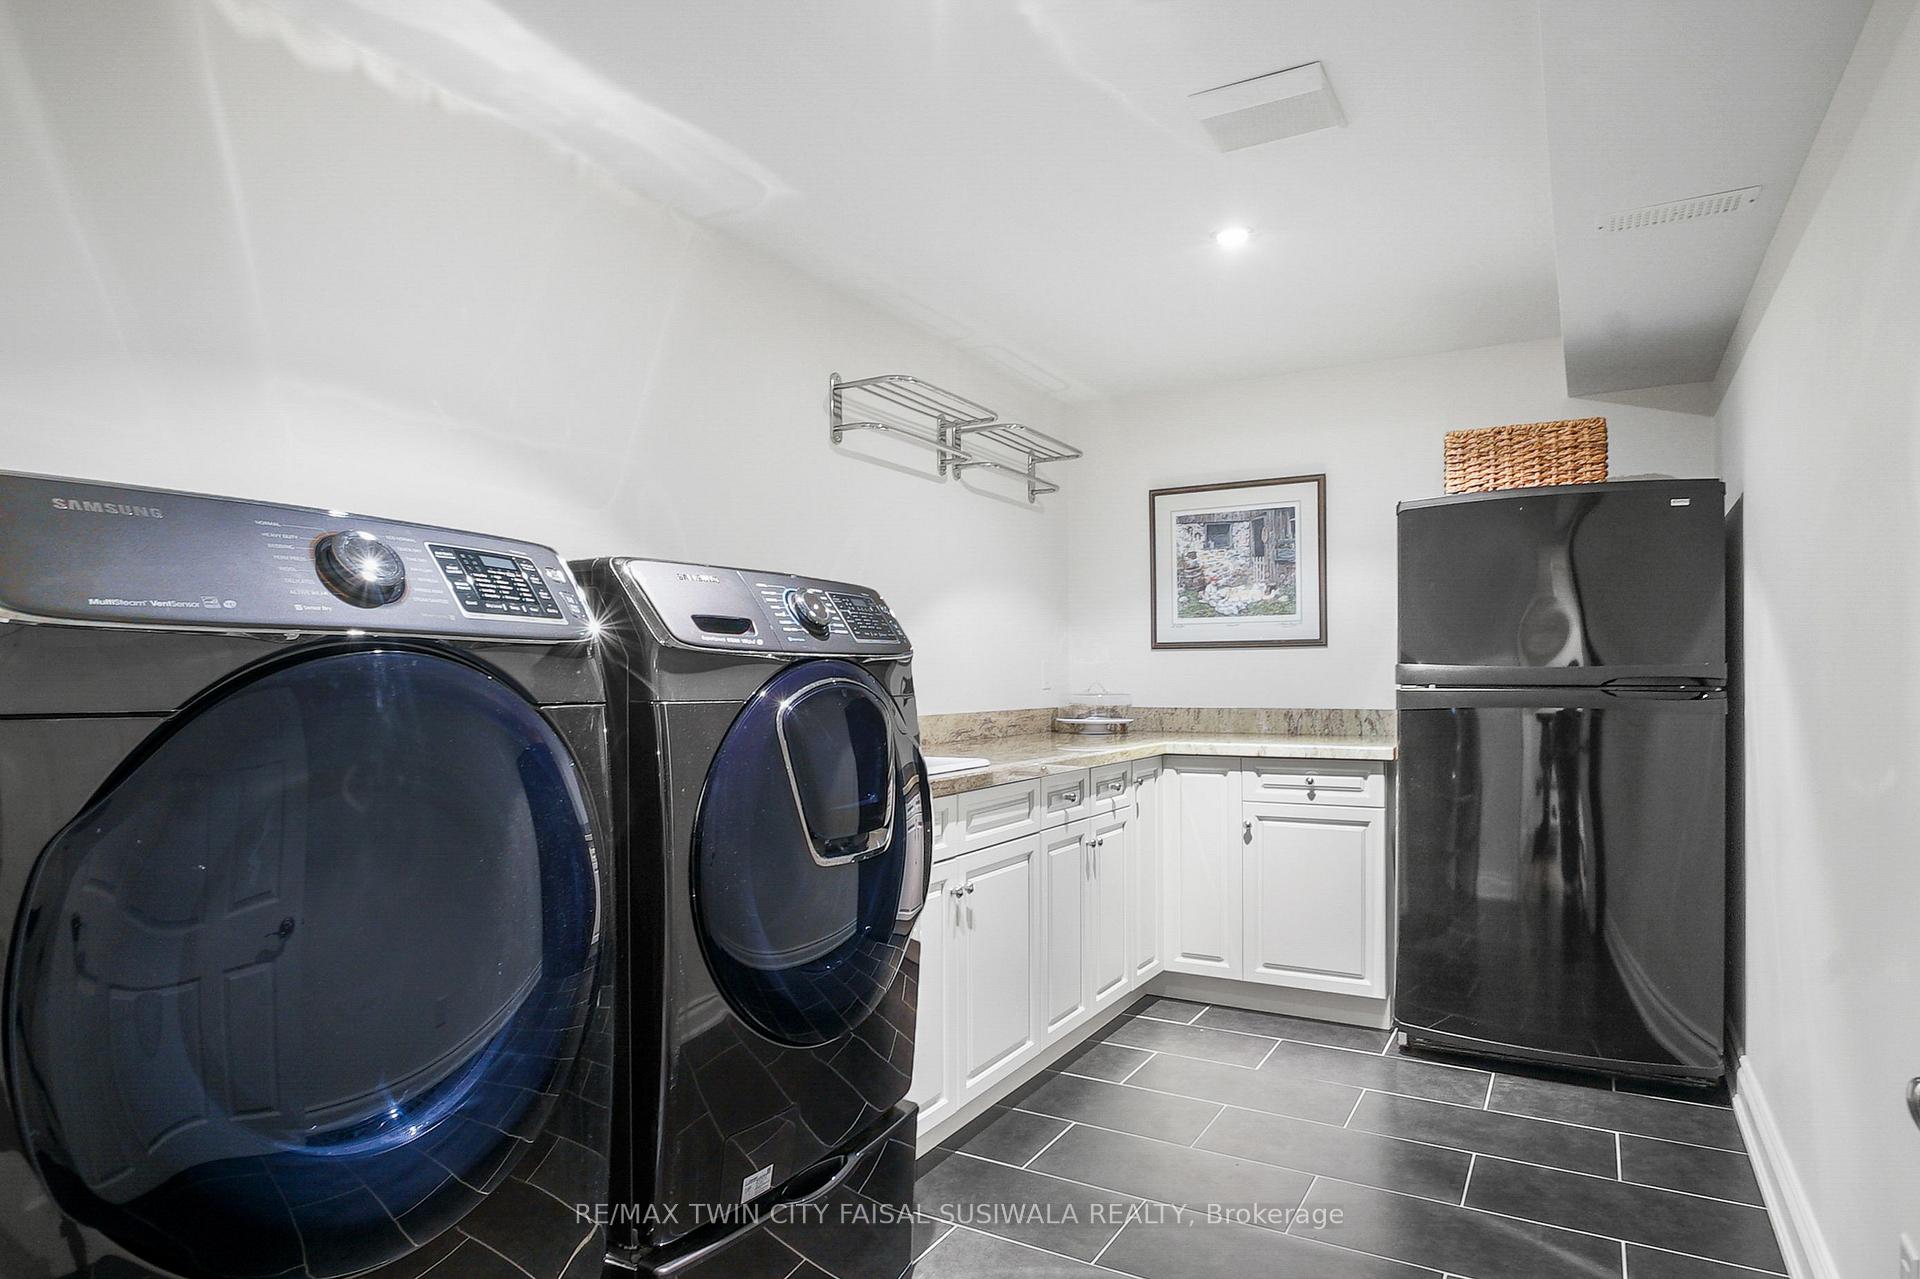
- Laundry—Lower level
- Other—Lower level
Washrooms
- 2-piece, Main
- 3-piece, Second
- 5-piece, Second
- Municipality
- Cambridge
- Main cross streets
- FRANKLIN/COOPER/WINSTON
- Zoning
- R4
- MLS® number
- X11959008
- Data source
- Toronto Regional Real Estate Board
- Status change
- 2025-02-20
- Listed on
- 2025-02-04
- Days on market
- 16 days
- Possession type
- Flexible
- Co-op commission
- 2.5%
- Seller
- Listed by
- RE/MAX TWIN CITY FAISAL SUSIWALA REALTY
Home Market Value
Current home valuation for 459 Winston Boulevard, Cambridge, , . Listed for $1,695,000
HOMEH Estimate
$1,158,952
Estimated Sales Range
$915,572 - $1,402,332
HOMEH Estimate for 459 Winston Boulevard, Cambridge
Calculated with a real agent's CMA method — 45+ years of experience, codified. Not an AI guess.
For the owner
Is this your home? Track its value.
Get this home's HOMEH Estimate by email once a month, with how many homes are for sale around you.
Mortgage Payment Calculator
Compare up to 4 down payment scenarios
20% required for homes $1.5M or more
$339,000
| Scenario 1 | Scenario 2 | Scenario 3 | Scenario 4 | |
|---|---|---|---|---|
−Down payment | % $ | % $ | % $ | % $ |
+CMHC insurance | $0 | $0 | $0 | $0 |
=Total mortgage | $1,356,000 | $1,271,250 | $1,186,500 | $1,101,750 |
Amortization | ||||
Mortgage rate | % | % | % | % |
| Payment frequency | ||||
=Mortgage payment | $6,621monthly | $6,207monthly | $5,793monthly | $5,379monthly |
Land Transfer Tax
$30,375
$30,375
Around this home
Data provided by OpenStreetMap & Fraser Institute School Rankings
Ask HOMEH
New!Hi there!
👋Text or call (416) 301-9001
Recommended for you
Based on homes you've looked at.
No recommended properties found.
Nearby similar homes
No nearby properties found.
More real estate resources
Other homes nearby
Explore this area
Nearby neighbourhoods
No nearby listings available.