

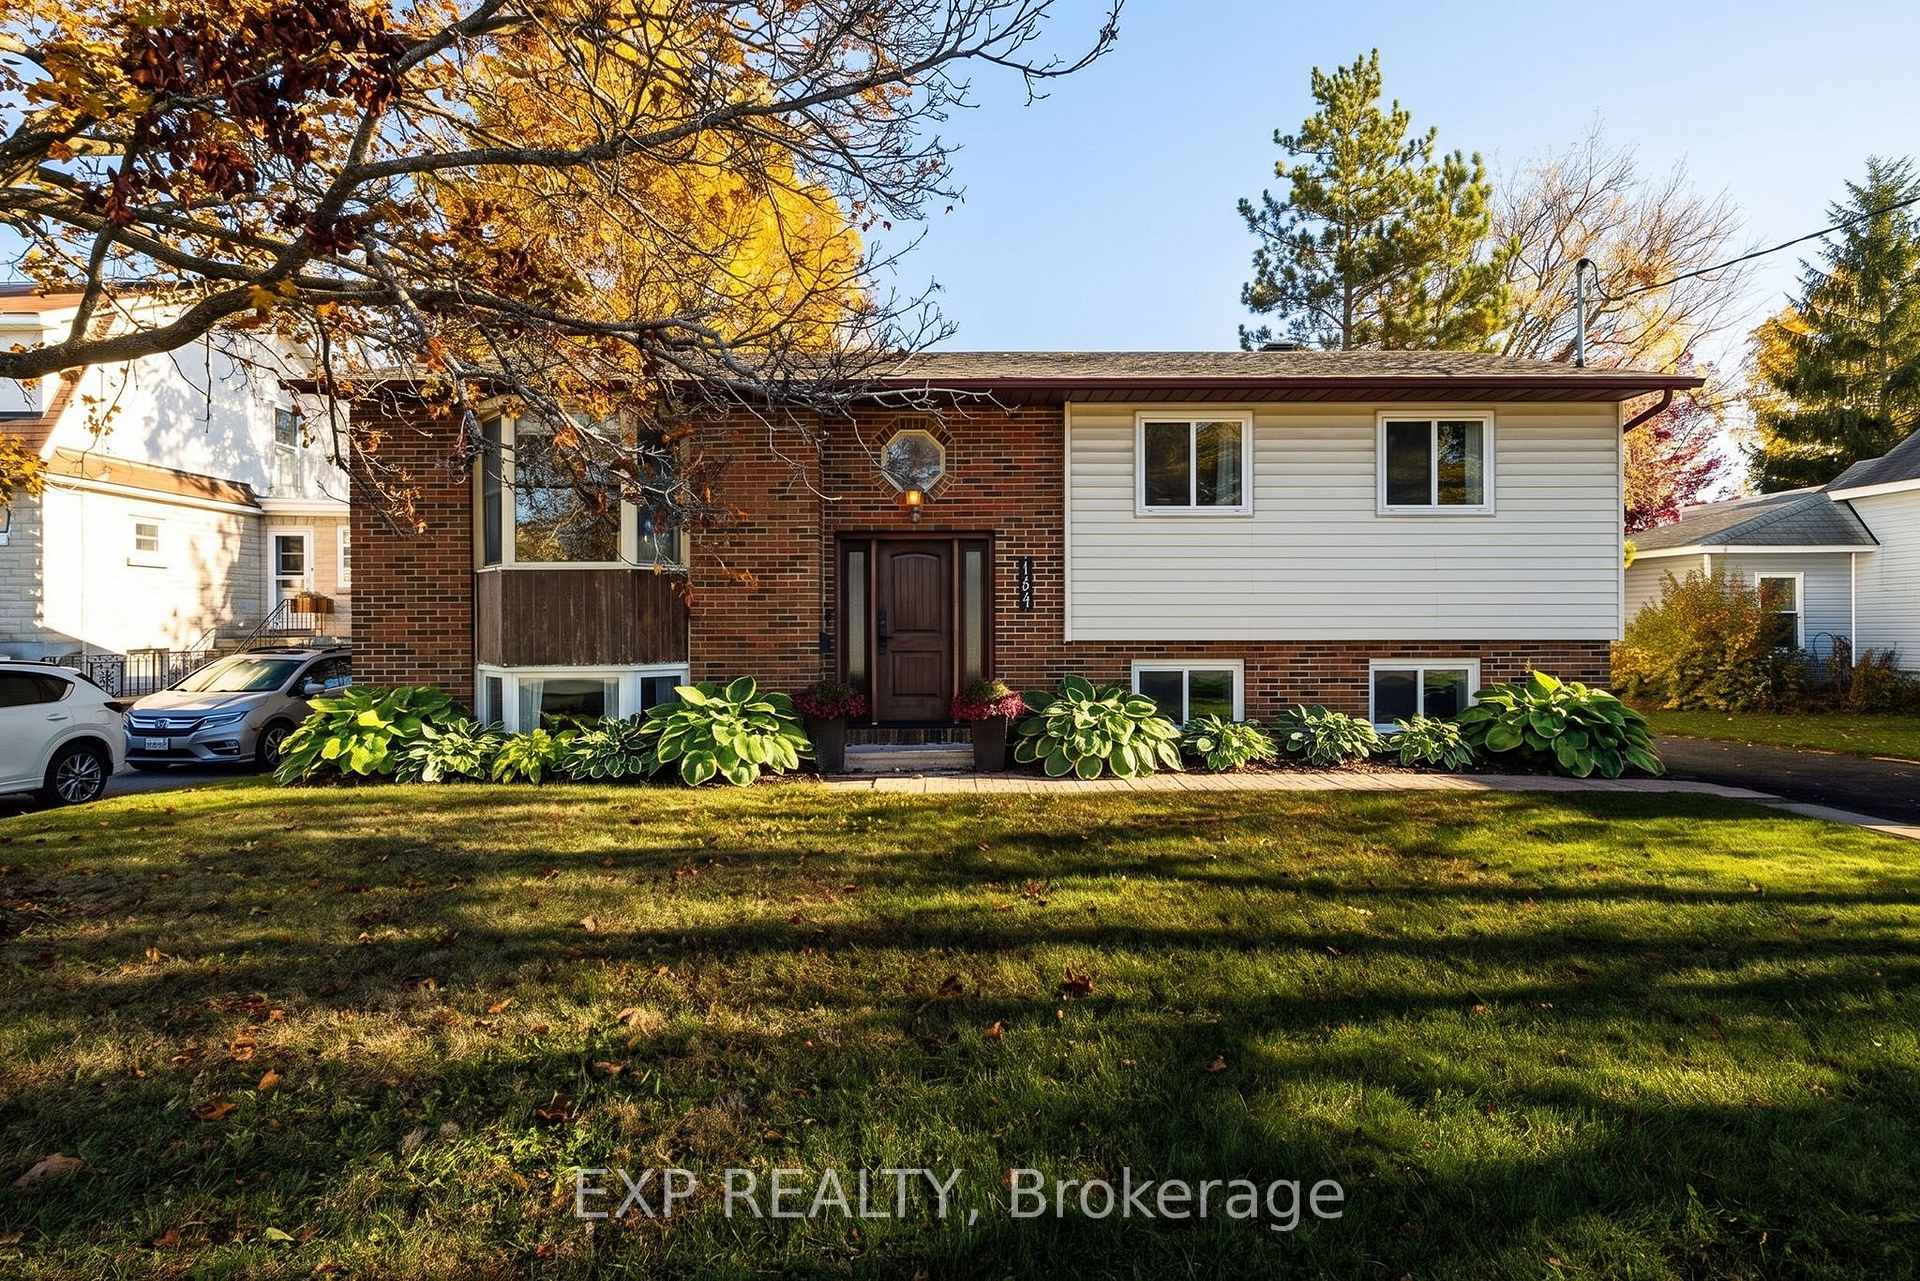
141 Napoleon Street
141 Napoleon Street
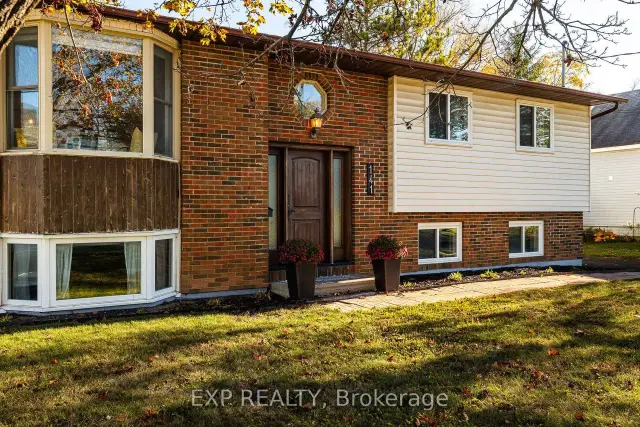
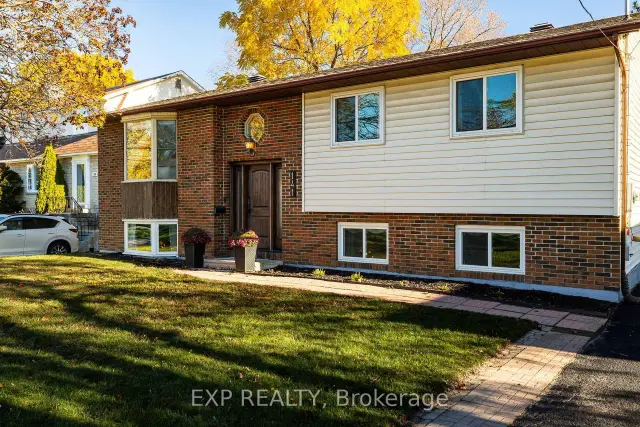
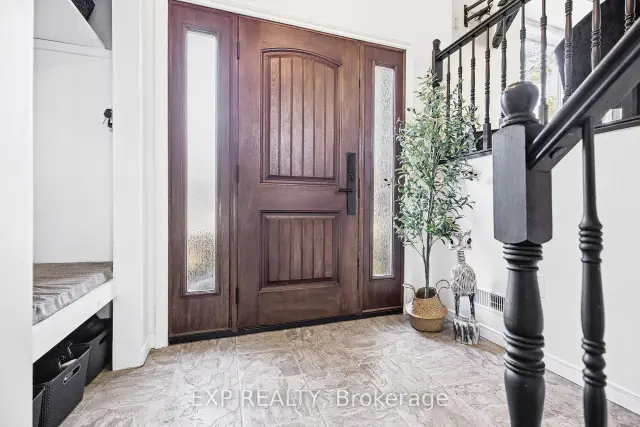
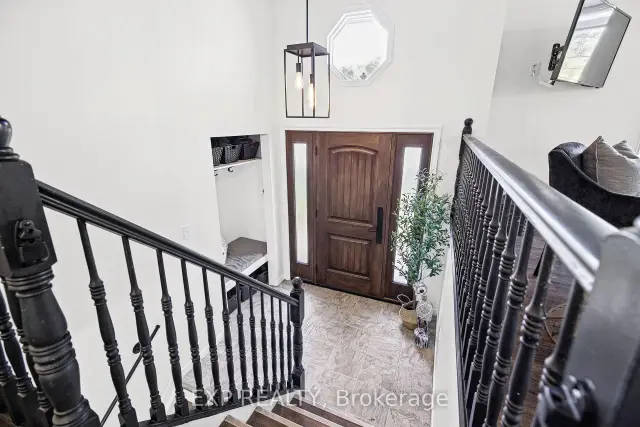 See all 49 photos
Facts and features
- BasementFinished
- Price per sq ft~$488
- Water, sewerMunicipal
- HeatingForced air
- Central air
The homeDetached, Bungalow-raised, 1,100–1,500 sq ft
- Type: Detached
- Style: Bungalow-raised
- Living space: 1,100–1,500 sq ft
- Basement: Finished
InsideRooms above ground 12, 3 + 1 in the basement, Bathrooms 2
- Rooms above ground: 12
- Bedrooms: 3 + 1 in the basement
- Bathrooms: 2
- Kitchens: 1
- Family room: Yes
Outside and lotBrick, other, Asphalt shingle, Wood
- Exterior: Brick, other
- Roof: Asphalt shingle
- Foundation: Wood
- Features: Deck
- Other structures: Fence - full, garden shed
- Size: 60 × 110 ft
Parking3 Parking, Tandem
- Spaces: 3 Parking
- Driveway: Tandem
Heating, water and powerForced air, gas, Central air, Municipal water
- Heating: Forced air, gas
- Cooling: Central air
- Water: Municipal water
- Sewer: Municipal sewer
Costs and taxesTaxes $4,025 a year, HST No HST, Hot water tank $39.32/monthly
- Taxes, 2026: $4,025 a year
- HST: No HST
- Rental items: Hot water tank $39.32/monthly
Included in the saleInclusions: stove, microwave/hood fan, dryer, washer, refrigerator, dishwasher
- Included: Inclusions: stove, microwave/hood fan, dryer, washer, refrigerator, dishwasher
Listing detailsX14173290, For Sale, Nov 12, 2026
- MLS® number: X14173290
- Status: For Sale
- Listed on: Nov 12, 2026
- Days on market: 9
- Updated: Nov 12, 2026
- Possession: Flexible
- Occupied by: Owner
- Listing brokerage: eXp Realty
About this home
141 Napoleon Street, Carleton Place, ON K7C 2X1
Move-in ready and beautifully cared for, this raised bungalow blends stylish modern touches with comfortable living in a wonderful, family-friendly Carleton Place neighbourhood!Fresh paint and new flooring create a warm and welcoming atmosphere, but it's the incredible natural light that truly makes this home shine! A cozy bay window allows sunlight to pour into the spacious living room, creating a bright, airy, and inviting space. The sun-filled kitchen and dining area are equally welcoming, with windows overlooking the beautiful backyard and sliding patio doors that provide direct access to the deck. It's a wonderful layout for everyday living, entertaining, and enjoying the outdoors.The main level offers three comfortable bedrooms. Downstairs, you'll discover even more living space, including a generously sized fourth bedroom with its own ensuite bathroom, a large family room, and a versatile flex room that could easily serve as a home office, playroom, workout space, or whatever suits your lifestyle. A separate laundry room and plenty of additional storage add to the home's everyday practicality.Step outside to enjoy the large, fully fenced backyard, offering plenty of room for children, pets, and outdoor gatherings. The generous deck is the perfect spot for summer barbecues, morning coffee, or relaxing with family and friends. Additional storage beneath the deck, along with a separate garden shed, provides plenty of room for all your outdoor essentials.And the location is just as appealing as the home itself! This property offers incredible walkability. Carleton Place High School, Caldwell Street Public School, the beach, and vibrant downtown Carleton Place are all within easy walking distance. Enjoy strolling downtown for dinner at one of the local restaurants, browsing the shops, or spending a summer afternoon by the water. With convenient access to Highway 7, commuting to Ottawa is a breeze.**OPEN HOUSE: SATURDAY NOVEMBER 14TH 1PM TO 3PM**
Book a viewing
Around this home
Daily convenience, out of 100, from the distances below
Schools nearby
School rating, out of 10.
Helpful calculators

Your HOMEH agent
"Priced 1% over the Hestimate. I would see it this week."