

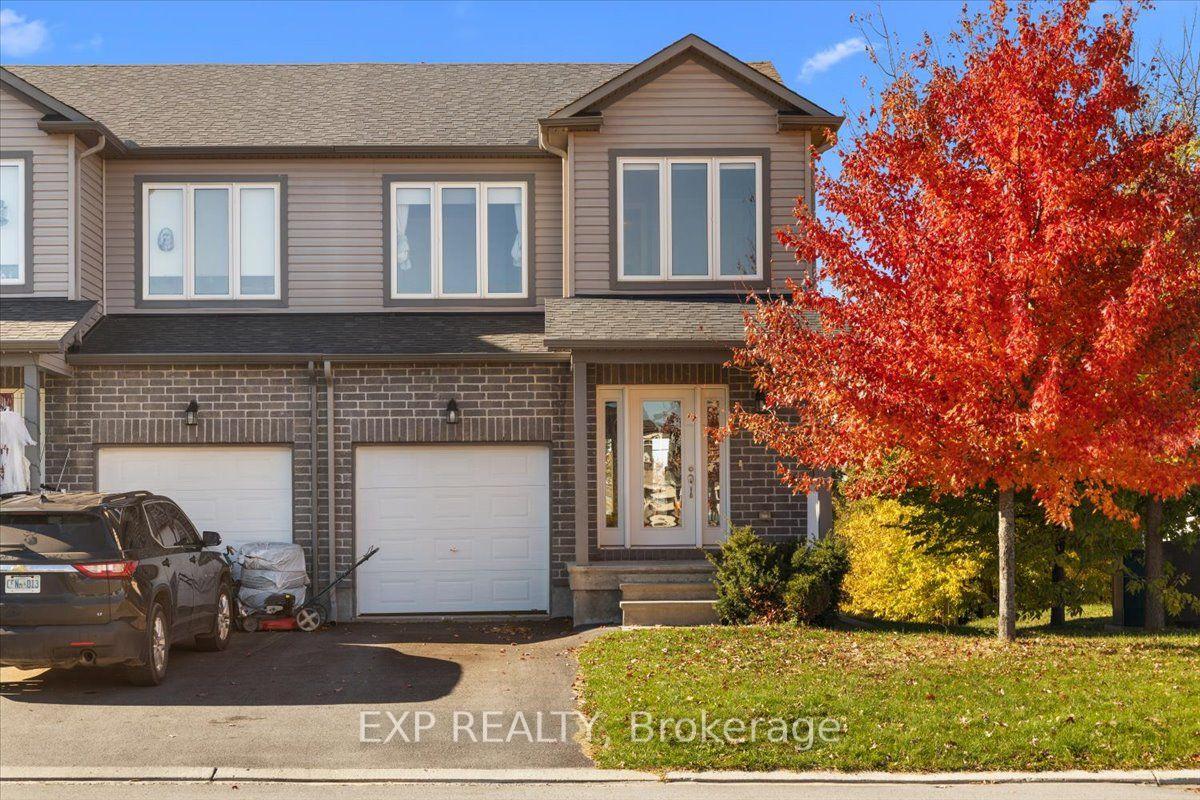
2 Code Crescent
2 Code Crescent
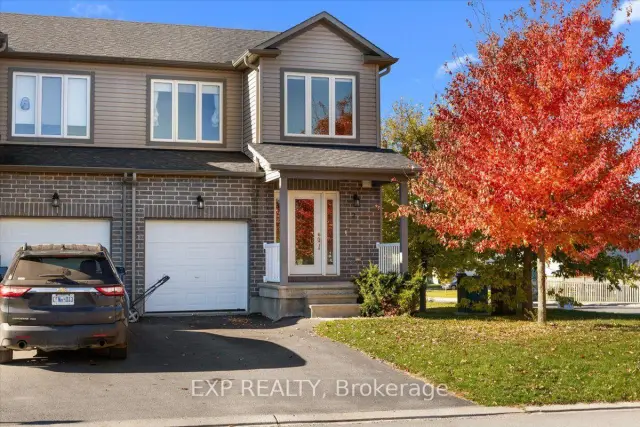
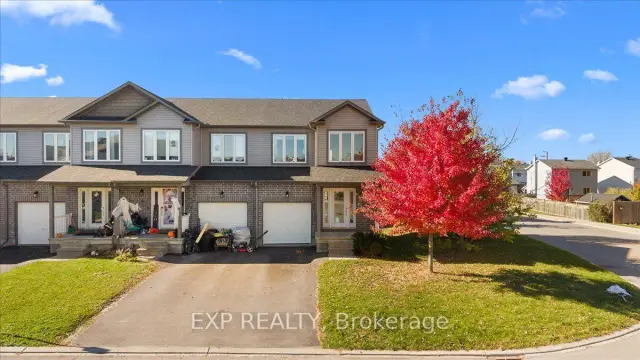
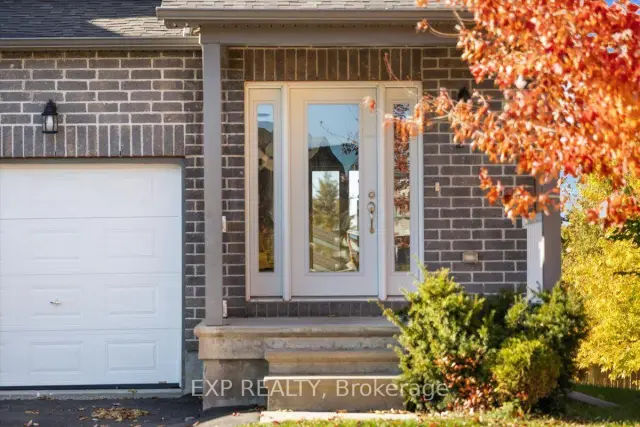
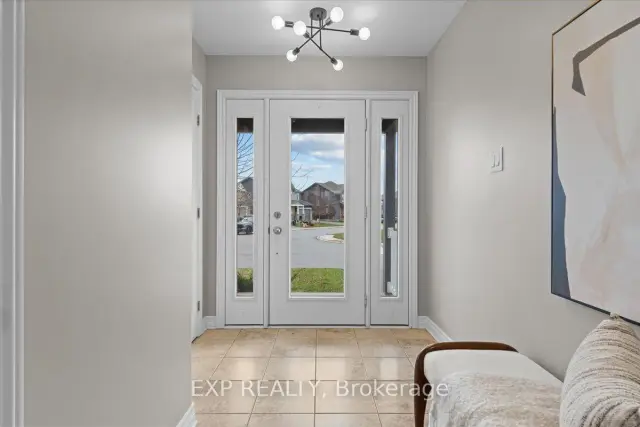 See all 42 photos
Facts and features
- BasementFinished
- Price per sq ft~$423
- Water, sewerMunicipal
- HeatingForced air
The homeFreehold Townhouse, 2-storey, 1,100–1,500 sq ft
- TypeFreehold Townhouse
- Style2-storey
- Living space1,100–1,500 sq ft
- BasementFinished, full
InsideRooms above ground 11, Bedrooms 3, Bathrooms 2
- Rooms above ground11
- Bedrooms3
- Bathrooms2
- Kitchens1
Outside and lotBrick, other, Asphalt shingle, Concrete
- ExteriorBrick, other
- RoofAsphalt shingle
- FoundationConcrete
- Size20.01 × 99.05 ft
Parking1 Garage, Attached
- Spaces1 Garage
- GarageAttached
Heating, water and powerForced air, gas, Municipal water, Municipal sewer
- HeatingForced air, gas
- WaterMunicipal water
- SewerMunicipal sewer
Costs and taxesTaxes $4,107 a year, HST included in the price, Hwt - $43.88/month
- Taxes, 2025$4,107 a year
- HSTHST included in the price
- Rental itemsHwt - $43.88/month
Included in the saleRefrigerator, stove, hood fan, dishwasher, washer & dryer
- IncludedRefrigerator, stove, hood fan, dishwasher, washer & dryer
Listing detailsX14174398, For Sale, Nov 12, 2026
- MLS® numberX14174398
- StatusFor Sale
- Listed onNov 12, 2026
- Days on market8
- UpdatedNov 12, 2026
- PossessionImmediate
- Occupied byVacant
- Listing brokerageeXp Realty
About this home
2 Code Crescent, Carleton Place, ON K7C 0A4
Custom-built appeal, three levels of living space and a fully finished walk-out basement! Welcome to 2 Code Crescent in Carleton Place, a 3-bedroom, 2-bathroom home built in 2017 by custom home builder Grizzly Homes. Step inside to a wide foyer leading to the open-concept main floor featuring a living room, dining area and kitchen complete with a counter-height breakfast bar. A 2-piece powder room completes this level. Step outside onto the upper deck overlooking the backyard. Upstairs, the spacious primary bedroom features oversized windows and his-and-hers closets. A 4-piece bathroom with an oversized bathtub/shower combination and two additional bedrooms with ample closet space complete the upper level. The fully finished lower level offers a family room with direct walk-out access to the backyard, along with a laundry room and additional storage space. Featuring a combination of hardwood, ceramic and carpet flooring, this home provides multiple living areas across three levels. Don't miss your opportunity to make 2 Code Crescent your next home!
Book a viewing
Around this home
Daily convenience, out of 100, from the distances below
Schools nearby
School rating, out of 10.
Helpful calculators

Your HOMEH agent
"I would see it this week."