

212 Hooper Street
212 Hooper Street
 See all 39 photos
Facts and features
- BasementUnfinished
- Age of home0–5 years
- Price per sq ft~$343
- Water, sewerMunicipal
- Central air
The homeFreehold Townhouse, 2-storey, Age 0–5 years
- TypeFreehold Townhouse
- Style2-storey
- Age0–5 years
- Living space1,500–2,000 sq ft
- BasementUnfinished
InsideUpper level, Auto garage door remote, Rooms above ground 10
- LaundryUpper level
- FeaturesAuto garage door remote
- Rooms above ground10
- Bedrooms4
- Bathrooms3
- Kitchens1
Outside and lotBrick front, Asphalt shingle, Poured concrete
- ExteriorBrick front
- RoofAsphalt shingle
- FoundationPoured concrete
- Size23.75 × 126.97 ft
Parking1 Garage, Attached, Inside entry
- Spaces1 Garage
- GarageAttached
- DrivewayInside entry
Heating, water and powerForced air, gas, Central air, Municipal water
- HeatingForced air, gas
- CoolingCentral air
- WaterMunicipal water
- SewerMunicipal sewer
- Natural gasYes
- HydroYes
- TelephoneYes
Costs and taxesTaxes $4,788 a year, HST included in the price, Hot water tank
- Taxes, 2026$4,788 a year
- HSTHST included in the price
- Rental itemsHot water tank
Included in the saleFridge, stove, hood fan, dishwasher, washer, dryer, window treatments., Not included None.
- IncludedFridge, stove, hood fan, dishwasher, washer, dryer, window treatments.
- Not includedNone.
Listing detailsX14181466, For Sale, Nov 14, 2026
- MLS® numberX14181466
- StatusFor Sale
- Listed onNov 14, 2026
- Days on market6
- UpdatedNov 14, 2026
- PossessionFlexible
- Occupied byOwner
- Listing brokerageROYAL LEPAGE TEAM REALTY
About this home
212 Hooper Street, Carleton Place, ON K7C 0W2
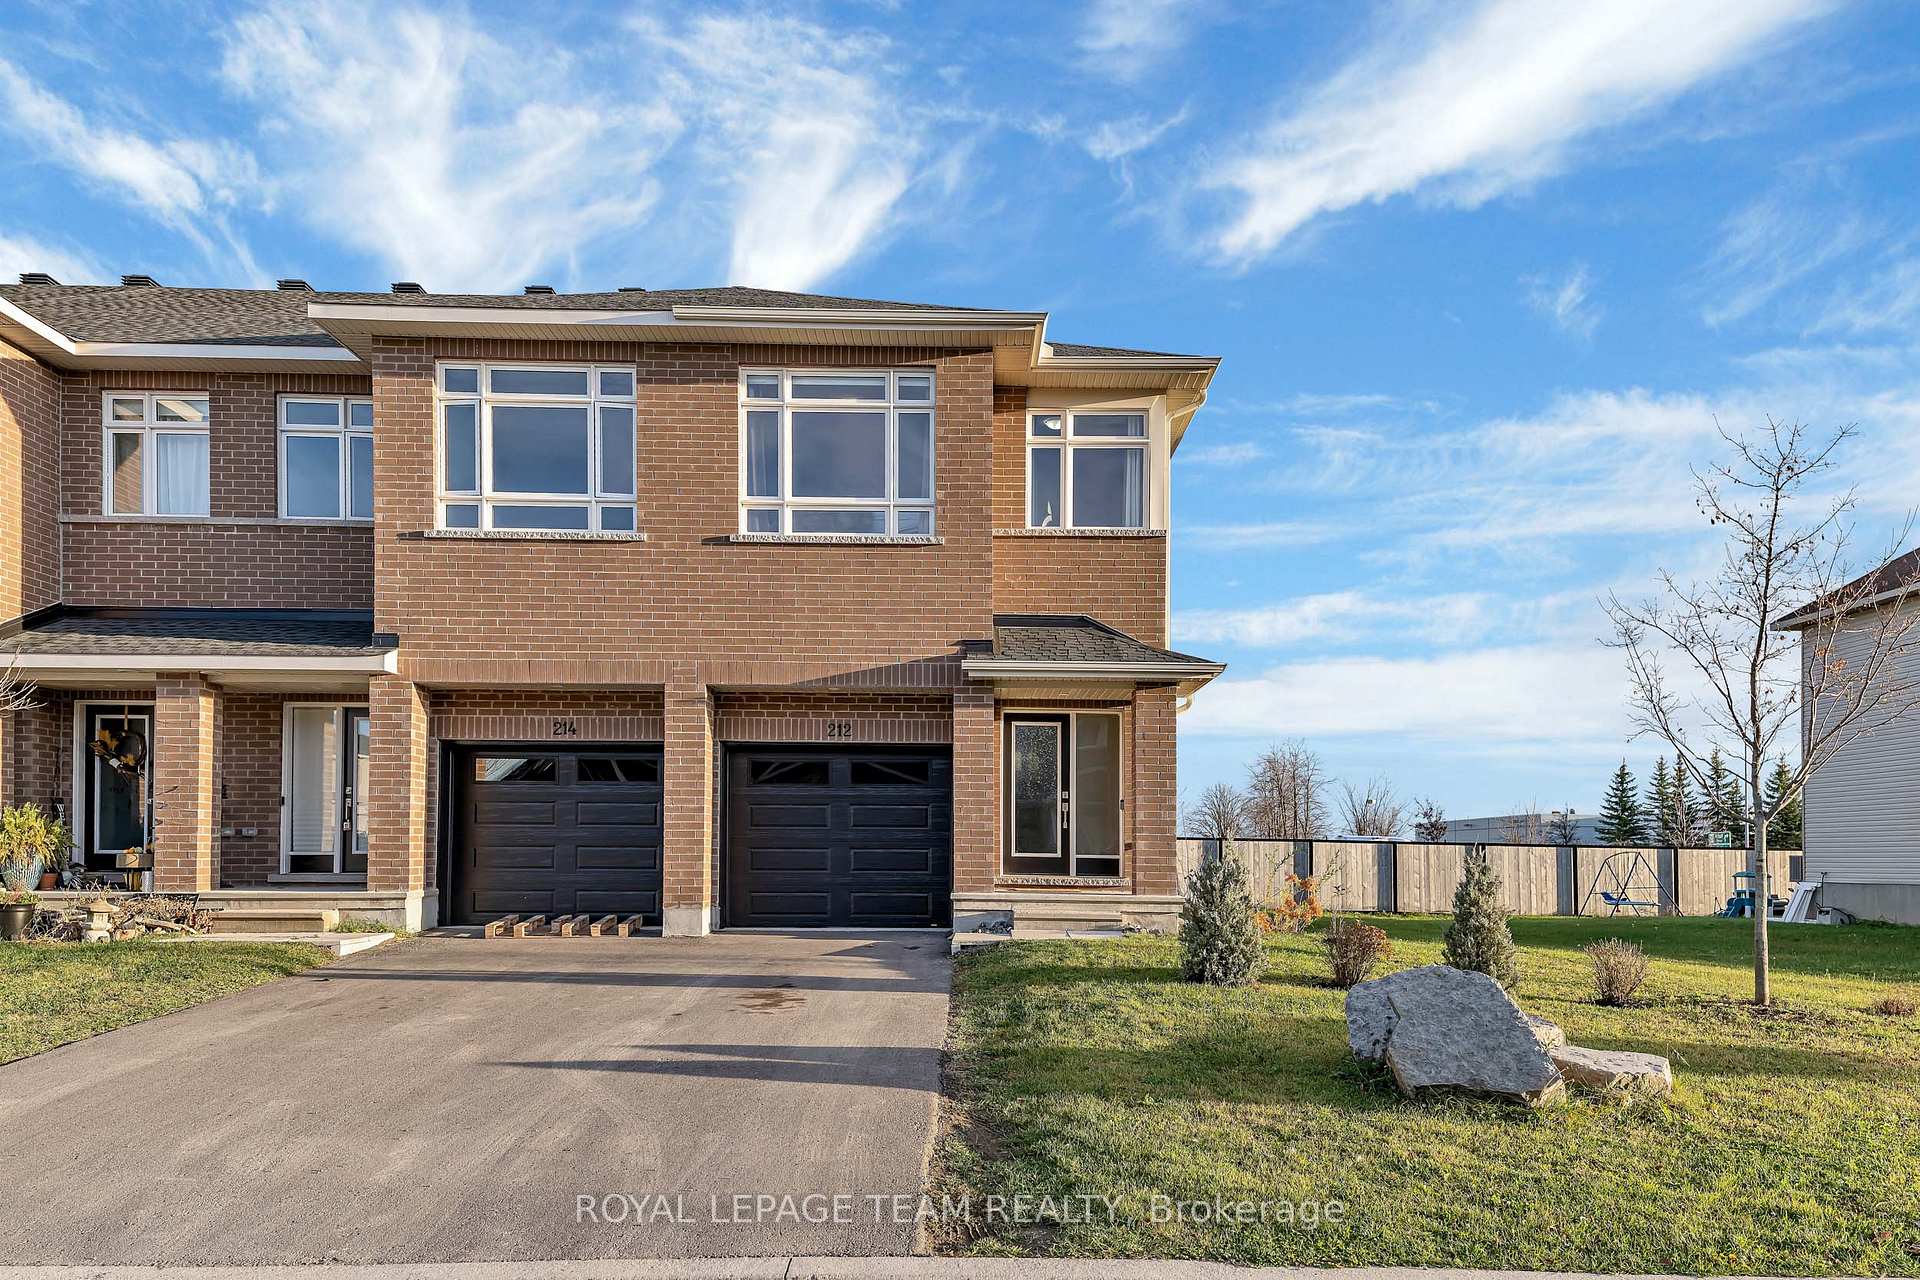
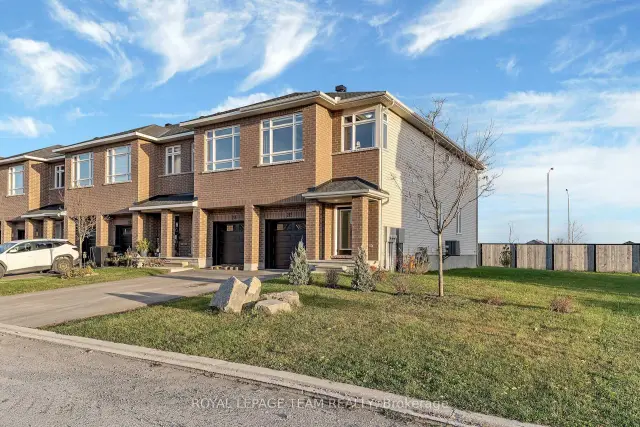
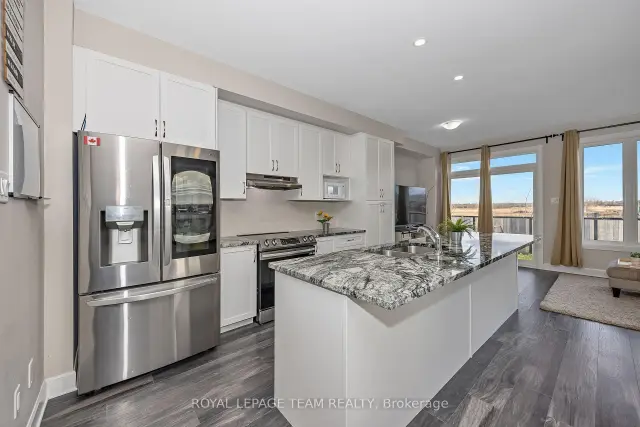
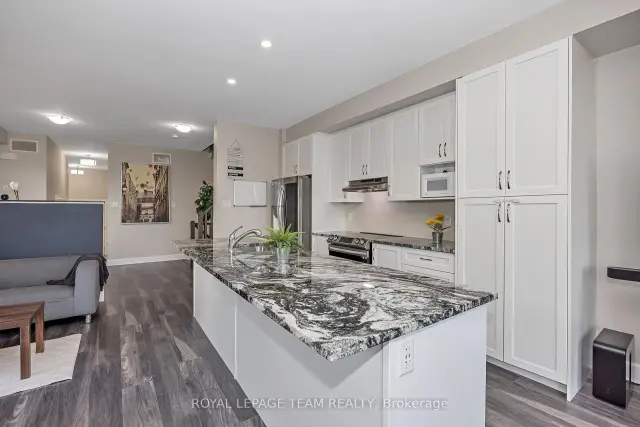
Enjoy the space, privacy and comfort of this beautifully maintained end-unit townhome in Carleton Place! Offering 4 bedrooms and 2.5 bathrooms, this inviting home features a bright, open-concept layout with 9-foot ceilings, a spacious great room and a well-appointed kitchen with island and breakfast bar. The second level offers four good-sized bedrooms and the convenience of upper-level laundry. As an end unit, the home benefits from extra windows, additional space between neighbouring homes and no rear neighbours. The unfinished basement offers excellent potential to create additional living space. Owner-occupied, pet-free and smoke-free, this home has been lovingly cared for. Flexible closing date!
Book a viewing
Around this home
Daily convenience, out of 100, from the distances below
Schools nearby
School rating, out of 10.
Helpful calculators
Your HOMEH agent

"I would see it this week."