

192 High Street
192 High Street
 See all 41 photos
Facts and features
- BasementPart finished
- Age of home100+
- Price per sq ft~$327
- Water, sewerMunicipal
- Hardwood floors
- Fireplace
- Central air
The homeDetached, 2-storey, 100+
- TypeDetached
- Style2-storey
- Age100+
- Living space2,500–3,000 sq ft
- BasementPartial basement, unfinished
InsideFireplace Yes, electric, wood, Hardwood, Main level
- FireplaceYes, electric, wood
- FlooringHardwood
- LaundryMain level
- FeaturesAuto garage door remote
- Rooms above ground12
- Bedrooms4
- Bathrooms3
- Kitchens1
Outside and lotBrick, wood, Asphalt shingle, Stone
- ExteriorBrick, wood
- RoofAsphalt shingle
- FoundationStone
- FeaturesDeck, landscaped, porch
- Other structuresShed
- Size128.97 × 139.7 ft
- ShapeIrregular
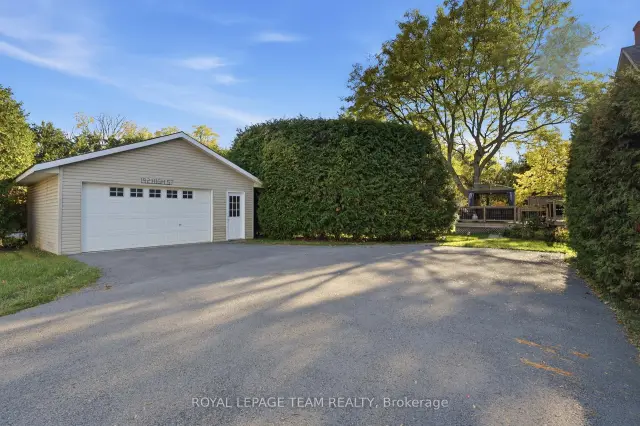
Parking2 Garage, Detached, Lane
- Spaces2 Garage
- GarageDetached
- DrivewayLane
Heating, water and powerForced air, gas, Central air, Municipal water
- HeatingForced air, gas
- CoolingCentral air
- WaterMunicipal water
- SewerMunicipal sewer
- Natural gasYes
- HydroYes
- CableAvailable
- TelephoneAvailable
Costs and taxesTaxes $4,239 a year, HST No HST, Hot water heater
- Taxes, 2025$4,239 a year
- HSTNo HST
- Rental itemsHot water heater
Included in the saleAll attached light fixtures; all window coverings & associated hardware (except staging sheers); all bathroom mirrors; all attached shelving & hooks; stove; refrigerator; microwave; hood fan; tv wall mount in kitchen; washer; dryer; furnace; central air conditioning unit; electric fireplace in bedroom; sump pit & pump; gazebo on deck; automatic garage door opener; shed., Hot tub; wine fridge in kitchen
- IncludedAll attached light fixtures; all window coverings & associated hardware (except staging sheers); all bathroom mirrors; all attached shelving & hooks; stove; refrigerator; microwave; hood fan; tv wall mount in kitchen; washer; dryer; furnace; central air conditioning unit; electric fireplace in bedroom; sump pit & pump; gazebo on deck; automatic garage door opener; shed.
- Not includedHot tub; wine fridge in kitchen
NearbyBeach, campground, hospital, library, park, rec./commun.centre
- Close toBeach, campground, hospital, library, park, rec./commun.centre
Listing detailsX14113308, For Sale, Oct 23, 2026
- MLS® numberX14113308
- StatusFor Sale
- Listed onOct 23, 2026
- Days on market28
- UpdatedOct 28, 2026
- PossessionFlexible
- Occupied byOwner
- Listing brokerageROYAL LEPAGE TEAM REALTY
About this home
192 High Street, Carleton Place, ON K7C 1W7
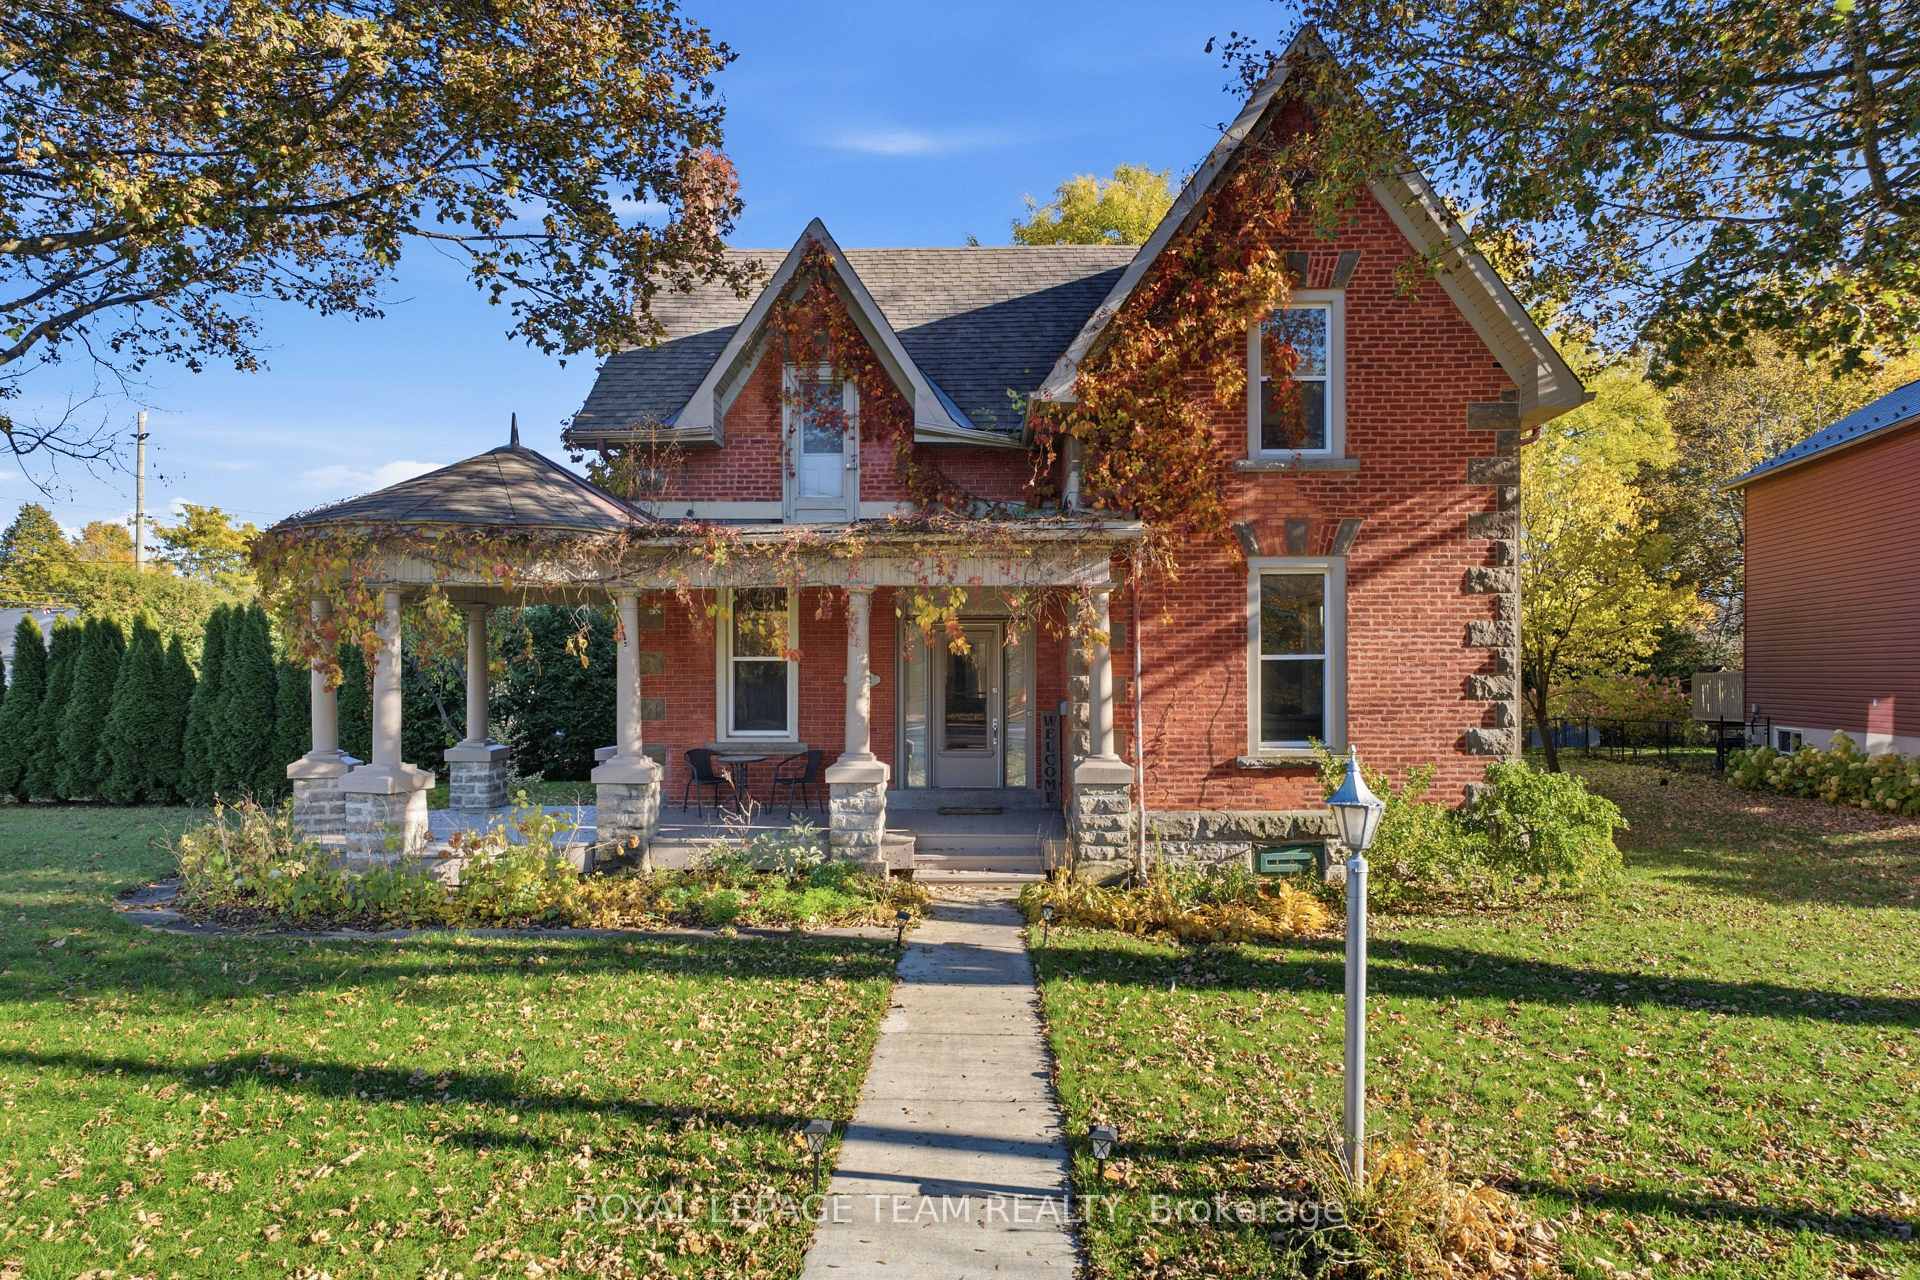
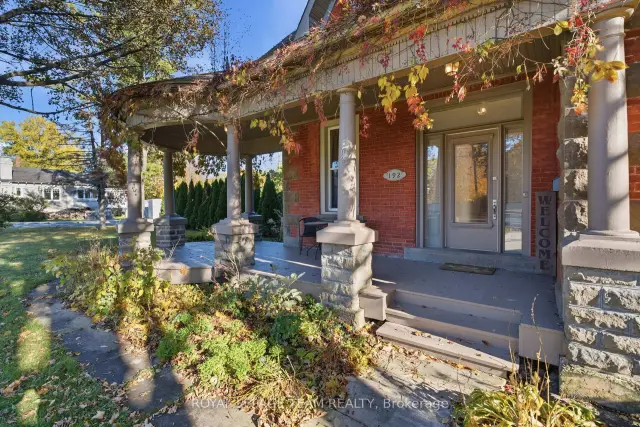
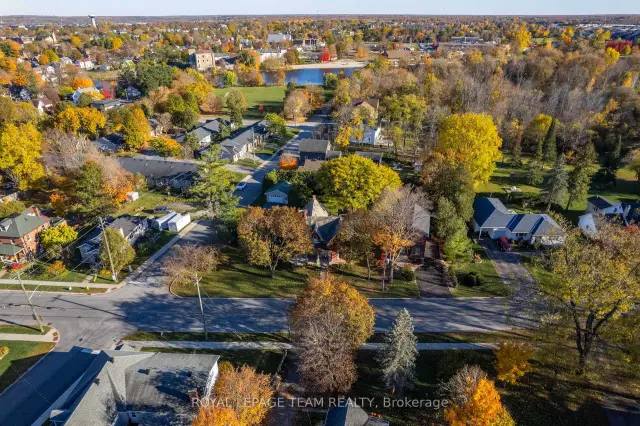
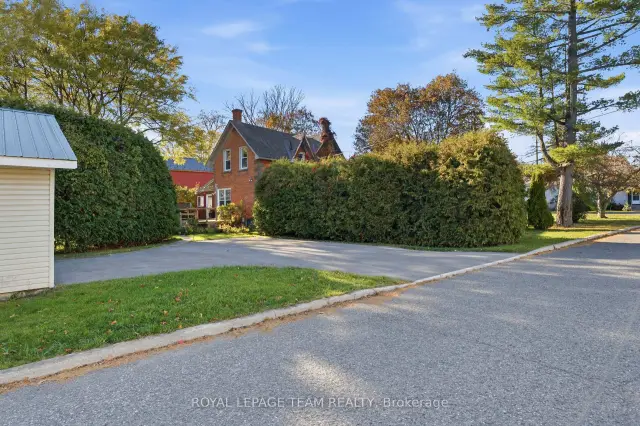
Along historic High St, steps from Centennial Park & the Mississippi River, this distinctive all-brick century home blends original craftsmanship w/ thoughtful updates. Set on a massive corner lot, its graceful covered porch, stately columns & mature gardens create a memorable first impression. Inside reveals carefully preserved architectural details, exposed brick walls & soaring ceilings. The sizable living room will impress w/ room for different zones & a wood-burning fireplace, while the formal dining room showcases exposed brick & a custom-crafted doorway leading to the grand renovated kitchen. Designed for everyday living & entertaining, the kitchen feat. extended-height cabinetry w/ pantry storage, stone countertops, farmhouse sink & gas range. An expansive, custom, Amish-made island with locally sourced wood, offers ample seating, creating a natural gathering place, while oversized windows fill the space w/ natural light, overlooking the yard. A short hall leads to a private yet convenient 3-pc bath w/ laundry & a light-filled rear mudroom connects the kitchen to the outdoor living space. Upstairs, wood floors continue through four spacious bedrooms, offering flexibility for family, guests or a home office. The primary sits in its own wing beside a renovated 4-pc bath w/ custom-tiled glass shower & double vanity. A 2nd full bath completes the upper level + a 2nd staircase. Love spending time outdoors? Step outside to your oversized property adorned by an expanded deck w/ distinct dining & lounging areas amid mature trees & privacy hedges. Another bonus is found just steps away at the oversized garage & driveway providing ample space for vehicles & toys! Enjoy the charm of this established neighbourhood, where scenic trails, a vibrant community & historic downtown amenities create an appealing walkable lifestyle. With convenient HWY access nearby, commuting to Ottawa is a breeze! There are no sacrifices needing to be made here! A true gem that must be seen.
Book a viewing
Around this home
Daily convenience, out of 100, from the distances below
Schools nearby
School rating, out of 10.
Helpful calculators
Your HOMEH agent

"Priced 2% over the Hestimate. I would see it this week."