

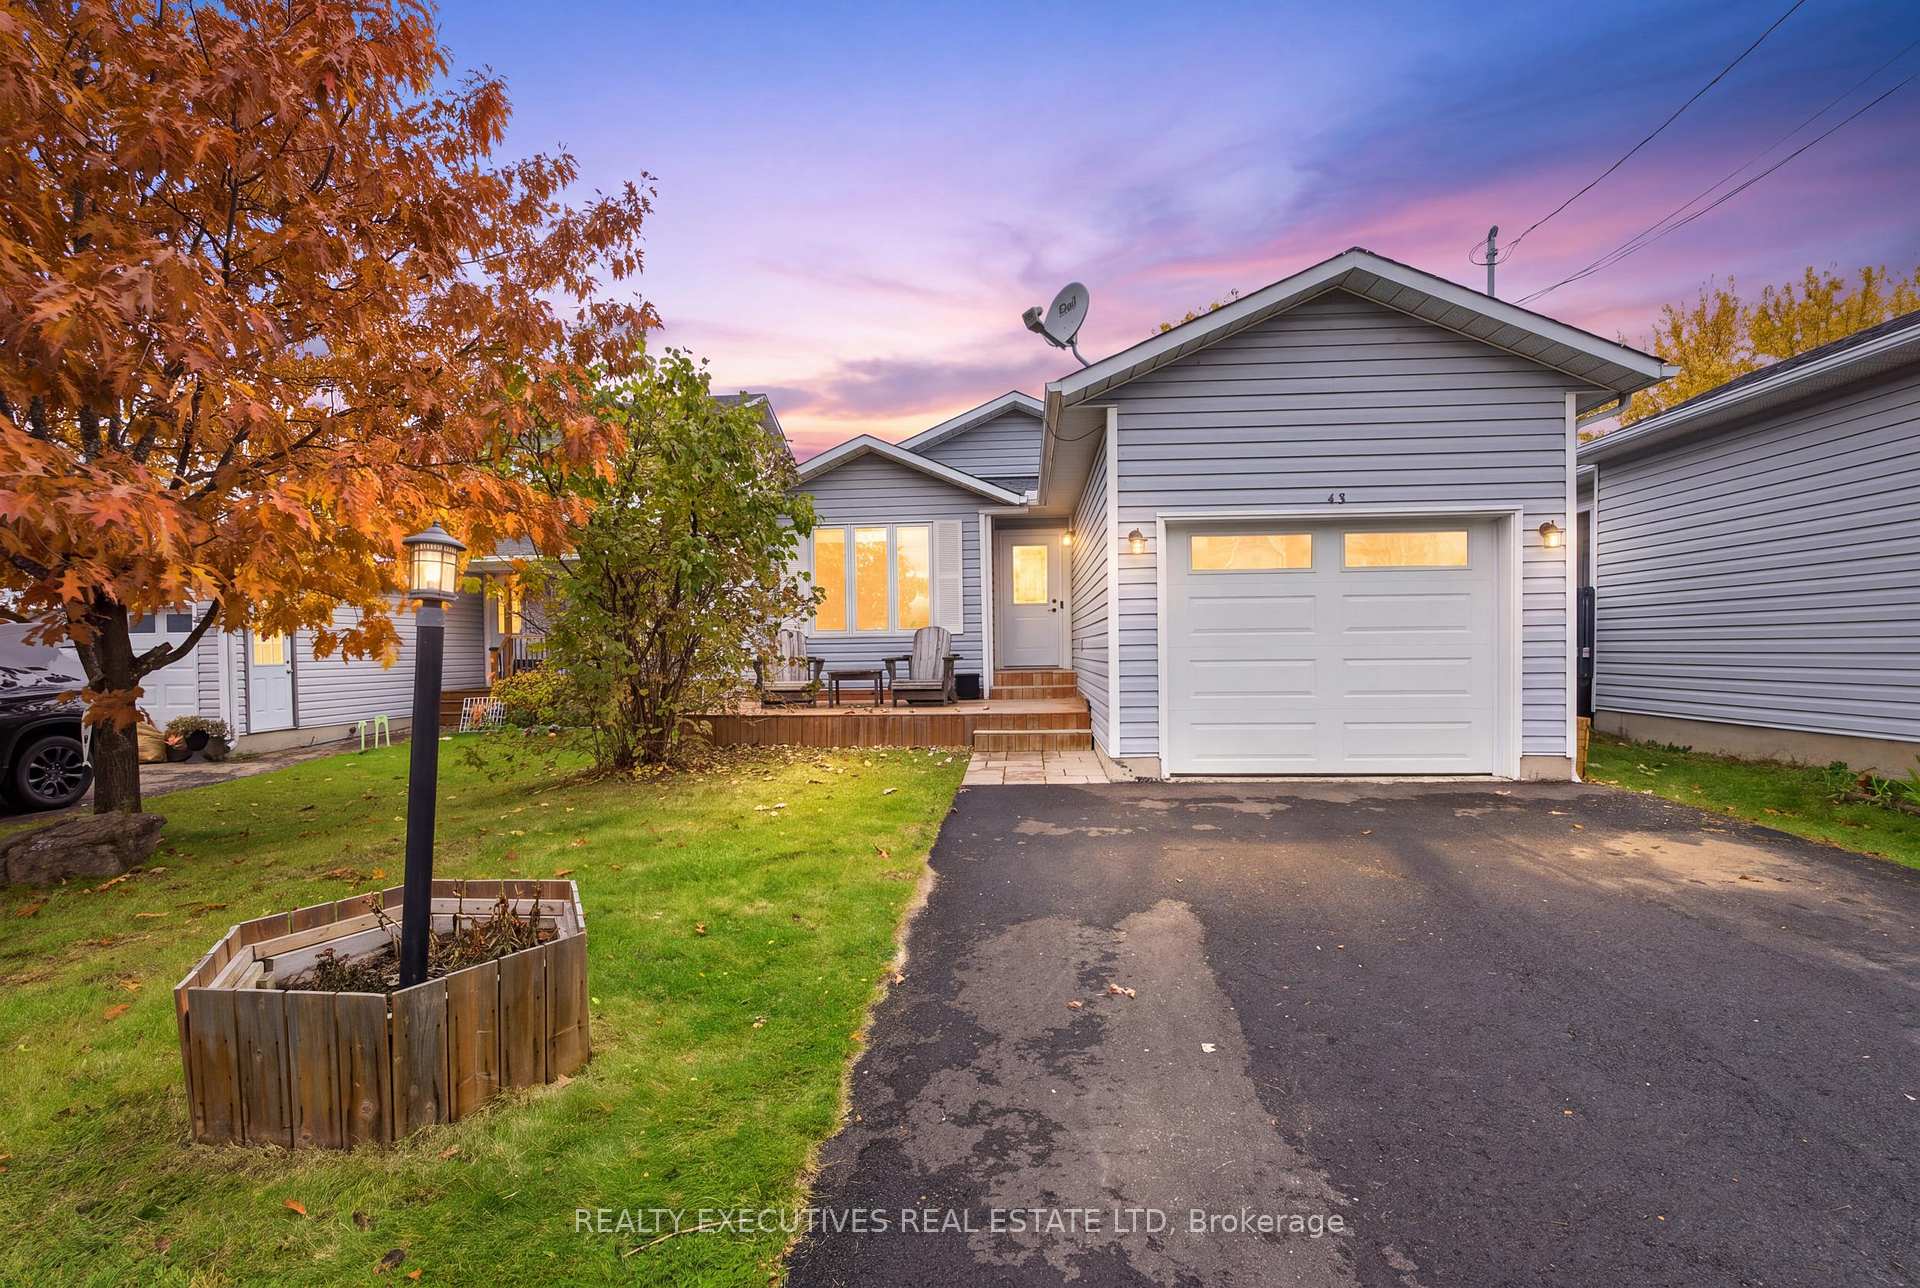
43 Barker Street
43 Barker Street
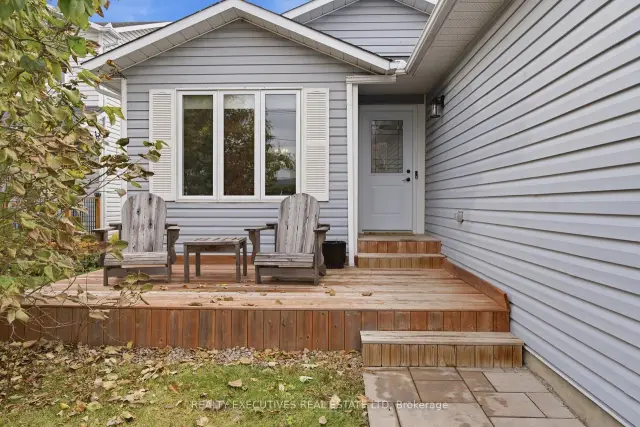
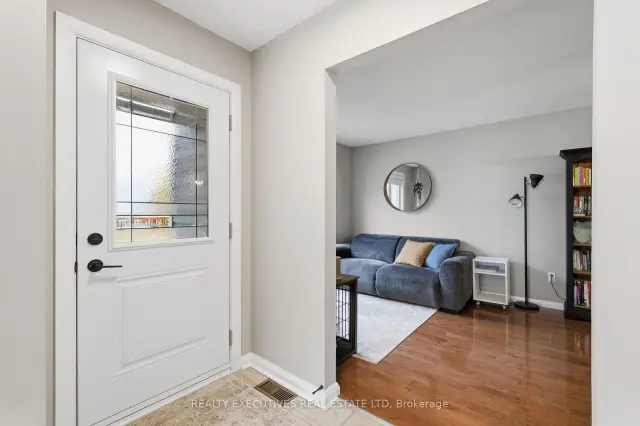
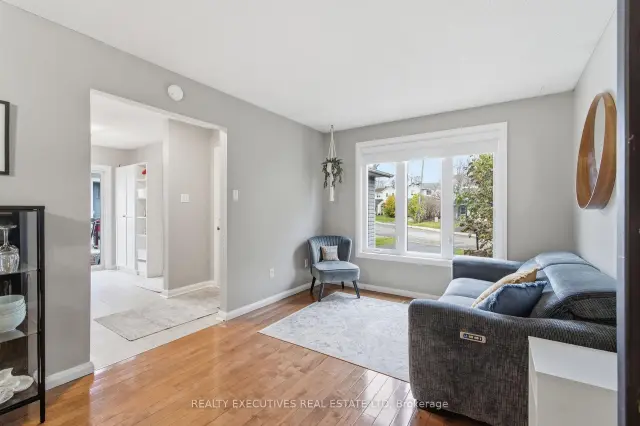
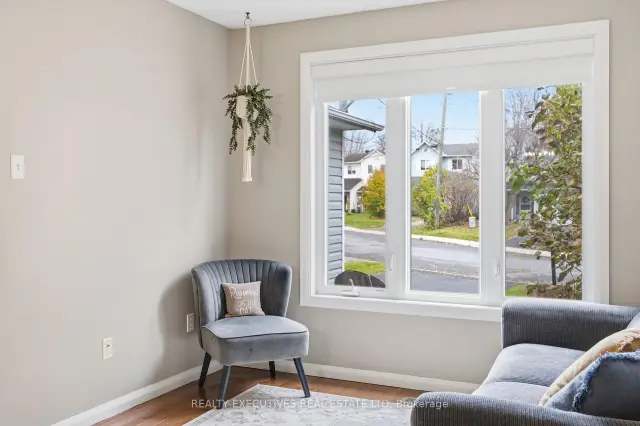 See all 48 photos
Property history
Facts and features
- BasementPart finished
- Age of home31–50 years
- Water, sewerMunicipal
- Lot shapeRectangular
- Central air
The homeDetached, Bungalow, Age 31–50 years
- TypeDetached
- StyleBungalow
- Age31–50 years
- Living space1,100–1,500 sq ft
- BasementFull, partially finished
- WaterfrontNone
InsideLower level, Primary bedroom - main floor, Rooms above ground 7
- LaundryLower level
- FeaturesPrimary bedroom - main floor
- Rooms above ground7
- Rooms in the basement5
- Bedrooms3
- Bathrooms2
- Kitchens1
Outside and lotVinyl siding, Asphalt shingle, Concrete
- ExteriorVinyl siding
- RoofAsphalt shingle
- FoundationConcrete
- FeaturesDeck, privacy
- Other structuresGarden shed
- Size39.14 × 129.72 ft
- ShapeRectangular
Parking1 Garage, Attached, Private double
- Spaces1 Garage
- GarageAttached
- DrivewayPrivate double
Heating, water and powerForced air, gas, Central air, Municipal water
- HeatingForced air, gas
- CoolingCentral air
- WaterMunicipal water
- SewerMunicipal sewer
Costs and taxesTaxes $3,490 a year, HST included in the price, Hot water tank
- Taxes, 2025$3,490 a year
- HSTHST included in the price
- Rental itemsHot water tank
- Under contractHot water heater
Included in the saleRefrigerator (2023), stove (2024), dishwasher (2025), washer, dryer, garden shed.
- IncludedRefrigerator (2023), stove (2024), dishwasher (2025), washer, dryer, garden shed.
NearbyHospital, park, lake/pond, fenced yard, library, school
- Close toHospital, park, lake/pond, fenced yard, library, school
Listing detailsX14127466, Sold, Oct 29, 2026
- MLS® numberX14127466
- StatusSold
- Listed onOct 29, 2026
- Days on market20
- UpdatedNov 18, 2026
- PossessionFlexible
- Occupied byOwner
- Listing brokerageREALTY EXECUTIVES REAL ESTATE LTD
About this home
43 Barker Street, Carleton Place, ON K7C 4K5
Welcome to this charming, well-maintained detached bungalow featuring three bedrooms and a fully fenced backyard-perfect for entertaining. The kitchen offers oak cabinetry and an eat-in area with direct access to the deck for easy outdoor dining and barbecuing. Convenient access to the insulated, heated garage is also located off the kitchen.The spacious living and dining room features hardwood flooring. All three bedrooms are conveniently located on the main level along with the main floor 3 piece bathroom. The large finished basement adds a family room, laundry room, workshop/utility room, and a three-piece bathroom added in 2026. Recent updates and features include hardwood flooring in the hallway and bedrooms (2022), a new front door, front deck, backyard shed, and a new garage door. The furnace was replaced in 2017 and the air conditioner in 2024. Hot water tank is a rental. Conveniently located near the Mississippi River, shopping, highway access, parks, recreation, and schools.
Ask about this home
A HOMEH agent will answer your questions about this home.
Around this home
Daily convenience, out of 100, from the distances below
Schools nearby
School rating, out of 10.
Helpful calculators
Your HOMEH agent

"Priced 1% under the Hestimate. I would see it this week."