

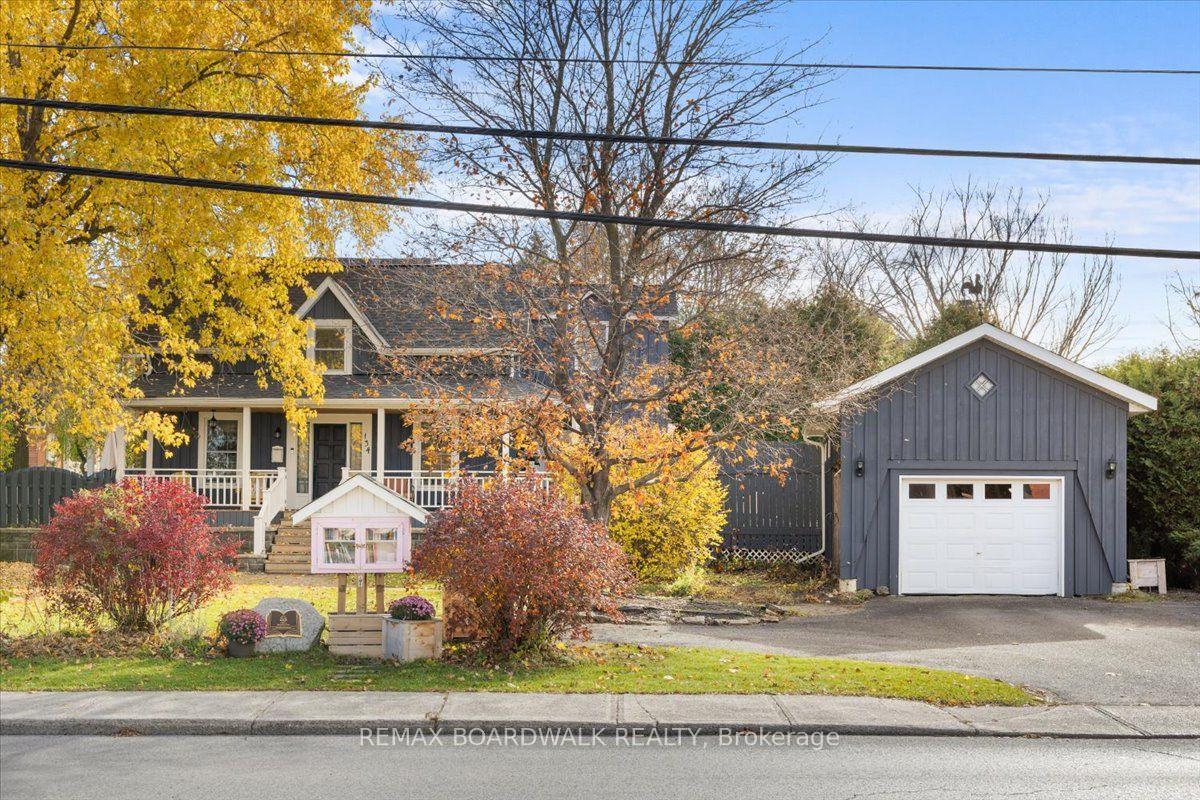
134 Lake Avenue E
134 Lake Avenue E
 See all 42 photos
Property history
Facts and features
- BasementUnfinished
- Water, sewerMunicipal
- HeatingForced air
- CoolingCentral air
- Second kitchen
- Fireplace
- Central air
- Pool
The homeDetached, 2-storey, 1,100–1,500 sq ft
- TypeDetached
- Style2-storey
- Living space1,100–1,500 sq ft
- BasementUnfinished
- WaterfrontNone
InsideFireplace Yes, living room, wood, Rooms above ground 8, Rooms in the basement 0
- FireplaceYes, living room, wood
- Rooms above ground8
- Rooms in the basement0
- Bedrooms3
- Bathrooms2
- Kitchens2
Outside and lotWood, Asphalt shingle, Stone
- ExteriorWood
- RoofAsphalt shingle
- FoundationStone
- PoolOn ground
- Size93 × 100 ft
Parking1 Garage, Detached
- Spaces1 Garage
- GarageDetached
Heating, water and powerForced air, gas, Central air, Municipal water
- HeatingForced air, gas
- CoolingCentral air
- WaterMunicipal water
- SewerMunicipal sewer
- Natural gasYes
- HydroYes
- CableYes
- TelephoneYes
Costs and taxesTaxes $3,630 a year, HST included in the price, Hot water tank
- Taxes, 2025$3,630 a year
- HSTHST included in the price
- Rental itemsHot water tank
Included in the saleRefrigerator, stove, built-in oven, dishwasher, washer & dryer, microwave/hood fan, light fixtures & ceiling fans, window coverings,, Lockers
- IncludedRefrigerator, stove, built-in oven, dishwasher, washer & dryer, microwave/hood fan, light fixtures & ceiling fans, window coverings,
- Not includedLockers
Listing detailsX14140452, Sold, Oct 28, 2026
- MLS® numberX14140452
- StatusSold
- Listed onOct 28, 2026
- Days on market11
- UpdatedNov 13, 2026
- PossessionFlexible
- Occupied byOwner
- Listing brokerageREMAX BOARDWALK REALTY
About this home
134 Lake Avenue E, Carleton Place, ON K7C 1K3
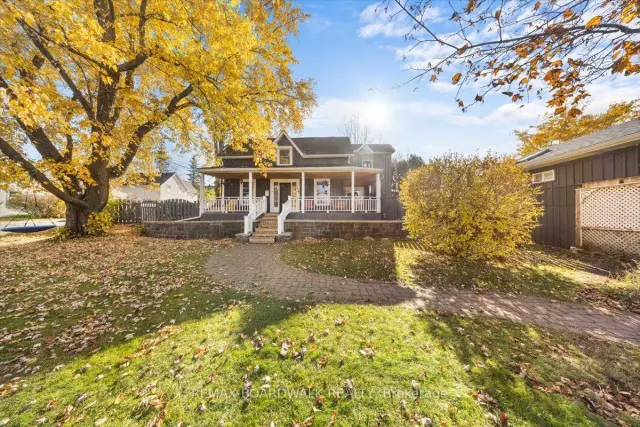
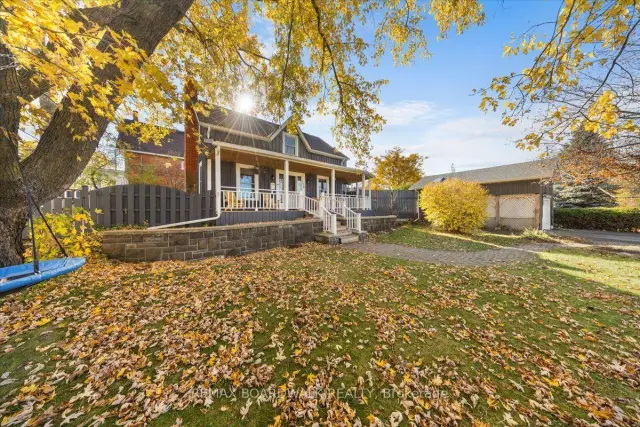
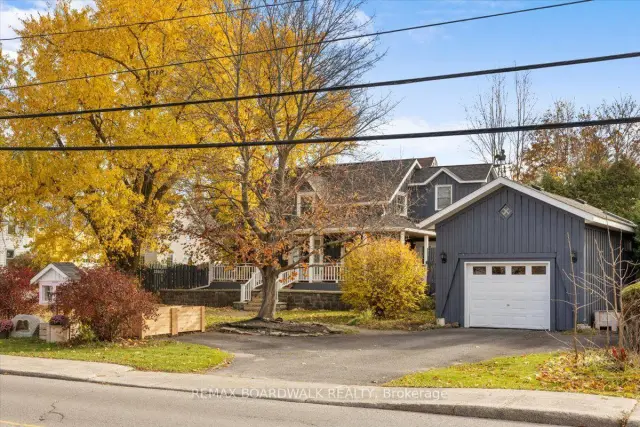
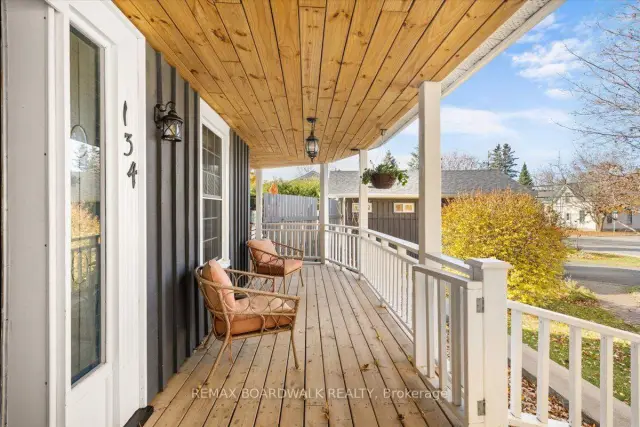
Old soul. Fresh style. Poolside vibes. This Victorian charmer is proof that you really can have the best of both worlds! Full of character but with the updates to match, this 3-bedroom, 2-bathroom home brings a little personality to the Carleton Place market. Let's talk details: stunning reclaimed wood flooring, a floor-to-ceiling stone wood-burning fireplace in the living room, and a stunning quartz kitchen featuring custom teal cabinetry, exposed-grain lockers, and a classic cast iron farmhouse sink. The main level flows effortlessly into a bright dining room wrapped in windows, while the upper level showcases a luxurious primary bath with a freestanding soak tub, curbless walk-in tile shower, and rustic vanity. Upstairs you'll also find a skylit timber-framed room perfect as a bedroom or private studio workspace. Thoughtful updates throughout mean you can spend less time worrying about the house and more time enjoying it. Even the front yard offers something special, with a charming community library right at the sidewalk! And the backyard? It deserves its own introduction. A gorgeous on-ground pool, a brand-new poolside deck (2025), and a pool room upgraded with insulation, drywall, flooring, and a heat pump...summer plans, sorted! Add a welcoming wrap-around front porch, a matching detached garage with a weather vane, full basement with storage and workshop potential, and a roof updated in 2022, and you've got a home that knows how to make an impression. Charming? Absolutely. Cookie-cutter? Not a chance. Come see what makes this one a little different!
Ask about this home
A HOMEH agent will answer your questions about this home.
Around this home
Daily convenience, out of 100, from the distances below
Schools nearby
School rating, out of 10.
Helpful calculators
Your HOMEH agent

"Priced 20% over the Hestimate. I would see it this week."