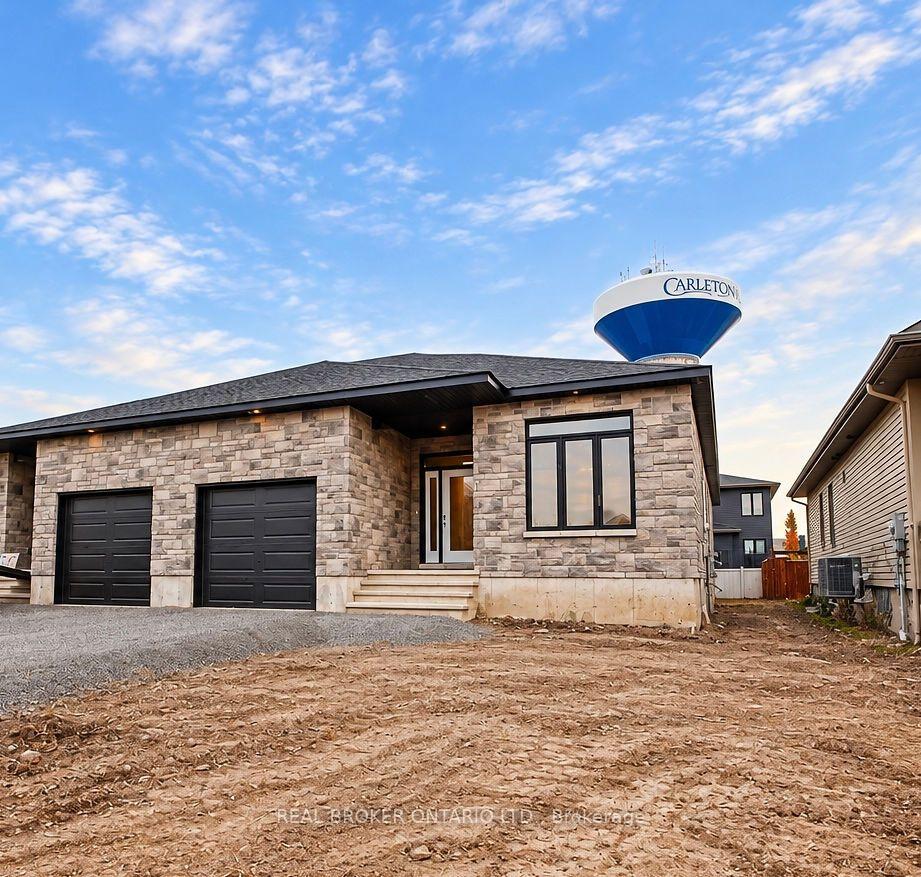
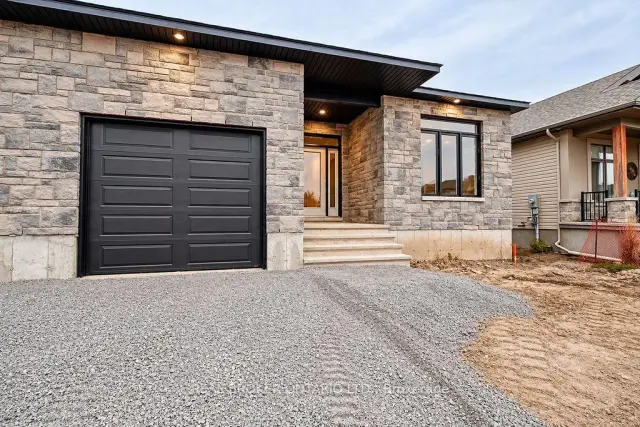
Front of 150 McPhail Road

150 McPhail Road
Carleton Place
Freehold Townhouse Rented
1/38
Front of 150 McPhail Road

150 McPhail Road
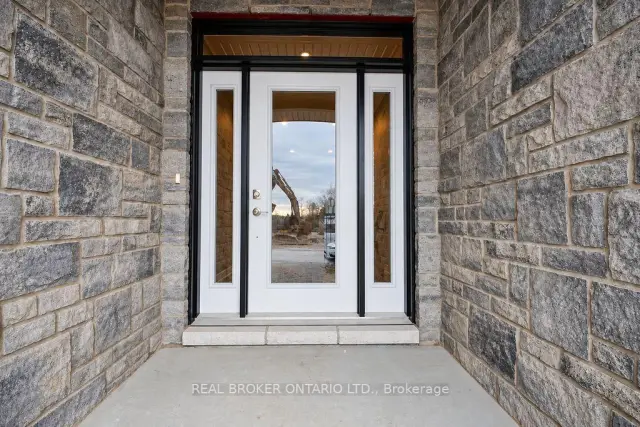
Carleton Place
Freehold Townhouse Rented
Photo 2 of 38 – 150 McPhail Road, Carleton PlacePhoto 3 of 38 – 150 McPhail Road, Carleton PlacePhoto 4 of 38 – 150 McPhail Road, Carleton PlacePhoto 5 of 38 – 150 McPhail Road, Carleton PlaceSee all 38 photos
Asked for: $3,000Rented Nov 15, 2026
3+1 Bedrooms
3 Bathrooms
1 Garage
1.5K–2K sq.ft
Entire Home
— Unit

Property history

Facts and features

  • BasementFinished
  • Lease term12 months
  • FurnishedUnfurnished
  • Age of homeNew
What stands out
  • Central air
The homeFreehold Townhouse, Bungalow, New
  • TypeFreehold Townhouse
  • StyleBungalow
  • AgeNew
  • Living space1,500–2,000 sq ft
  • BasementFinished
InsideLaundry room, Air exchanger, on demand water heater, carpet free, Rooms above ground 14
  • LaundryLaundry room
  • FeaturesAir exchanger, on demand water heater, carpet free
  • Rooms above ground14
  • Bedrooms3 + 1 in the basement
  • Bathrooms3
  • Kitchens1
  • Family roomYes
Outside and lotStone, vinyl siding, Asphalt shingle, Concrete
  • ExteriorStone, vinyl siding
  • RoofAsphalt shingle
  • FoundationConcrete
  • FeaturesPorch
Parking1 Garage, Attached, Private
  • Spaces1 Garage
  • GarageAttached
  • DrivewayPrivate
Heating, water and powerForced air, gas, Central air, Municipal water
  • HeatingForced air, gas
  • CoolingCentral air
  • WaterMunicipal water
  • SewerMunicipal sewer
Rent and termsRent $3,000 a month, Entire property, Unfurnished
  • Rent$3,000 a month
  • Space for rentEntire property
  • FurnishedUnfurnished
  • Lease12 months
  • PaidMonthly
  • DepositRequired
  • Credit checkRequired
  • Employment letterRequired
  • Rental applicationRequired
  • ReferencesRequired
  • Rental itemsHot water tank
IncludedFridge, stove, dishwasher, washer, dryer, hoodfan
  • IncludedFridge, stove, dishwasher, washer, dryer, hoodfan
Listing detailsX14147924, Rented, Nov 4, 2026
  • MLS® numberX14147924
  • StatusRented
  • Listed onNov 4, 2026
  • Days on market11
  • UpdatedNov 15, 2026
  • Possession2027-01-01 / 30-59 days
  • Occupied byVacant
  • Listing brokerageREAL BROKER ONTARIO LTD.

About this home

150 McPhail Road, Carleton Place, ON K7C 0P6

Air ExchangerOn Demand Water HeaterCarpet FreePorch

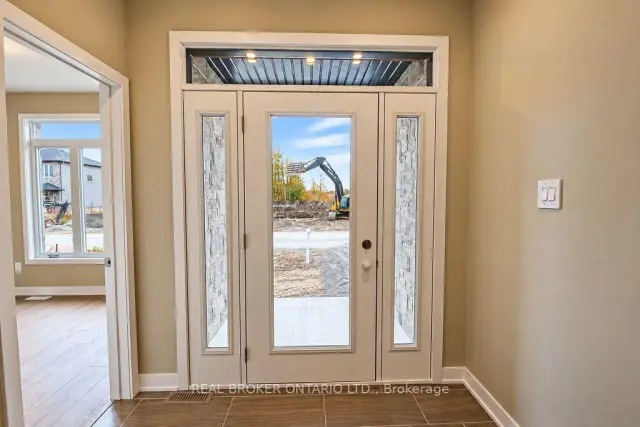
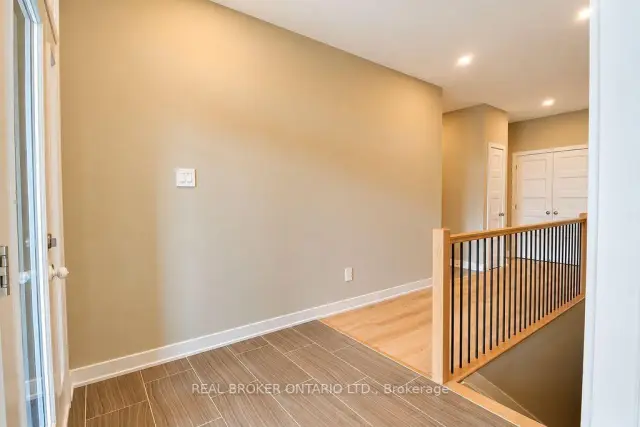
Welcome home to comfort, space, and effortless living. Thoughtfully designed with your peace of mind in focus, this bright and airy 3+1 bedroom semi-detached home offers all the freedom of a generous 1,500-square-foot layout for less than the cost of renting an apartment. Every detail has been lovingly cared for by a landlord who truly values quality, featuring warm quartz countertops, beautiful vinyl plank flooring that is exceptionally easy to maintain, and bright, oversized windows that fill the rooms with a gentle abundance of natural light. You will love relaxing on the cozy covered rear deck with your morning coffee, and the beautifully finished lower level provides a peaceful, private bedroom and full bath that is perfect for visiting family or quiet hobbies. Complete with ample parking to easily welcome loved ones, this home is perfectly nestled in a friendly neighbourhood just a short, easy stroll away from all your favourite local amenities. It is more than just a place to stay-it is a serene retreat where you can truly settle in and feel at home. Appliances included. January occupancy. Landscaping will be completed.

Ask about this home

A HOMEH agent will answer your questions about this home.

Ask a question

Around this home

Coleman & McNeely
96Errands
73Parks
60Schools

Daily convenience, out of 100, from the distances below

ParkWilloughby Park · 5 within 1 km10 min walk622 m
GroceryBulk Barn5 min walk323 m
SchoolÉcole élémentaire catholique J.-L.-Couroux13 min walk780 m
PharmacyWalmart Pharmacy5 min walk301 m
Cafés & foodPizza Pizza · 15 within 1 km10 min walk607 m
Gym & rec centreHeritage Community Fitness Center12 min walk760 m
LibraryCarleton Place Public Library23 min walk1.4 km
WalkDriveStraight-line distance, open map data
Grocery0.3 km
Park0.6 km
Coffee0.6 km
Dining0.6 km
Gym0.8 km

Schools nearby

School rating, out of 10.

École élémentaire catholique J.-L.-Courouxelementary · Private · 0.8 km
6.7/10Good
Carleton Place Intermediate Schoolelementary · Public · 0.9 km
—
Arklan Community Public Schoolelementary · Public · 1.2 km
5.0/10Fair
Contact agent

Helpful calculators

Rent vs buy
Affordability
Mortgage
Down payment
Stress test
CMHC insurance

Your HOMEH agent

NimaHOMEH agent · Carleton Place

"I would see it this week."

Ask Nima

© 2026 HOMEH Inc., Brokerage · RECO Registration #6000380 · 505 Highway 7 East, Unit 308, Thornhill, ON L3T 7T1 · Listing data courtesy of the MLS® System of the listing brokerage, deemed reliable but not guaranteed.

Disclaimers and terms

HOMEH is operated by HOMEH Inc., a licensed Ontario real estate brokerage regulated by the Real Estate Council of Ontario (RECO) under the Trust in Real Estate Services Act, 2002 (TRESA). Under TRESA, consumers are entitled to the RECO Information Guide before entering into a representation agreement. Broker of Record Licence #5034208. Toronto Regional Real Estate Board Member #20004000.

Mortgage. Payment figures are estimates for illustration only, not an offer to lend; all financing is on approved credit (OAC). HOMEH Inc., Brokerage is not a mortgage broker, agent or lender; mortgage products and advice come from independent professionals licensed by the Financial Services Regulatory Authority of Ontario (FSRA).

Hestimate. Worked out with automated tools from recent nearby sales of similar homes. For information only, not an appraisal.

Accuracy. Listings, market data, photos, school, transit and neighbourhood information come from sources believed reliable, including the MLS® System and the Toronto Regional Real Estate Board (TRREB), but are not warranted accurate, current or complete. MLS® listing data is copyright TRREB. It must only be used by consumers with a bona fide interest in the purchase, sale or lease of real estate, and not for any commercial purpose.

Programs. Programs, incentives and benefits on this website are privately administered, may change or end without notice, and imply no government authority, endorsement or affiliation.

Not intended to solicit clients currently under contract with another brokerage.

The trademarks REALTOR®, REALTORS® and the REALTOR® logo are controlled by The Canadian Real Estate Association (CREA) and identify real estate professionals who are members of CREA. The trademarks MLS®, Multiple Listing Service® and the associated logos are owned by CREA and identify the quality of services provided by real estate professionals who are members of CREA. Used under licence.