

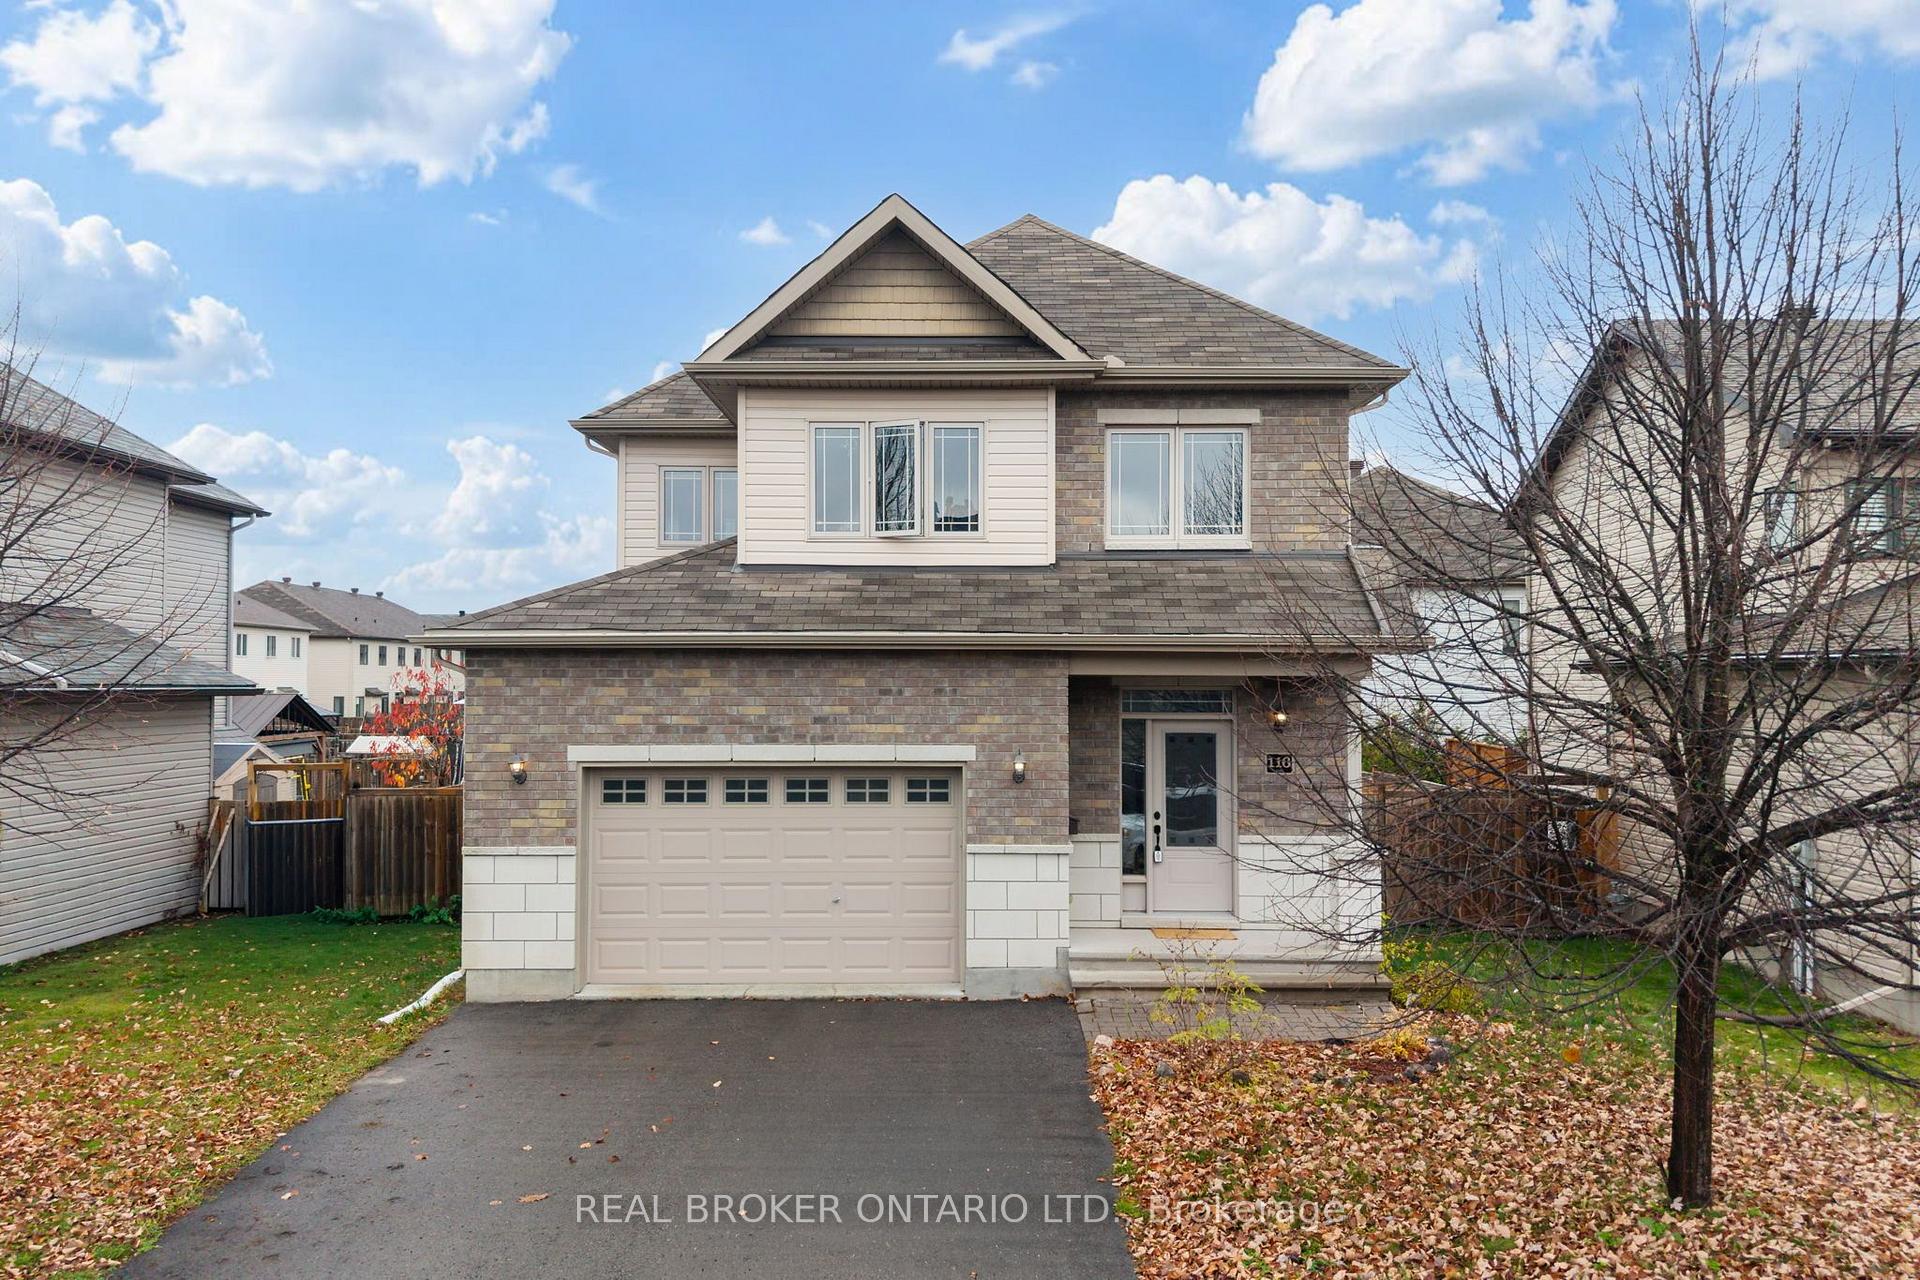
116 Francis Street
116 Francis Street
 See all 35 photos
Facts and features
- BasementUnfinished
- Price per sq ft~$538
- Water, sewerMunicipal
- HeatingForced air
- Fireplace
- Central air
The homeDetached, 2-storey, 1,100–1,500 sq ft
- TypeDetached
- Style2-storey
- Living space1,100–1,500 sq ft
- BasementUnfinished, full
InsideFireplace Yes, natural gas, Upper level, Auto garage door remote
- FireplaceYes, natural gas
- LaundryUpper level
- FeaturesAuto garage door remote
- Rooms above ground4
- Bedrooms3 + 1 in the basement
- Bathrooms3
- Kitchens1
- Family roomYes
Outside and lotVinyl siding, Asphalt shingle, Poured concrete
- ExteriorVinyl siding
- RoofAsphalt shingle
- FoundationPoured concrete
- Size52.49 × 98.43 ft
Parking1 Garage, Attached
- Spaces1 Garage
- GarageAttached
Heating, water and powerForced air, gas, Central air, Municipal water
- HeatingForced air, gas
- CoolingCentral air
- WaterMunicipal water
- SewerMunicipal sewer
Costs and taxesTaxes $5,119 a year, HST included in the price, Hot water tank (reliance) @ $40/ month
- Taxes, 2026$5,119 a year
- HSTHST included in the price
- Rental itemsHot water tank (reliance) @ $40/ month
Included in the saleRefrigerator, stove, hood fan, dishwasher, washer, dryer, all window coverings, all light fixtures, Weight rack on basement wall
- IncludedRefrigerator, stove, hood fan, dishwasher, washer, dryer, all window coverings, all light fixtures
- Not includedWeight rack on basement wall
Listing detailsX14159274, For Sale, Nov 6, 2026
- MLS® numberX14159274
- StatusFor Sale
- Listed onNov 6, 2026
- Days on market14
- UpdatedNov 6, 2026
- PossessionFlexible
- Occupied byOwner
- Listing brokerageREAL BROKER ONTARIO LTD.
About this home
116 Francis Street, Carleton Place, ON K7C 0E9
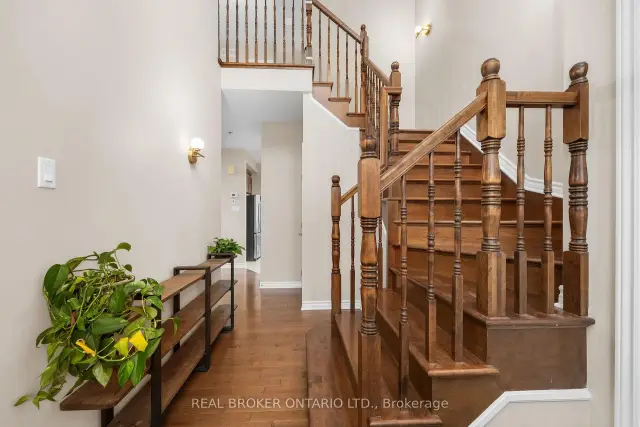
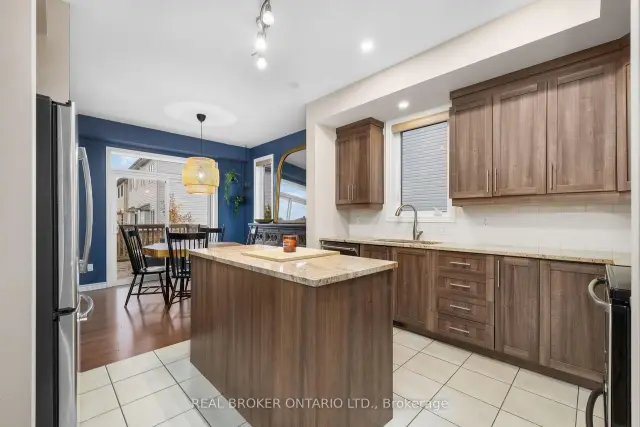
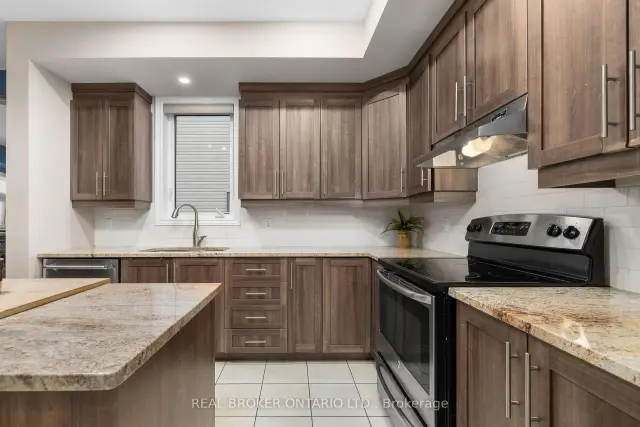
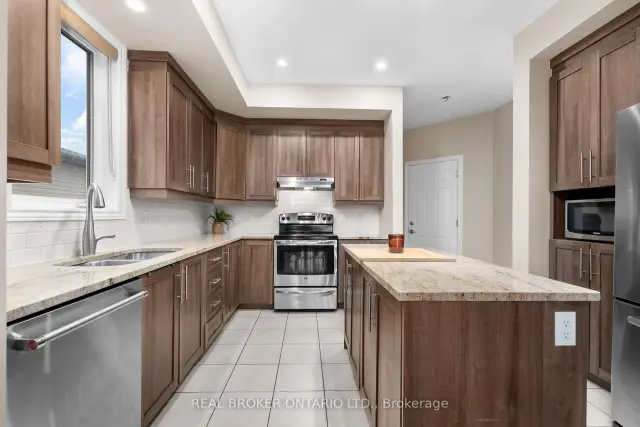
Trendy, detached, and under $700K in a family-friendly Carleton Place neighbourhood? You found it! Welcome to 116 Francis St, a 3-bedroom, 2.5-bath home with an oversized garage. Let's take a look. Right when you walk in, the foyer feels grand with a ceiling that stretches up to the second storey. From there, the open main floor feels bright and airy with 9-foot ceilings and plenty of natural light. The kitchen has granite countertops, plenty of cupboard and prep space, and a patio door that opens right onto the back deck. Just off the kitchen, you'll find a private little coffee nook with a cozy gas fireplace. It's a great spot for your morning coffee or a work-from-home setup, and it leads right into the living room. Upstairs, there's a spacious primary bedroom with a five-piece ensuite, two more good-sized bedrooms, a full bath, and laundry right where you need it. The lower level offers plenty of space for your personal touch. Out back, the fully fenced yard and deck give you a private spot to relax or have friends over. You're close to schools, shops, recreation, and downtown Carleton Place, with an easy commute to Ottawa. Come check it out!
Book a viewing
Around this home
Daily convenience, out of 100, from the distances below
Schools nearby
School rating, out of 10.
Helpful calculators

Your HOMEH agent
"Priced 1% over the Hestimate. I would see it this week."