

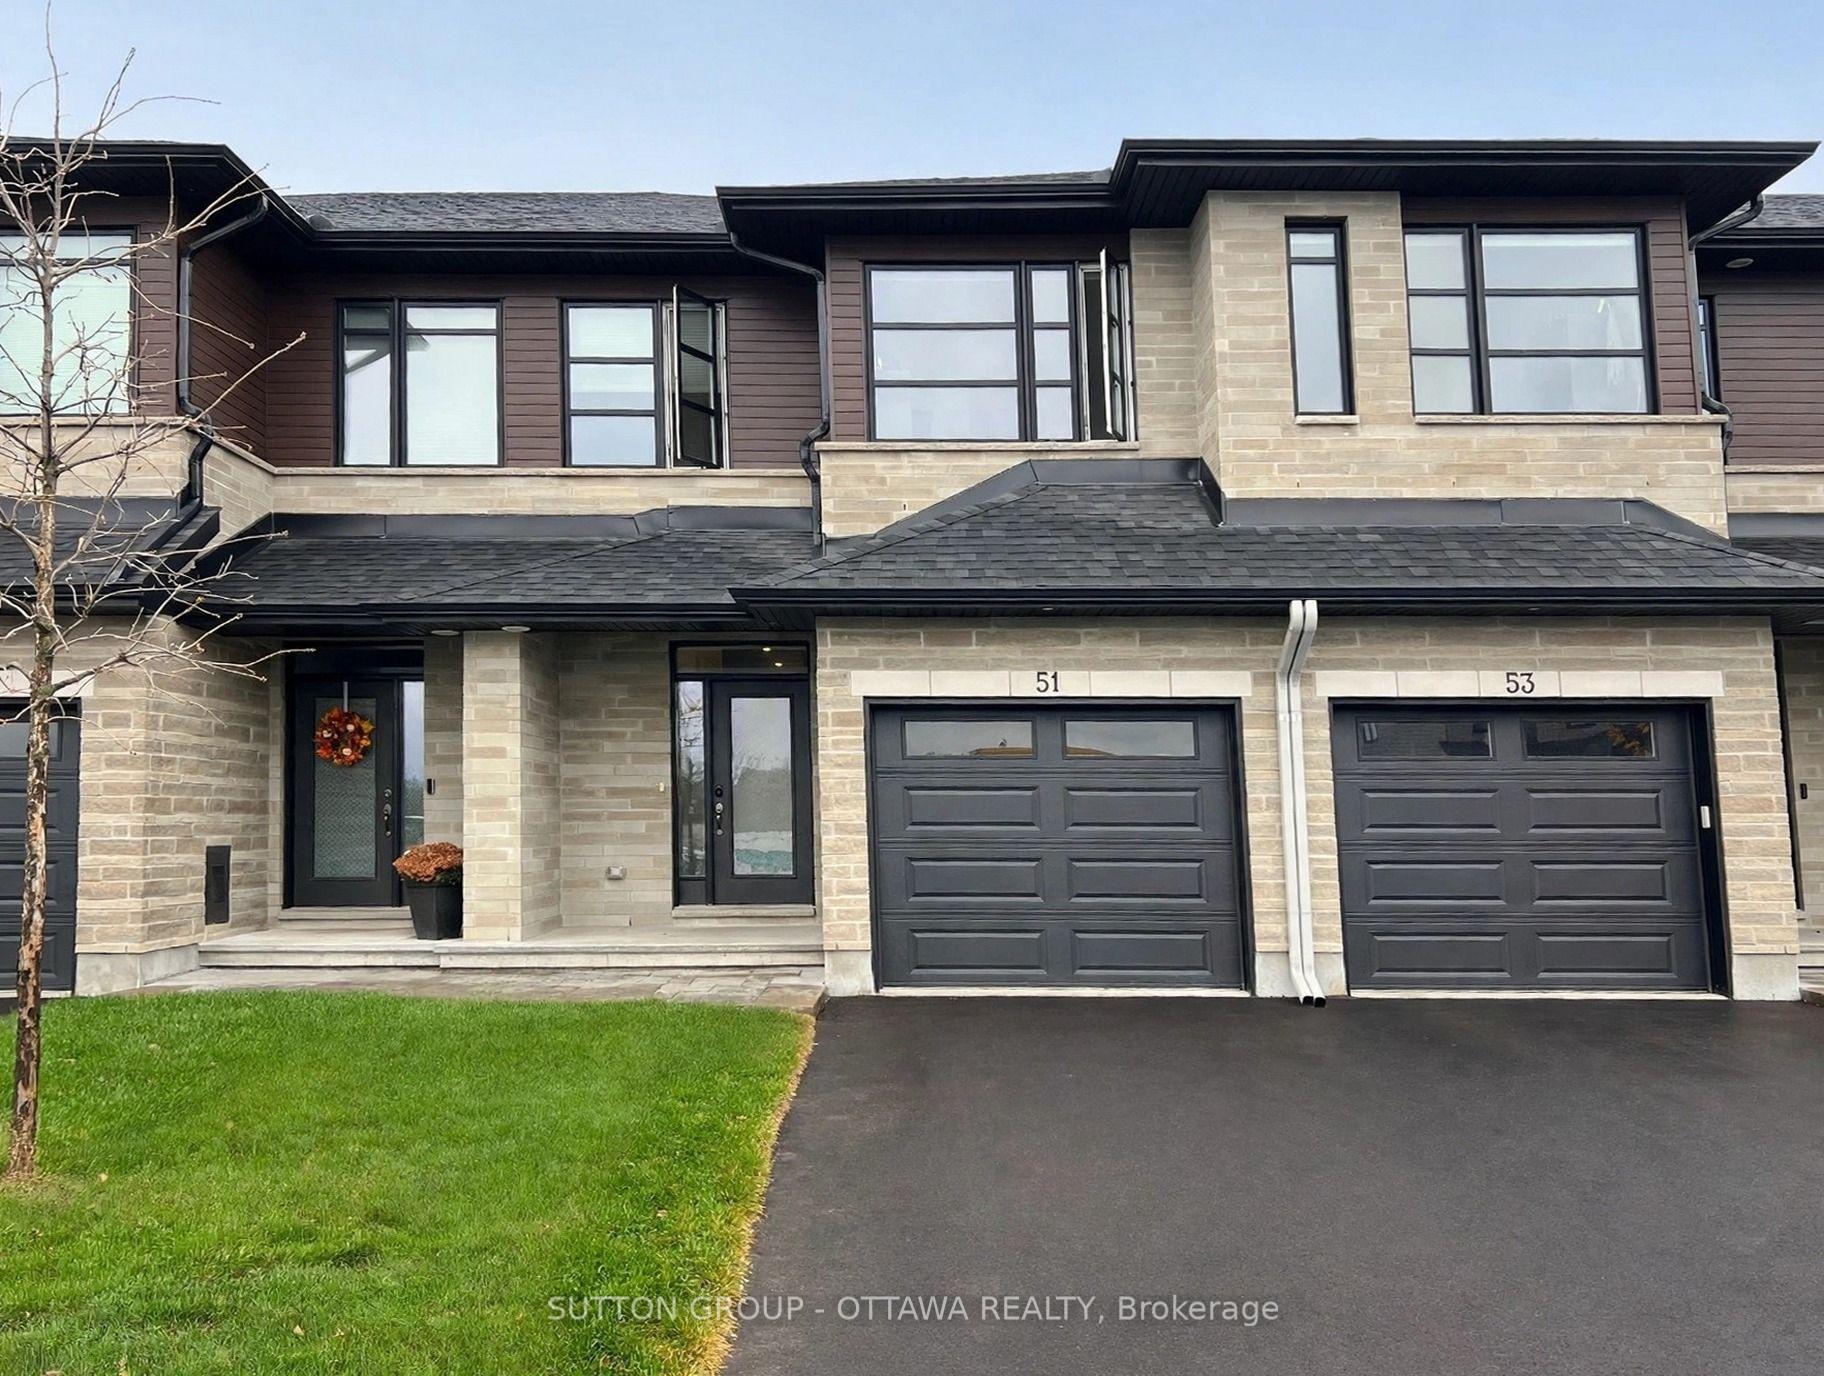
51 Odonovan Drive
51 Odonovan Drive
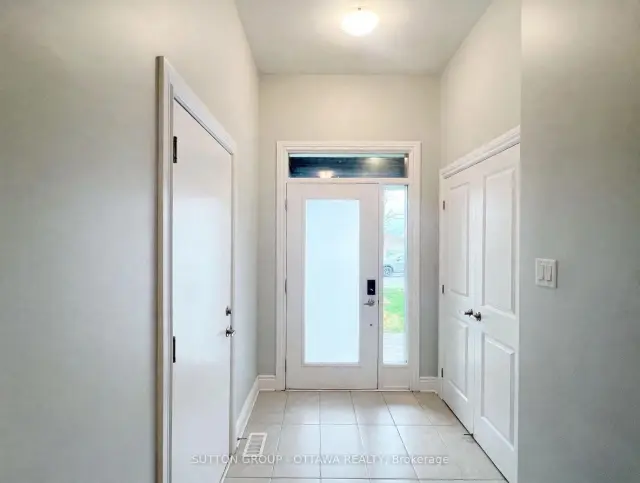
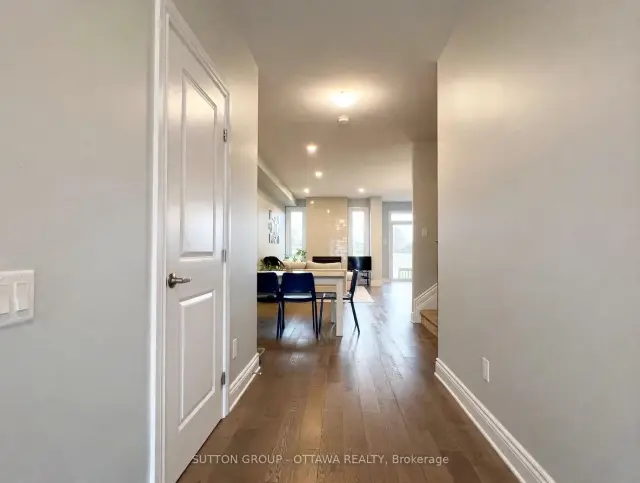
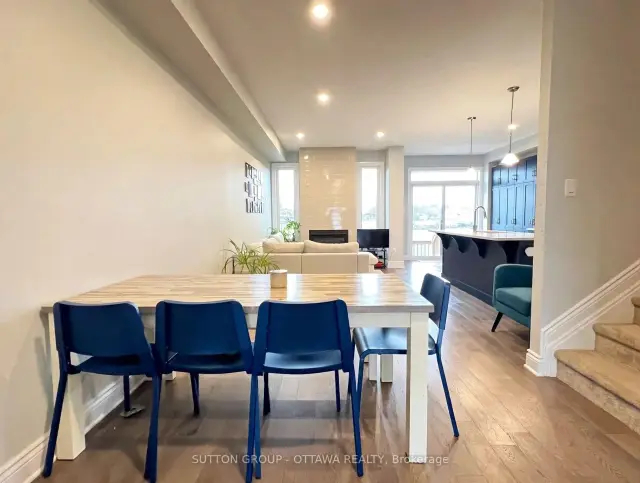
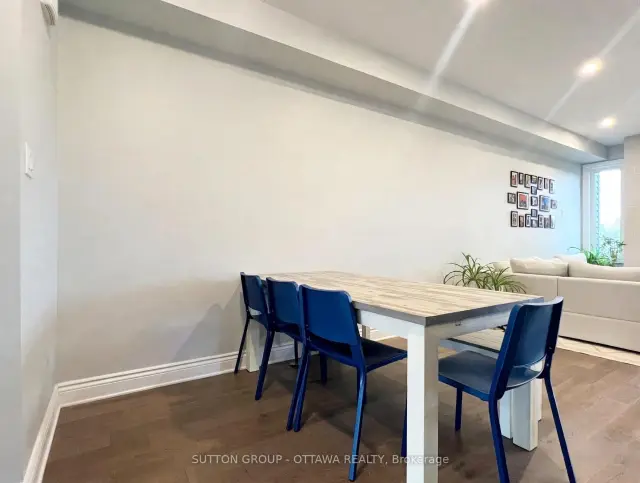 See all 25 photos
Facts and features
- BasementFinished
- Lot size20 ft frontage
- Lease term12 months
- FurnishedUnfurnished
- Fireplace
- Central air
The homeFreehold Townhouse, 2-storey, Age 0–5 years
- TypeFreehold Townhouse
- Style2-storey
- Age0–5 years
- Living space1,500–2,000 sq ft
- BasementFinished, full
- Special designationOther
- WaterfrontNone
InsideFireplace Yes, natural gas, living room, Laundry closet, upper level, Auto garage door remote, erv/hrv, storage
- FireplaceYes, natural gas, living room
- LaundryLaundry closet, upper level
- FeaturesAuto garage door remote, erv/hrv, storage
- Rooms above ground7
- Bedrooms3
- Bathrooms4
- Kitchens1
Outside and lotVinyl siding, brick, Asphalt shingle, Concrete
- ExteriorVinyl siding, brick
- RoofAsphalt shingle
- FoundationConcrete
- Size19.72 ft frontage
Parking1 Garage, Attached, Available, inside entry
- Spaces1 Garage
- GarageAttached
- DrivewayAvailable, inside entry
Heating, water and powerForced air, gas, Central air, Municipal water
- HeatingForced air, gas
- CoolingCentral air
- WaterMunicipal water
- SewerMunicipal sewer
Rent and termsRent $2,700 a month, Entire property, Unfurnished
- Rent$2,700 a month
- Space for rentEntire property
- FurnishedUnfurnished
- Lease12 months
- PaidMonthly
- Rent includesParking
- DepositRequired
- Credit checkRequired
- Employment letterRequired
- Rental applicationRequired
- ReferencesRequired
IncludedRefrigerator, stove, dishwasher, microwave hoodfan, washer, dryer, blinds throughout, Tenants' belongings
- IncludedRefrigerator, stove, dishwasher, microwave hoodfan, washer, dryer, blinds throughout
- Not includedTenants' belongings
NearbySchool, river/stream, park, fenced yard
- Close toSchool, river/stream, park, fenced yard
Listing detailsX14161110, For Rent, Nov 7, 2026
- MLS® numberX14161110
- StatusFor Rent
- Listed onNov 7, 2026
- Days on market13
- UpdatedNov 8, 2026
- Possession2027-02-01 / 60-89 days
- Occupied byTenant
- Listing brokerageSUTTON GROUP - OTTAWA REALTY
About this home
51 Odonovan Drive, Carleton Place, ON K7C 0S2
Welcome home to this beautiful 3-year-old townhouse, perfect for families looking for space, comfort and a backyard view that is hard to beat. Available February 1! Inside, you will find 3 generous bedrooms and 4 bathrooms, including one in the finished basement, so everyone has room to spread out. The beautiful large kitchen is made for family cooking and gathering, and the living room is anchored by a cozy gas fireplace that instantly feels like home. Laundry is on the second floor, right where you want it, so there is no hauling baskets up and down the stairs. Step outside and enjoy the fenced backyard with no rear neighbours. The home backs directly onto a track and field, giving you open green views and space to breathe. The location is ideal for families: walking distance to Carleton Place High School, and a short drive to St. Mary's Catholic School. Riverside Park and Trail are also within walking distance, with quick access to waterfront activities and beaches for easy weekend fun. Bright, modern and move-in ready, this is family rental living at its best.
Book a viewing
Around this home
Daily convenience, out of 100, from the distances below
Schools nearby
School rating, out of 10.
Helpful calculators

Your HOMEH agent
"I would see it this week."