
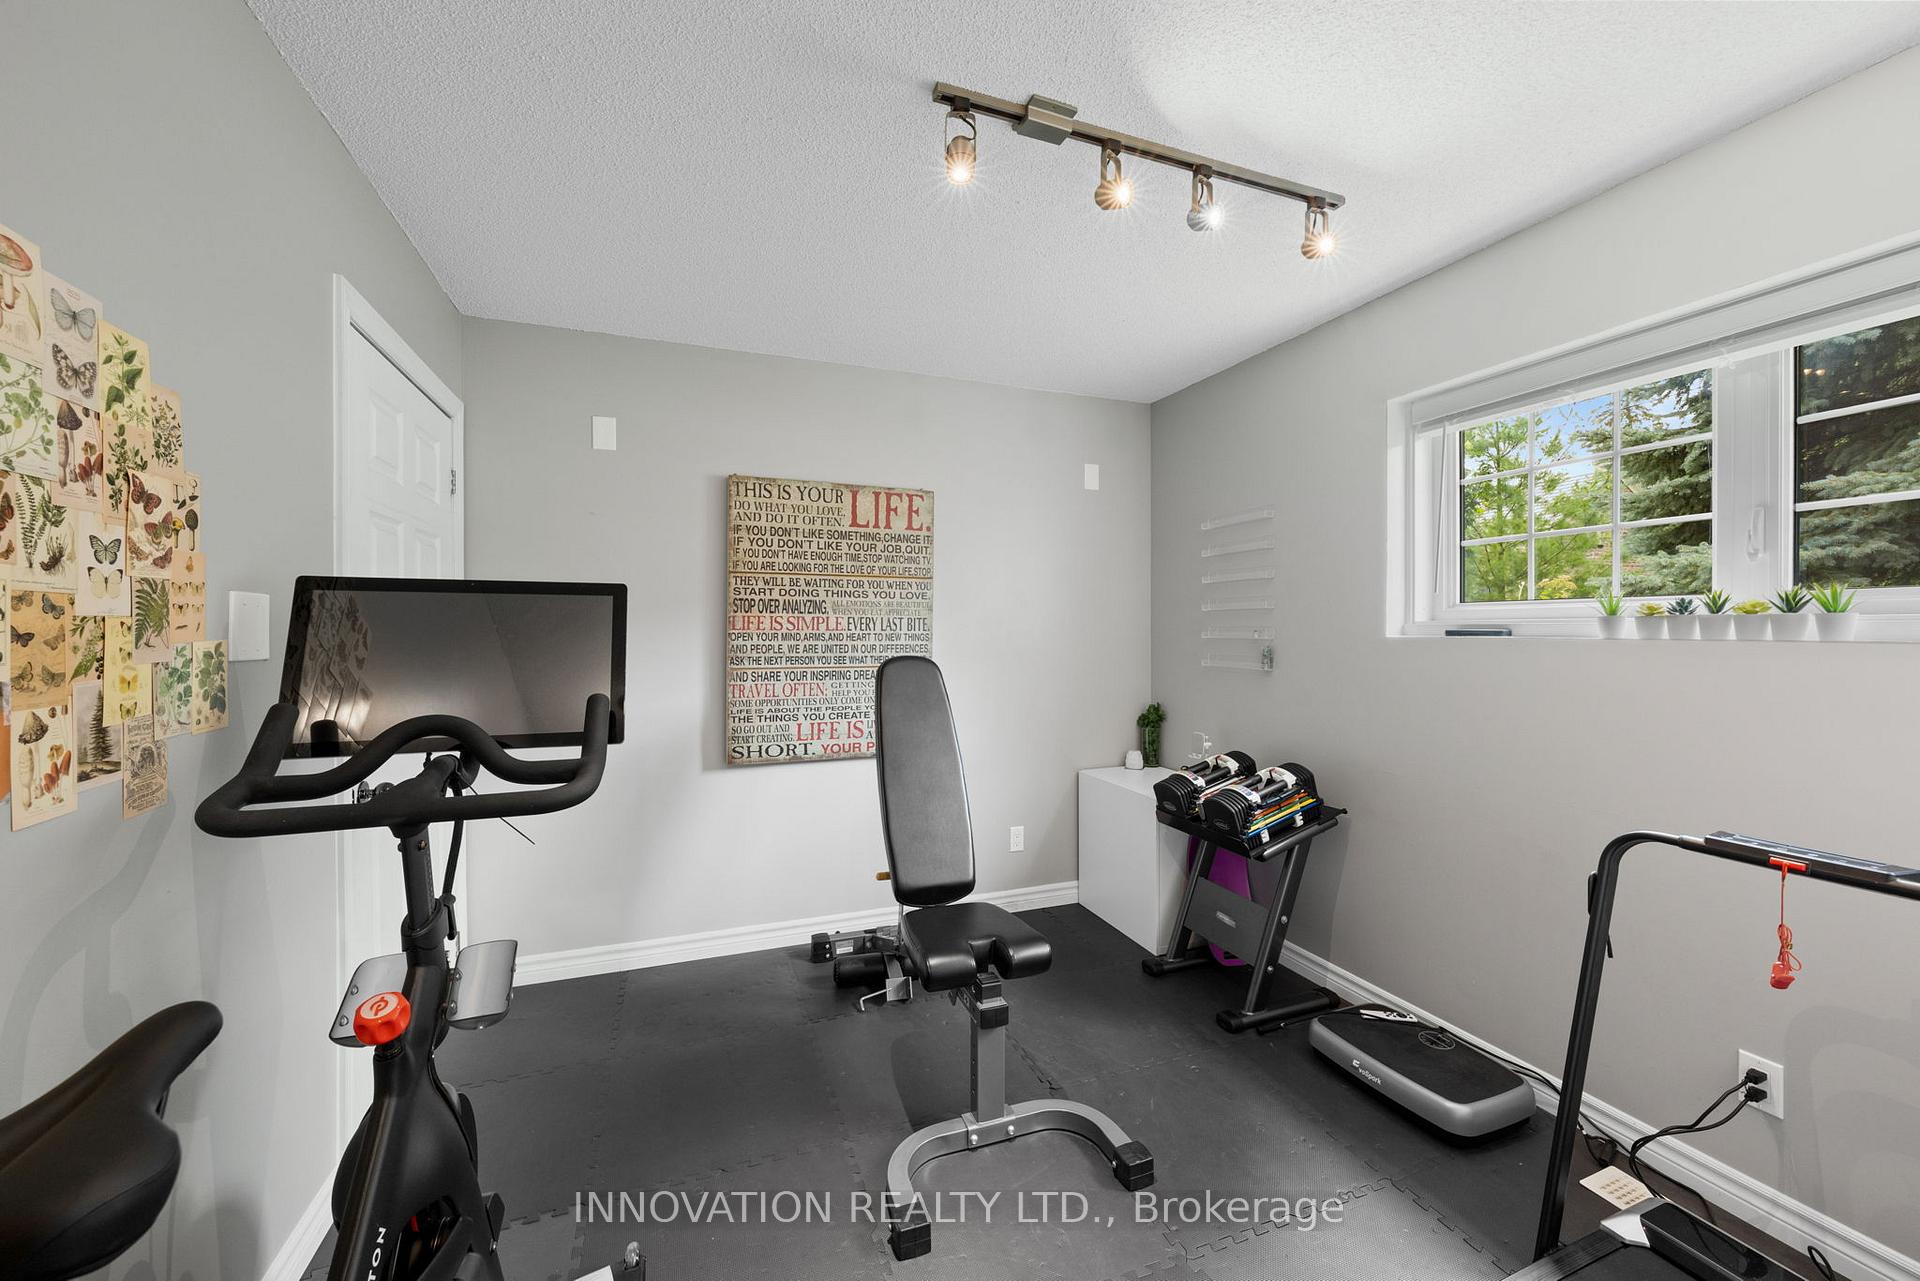
114 Bell Street
Carleton Place, ON K7C 1V4
- 4Bedrooms
- 3Bathrooms
- 2Garage
- 1500–2000Sq Ft
- $6,318Tax
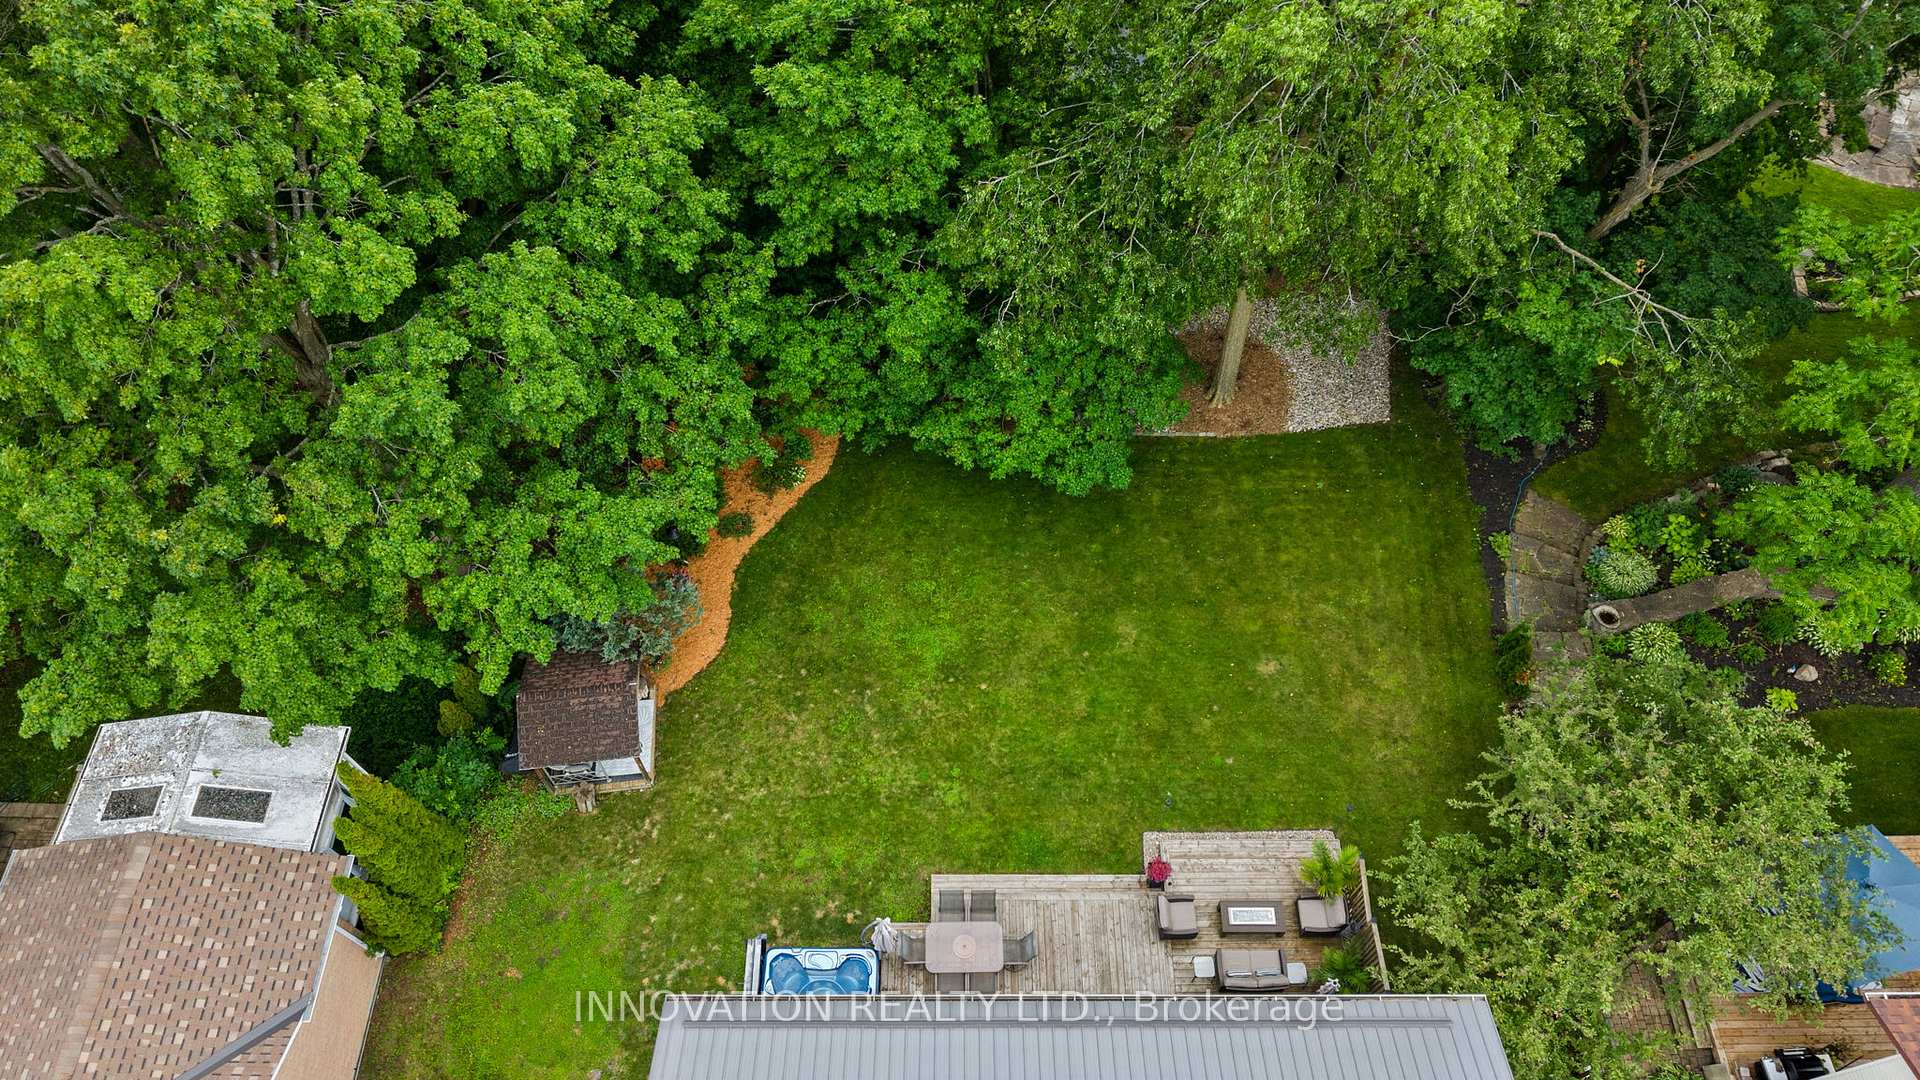
- 70×182 ftLot Size
 Estimated Value:$748,715See Free Estimate Report

Sale & Price History for 114 Bell Street, Carleton Place, Carleton Place
| Start Date | End Date | Price | Event | MLS# |
|---|---|---|---|---|
| No listing history available | ||||
Real estate boards require you to or to see the full details of this property.
*Sold prices and complete sale & price history are regulated data. Under the Trust in Real Estate Services Act, 2002 (TRESA) and the rules of the Real Estate Council of Ontario (RECO), and pursuant to the Multiple Listing Service® rules of the Canadian Real Estate Association (CREA) and the Toronto Regional Real Estate Board (TRREB), this information may be shown only to registered users who have agreed to the applicable terms of use (a Virtual Office Website, or "VOW," arrangement). HOMEH Inc., Brokerage therefore provides it to signed-in members only. Creating an account is free and takes under a minute.
About 114 Bell Street, Carleton Place, Carleton Place
Summarized Description
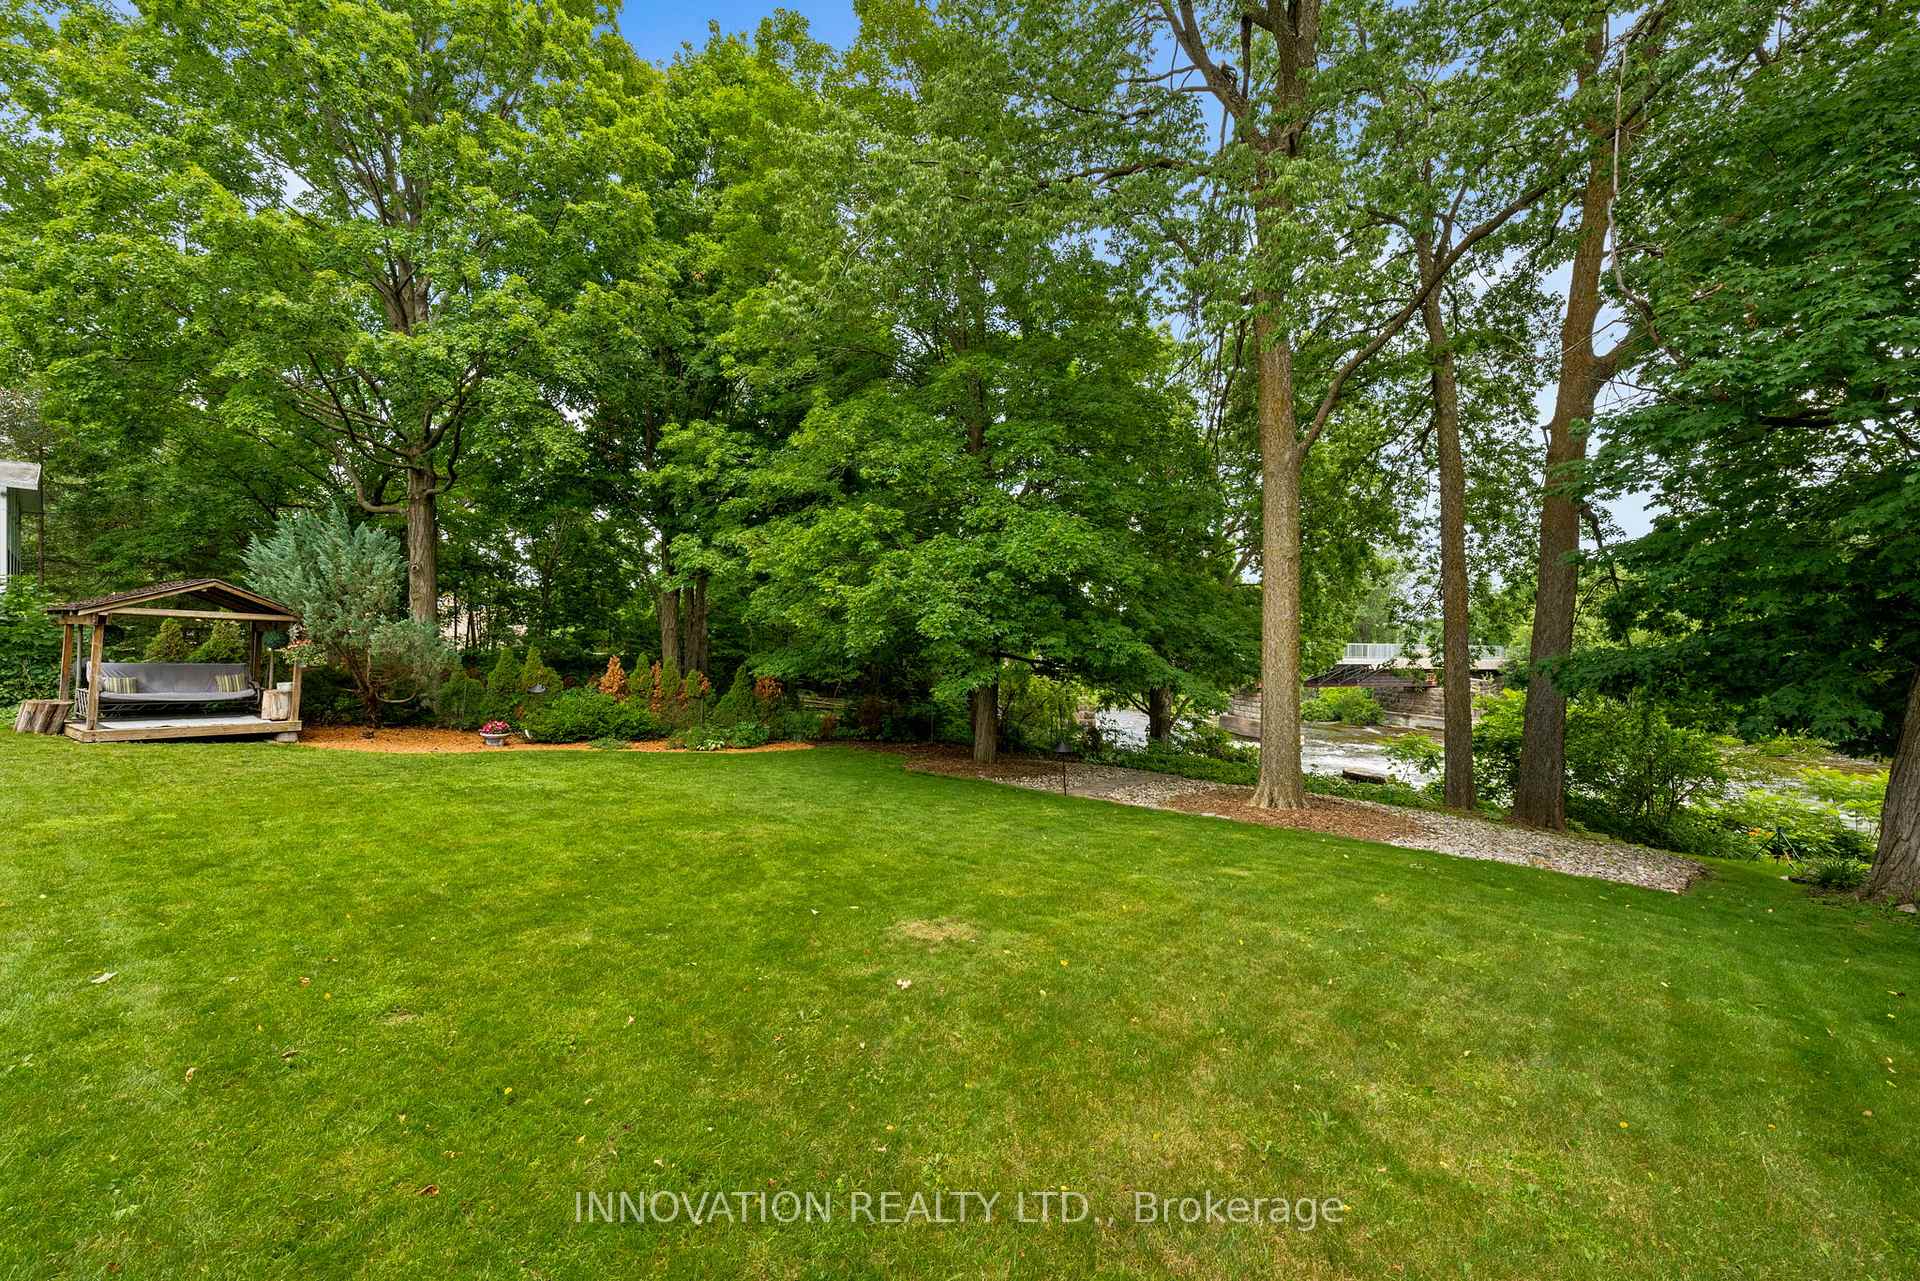
- Exceptional waterfront retreat on the Mississippi River
- Breathtaking views and serene living environment
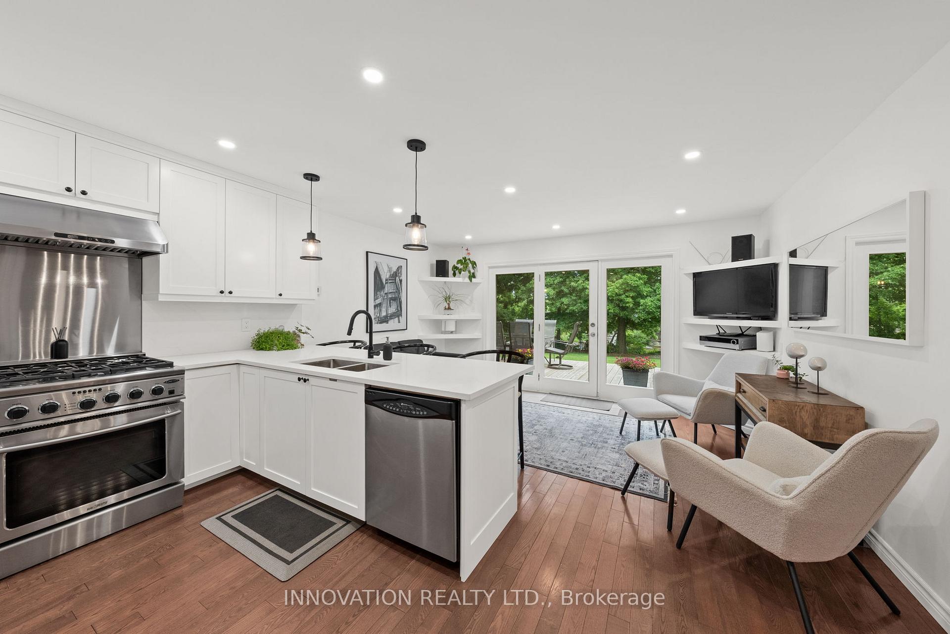
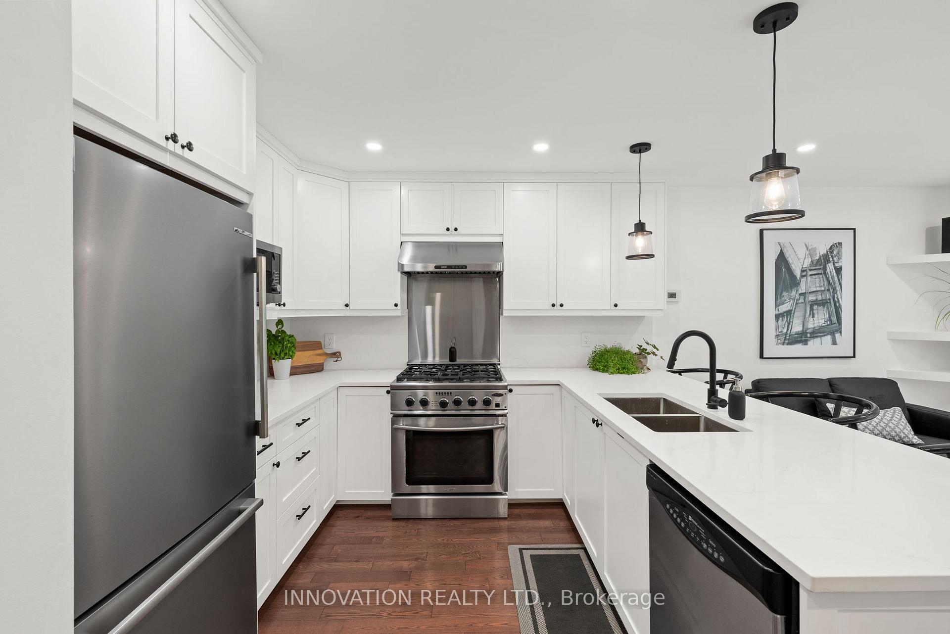
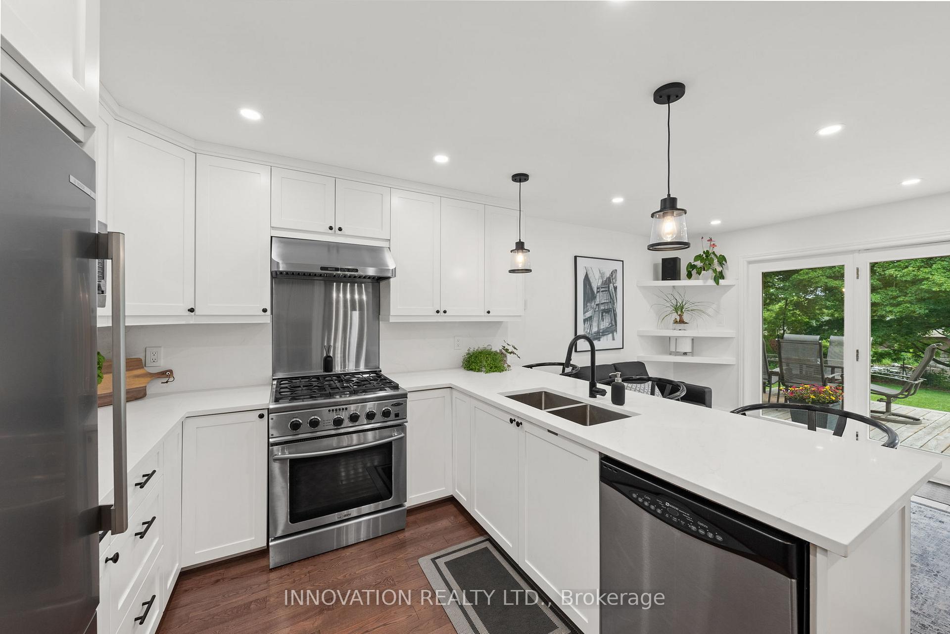
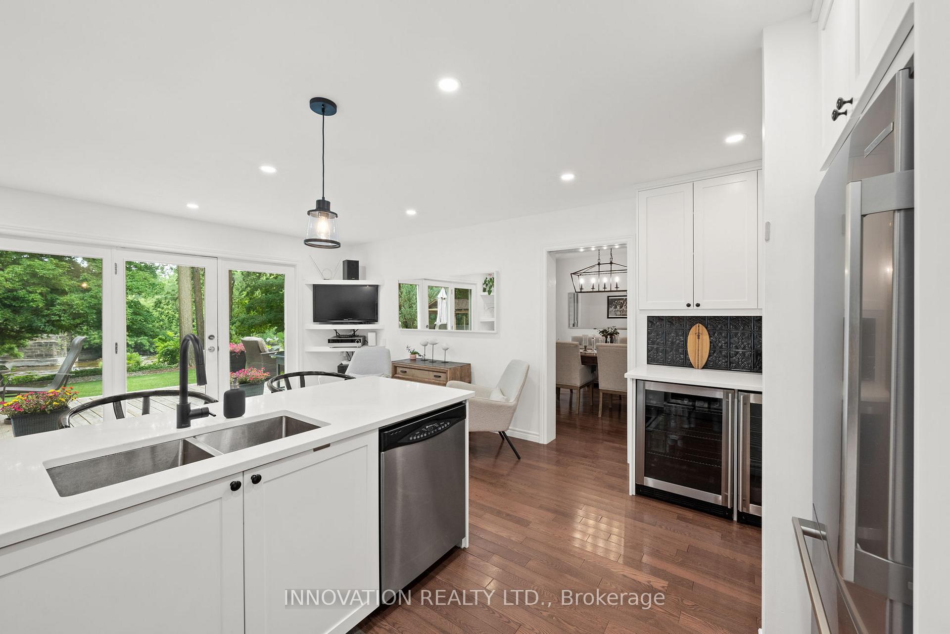
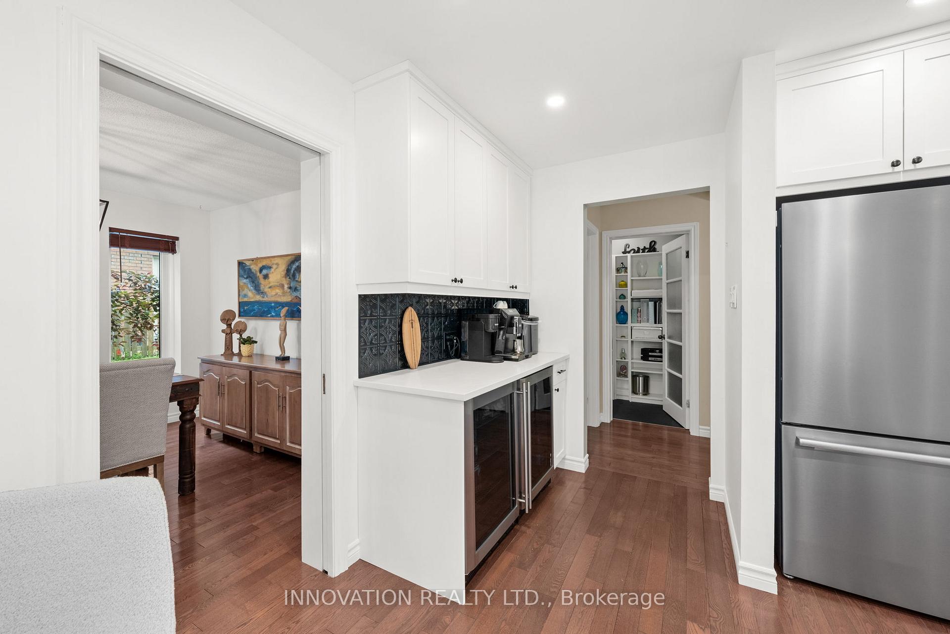
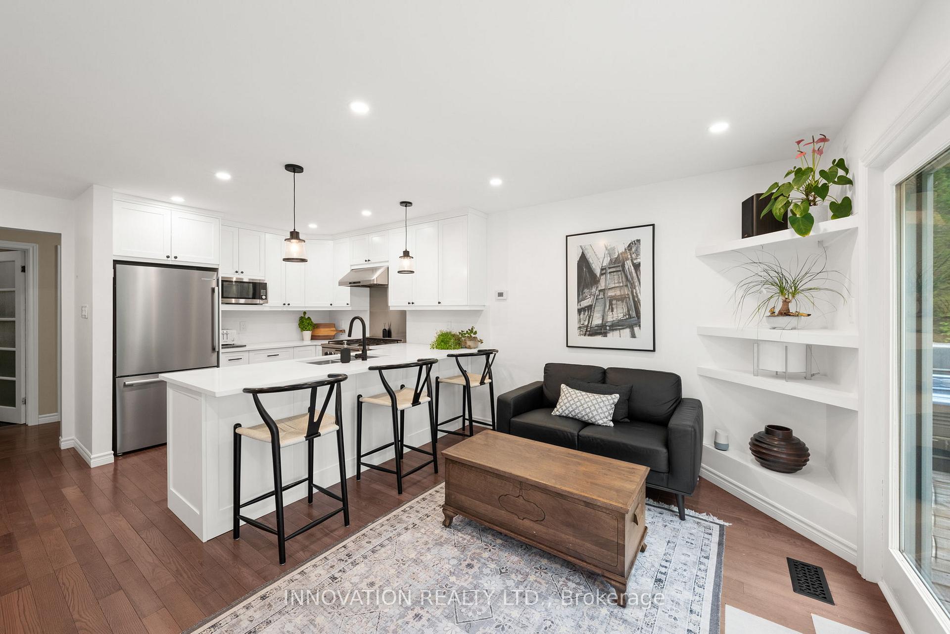
- Renovated chef's kitchen with river views
- Move-in ready with modern upgrades throughout
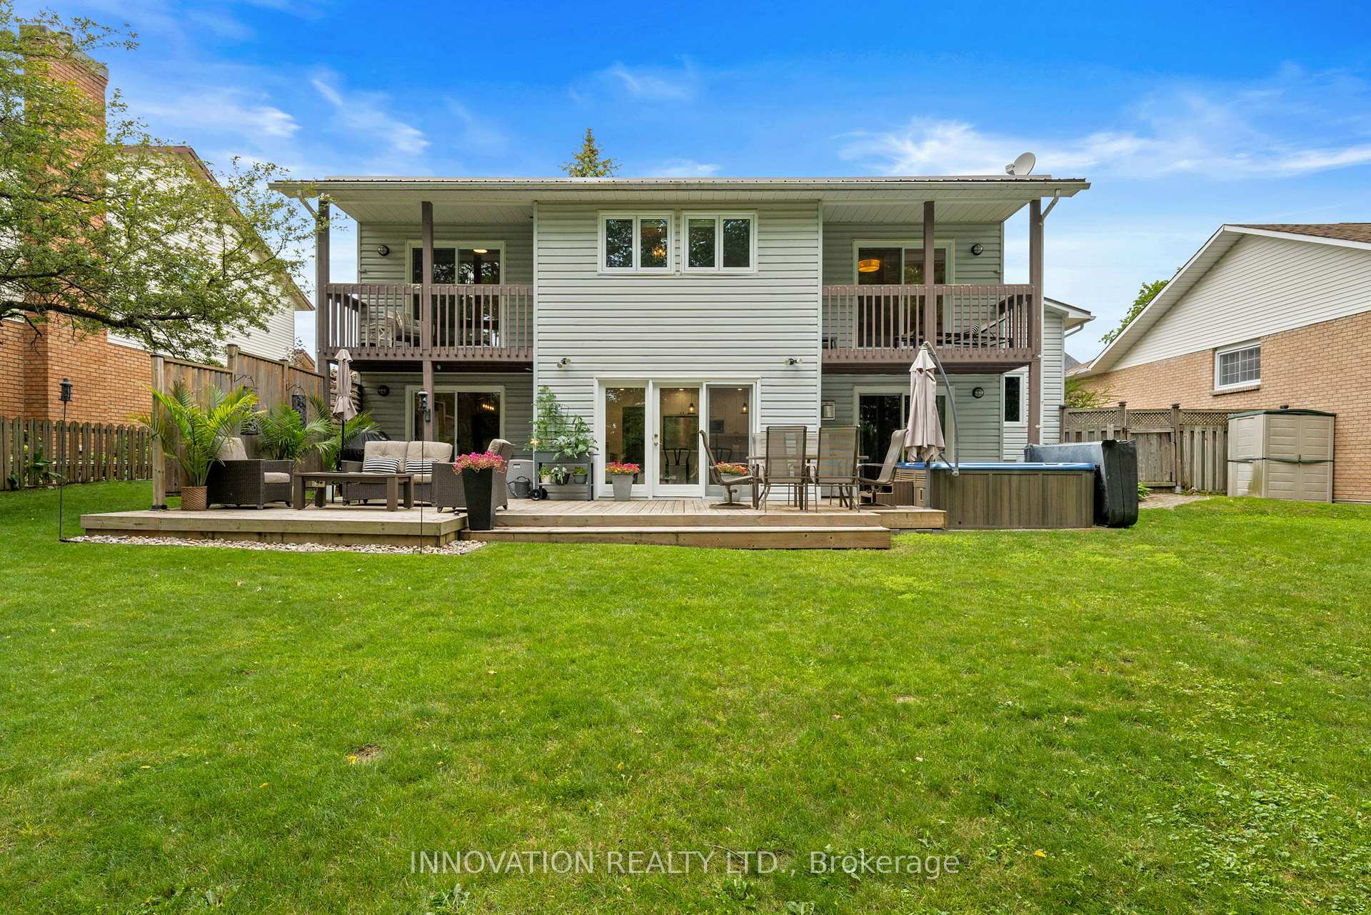
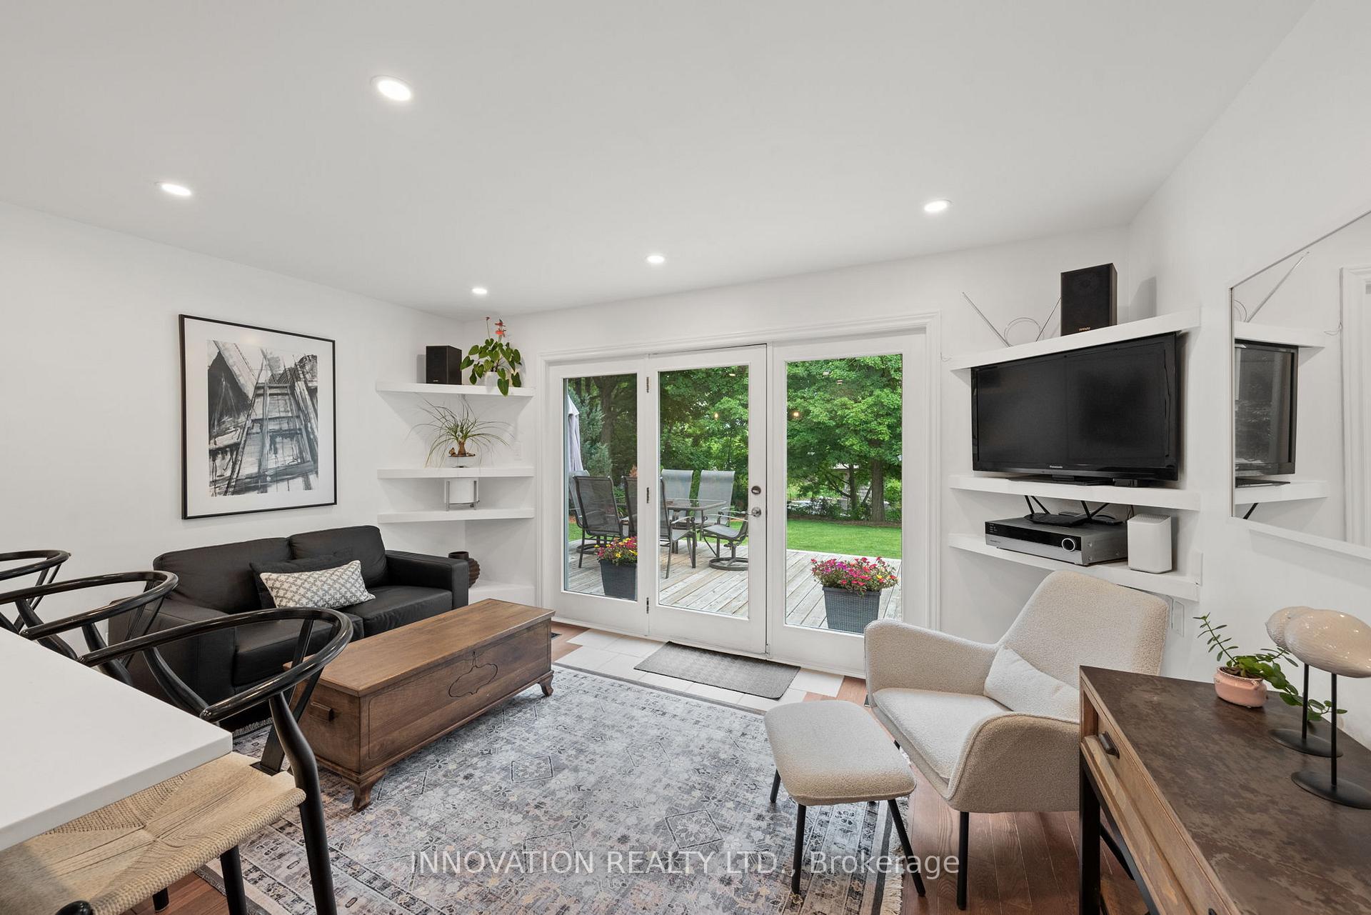
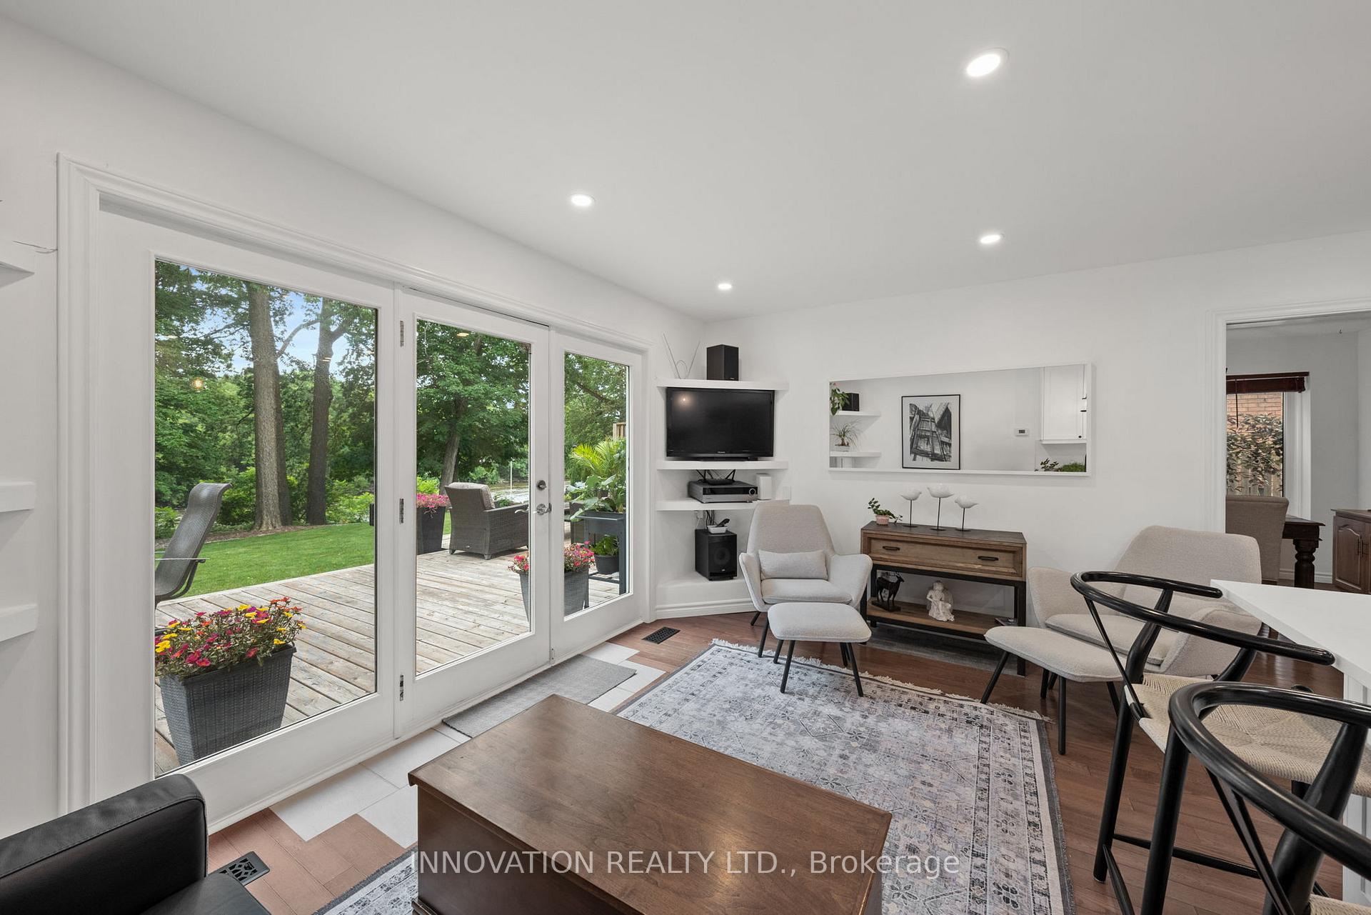
- Five patio doors for abundant natural light
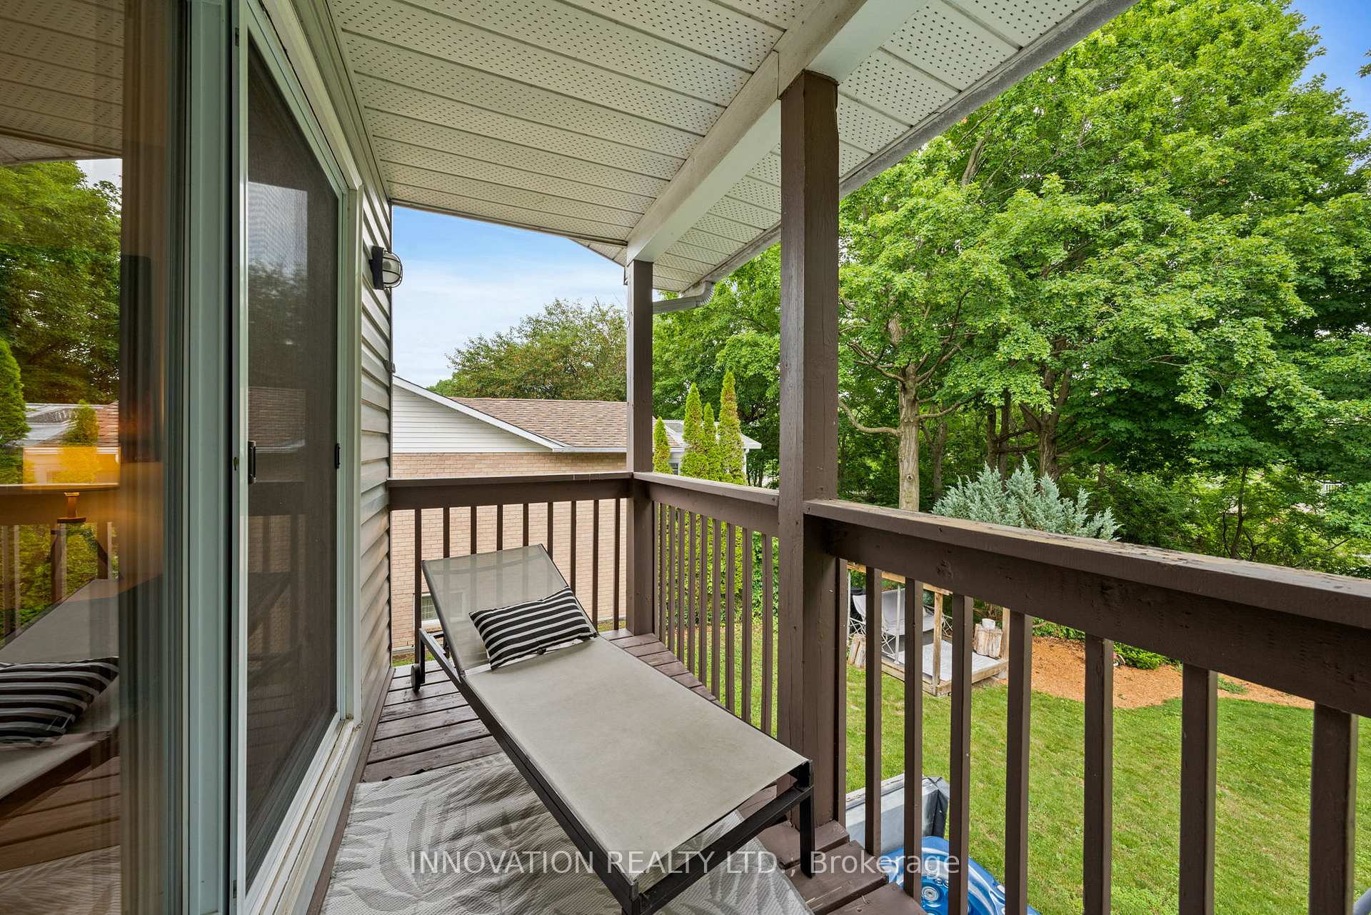
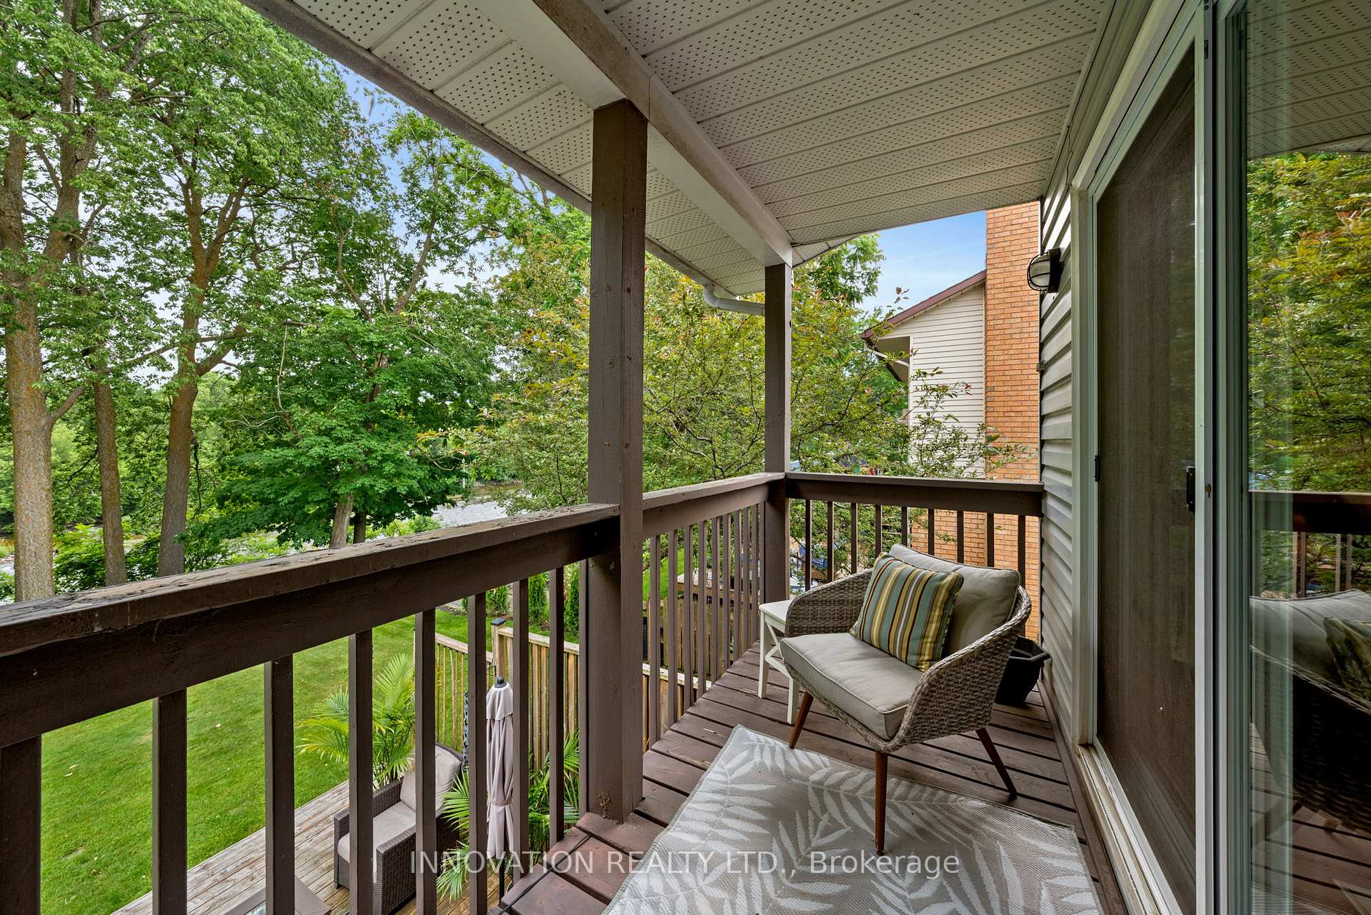
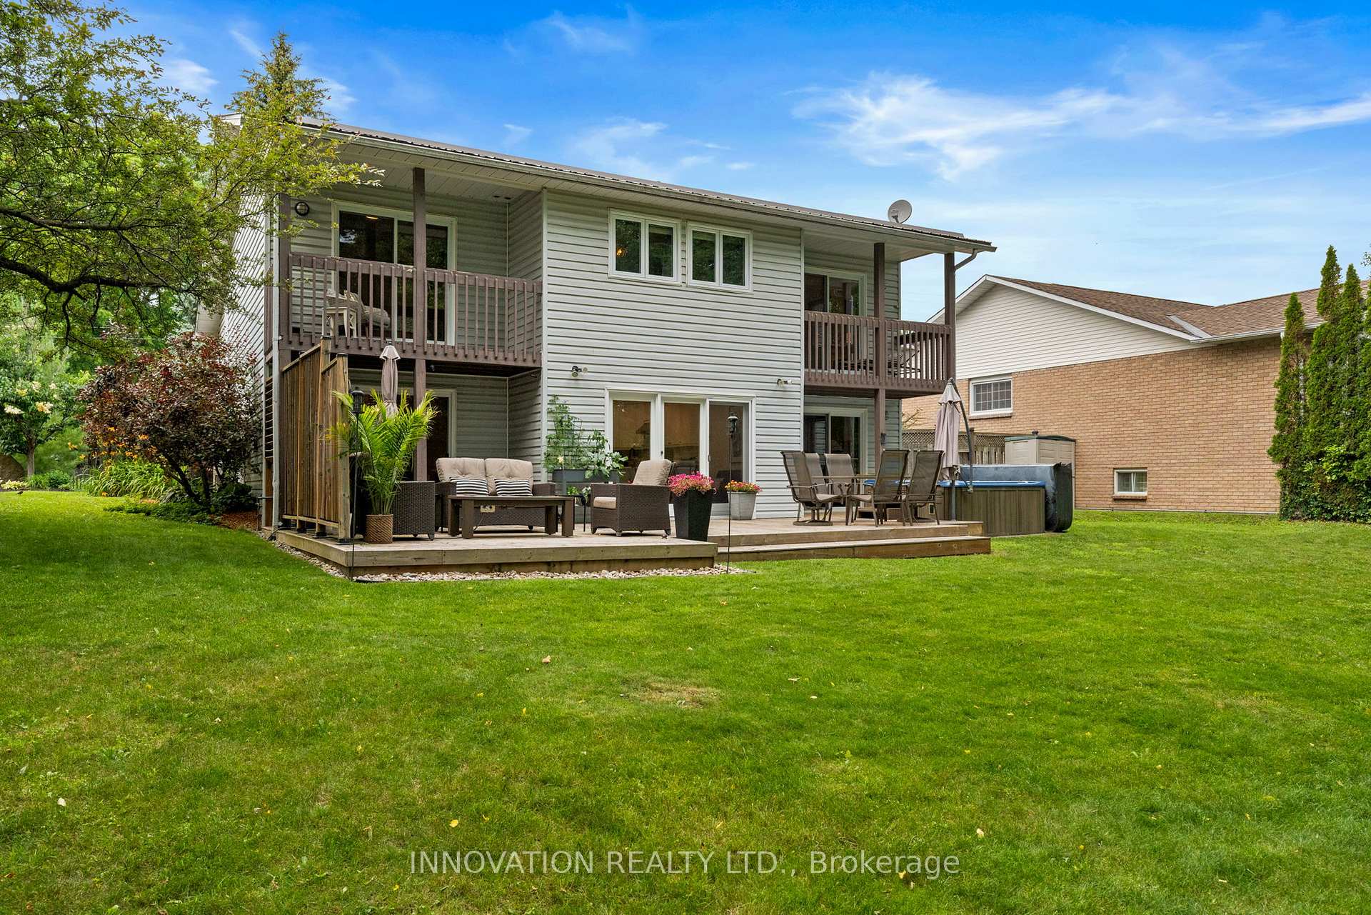
- Private balconies for stunning river enjoyment
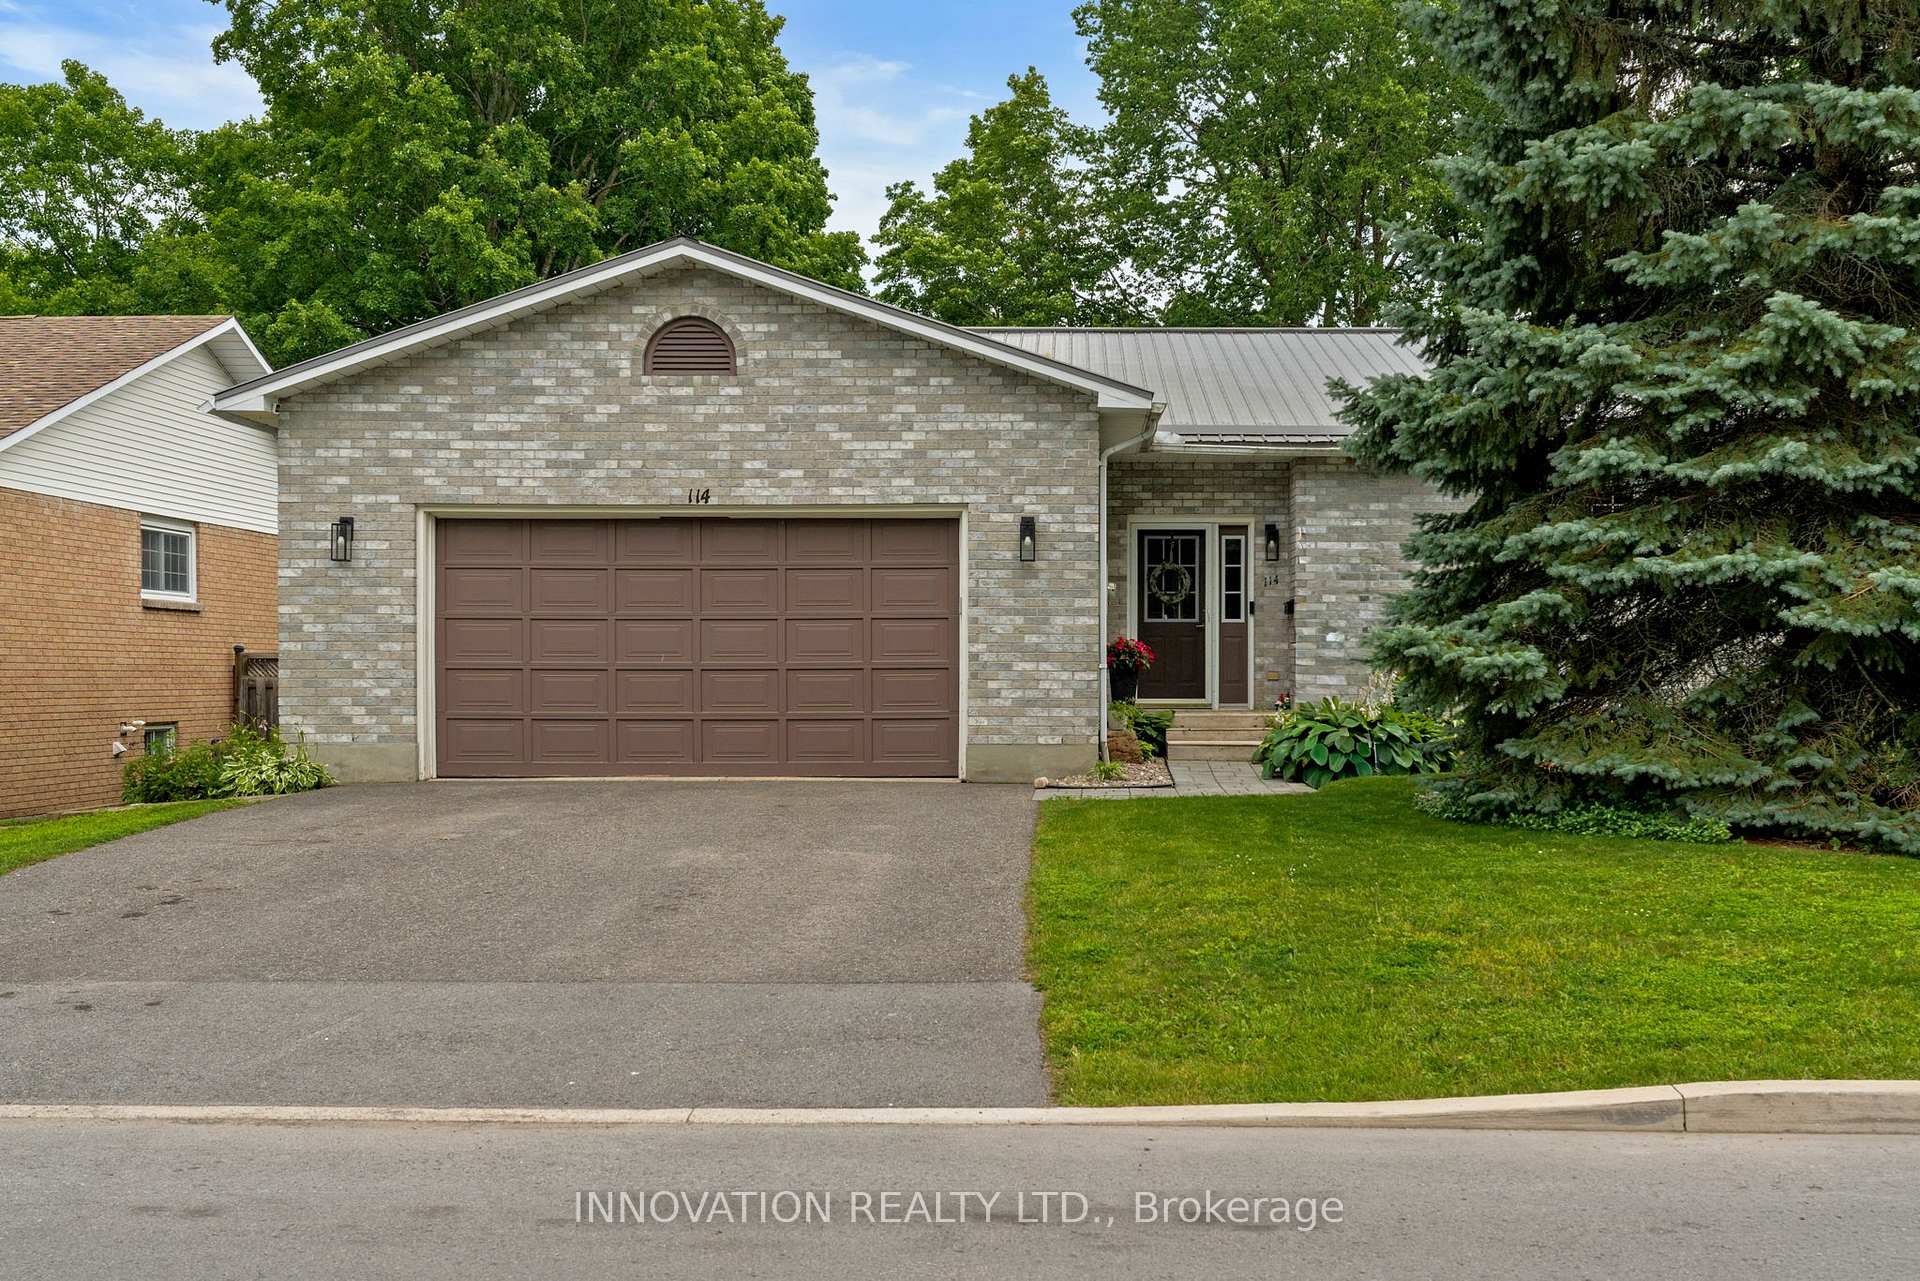
- Heated workshop in spacious attached garage
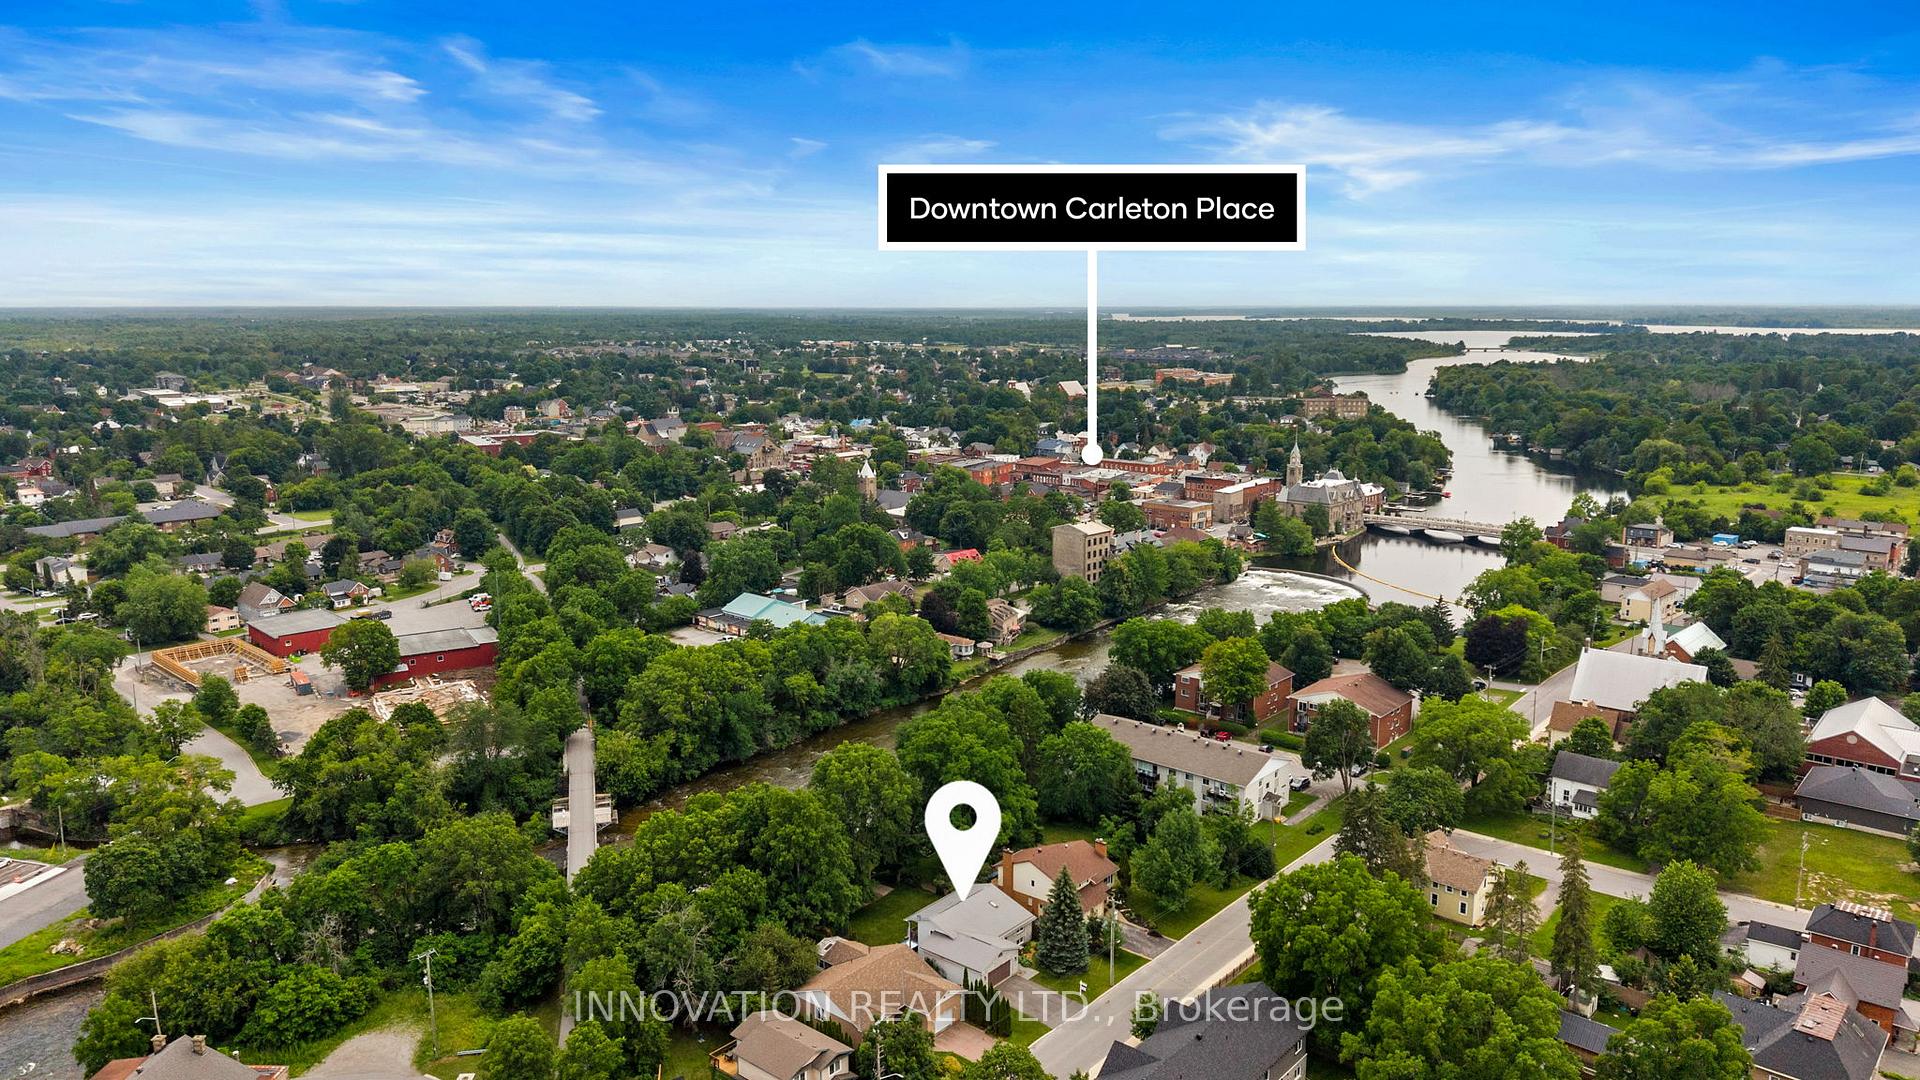
- Close to downtown amenities and recreational trails
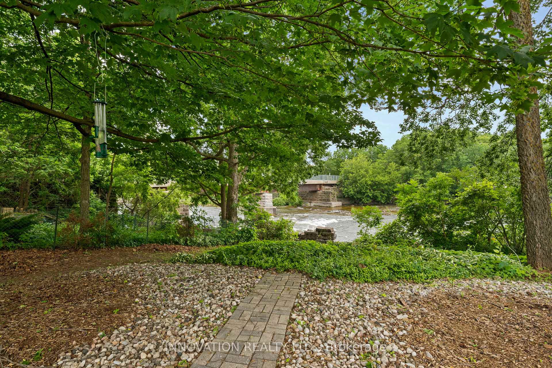
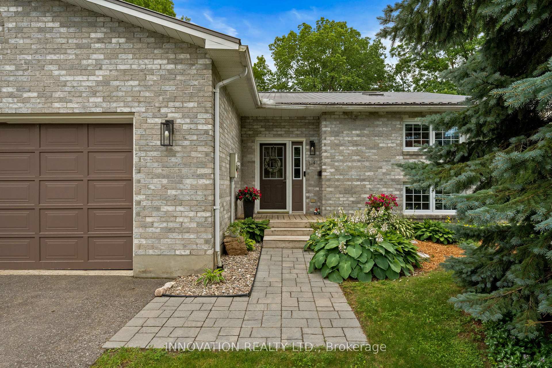
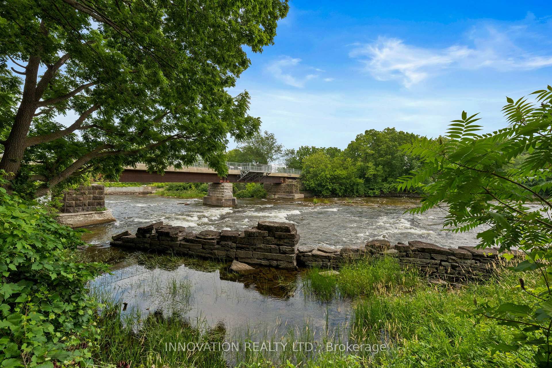
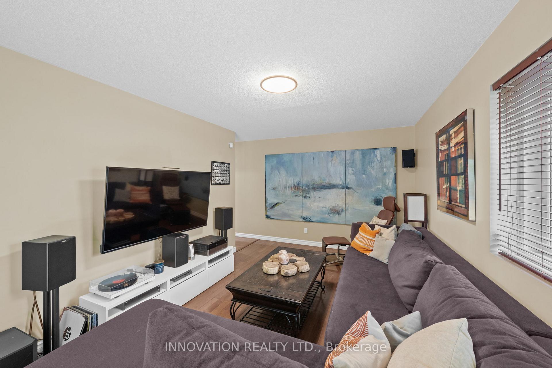
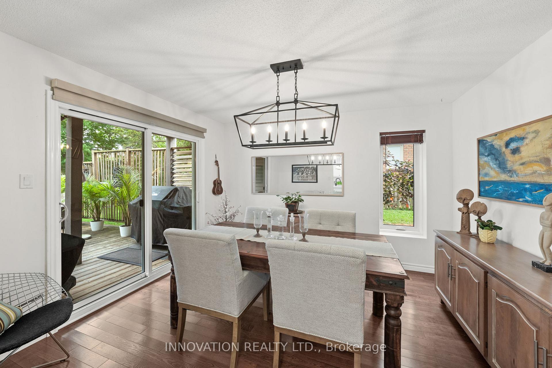
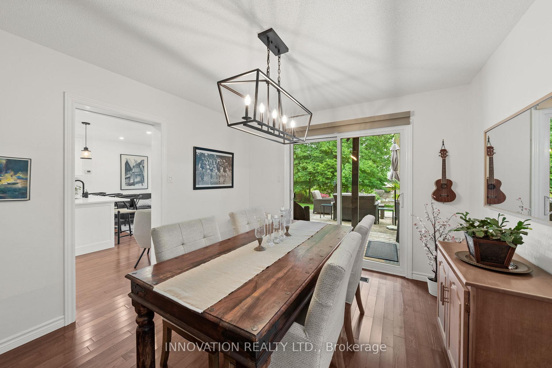
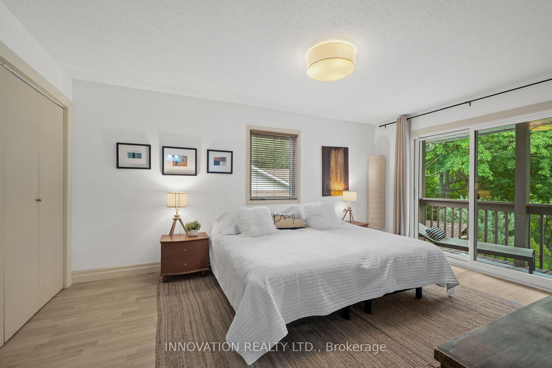
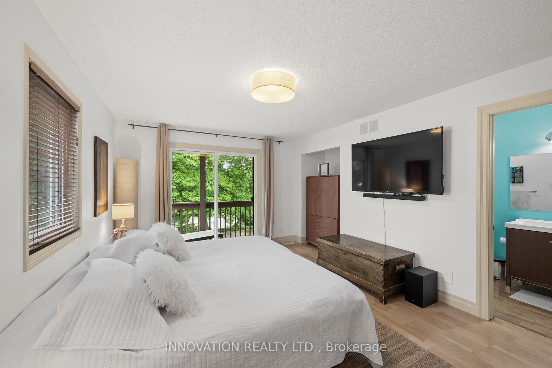
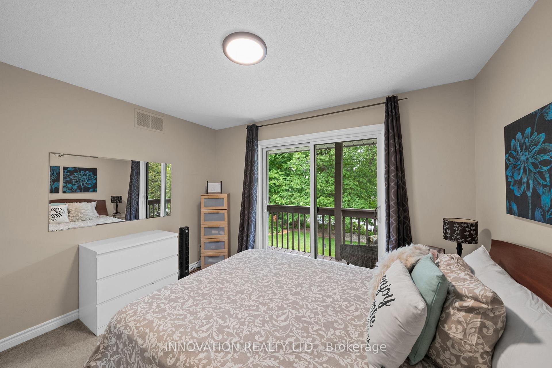
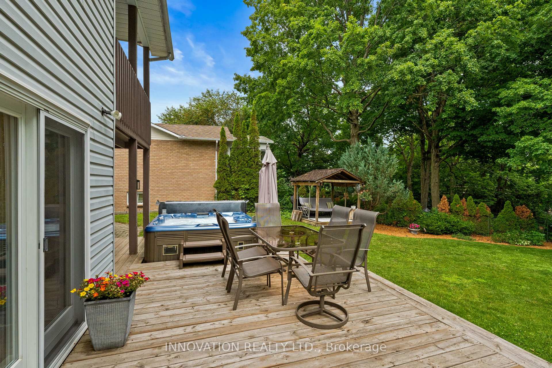
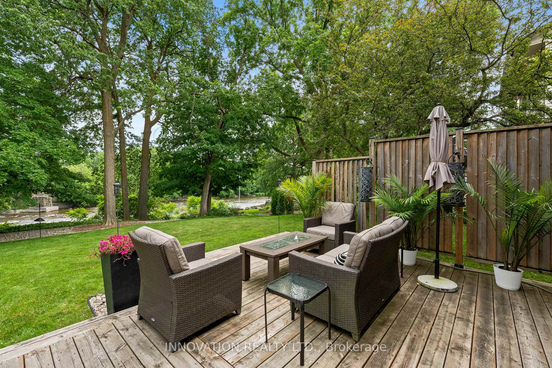
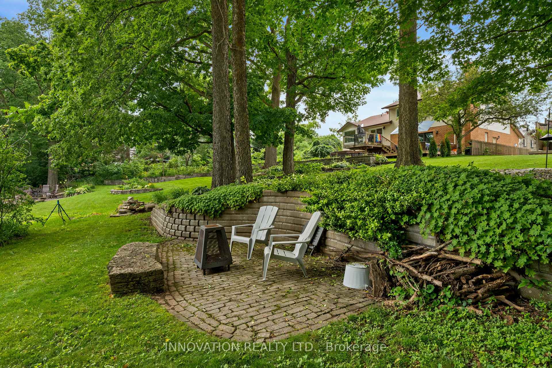
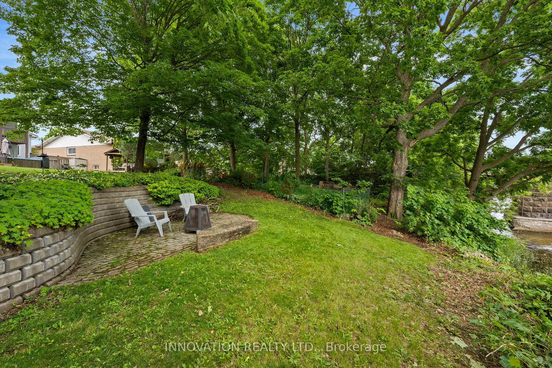
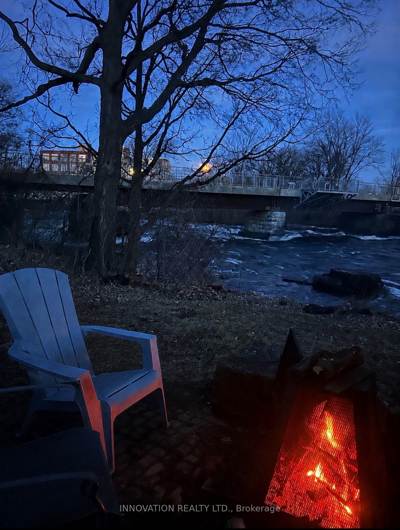
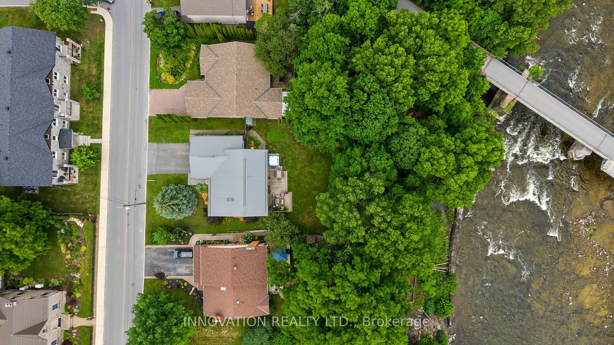
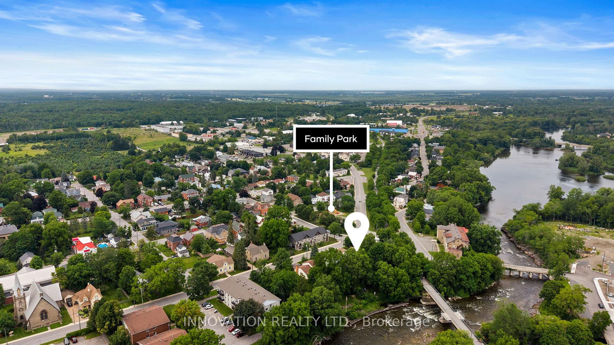
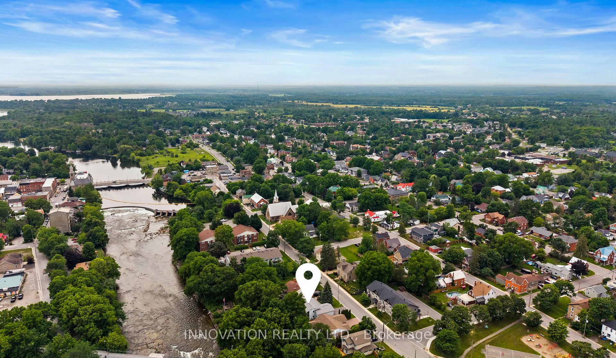
Mississippi Riverfront living in the heart of Carleton Place, now offered at $849,900. Enjoy nature where peaceful riverside living meets the convenience of being just steps from the heart of Carleton Place. Set on a high-and-dry riverfront lot with no boat traffic, this exceptional 4-bedroom plus den home offers breathtaking views of the rapids, the opportunity to fish from your own shoreline, and the serenity of waterfront living. At the heart of the home is a beautifully renovated chef's kitchen with spectacular floor-to-ceiling river views. This move-in ready home also features updated flooring, modern bathrooms, updated lighting, a durable metal roof, generous room sizes, and a versatile floor plan with a main-floor bedroom or den plus an upper-level den or nursery. Five patio doors fill the home with natural light and create a seamless connection to the outdoors, while two private bedroom balconies provide the perfect place to enjoy the stunning river setting. A spacious attached garage with a heated rear workshop offers exceptional space for vehicles, hobbies, storage, and recreational equipment. The Ottawa Valley Recreational Trail, with approximately 296 km of walking, running, cycling, and snowmobiling, is right in your backyard. Enjoy the best of both worlds with nature at your doorstep and the shops, restaurants, cafés, parks, and amenities of downtown Carleton Place just a short walk away. Whether you're entertaining, relaxing by the water, or simply taking in the spectacular scenery, this remarkable riverfront property offers a lifestyle that is truly second to none.
Key Facts & Features
Property Costs
- Annual Property Tax Amount
- $6,318
- Land Transfer Tax Fee
- $13,473
- Basement Type
- Crawl Space, Unfinished
Interior Features
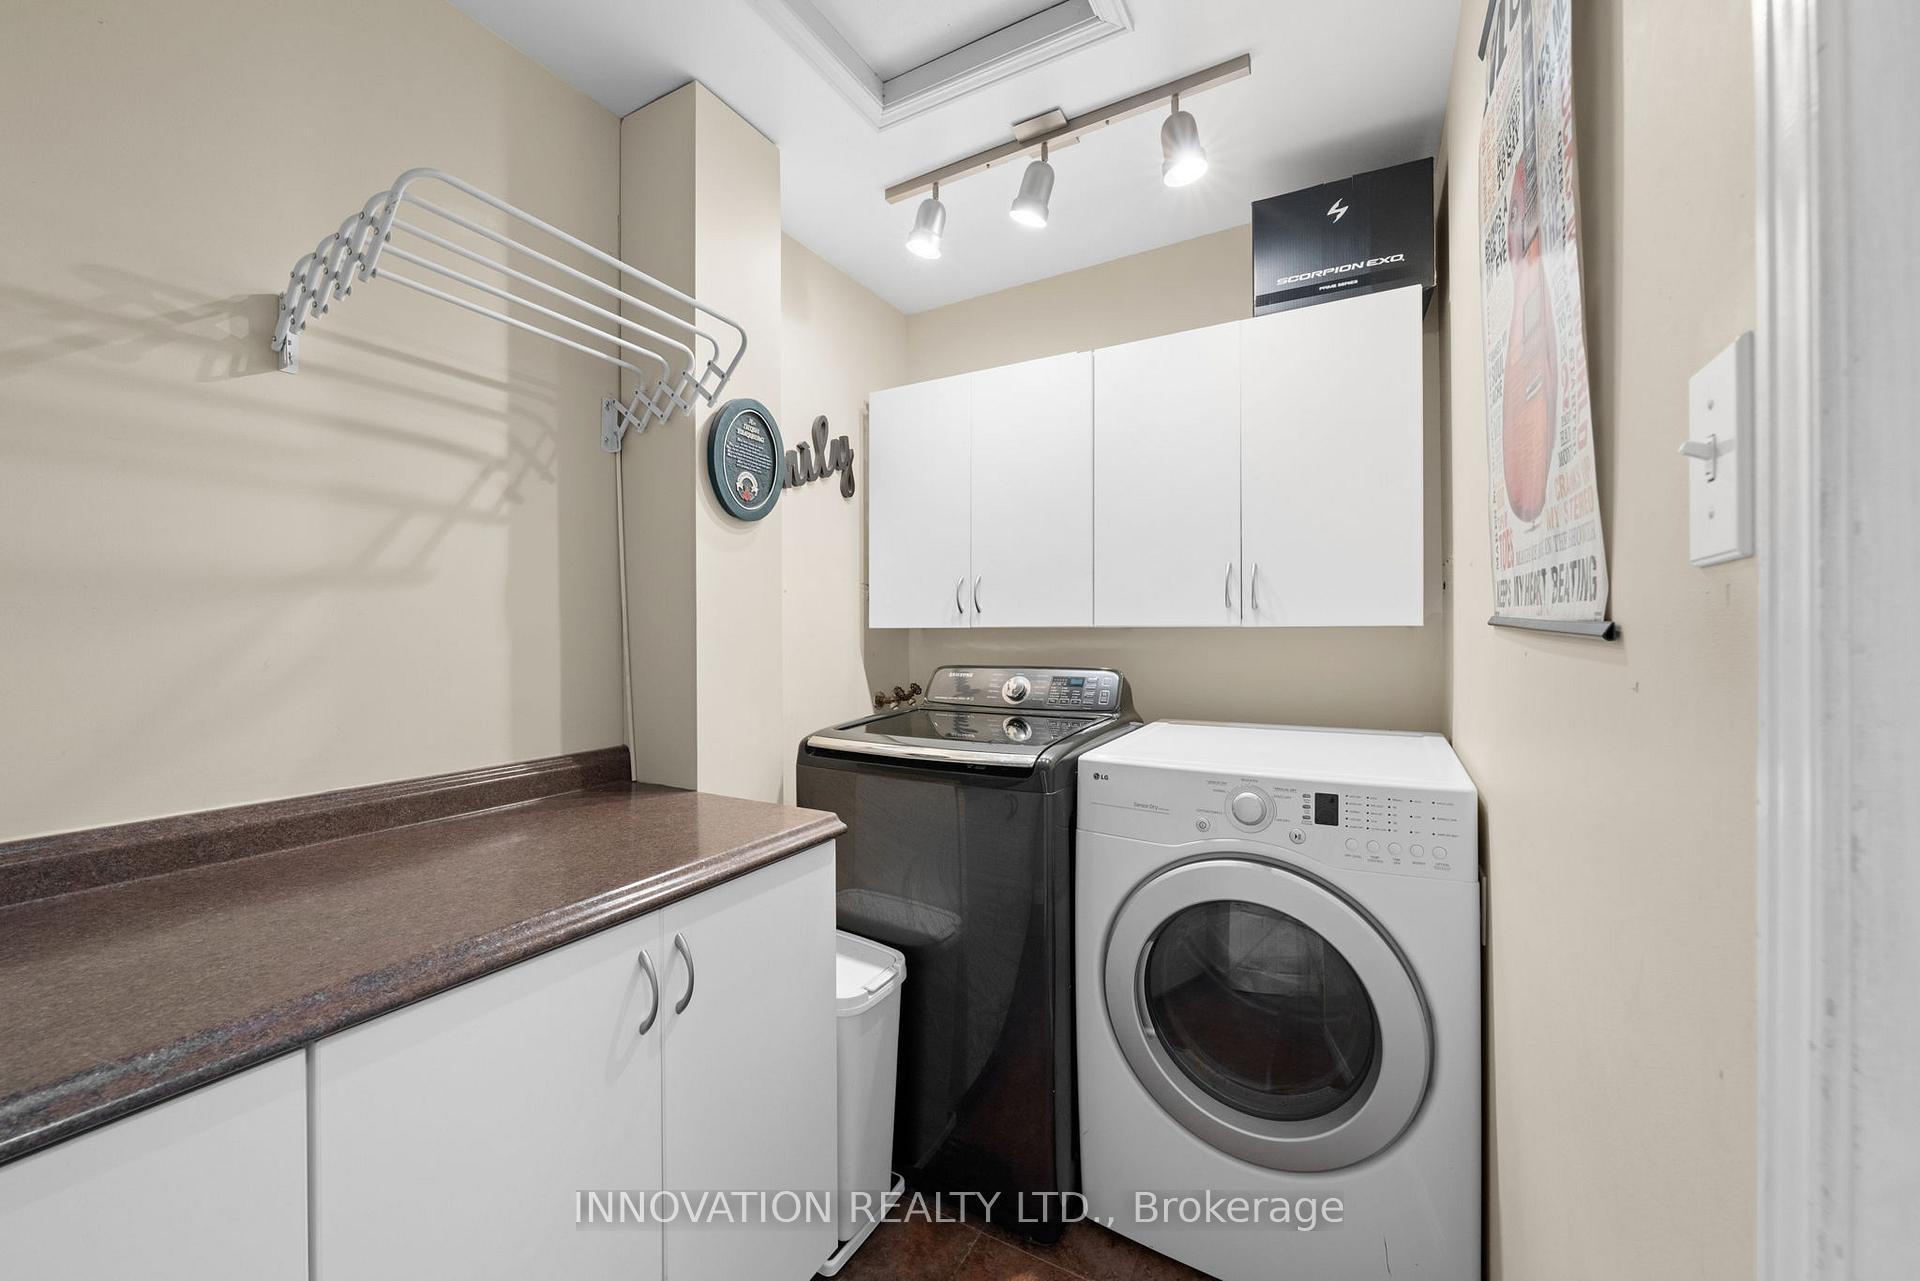
- Laundry Level
- Upper Level
- Interior Extras
- On Demand Water Heater, Bar Fridge
- View
- River, Water
- Security Features
- Alarm System
- Fireplace/Stove
- Yes
- Fireplace Features
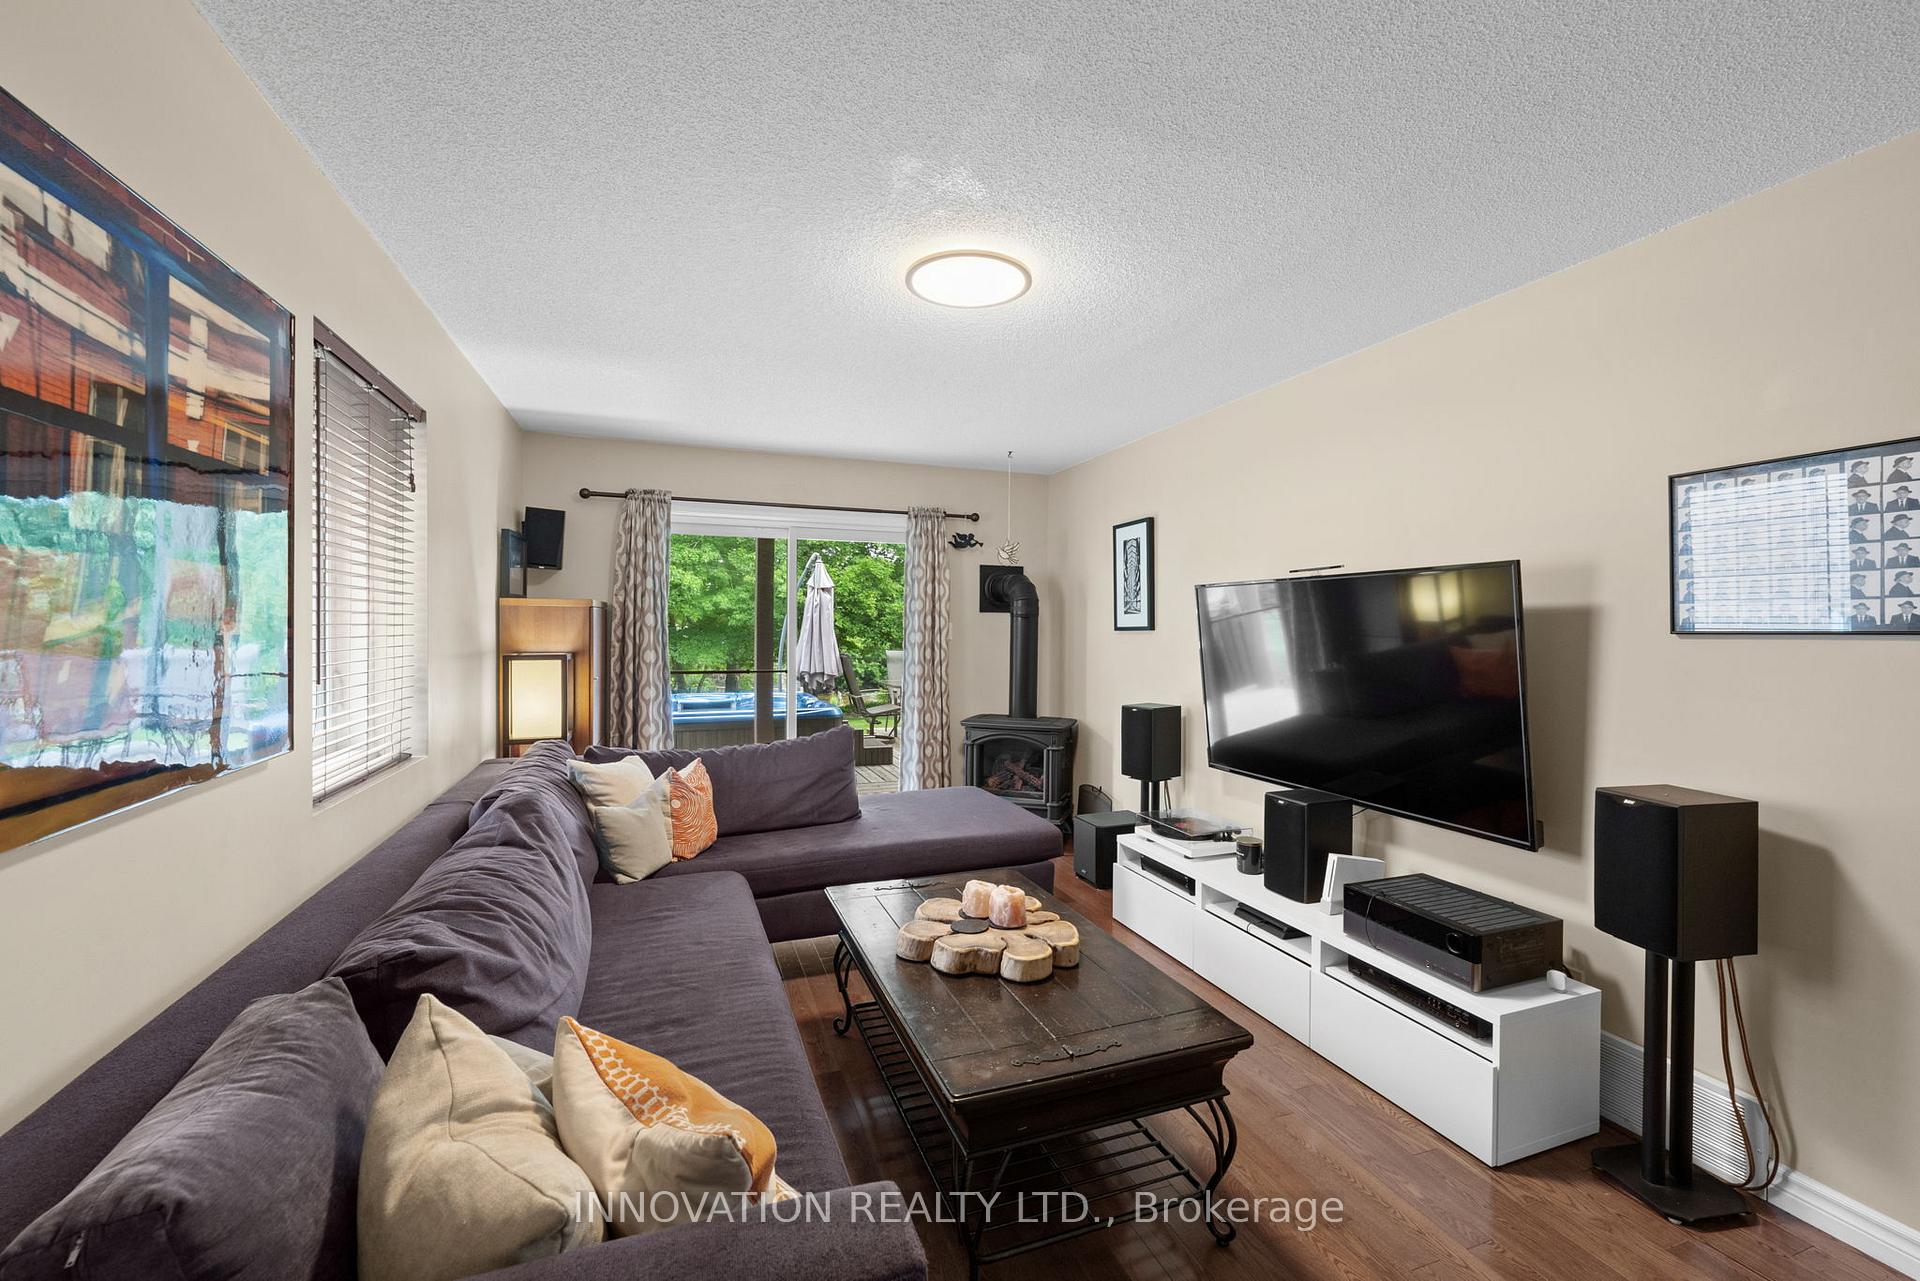
- Natural Gas, Family Room
- Elevator
- No
Exterior Features
- Exterior Extras
- Landscaped, Deck, Hot Tub, Fishing, Privacy, Recreational Area
- Pool
- None
- Property Features
- River/Stream, Waterfront, School Bus Route
- Other Structures
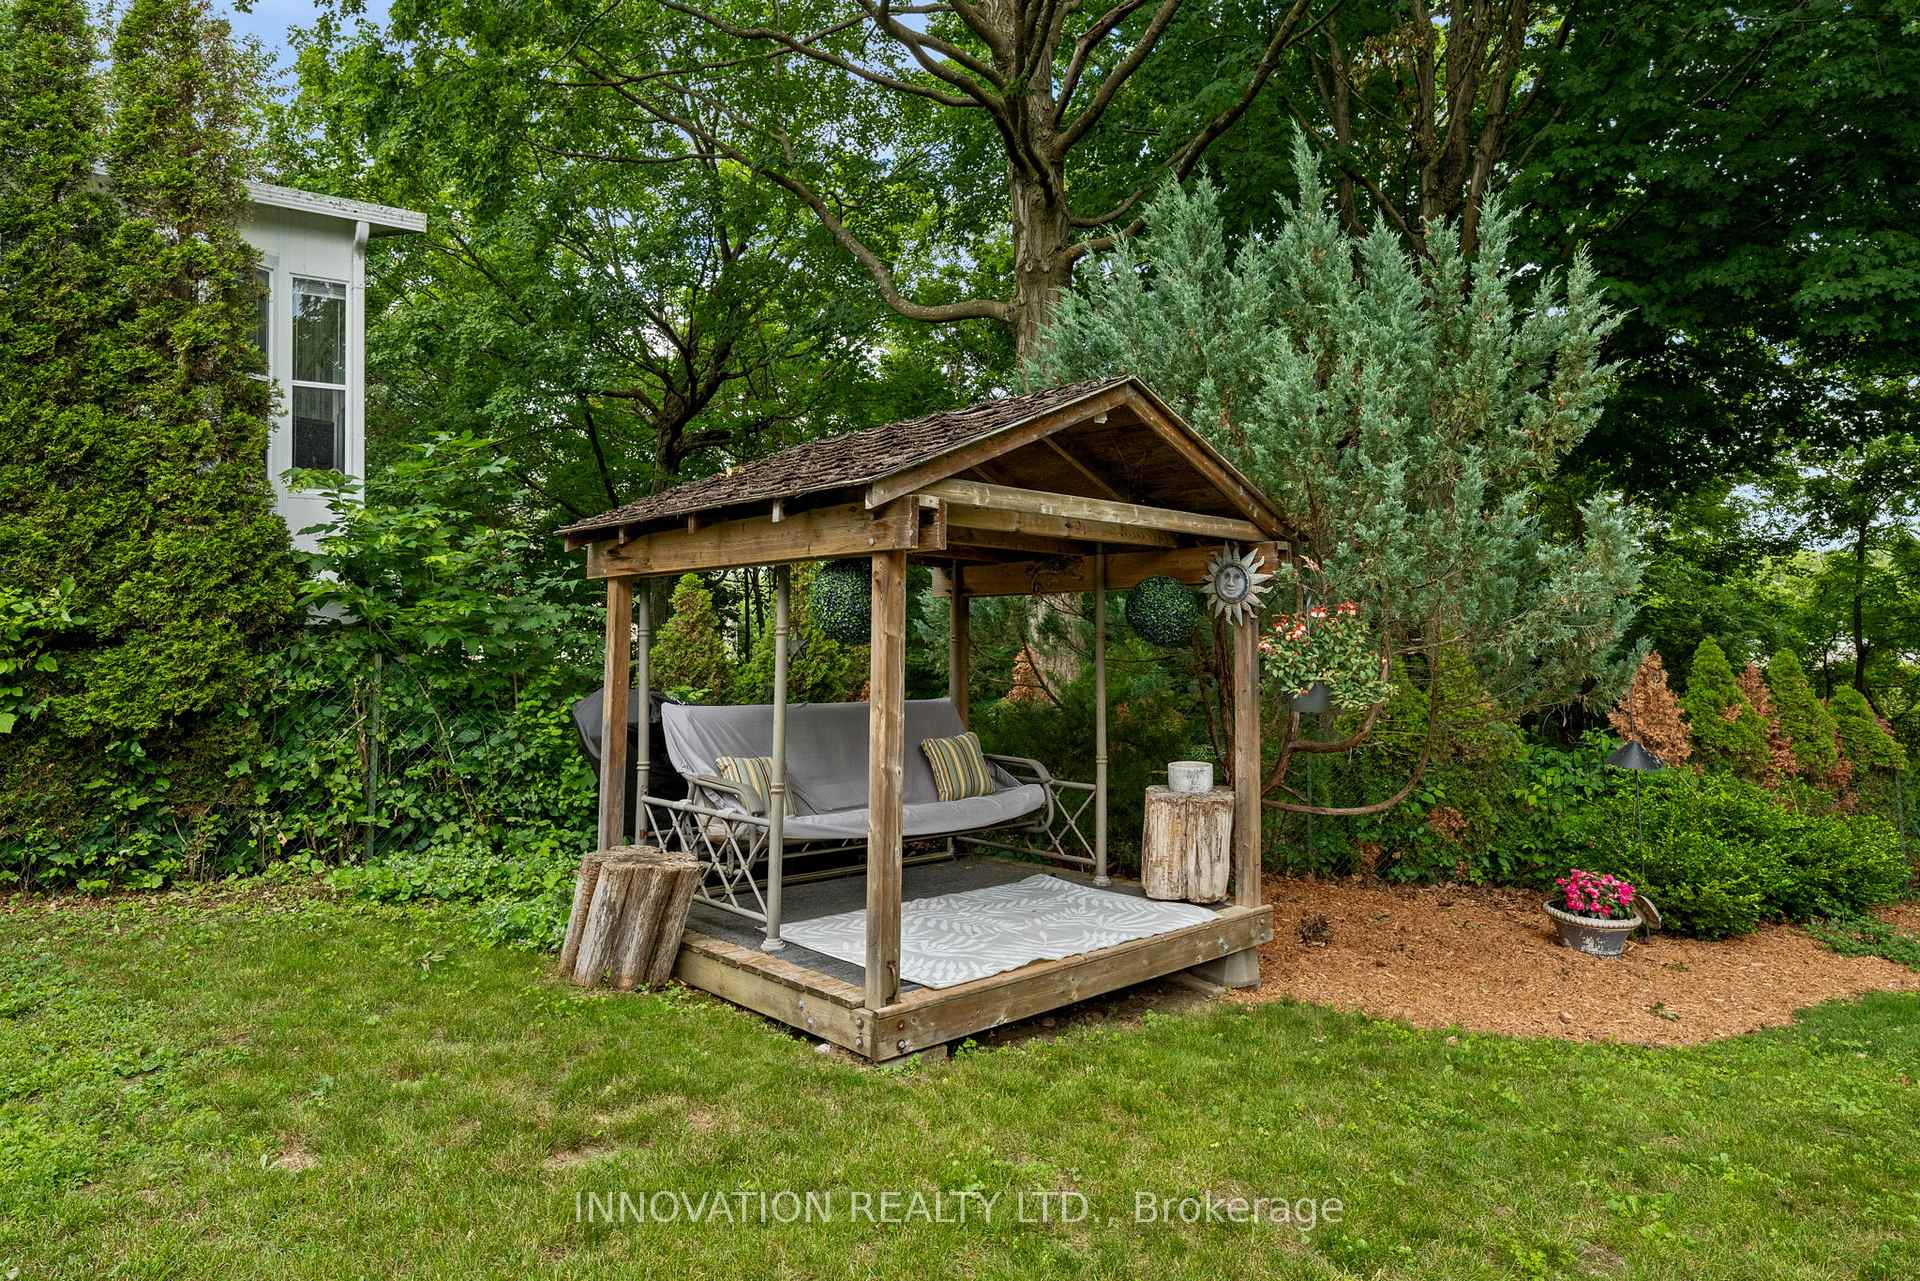
- Garden Shed, Gazebo, Workshop
Building
- Building Type
- Detached
- Building Style
- Backsplit 3
- Approx Age
- 31-50
Construction
- Exterior Finish
- Brick, Vinyl Siding
- Roof
- Metal
- Foundation Details
- Concrete
- Special Designation
- Unknown
Lot
- Lot Front
- 70.00 ft
- Lot Depth
- 182.00 ft
- Lot Shape
- Irregular
Inclusions
- Inclusions
- Fridge, Stove, Dishwasher, Hood Fan, Microwave, Washer, Dryer, all Drapes, Drapery Tracks, Hot Tub, Shed, Pergola and Swing, Alarm System, Ring Doorbell, Keypad at the front door, Workbench in the garage, Auto Garage Door Opener and Remote, Gas Fireplace Stove, Double Wine Fridge.
Parking & Garages
- Garage Type
- Attached
- Garage Spaces
- 2
- Parking Spaces
- 2
- Total Garage And Parking Spaces
- 4
Heating & Cooling
- Heat Source
- Gas
- Heat Type
- Forced Air
- Air Conditioning
- Central Air
- Water
- Municipal
- Sewers
- Sewer
- Bedrooms
- 4
- Washrooms
- 3
- Kitchens
- 1
- Family / bonus room
- Yes
Room sizes
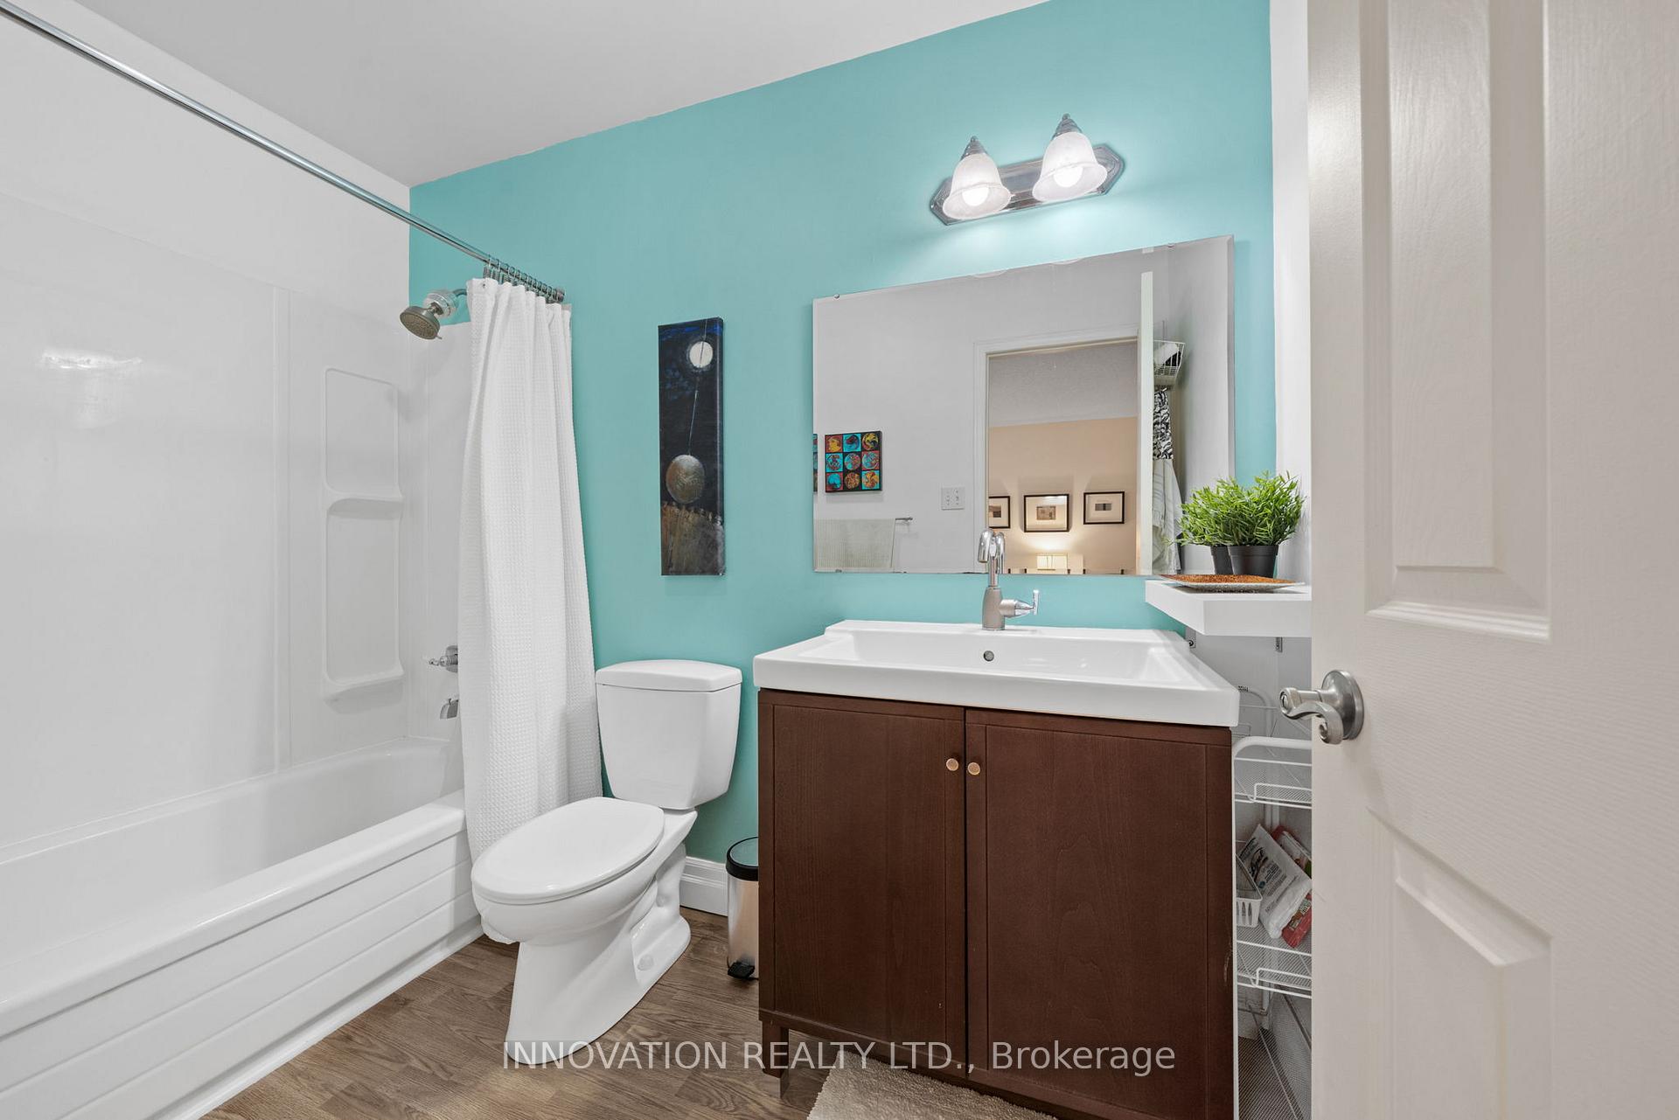
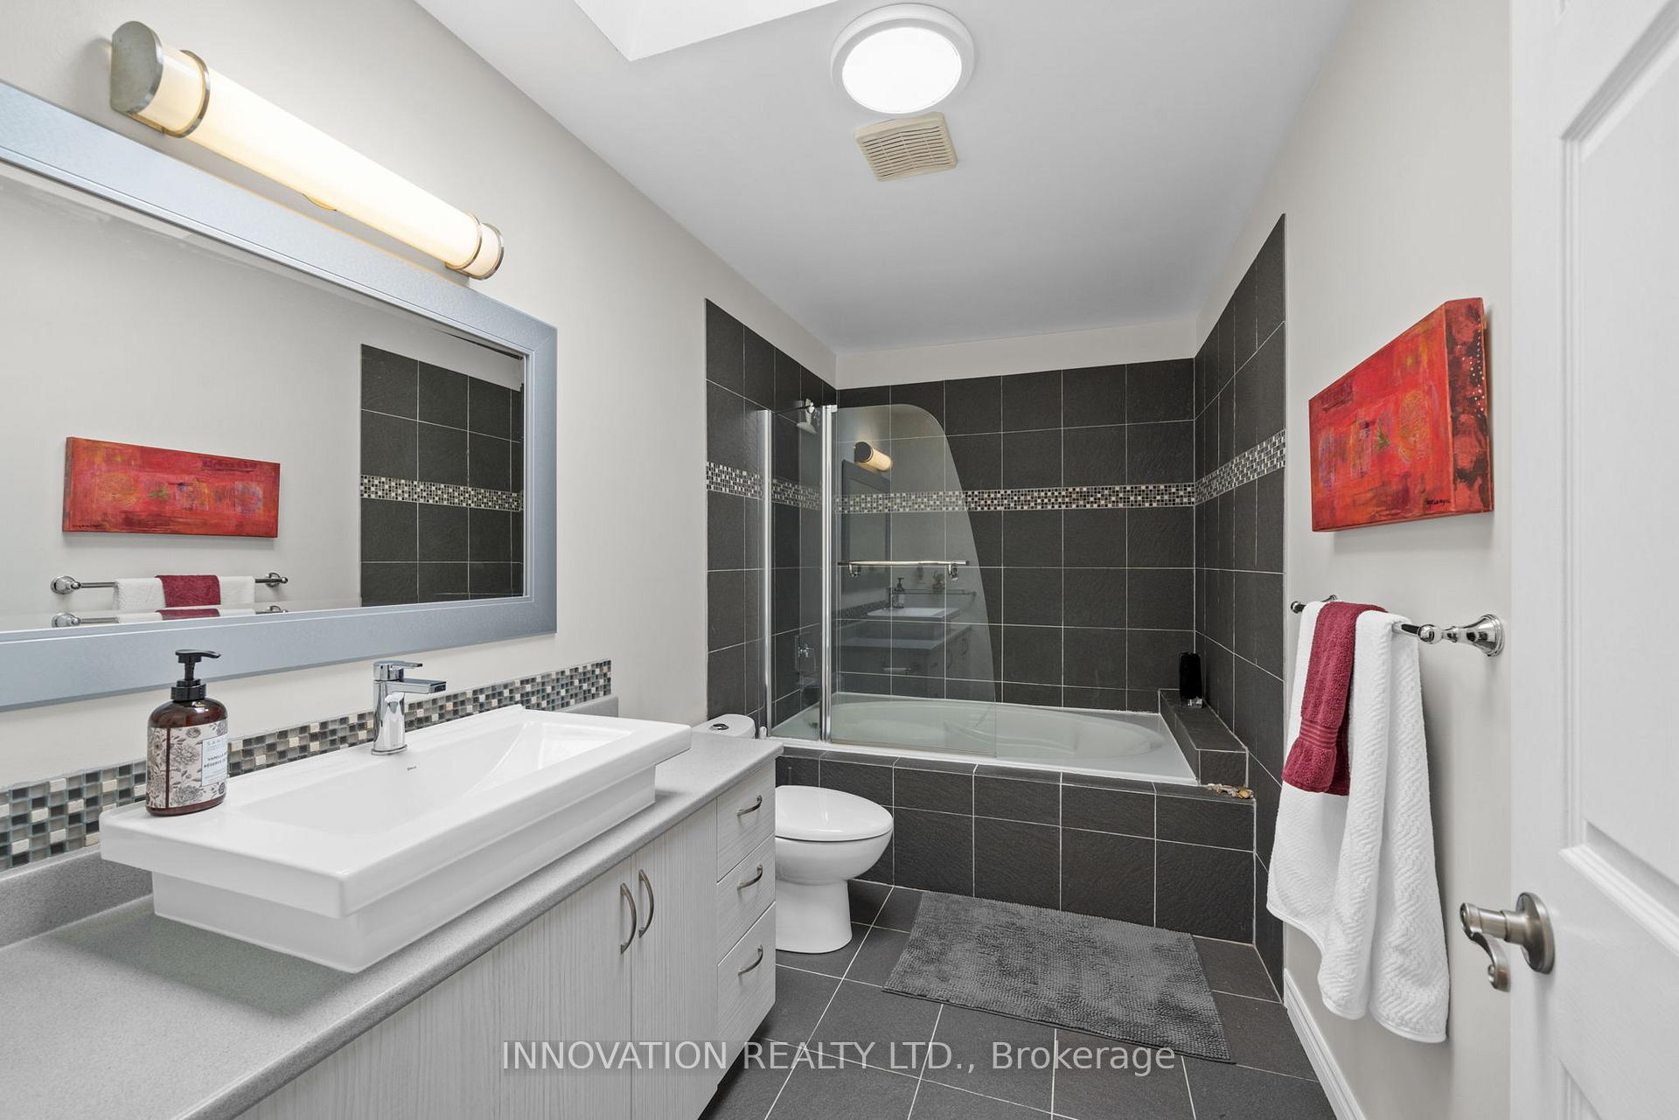
- Bathroom—Upper level, 4 Pc Ensuite
- Laundry—Upper level
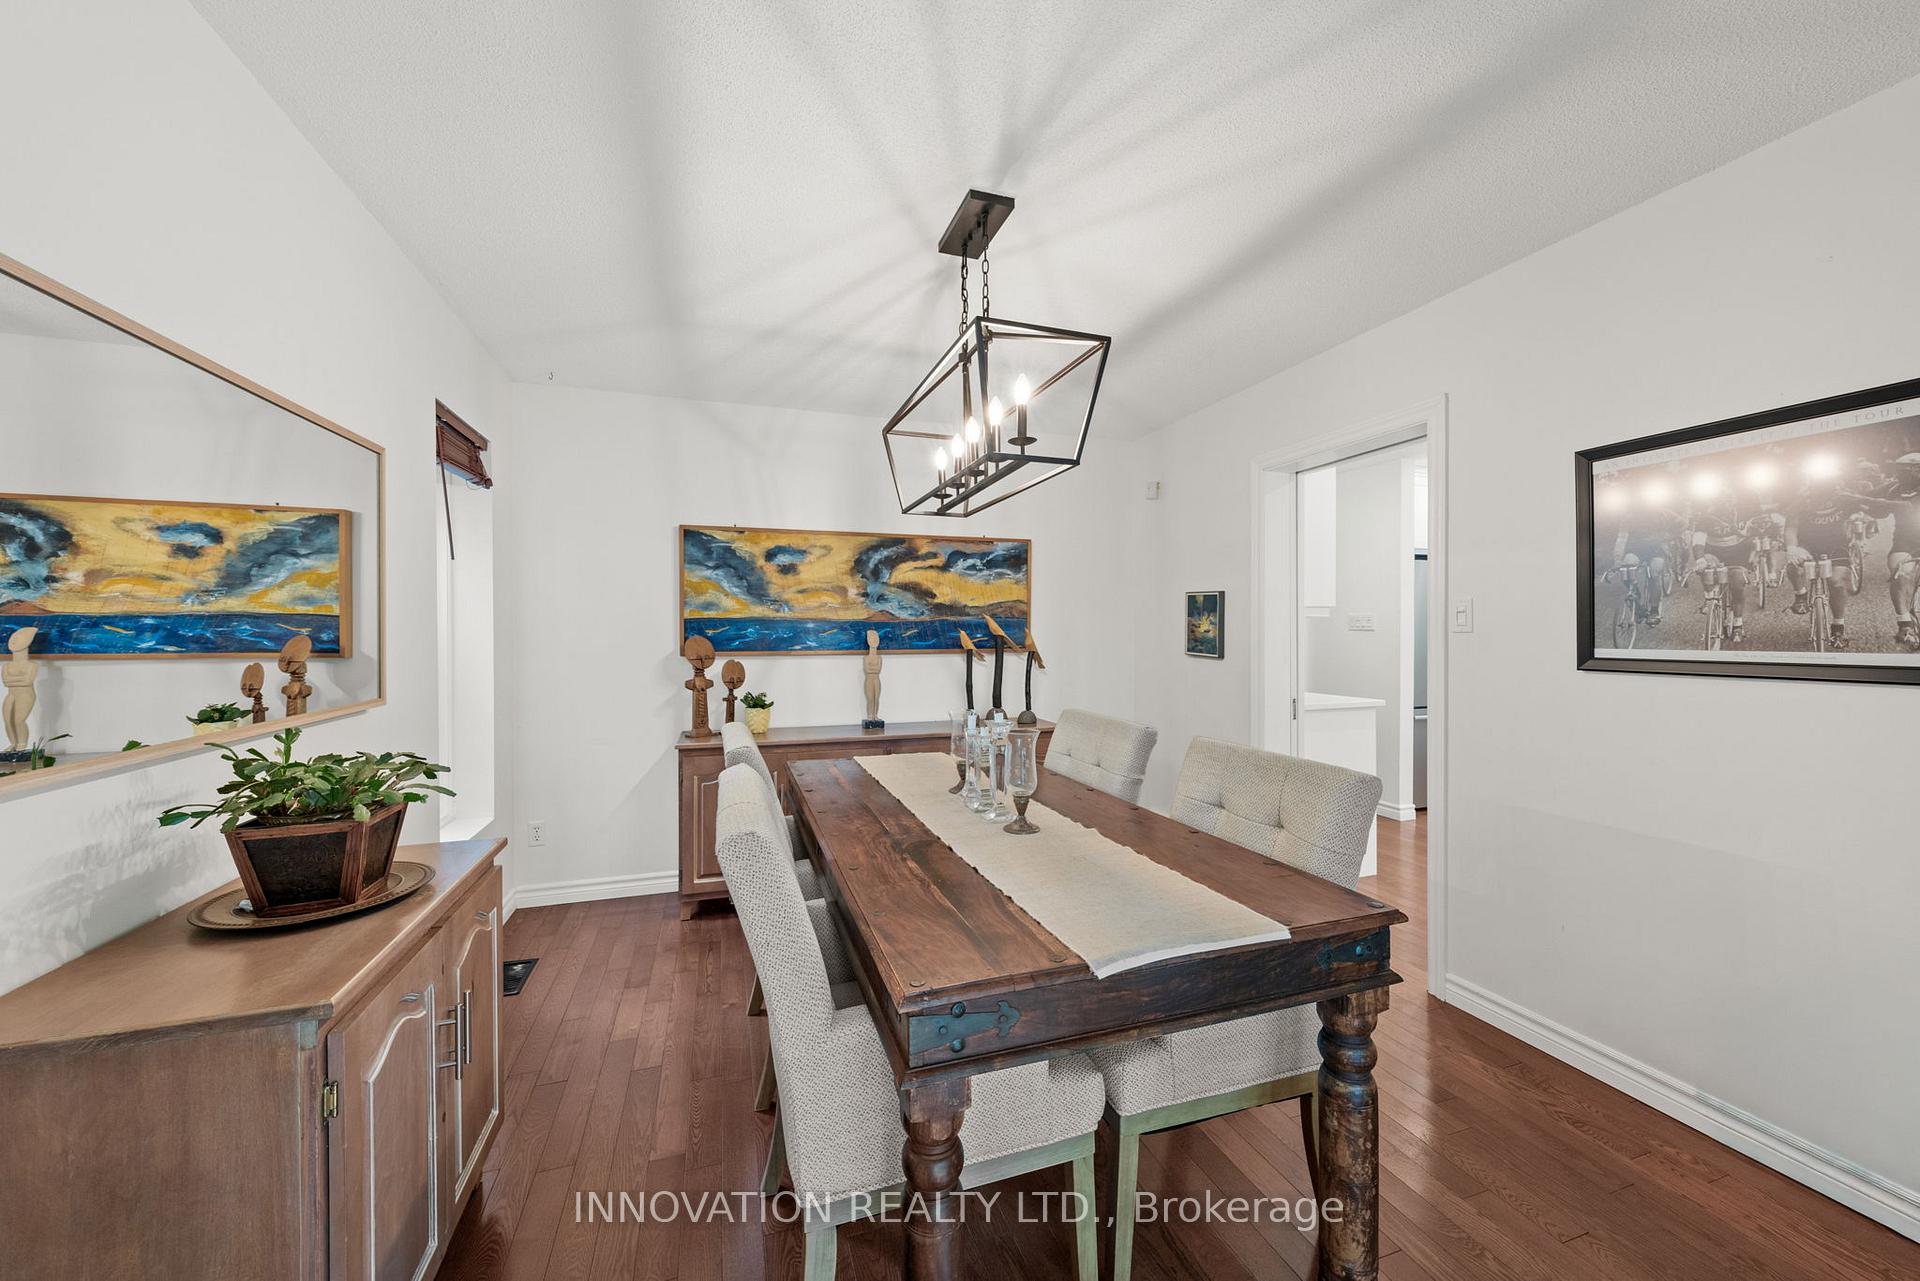
- Dining Room—Main level, W/O To Deck
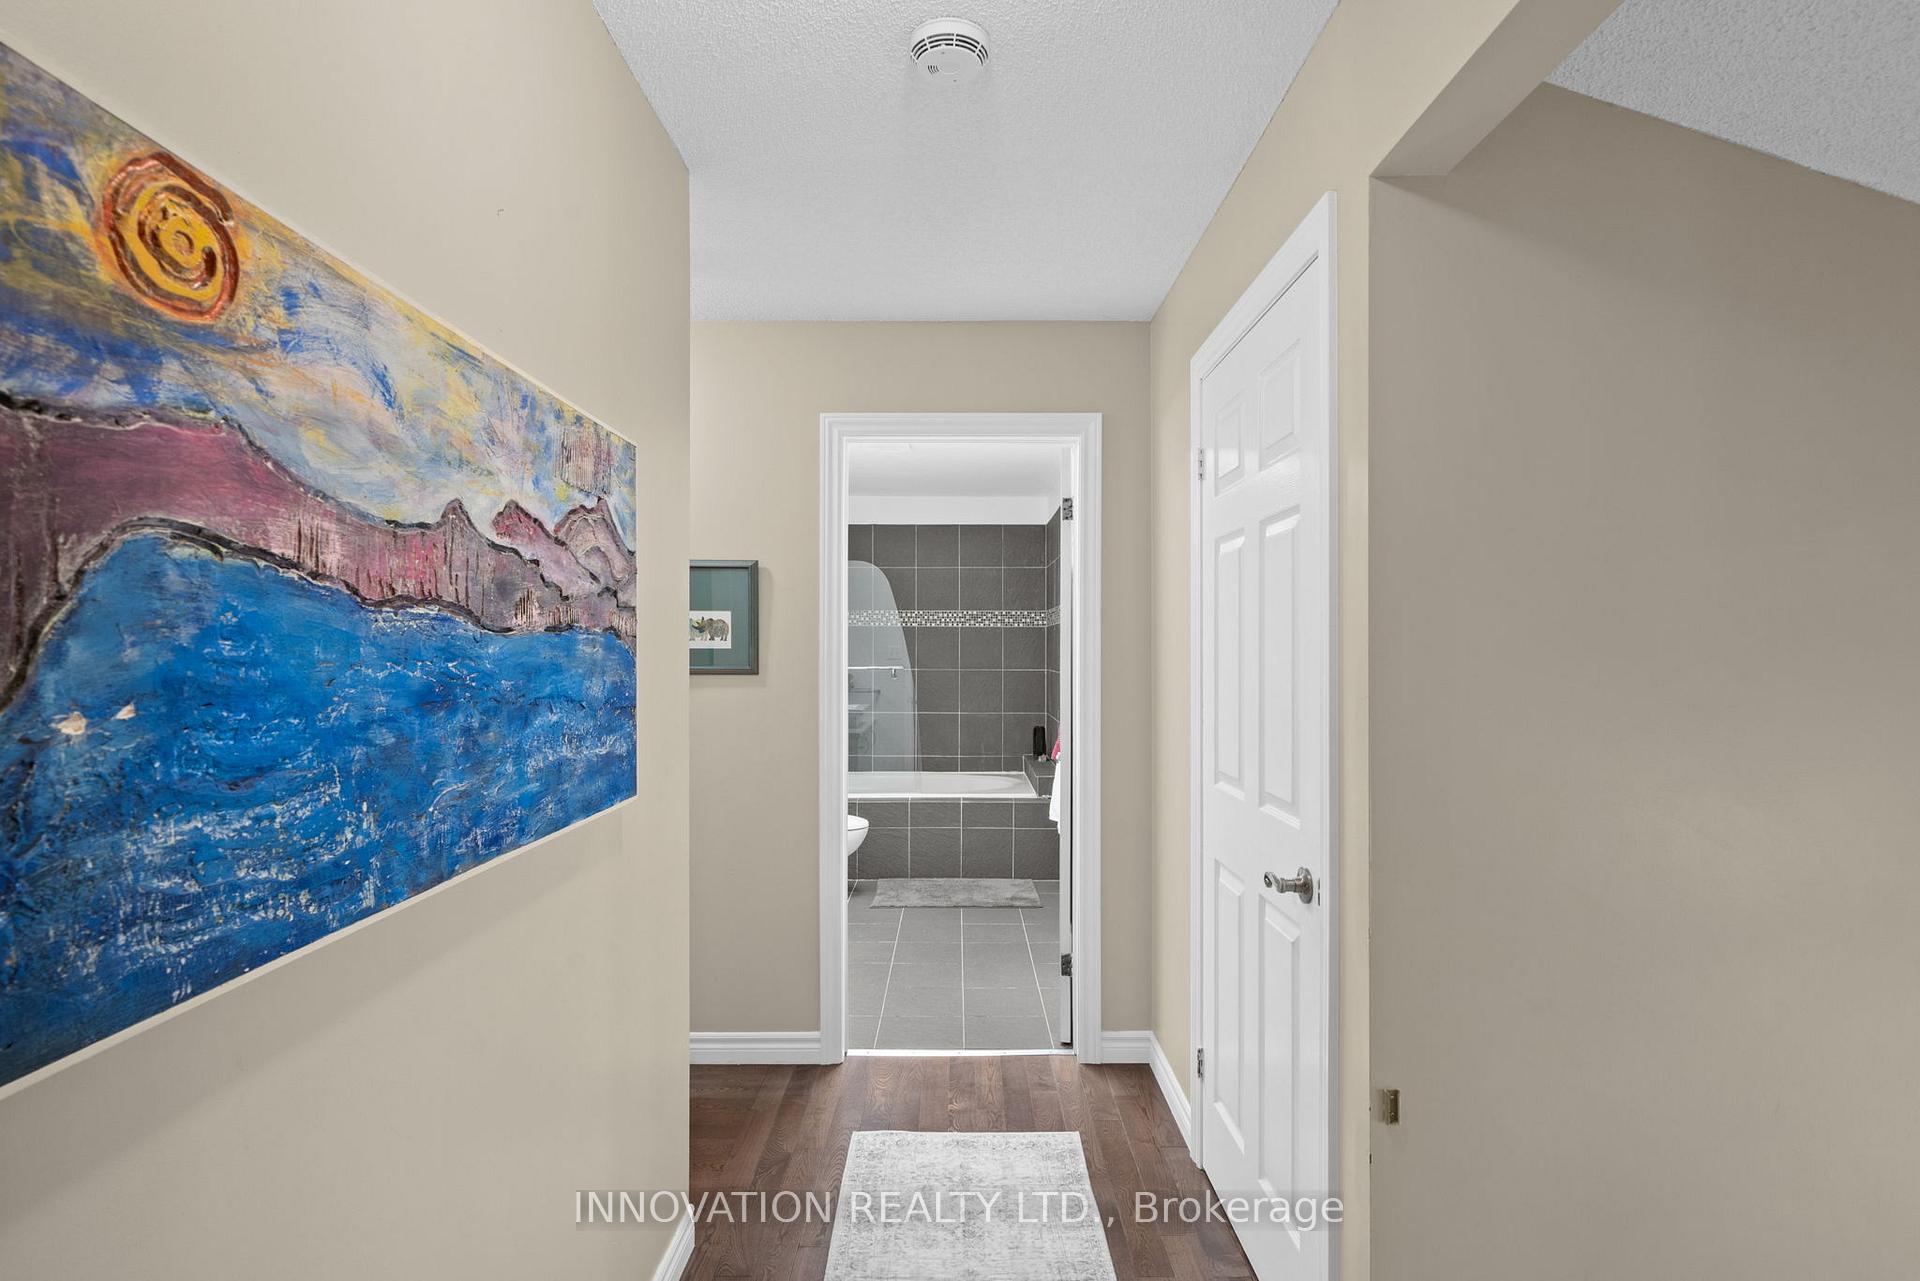
- Bathroom—Upper level, 4 Pc Bath
- Other—Upper level, Balcony
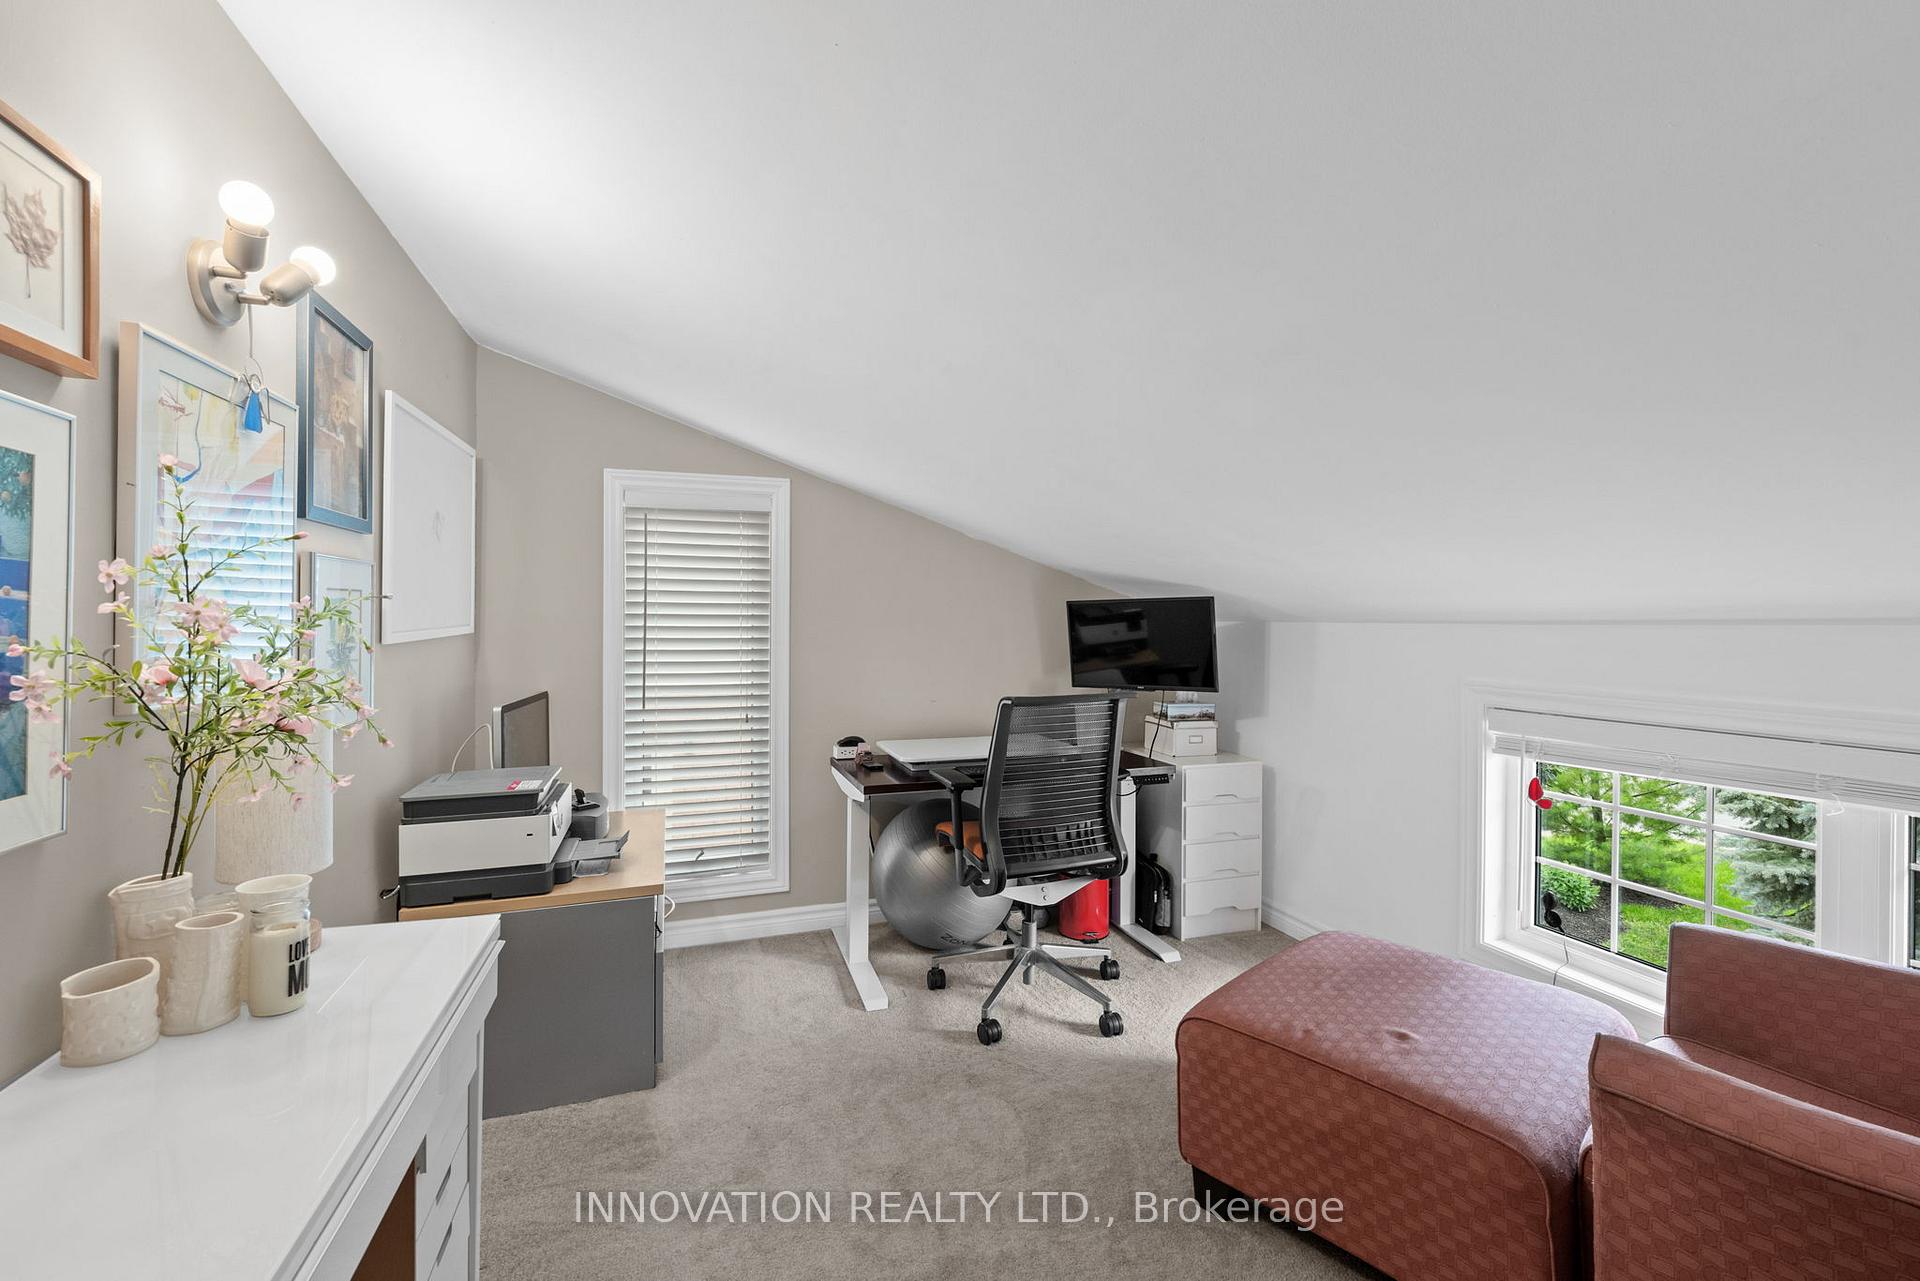
- Den—Upper level
- Bedroom—Upper level
- Bedroom—Main level
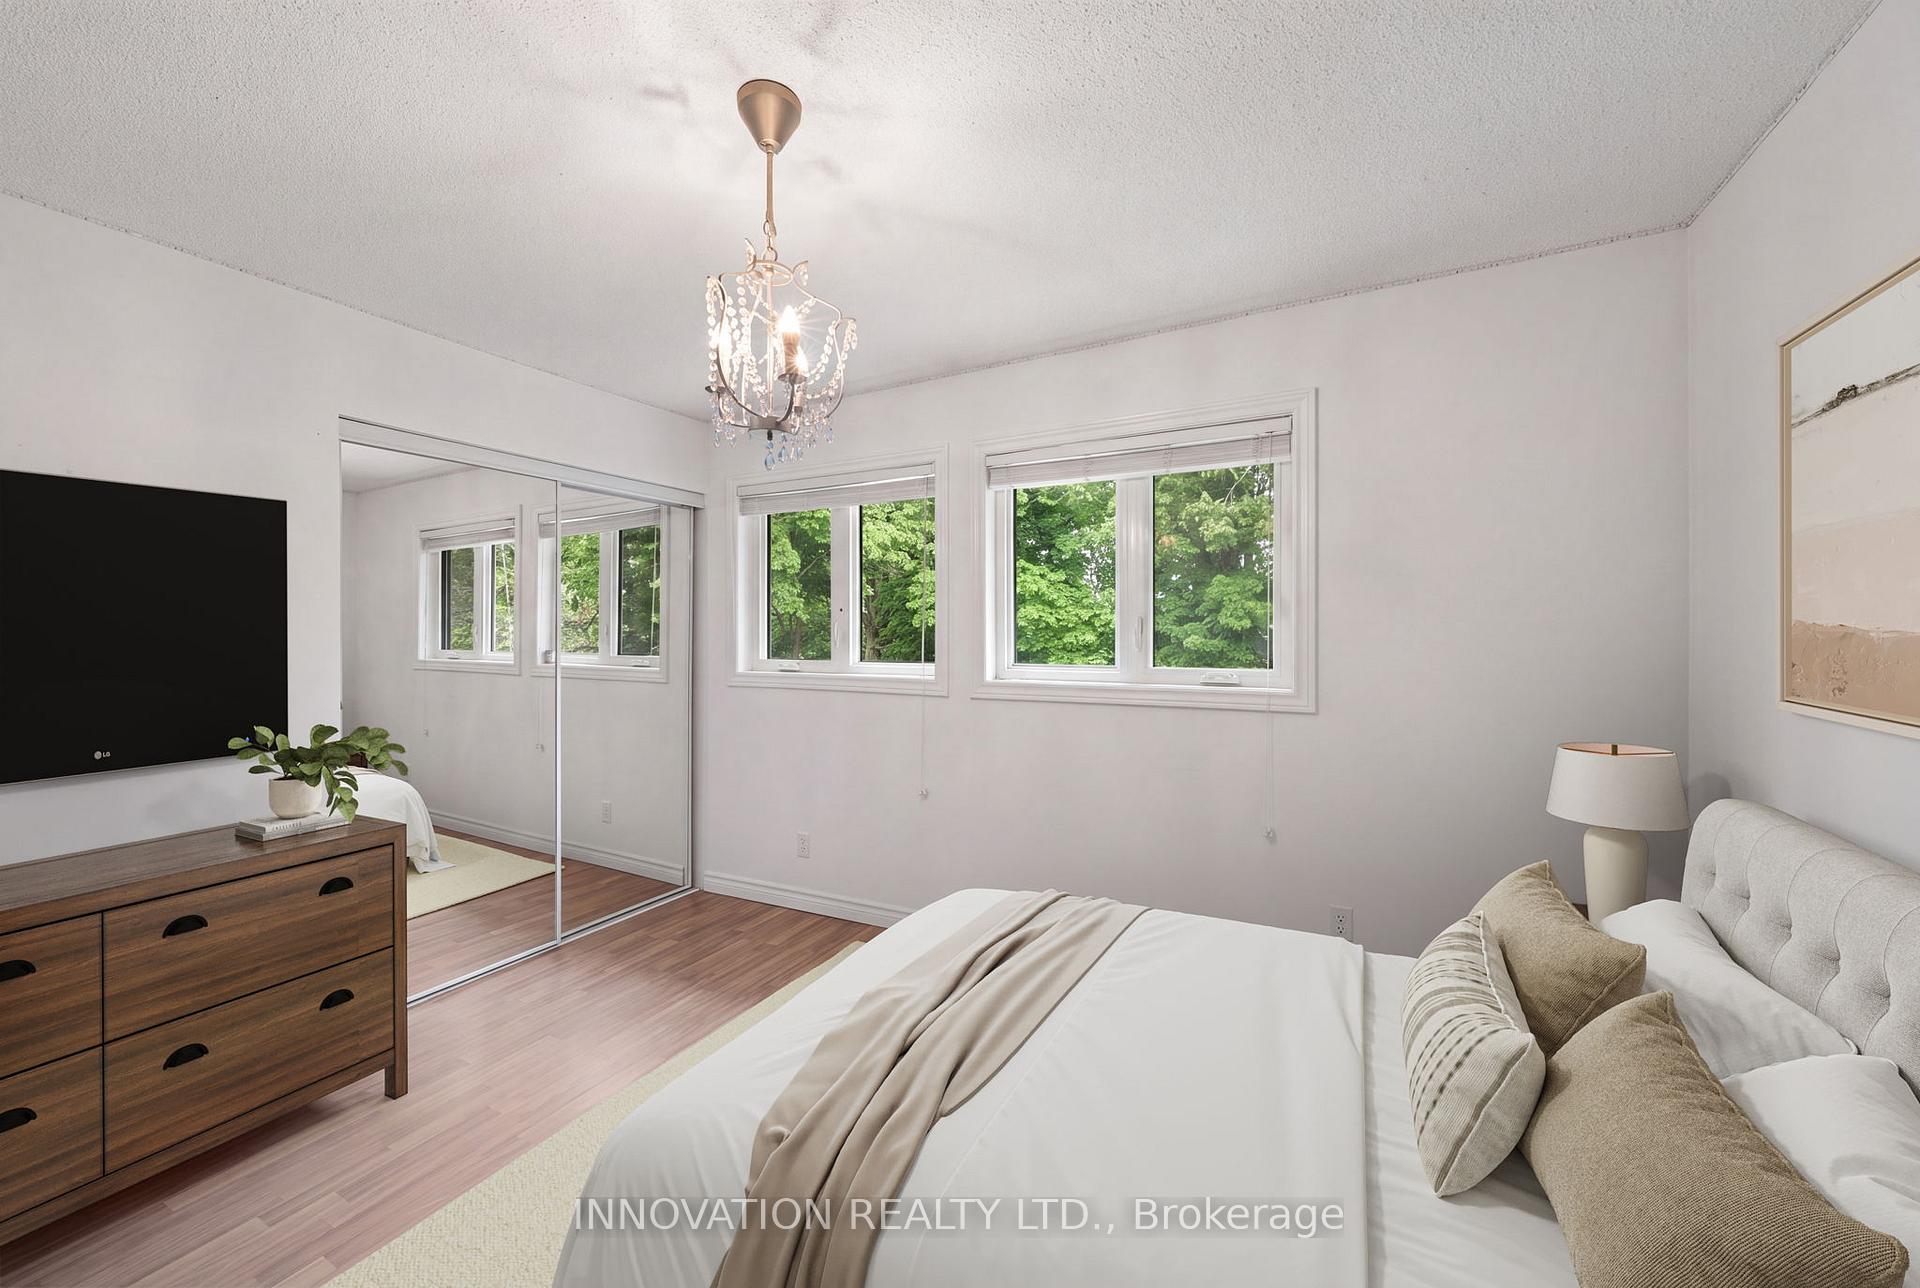
- Bedroom—Upper level, W/O To Balcony
- Living Room—Main level, W/O To Deck
- Other—Upper level, Balcony
- Kitchen—Main level
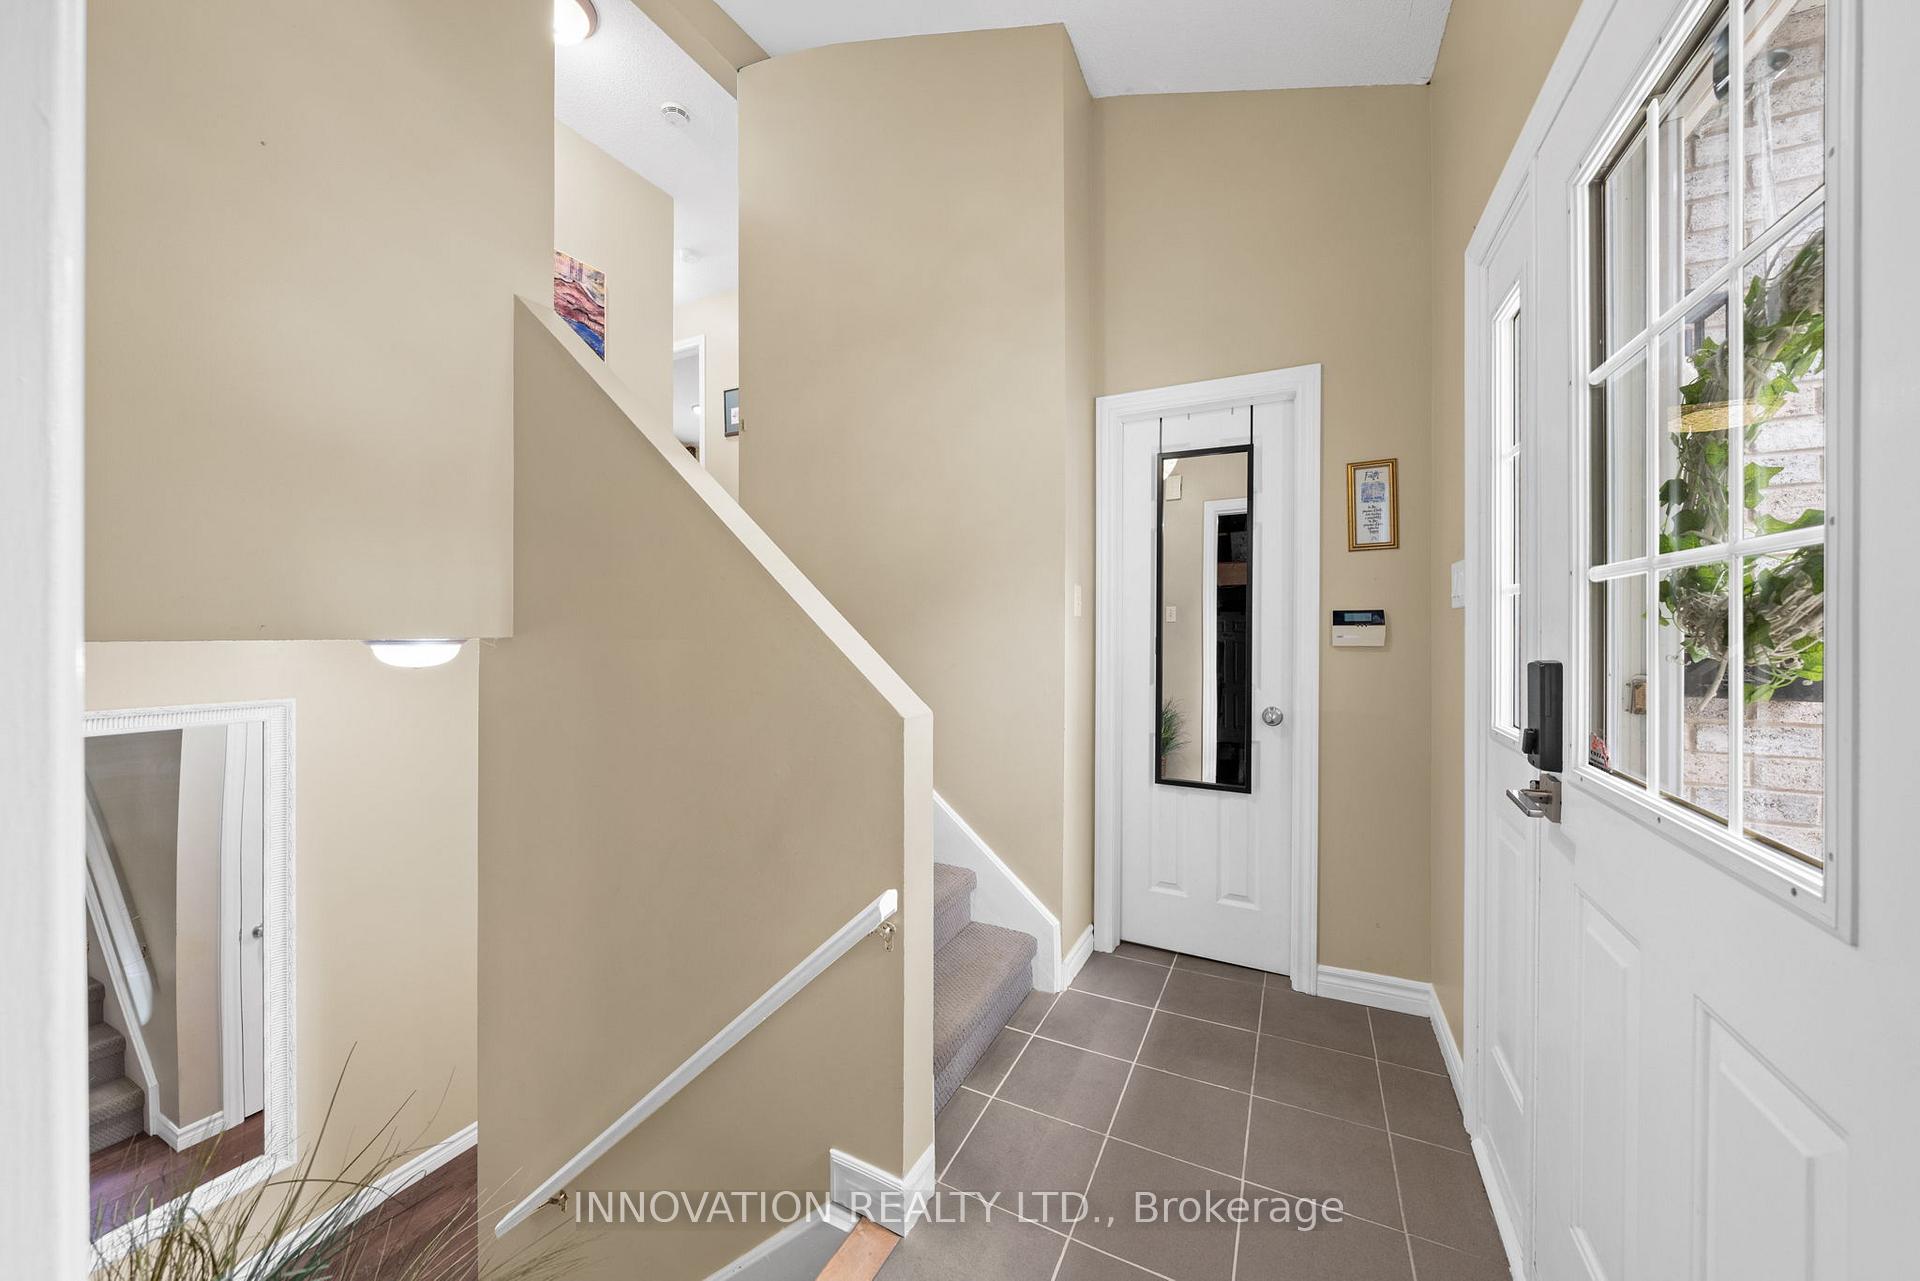
- Foyer—Main level
- Family Room—Main level, Gas Fireplace, W/O To Deck
- Primary Bedroom—Upper level, W/O To Balcony
- Other—Upper level
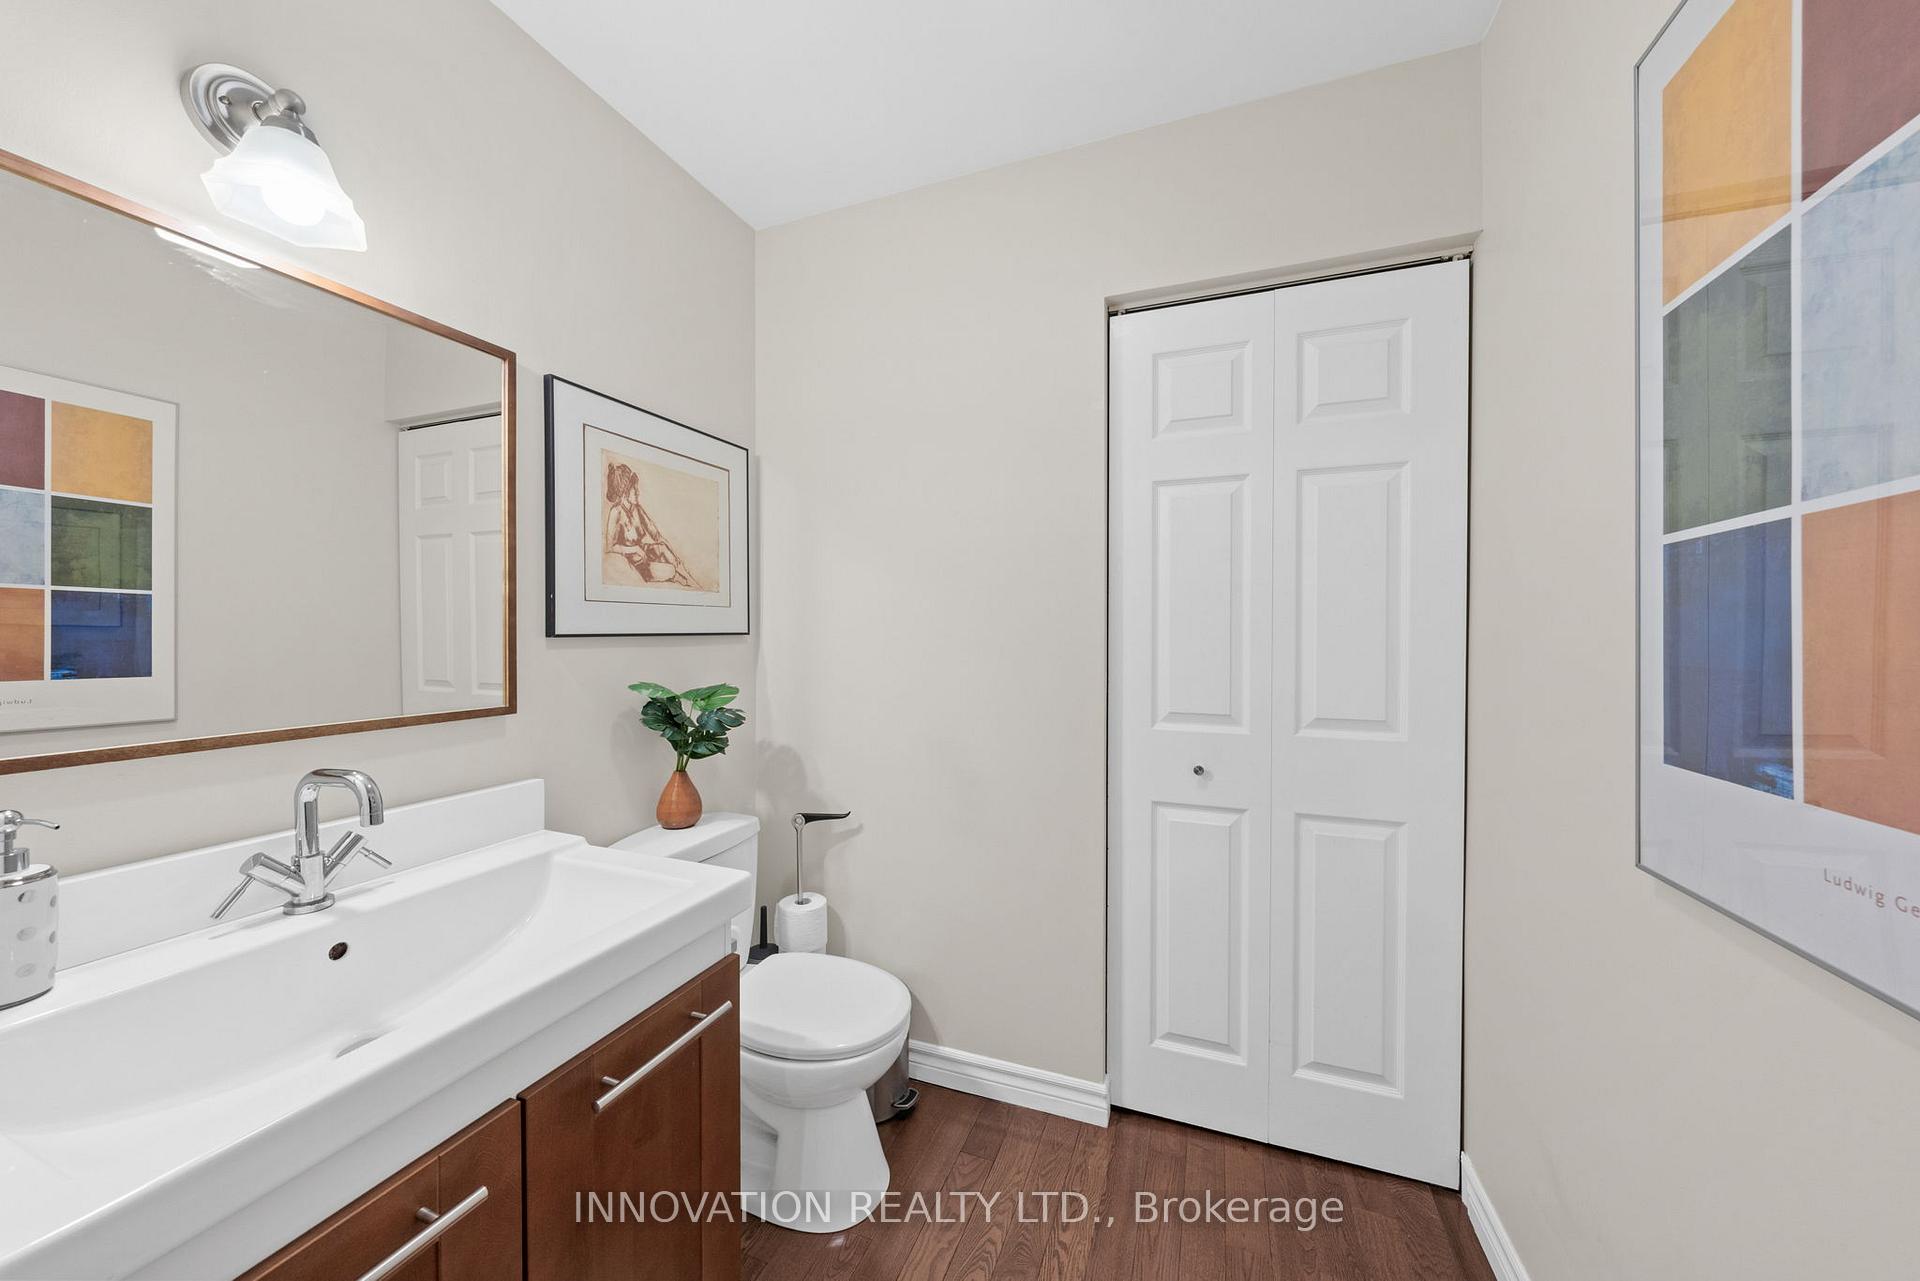
- Bathroom—Main level, 2 Pc Bath
Washrooms
- 4-piece, Upper
- 2-piece, Main
- Municipality
- Carleton Place
- Neighbourhood
- Carleton Place
- Main cross streets
- Bell St and Baines St
- Directions
- Hwy 417 West. Hwy 7 West to Carleton Place. Right on McNeely Ave. Left at T on to Cty Rd 29. Left on Bridge St. Left on Bell. PIN # 114
- Waterfront
- Direct
- MLS® number
- X13782264
- Data source
- Toronto Regional Real Estate Board
- Listed on
- 2026-09-14
- Updated on
- 2026-09-28
- Days on market
- 32 days
- Possession type
- 30-59 days
- Co-op commission
- 2.0%
- Seller
- Listed by
- INNOVATION REALTY LTD.
Home Market Value
Current home valuation for 114 Bell Street, Carleton Place, Carleton Place, Carleton Place, ON. Listed for $849,900
HOMEH Estimate
$748,715
Estimated Sales Range
$449,229 - $1,048,201
HOMEH Estimate for 114 Bell Street, Carleton Place, Carleton Place
Calculated with a real agent's CMA method — 45+ years of experience, codified. Not an AI guess.
For the owner
Is this your home? Track its value.
Get this home's HOMEH Estimate by email once a month, with how many homes are for sale around you.
Mortgage Payment Calculator
Compare up to 4 down payment scenarios
5% on first $500K + 10% on $349,900 over $500K
$59,990
| Scenario 1 | Scenario 2 | Scenario 3 | Scenario 4 | |
|---|---|---|---|---|
−Down payment | % $ | % $ | % $ | % $ |
+CMHC insurance | $31,582 | $23,712 | $20,228 | $0 |
=Total mortgage | $821,139 | $788,622 | $742,643 | $679,920 |
Amortization | ||||
Mortgage rate | % | % | % | % |
| Payment frequency | ||||
=Mortgage payment | $4,009monthly | $3,850monthly | $3,626monthly | $3,320monthly |
Land Transfer Tax
$13,473
$13,473
Around this home
Data provided by OpenStreetMap & Fraser Institute School Rankings
Ask HOMEH
New!Hi there!
👋Text or call (416) 301-9001
Recommended for you
Based on homes you've looked at.
No recommended properties found.
Nearby similar homes
No nearby properties found.
More real estate resources
Other homes nearby
Explore this area
Nearby neighbourhoods
No nearby listings available.