

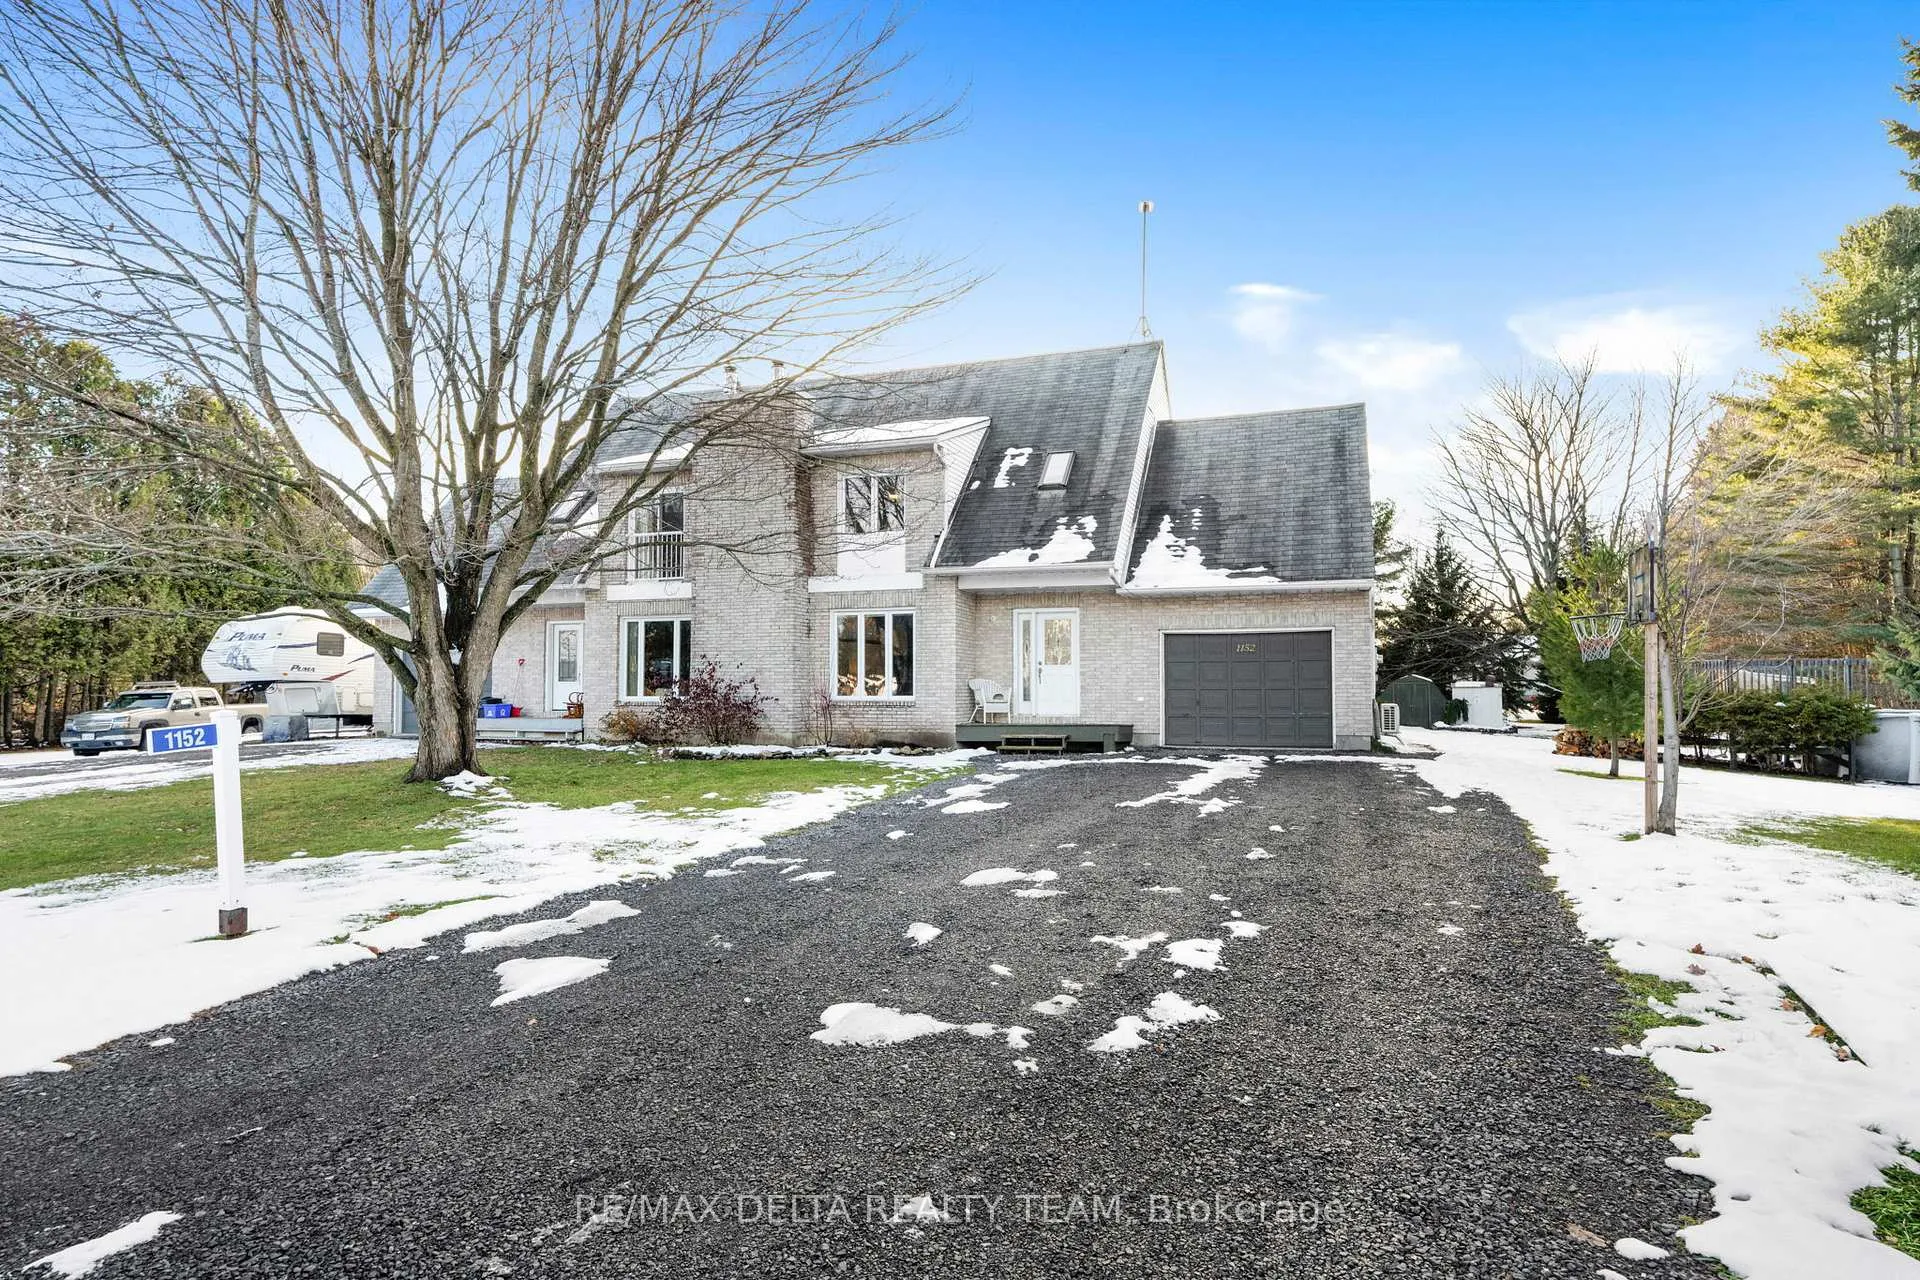
1152 Montee Drouin Road
1152 Montee Drouin Road
 See all 36 photos
Property history
Facts and features
- BasementFinished
- Water, sewerWell, septic
- HeatingBaseboard
- CoolingWall unit(s)
- Fireplace
- Pool
The homeSemi-Detached, 2-storey, 1,100–1,500 sq ft
- Type: Semi-Detached
- Style: 2-storey
- Living space: 1,100–1,500 sq ft
- Basement: Full, finished
InsideFireplace Yes, wood stove, Main level, Water heater owned, water softener, water treatment
- Fireplace: Yes, wood stove
- Laundry: Main level
- Features: Water heater owned, water softener, water treatment
- Rooms above ground: 11
- Rooms in the basement: 0
- Bedrooms: 3 + 1 in the basement
- Bathrooms: 2
- Kitchens: 1
- Family room: Yes
Outside and lotBrick, other, Asphalt shingle, Concrete
- Exterior: Brick, other
- Roof: Asphalt shingle
- Foundation: Concrete
- Pool: Above ground
- Features: Deck
- Size: 100.06 × 169.58 ft
- Zoning: Residential
Parking1 Garage, Attached, Inside entry
- Spaces: 1 Garage
- Garage: Attached
- Driveway: Inside entry
Heating, water and powerBaseboard, electric, Wall unit(s), Well
- Heating: Baseboard, electric
- Cooling: Wall unit(s)
- Water: Well
- Sewer: Septic
Costs and taxesTaxes $3,210 a year, HST No HST
- Taxes, 2025: $3,210 a year
- HST: No HST
Included in the saleFridge, stove, dishwasher, all light fixtures, all window coverings, hot water tank, gazebo, play structure, auto garage door opener,, Washer and dryer
- Included: Fridge, stove, dishwasher, all light fixtures, all window coverings, hot water tank, gazebo, play structure, auto garage door opener,
- Not included: Washer and dryer
Listing detailsX12579618, Sold, Nov 26, 2025
- MLS® number: X12579618
- Status: Sold
- Listed on: Nov 26, 2025
- Days on market: 56
- Updated: Jan 21, 2026
- Possession: 2026-01-30 / 30-59 days
- Occupied by: Owner
- Listing brokerage: RE/MAX DELTA REALTY TEAM
About this home
1152 Montee Drouin Road, Casselman, ON K0A 1M0
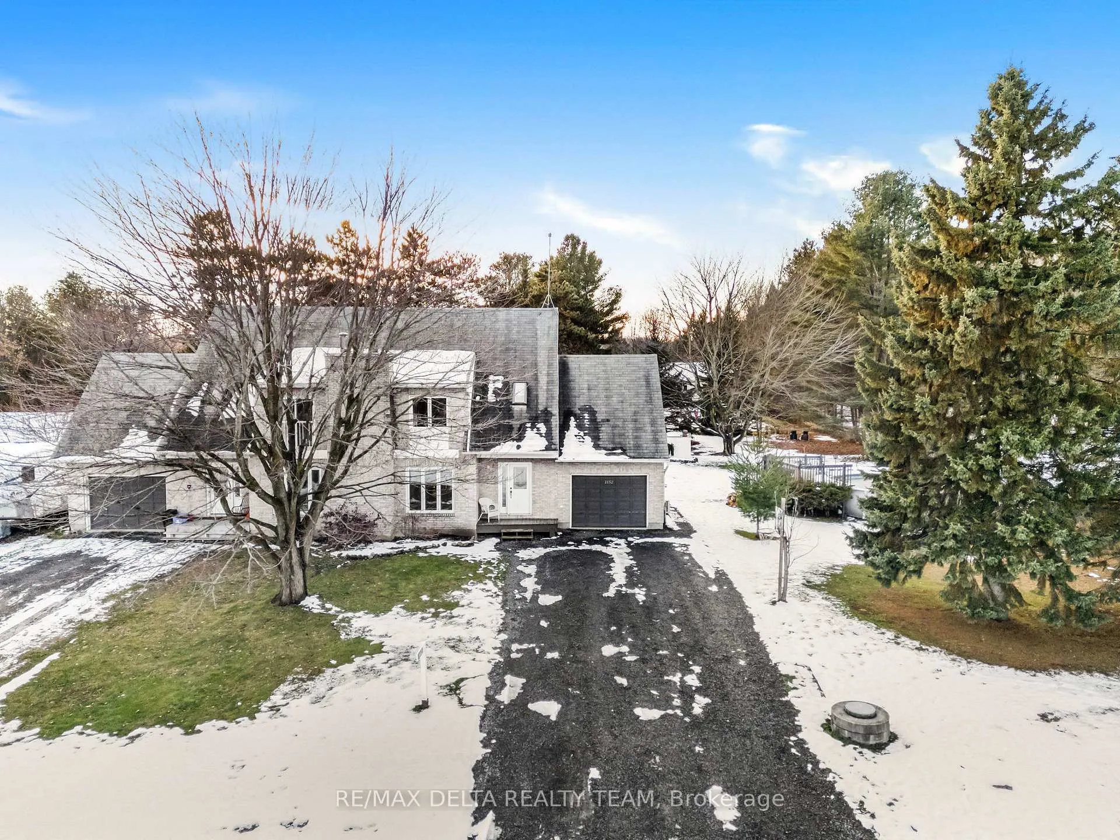
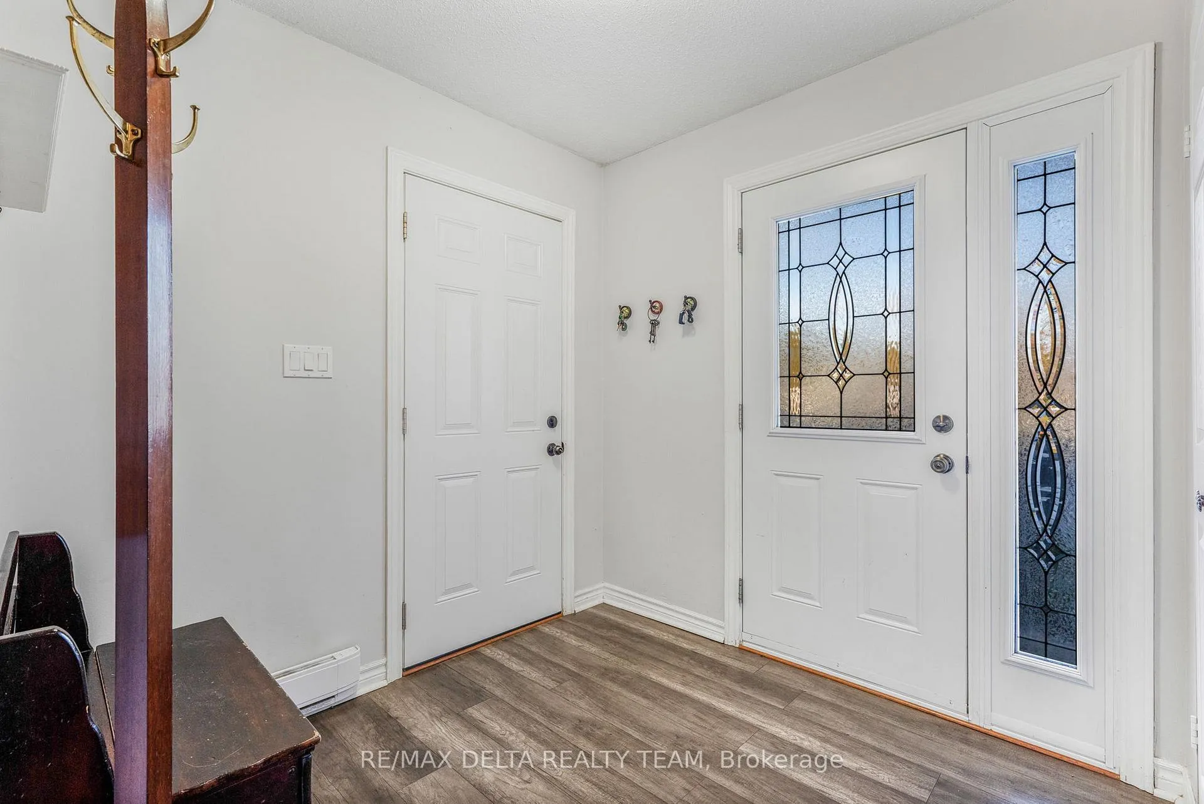
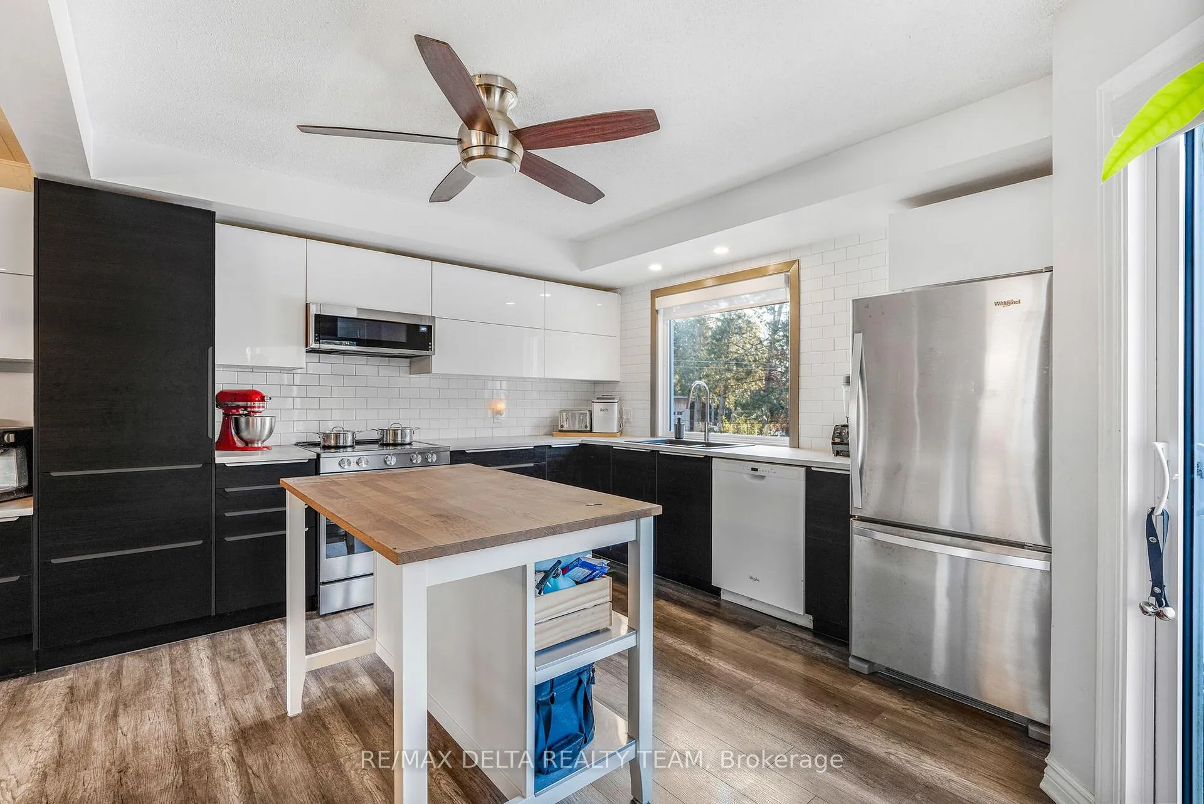
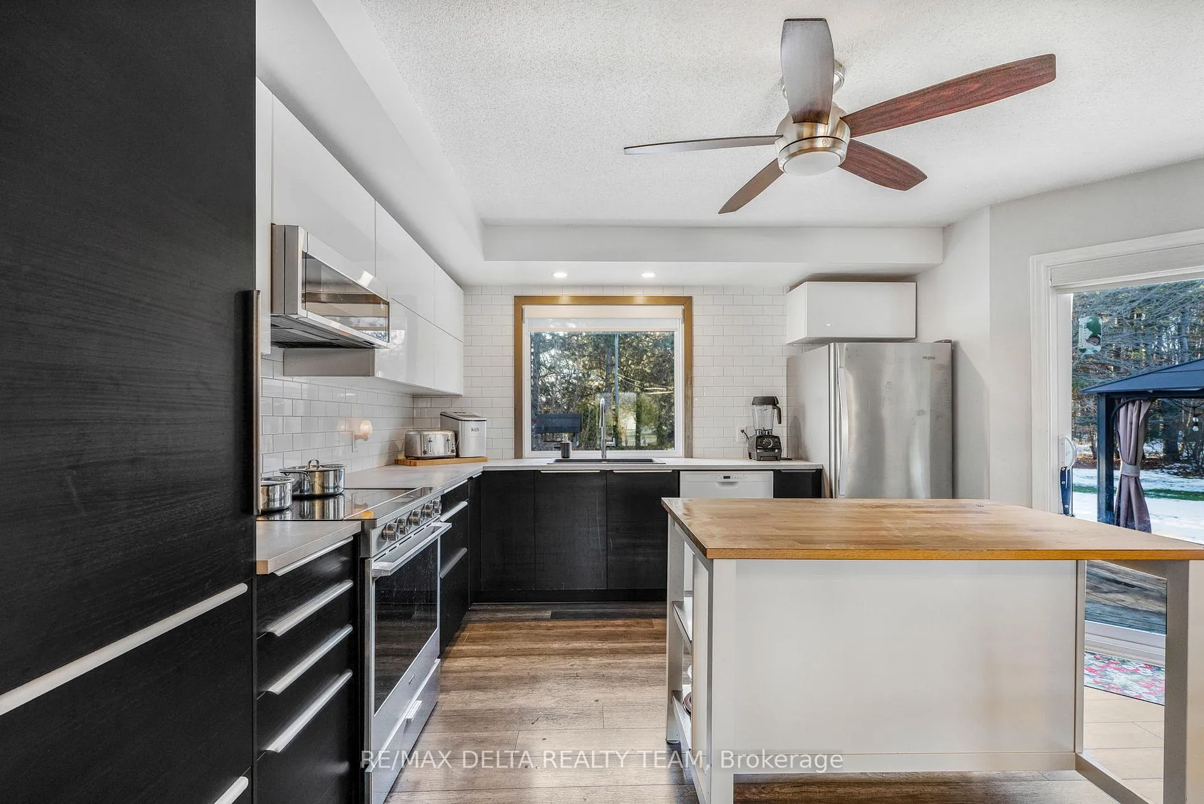
Beautifully renovated with a warm modern-country flair, this charming home sits on a spacious lot adorned with fruit trees and berry shrubs-perfect for those seeking peaceful country living just a few kilometers from Casselman. Enjoy outdoor features such as an above ground pool, firepit, deck with gazebo, vegetable garden, play structure, and plenty of open space to roam and relax. Inside, the stunning 2021 kitchen remodel offers pull-out drawers, lots of counter and cupboard space, a built-in desk, a large center island, and an enlarged window showcasing a beautiful view of the backyard. The kitchen includes an inviting eating area and flows seamlessly into the cozy sunken living room. The second level features three bedrooms and a full bathroom. The primary bedroom includes a walk-in closet complemented by an IKEA Pax wardrobe system. The finished lower level adds even more flexible living space with a recreation room equipped with a woodstove, an additional room ideal for a bedroom, office, or playroom, along with ample storage. Recent Updates: Roof partial (2017), Deck (2020), Kitchen, powder room and plumbing (2021), Patio door (2021), Water softener (2021), Pool pump and filter (2021), Heating and cooling high efficiency wall unit (2022), Primary bed window (2022), Cellular shades throughout (2022), Clear water system on pool (2024), Hot water tank, pressure tank and sum pump (2025)
Ask about this home
A HOMEH agent will answer your questions about this home.
Around this home
Schools nearby
School rating, out of 10.
Helpful calculators
Your HOMEH agent

"Priced 23% under the Hestimate. I would see it this week."