

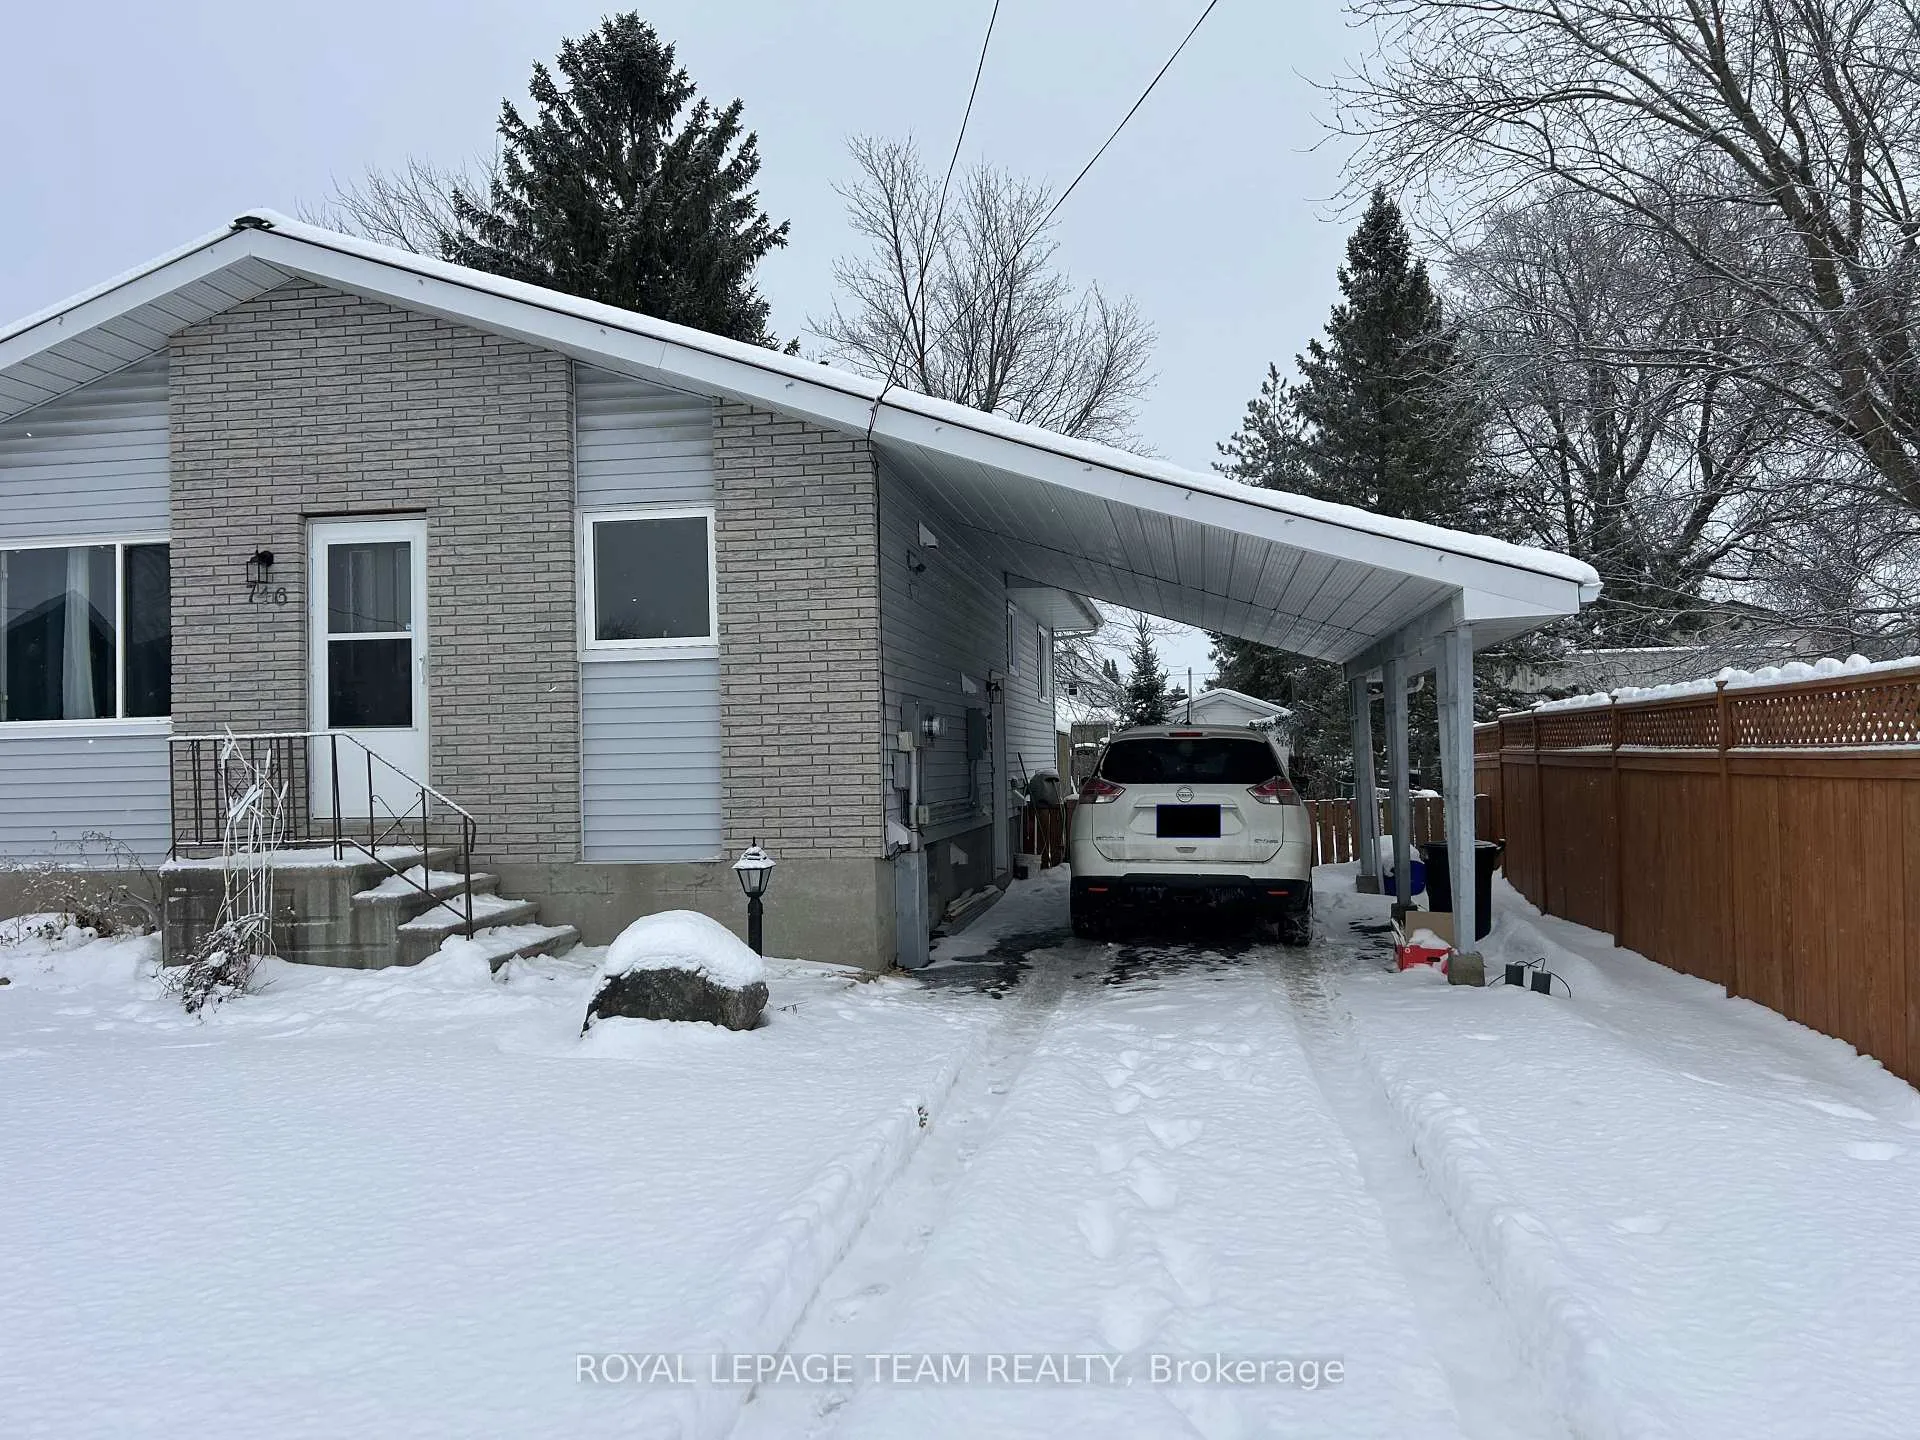
746-B St Jean Street
Detached Rented
1/20746-B St Jean Street
Detached Rented
 See all 20 photos
2 Bedrooms
1 Bathroom
0 Garage
700–1.1K sq.ft
Basement
— Unit
Property history
Facts and features
- BasementApartment
- Lot size50 × 150 ft
- Lease term12 months
- FurnishedUnfurnished
What stands out
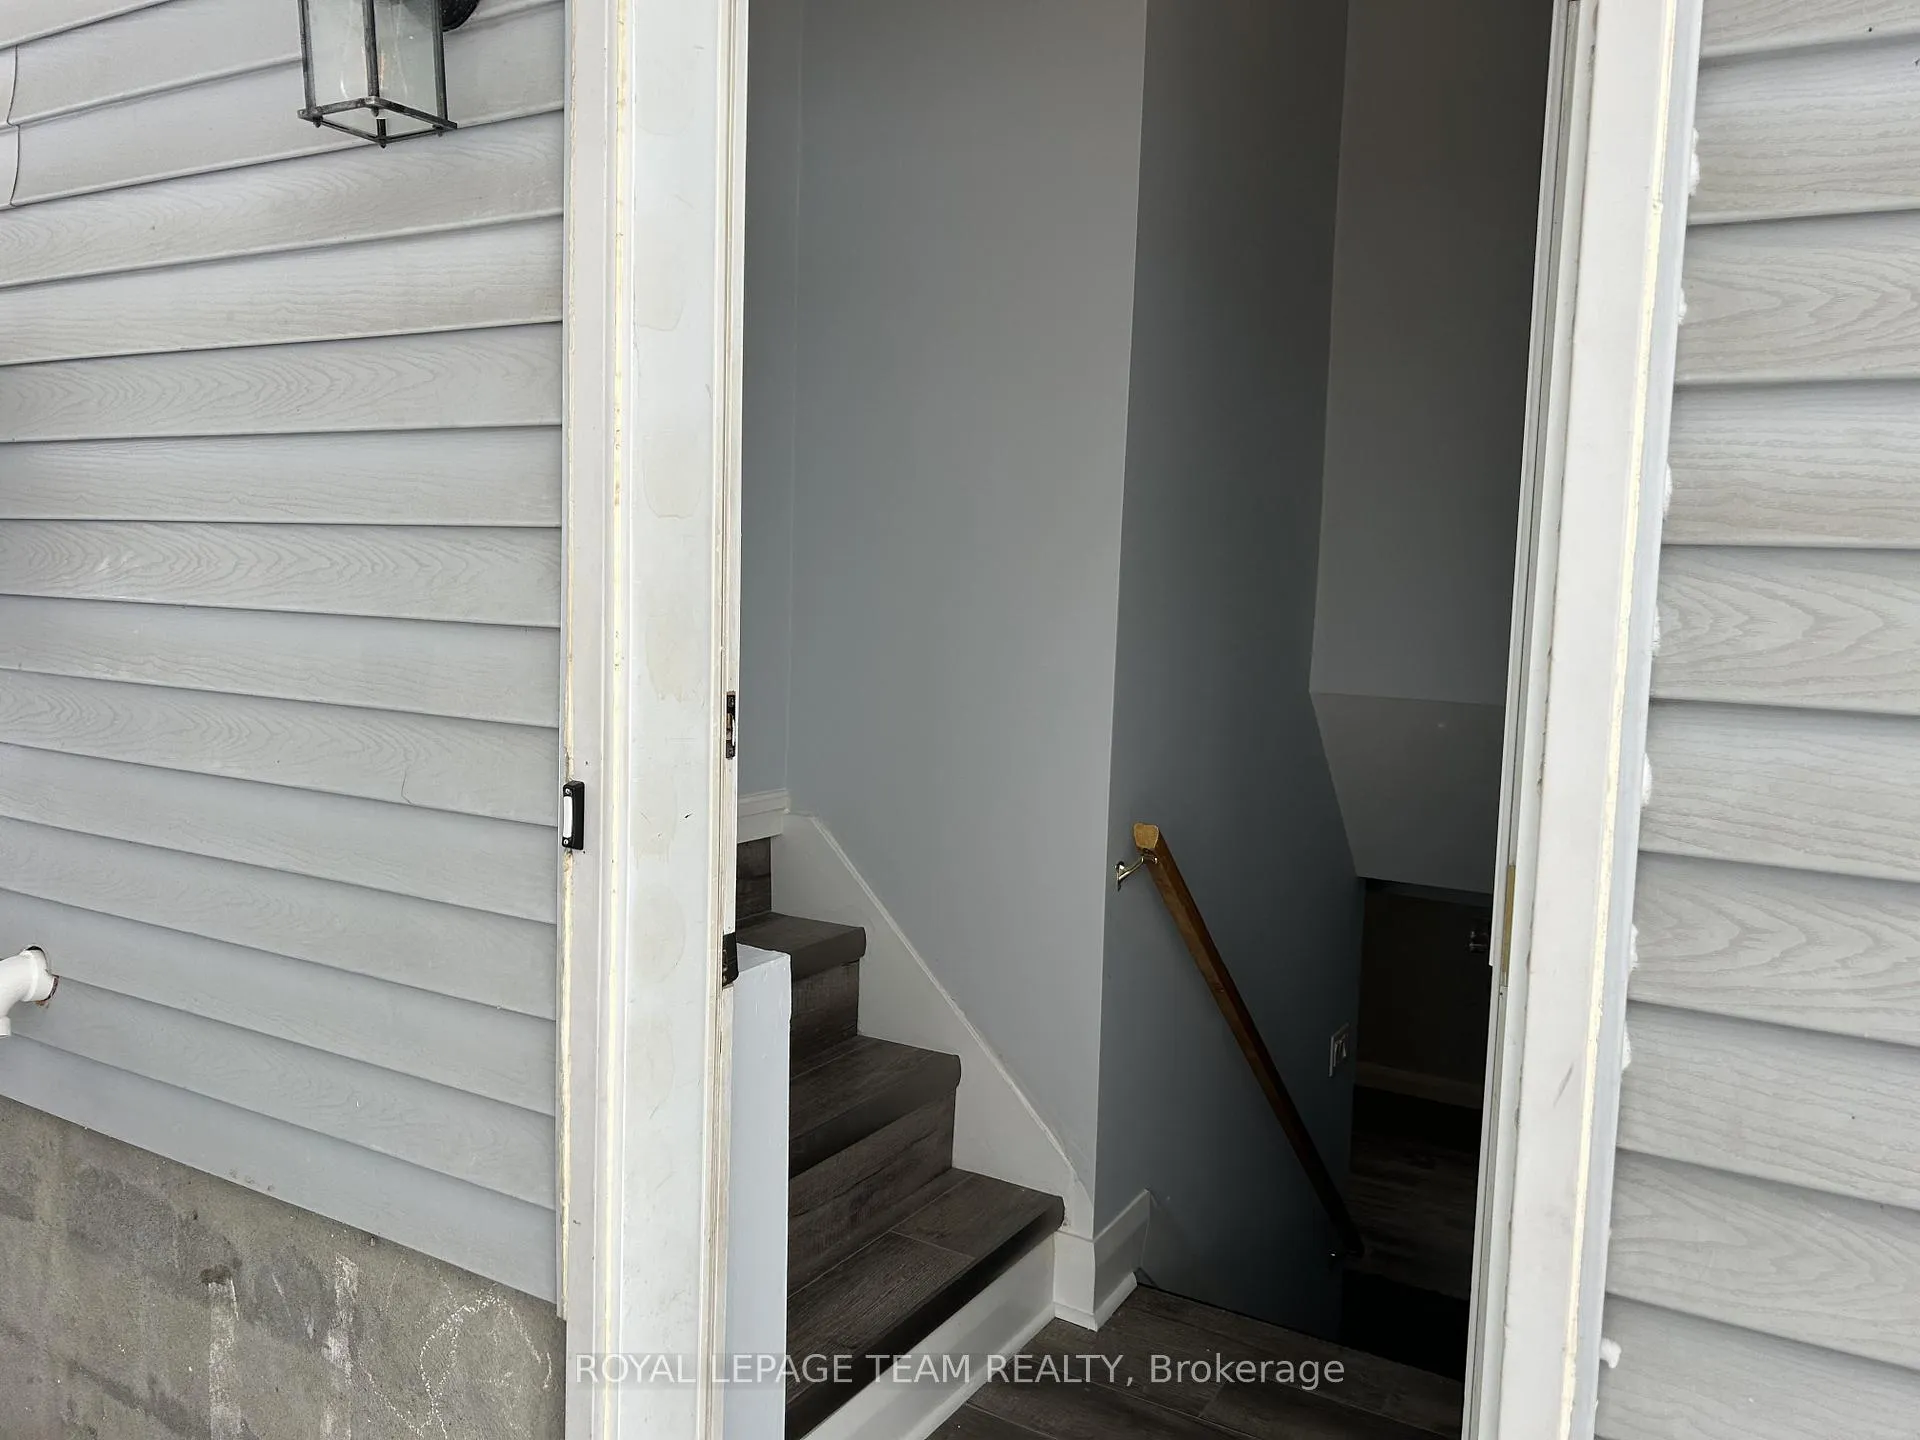
- Separate entrance
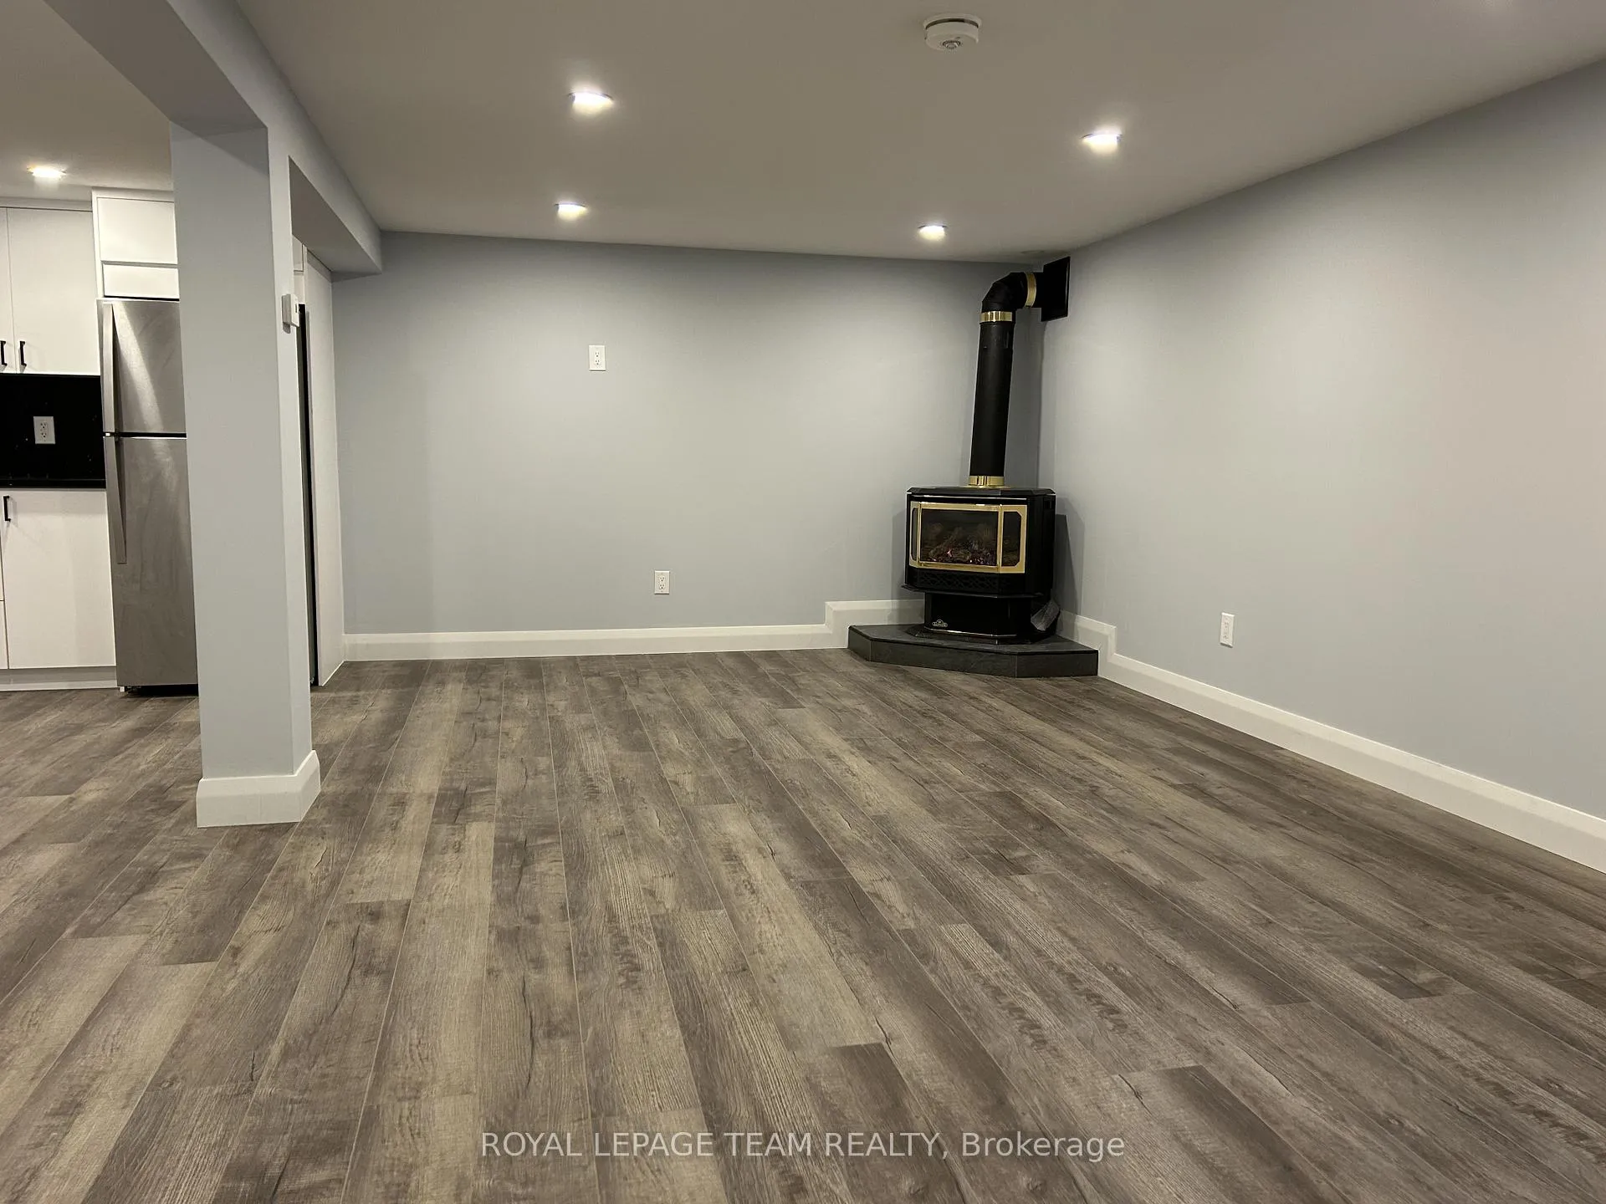
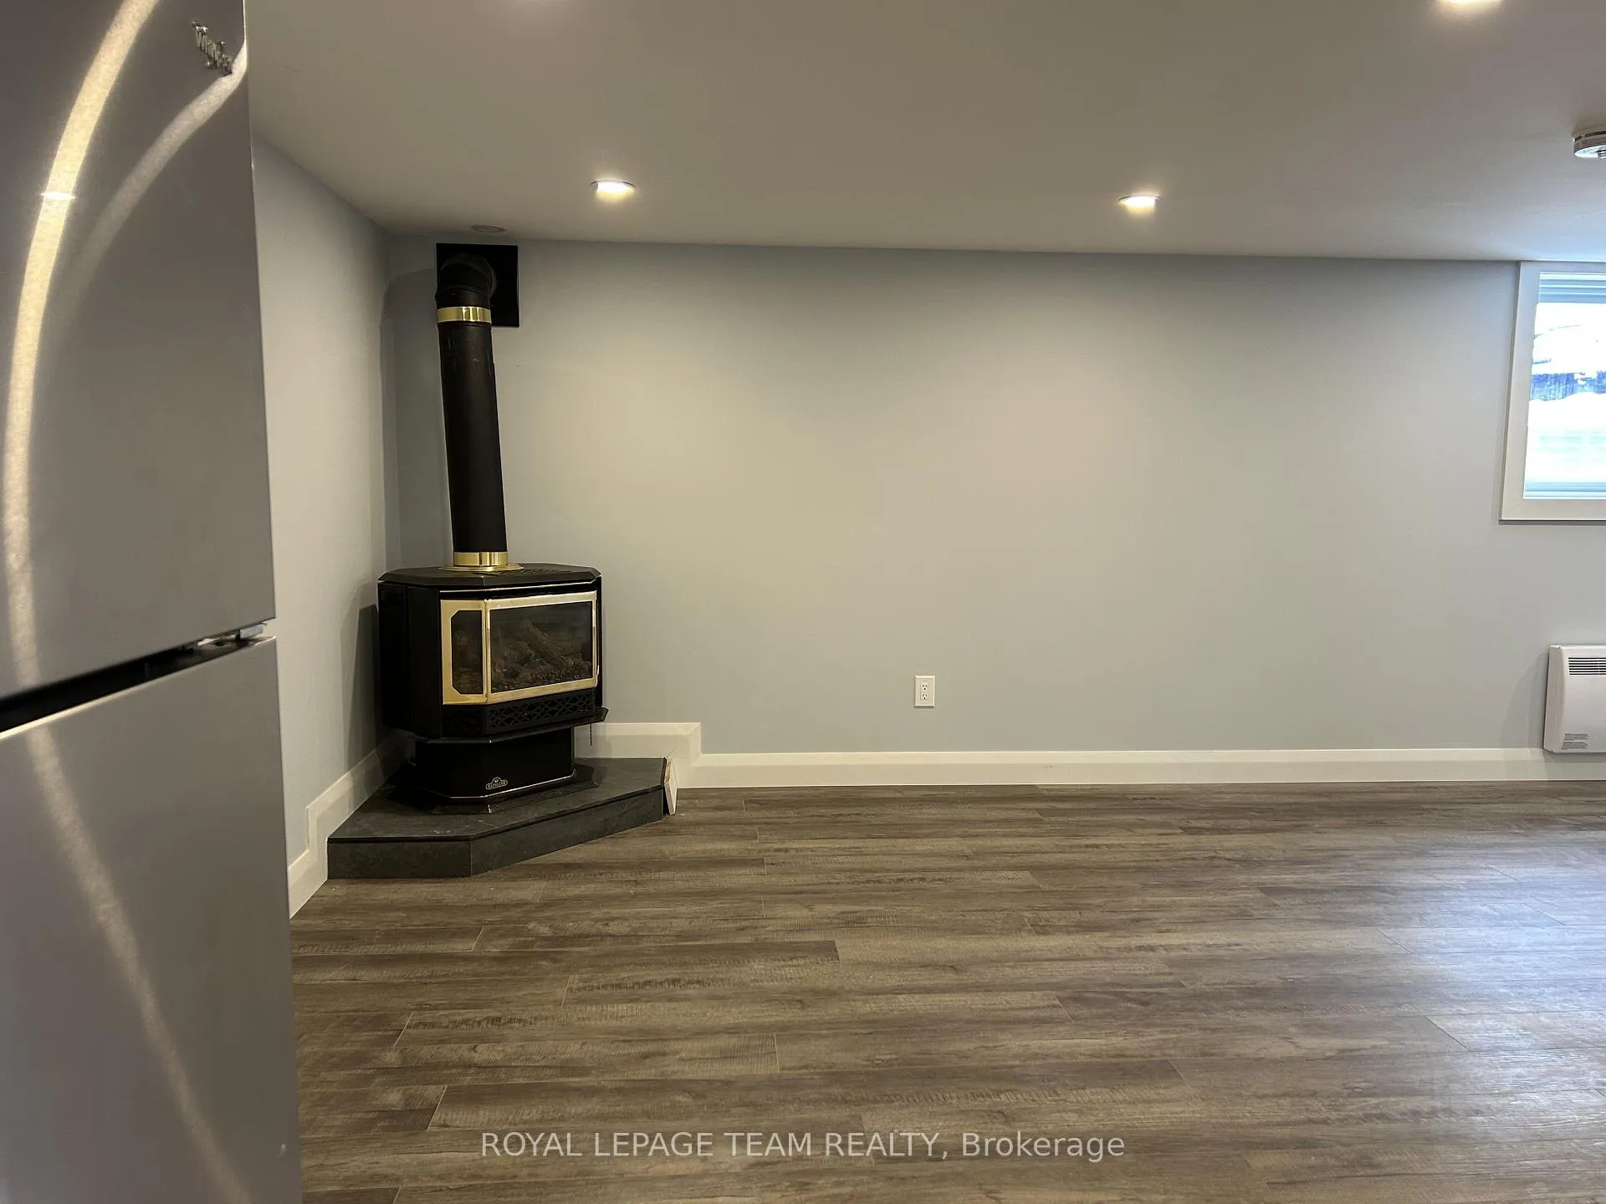
- Fireplace
The homeDetached, Bungalow, 700–1,100 sq ft
- Type: Detached
- Style: Bungalow
- Living space: 700–1,100 sq ft
- Basement: Apartment, finished, separate entrance
InsideFireplace Yes, natural gas, In-suite laundry, Accessory apartment
- Fireplace: Yes, natural gas
- Laundry: In-suite laundry
- Features: Accessory apartment
- Rooms above ground: 6
- Bedrooms: 2
- Bathrooms: 1
- Kitchens: 1
Outside and lotBrick, vinyl siding, Metal, Block
Outside
- Exterior: Brick, vinyl siding
- Roof: Metal
- Foundation: Block
- Size: 50 × 150 ft
Parking1 Parking
- Spaces: 1 Parking
Heating, water and powerBaseboard, electric, Municipal water, Municipal sewer
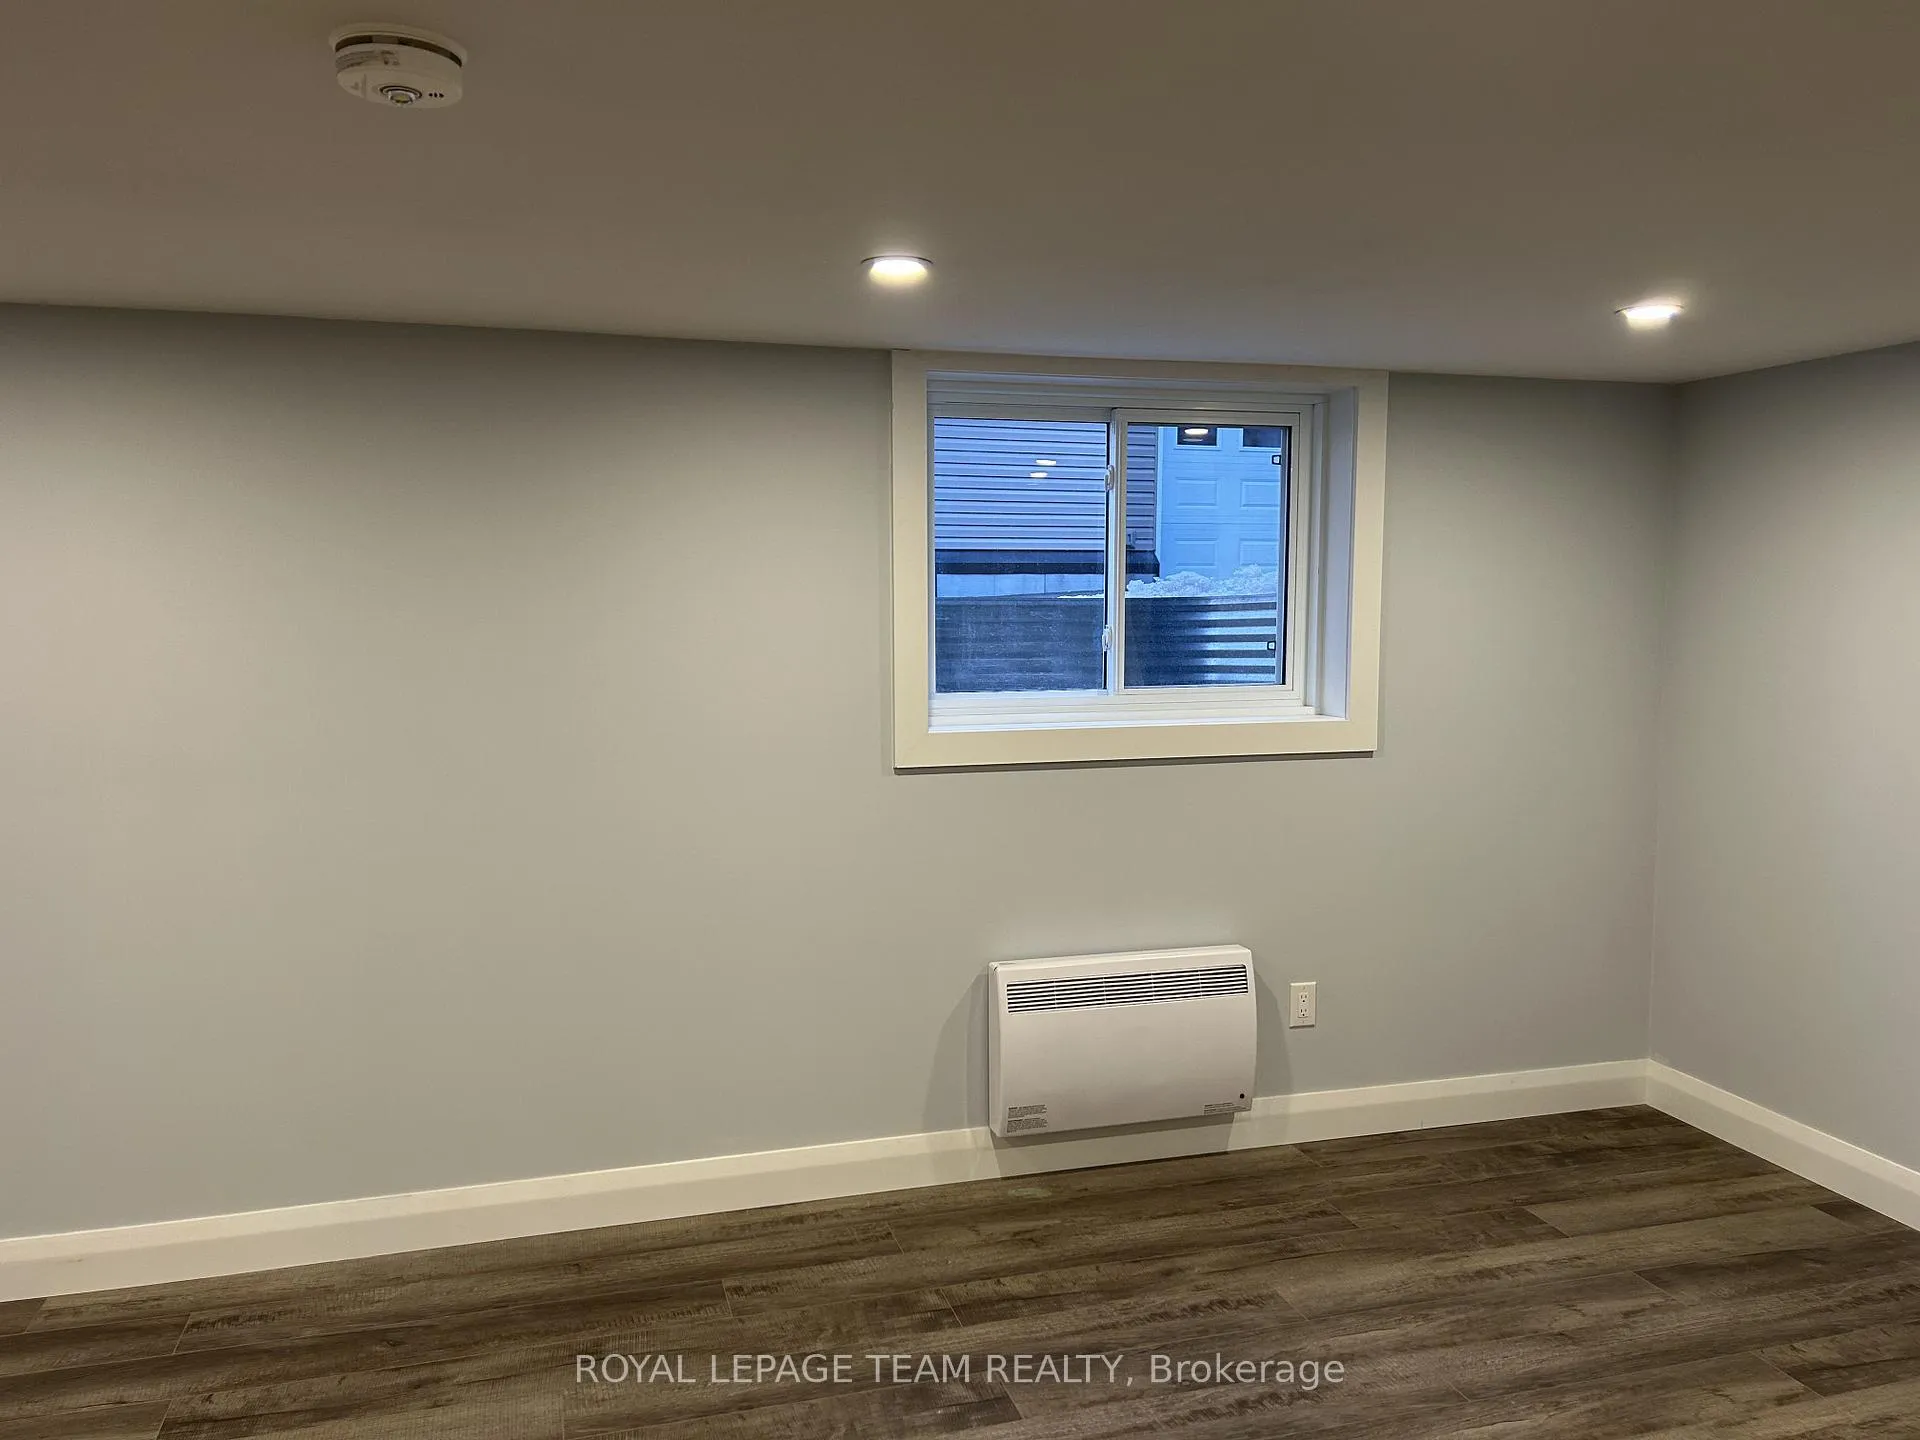
- Heating: Baseboard, electric
- Water: Municipal water
- Sewer: Municipal sewer
- Hydro: Yes
Rent and termsRent $1,650 a month, Basement, Unfurnished
- Rent: $1,650 a month
- Space for rent: Basement
- Furnished: Unfurnished
- Lease: 12 months
- Paid: Monthly
- Rent includes: Parking, water
- Deposit: Required
- Credit check: Required
- Employment letter: Required
- Rental application: Required
- References: Required
IncludedStove, fridge, dishwasher, dryer, washer, hoodfan, Not included None
- Included: Stove, fridge, dishwasher, dryer, washer, hoodfan
- Not included: None
Listing detailsX12647604, Rented, Dec 23, 2025
- MLS® number: X12647604
- Status: Rented
- Listed on: Dec 23, 2025
- Days on market: 112
- Updated: Apr 14, 2026
- Possession: 2025-12-23 / Immediate
- Occupied by: Vacant
- Listing brokerage: ROYAL LEPAGE TEAM REALTY
About this home
746-B St Jean Street, Casselman, ON K0A 1M0
Accessory Apartment
Newly Renovated, Legal, 2-Bedroom Basement Apartment. Experience modern living in this beautifully updated basement suite. Featuring a spacious 2-bedroom, 1-bathroom layout, this home boasts a stylish mix of vinyl and tile flooring for easy maintenance. Enjoy the outdoors with shared access to a large backyard and the convenience of an on-site parking space. Perfectly situated near Highway 417, major shopping centres, and essential amenities. No smokers please.
Read more
Ask about this home
A HOMEH agent will answer your questions about this home.
Ask a question
Around this home
Dollard and St. Jean
Errands
Transit
Parks
Schools
Daily convenience, out of 100, from the distances below
ParkHigh Falls Conservation Area · 1 within 1 km10 min walk613 m
GroceryNo Frills3 min walk173 m
SchoolÉcole publique Centre d'éducation et de formation de2 min walk110 m
Bus stopUnnamed Stop · 1 stops within 1 km4 min walk268 m
Train stationCasselman3 min walk178 m
PharmacyPharmasave2 min walk112 m
Cafés & foodCasselman Shawarma & Grill · 11 within 1 km1 min walk85 m
Gym & rec centreJR Brisson Complex5 min walk309 m
LibraryCasselman Public Library5 min walk287 m
WalkDriveStraight-line distance, open map data
Grocery0.2 km
Park0.6 km
Coffee1.1 km
Dining0.3 km
Gym0.3 km
Bus stop0.3 km
Casselman0.2 km
Schools nearby
School rating, out of 10.
École publique Centre d'éducation et de formation desecondary · Public · 0.1 km
—
École secondaire catholique de Casselmansecondary · Private · 0.3 km
7.4/10Good
École intermédiaire catholique - Pavillon Casselmanelementary · Public · 0.3 km
—
Contact agent
Helpful calculators
Rent vs buy
Affordability
Mortgage
Down payment
Stress test
CMHC insurance
Your HOMEH agent

KimHOMEH agent · Casselman
"I would see it this week."
Ask Kim